

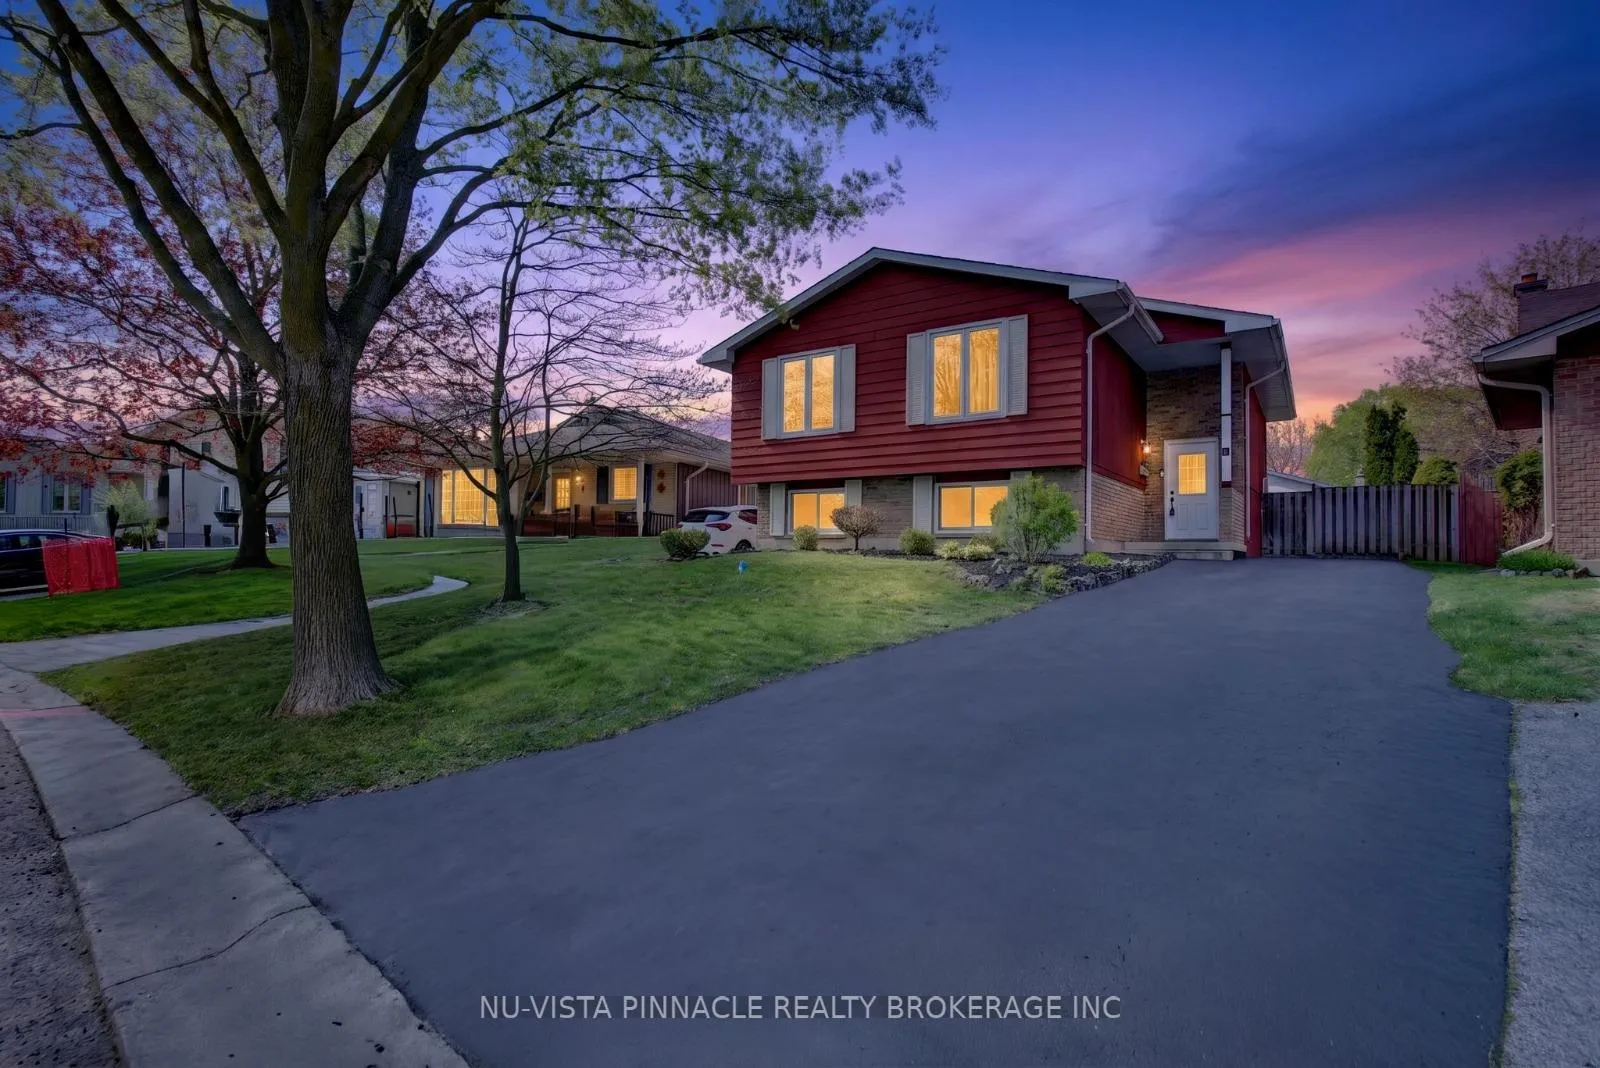
15 Tumbleweed Crescent
15 Tumbleweed Crescent
 See all 46 photos
Property history
Facts and features
- BasementFinished
- Age of home31–50 years
- Water, sewerMunicipal
- Lot shapePie
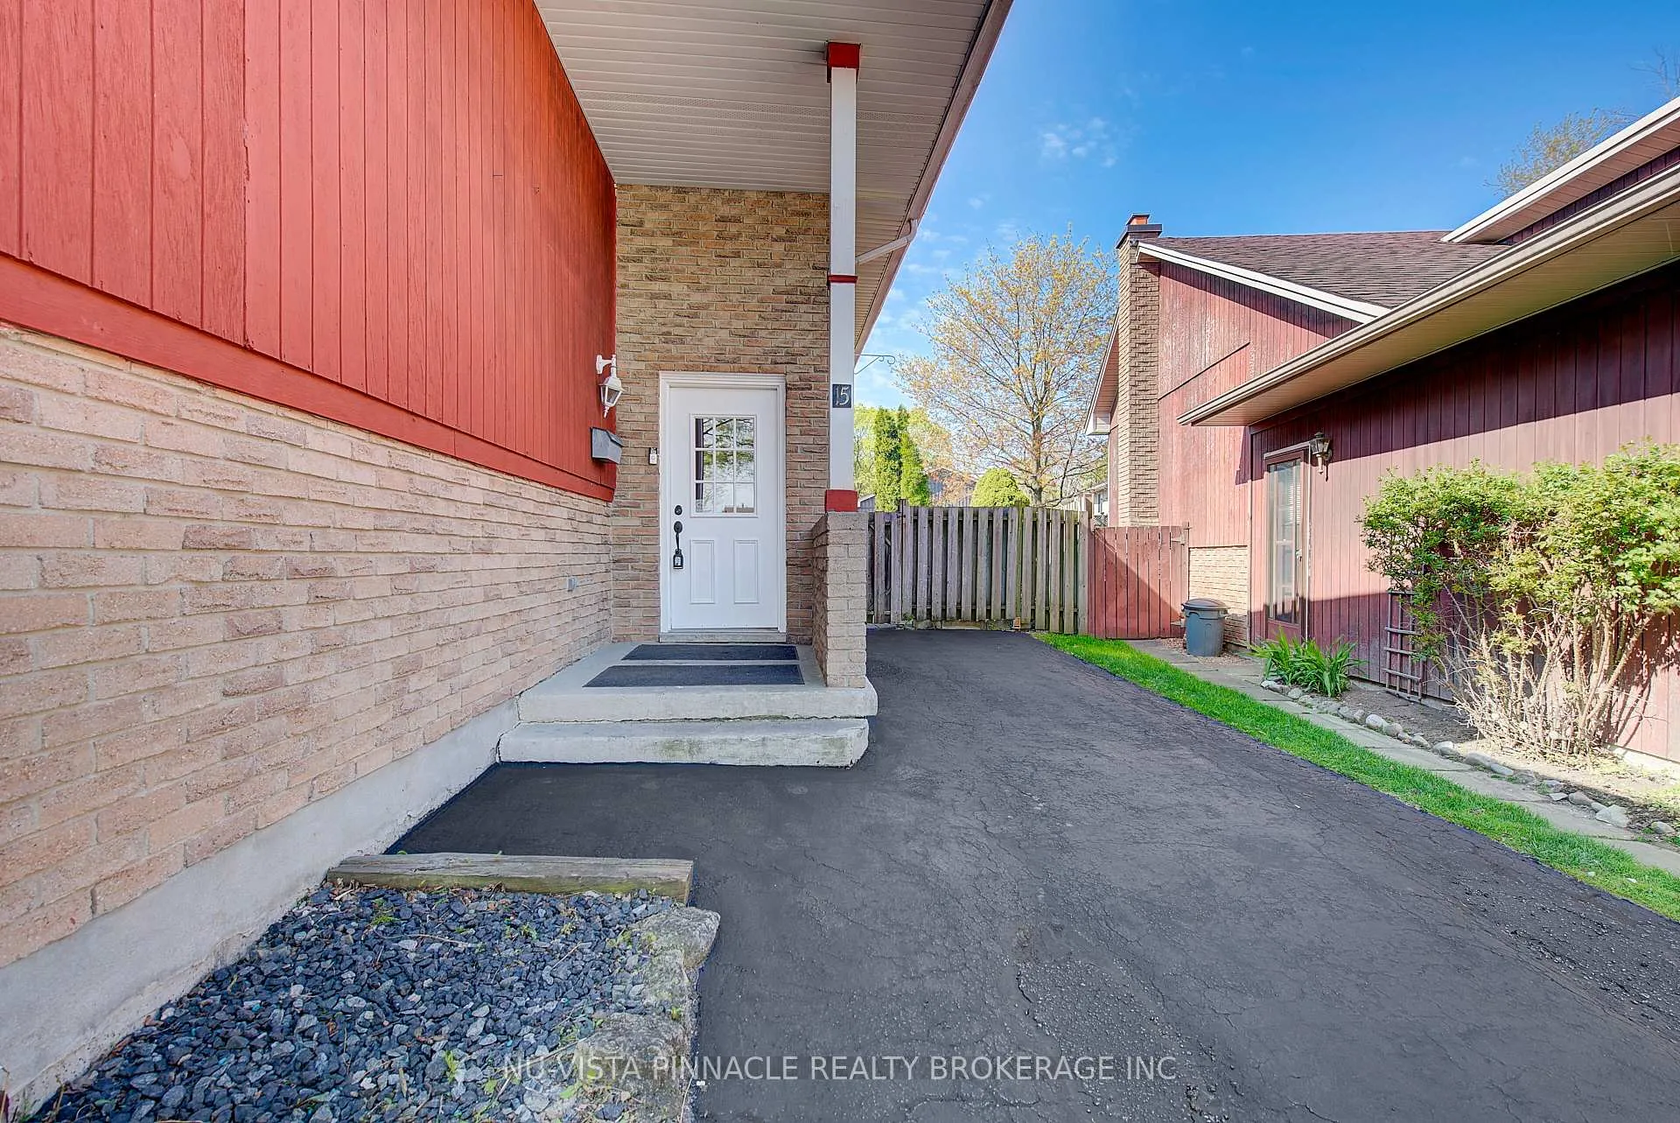
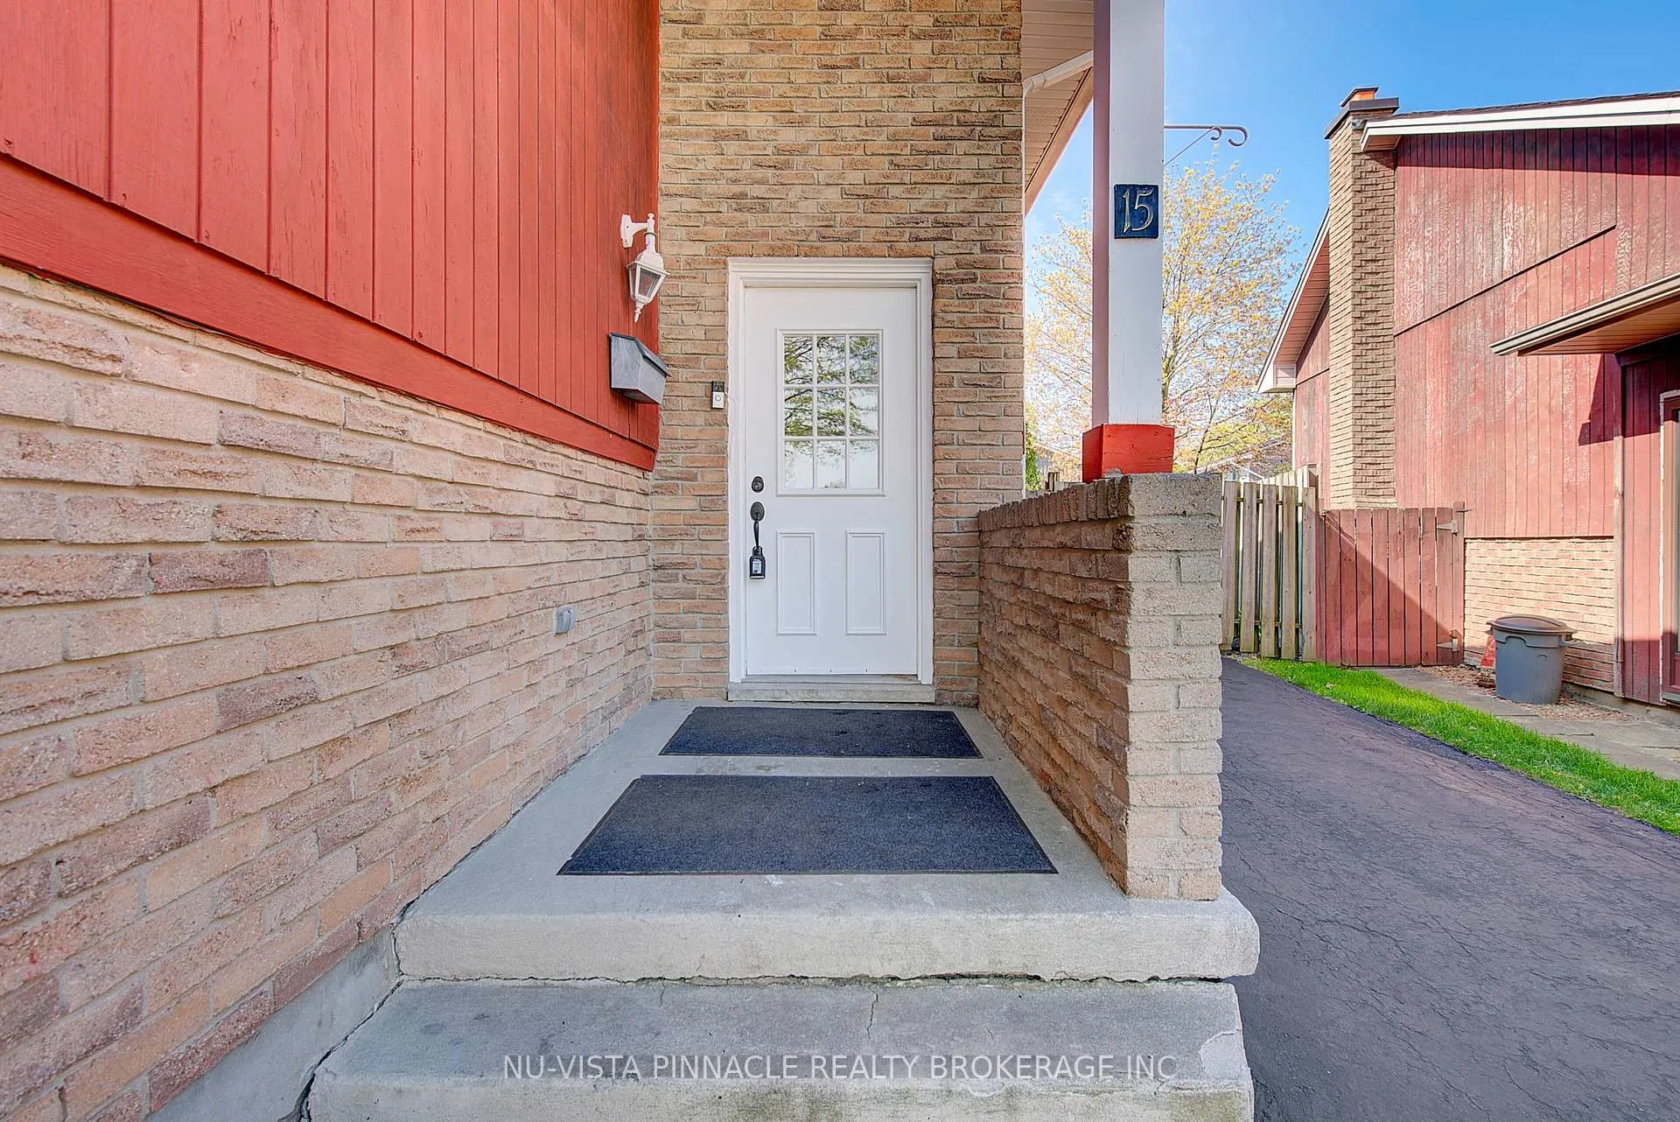
- Separate entrance
- Fireplace
- Central air
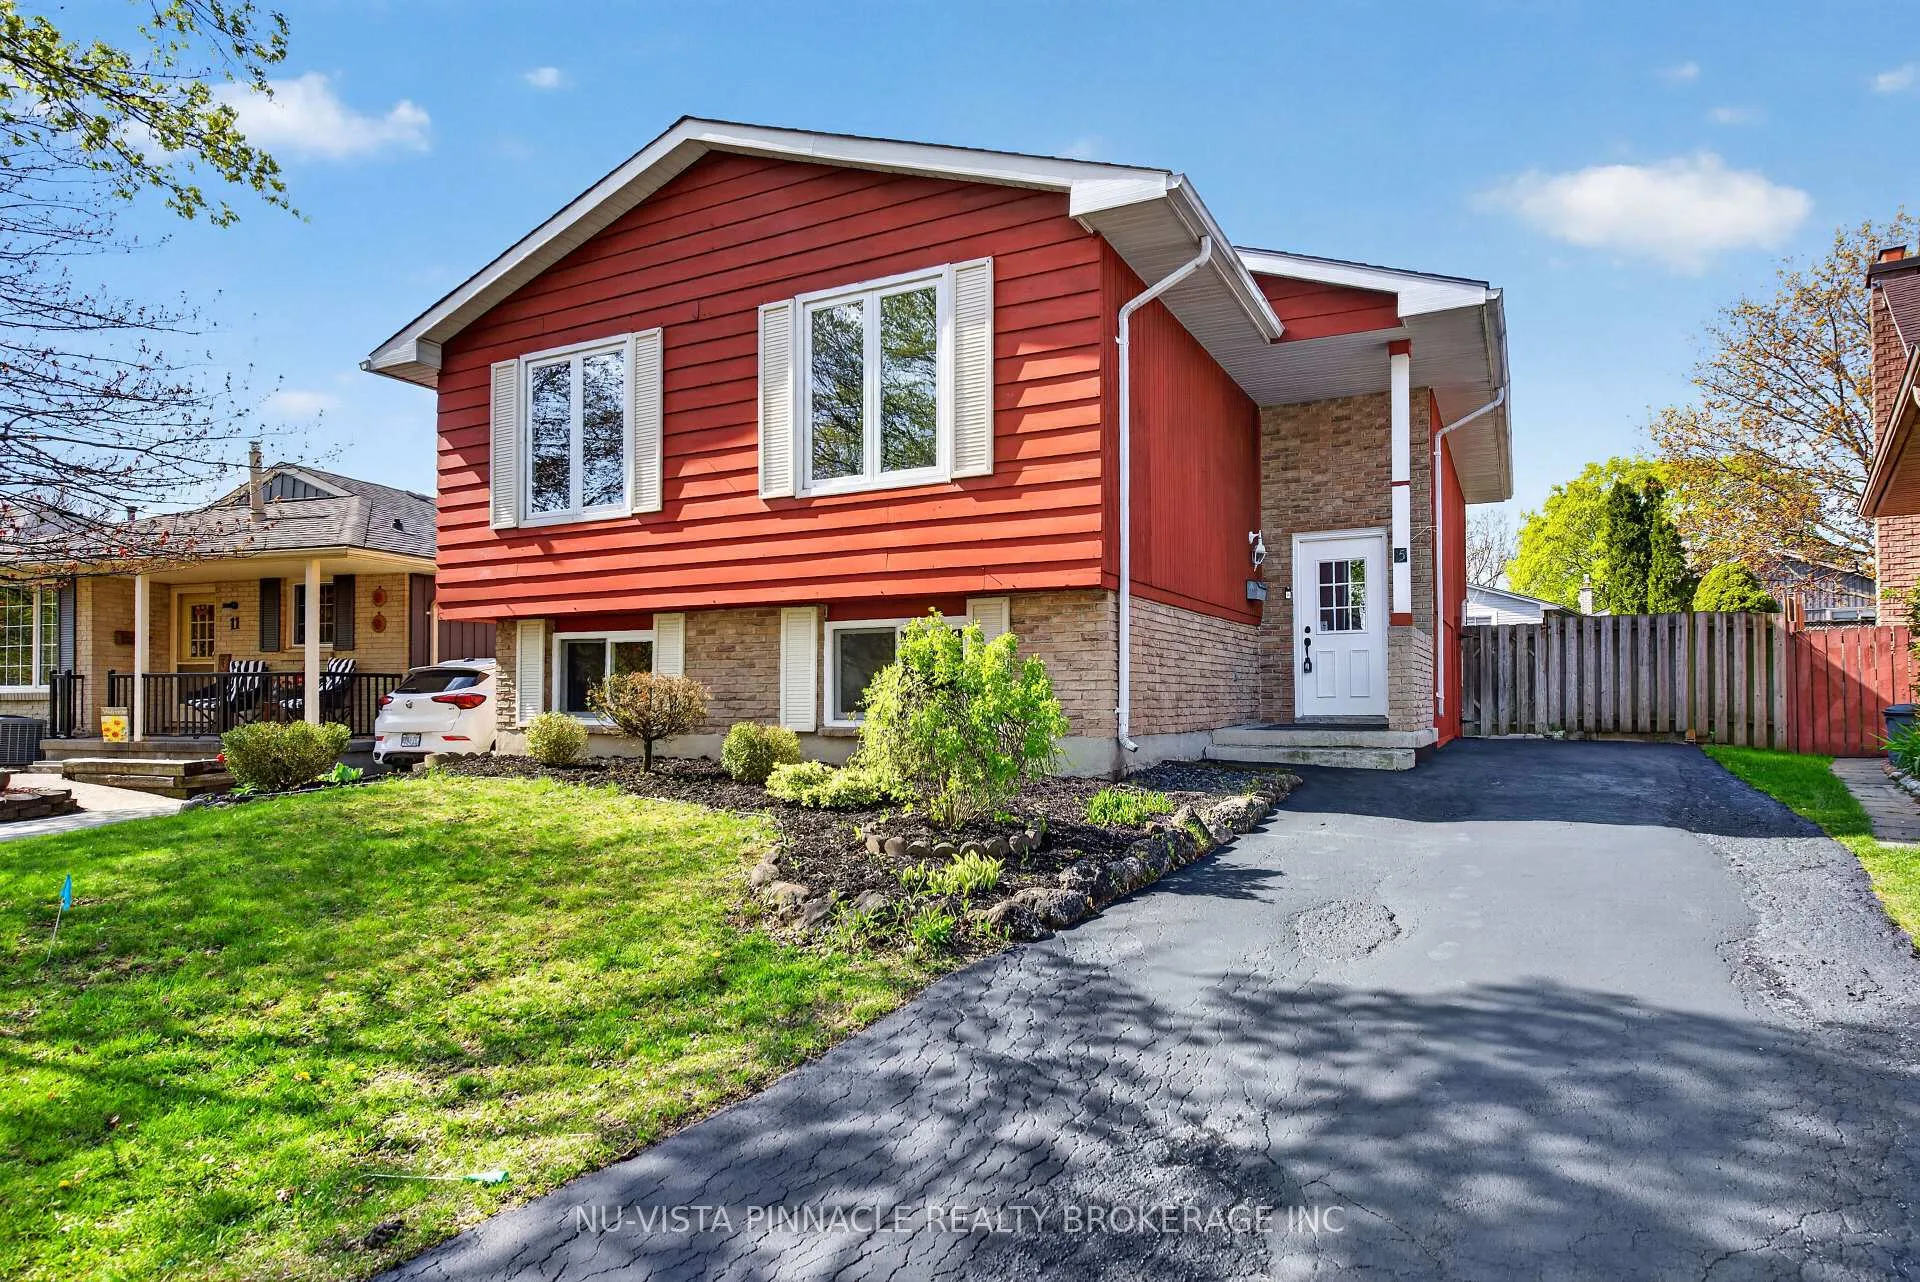
The homeDetached, Bungalow-raised, Age 31–50 years
- TypeDetached
- StyleBungalow-raised
- Age31–50 years
- Living space1,100–1,500 sq ft
- BasementSeparate entrance, finished
- WaterfrontNone
InsideFireplace Yes, Other, Rooms above ground 7
- FireplaceYes
- FeaturesOther
- Rooms above ground7
- Rooms in the basement5
- Bedrooms3 + 1 in the basement
- Bathrooms2
- Kitchens1
- Family roomYes
Outside and lotWood , brick, Asphalt shingle, Poured concrete
- ExteriorWood , brick
- RoofAsphalt shingle
- FoundationPoured concrete
- FeaturesDeck
- Size37.5 × 98.44 ft
- ShapePie
- ZoningR1-4
Parking3 Parking, Private
- Spaces3 Parking
- DrivewayPrivate
Heating, water and powerForced air, gas, Central air, Municipal water
- HeatingForced air, gas
- CoolingCentral air
- WaterMunicipal water
- SewerMunicipal sewer
Costs and taxesTaxes $3,386 a year, HST included in the price, Hot water tank & furnace & a/c - reach out to the listing agent for further details
- Taxes, 2025$3,386 a year
- HSTHST included in the price
- Rental itemsHot water tank & furnace & a/c - reach out to the listing agent for further details
Listing detailsX13079622, Sold, May 4, 2026
- MLS® numberX13079622
- StatusSold
- Listed onMay 4, 2026
- Days on market11
- UpdatedMay 15, 2026
- PossessionFlexible
- Occupied byVacant
- Listing brokerageNU-VISTA PINNACLE REALTY BROKERAGE INC
About this home
15 Tumbleweed Crescent, London (South X), ON N6E 2N5
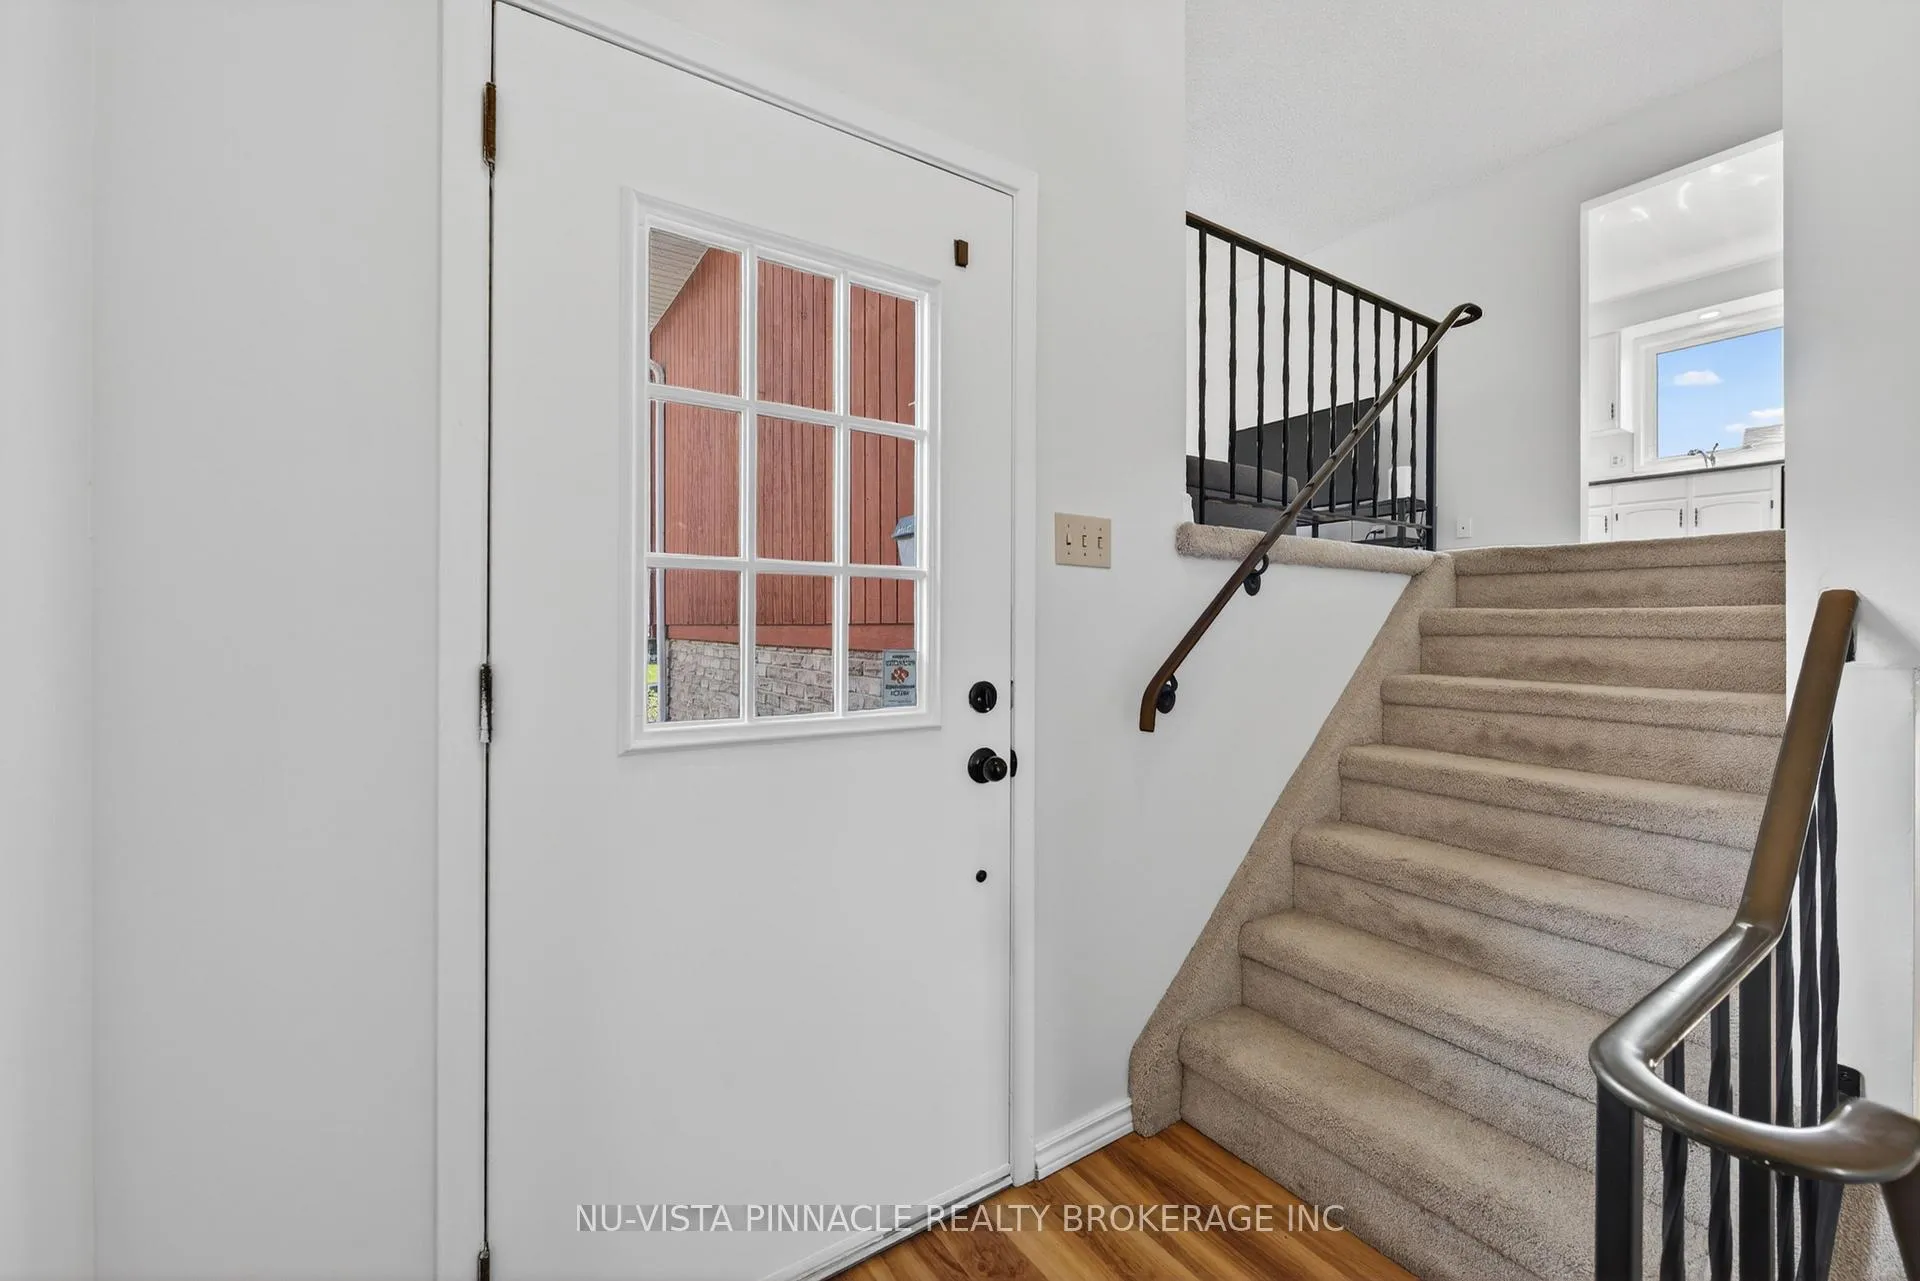
Welcome to 15 Tumbleweed Crescent, a beautifully updated raised bungalow in the desirable White Oaks community, known for its mature setting and everyday convenience. Offering over 2,000 sq. ft. of finished living space, this freshly painted, move-in ready 3+1 bedroom, 2 full bathroom home features a bright main floor with an eat-in kitchen, dining room, and living room, along with 3 bedrooms, including the primary suite with patio doors to the back deck and private yard. The look-out lower level adds great additional living space with a large family room filled with natural light, fireplace insert, bar area, fourth bedroom, 3-piece bathroom, laundry, and a separate entrance with in-law potential. Set on a fully fenced lot with a beautifully landscaped backyard and storage shed, this home offers excellent outdoor space. Located within walking distance to everyday essentials including White Oaks Mall, Food Basics, Shoppers Drug Mart, banks, restaurants, and more. Also close to parks, schools, and major routes for easy city access. A spacious, well-kept home in a highly convenient and established neighbourhood.
Ask about this home
A HOMEH agent will answer your questions about this home.
Around this home
Daily convenience, out of 100, from the distances below
Schools nearby
School rating, out of 10.
Helpful calculators
Your HOMEH agent

"I would see it this week."