

1118 Trafalgar Street
1118 Trafalgar Street
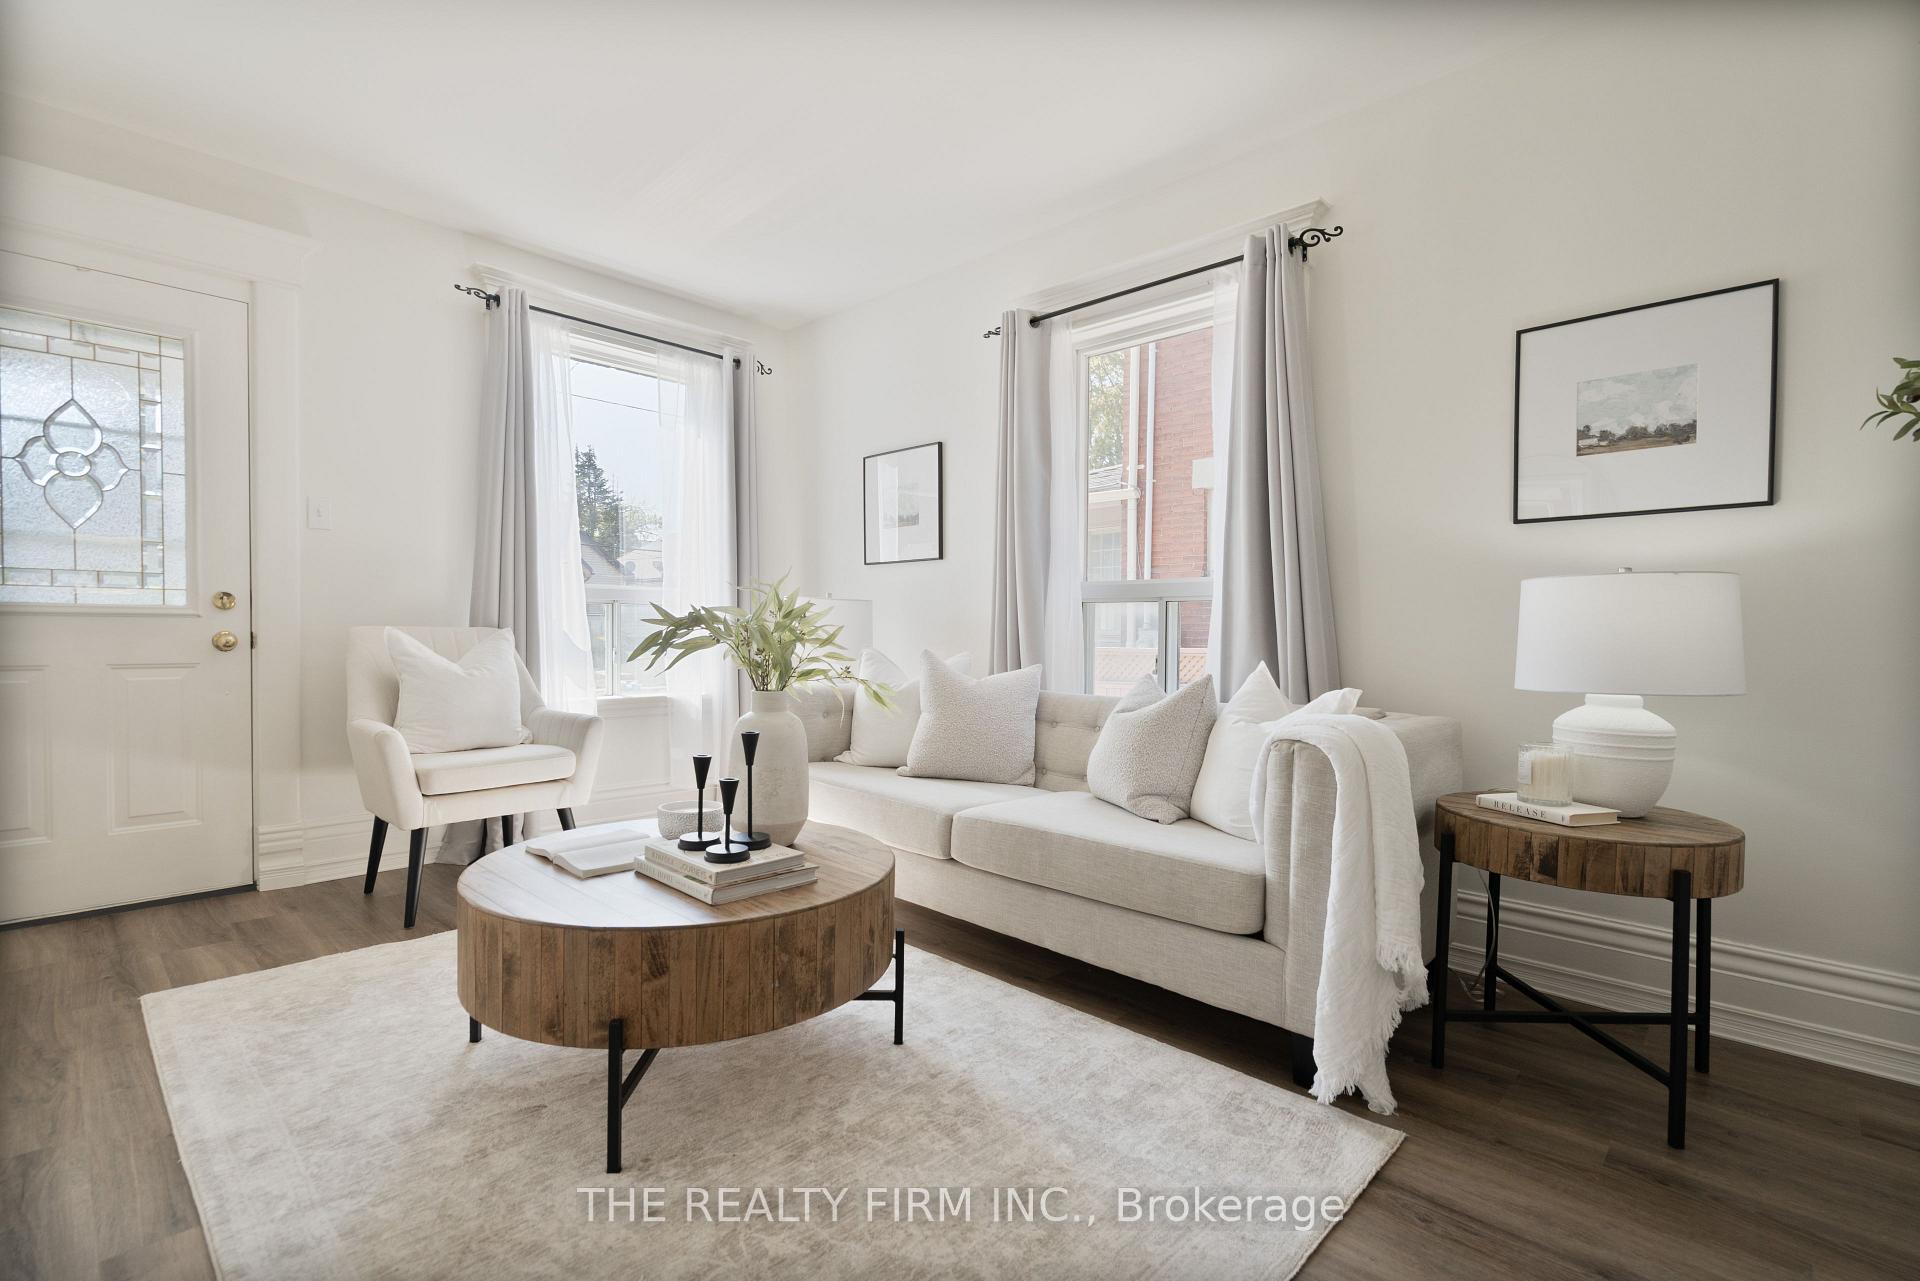 See all 35 photos
Property history
Facts and features
- BasementFinished
- Water, sewerMunicipal
- HeatingForced air
- CoolingCentral air
- Central air
The homeDetached, Bungalow, Under 700 sq ft
- Type: Detached
- Style: Bungalow
- Living space: Under 700 sq ft
- Basement: Finished
InsideOther, Carbon monoxide detectors, security system, Rooms above ground 5
- Features: Other
- Security: Carbon monoxide detectors, security system
- Rooms above ground: 5
- Rooms in the basement: 2
- Bedrooms: 2
- Bathrooms: 2
- Kitchens: 1
- Family room: Yes
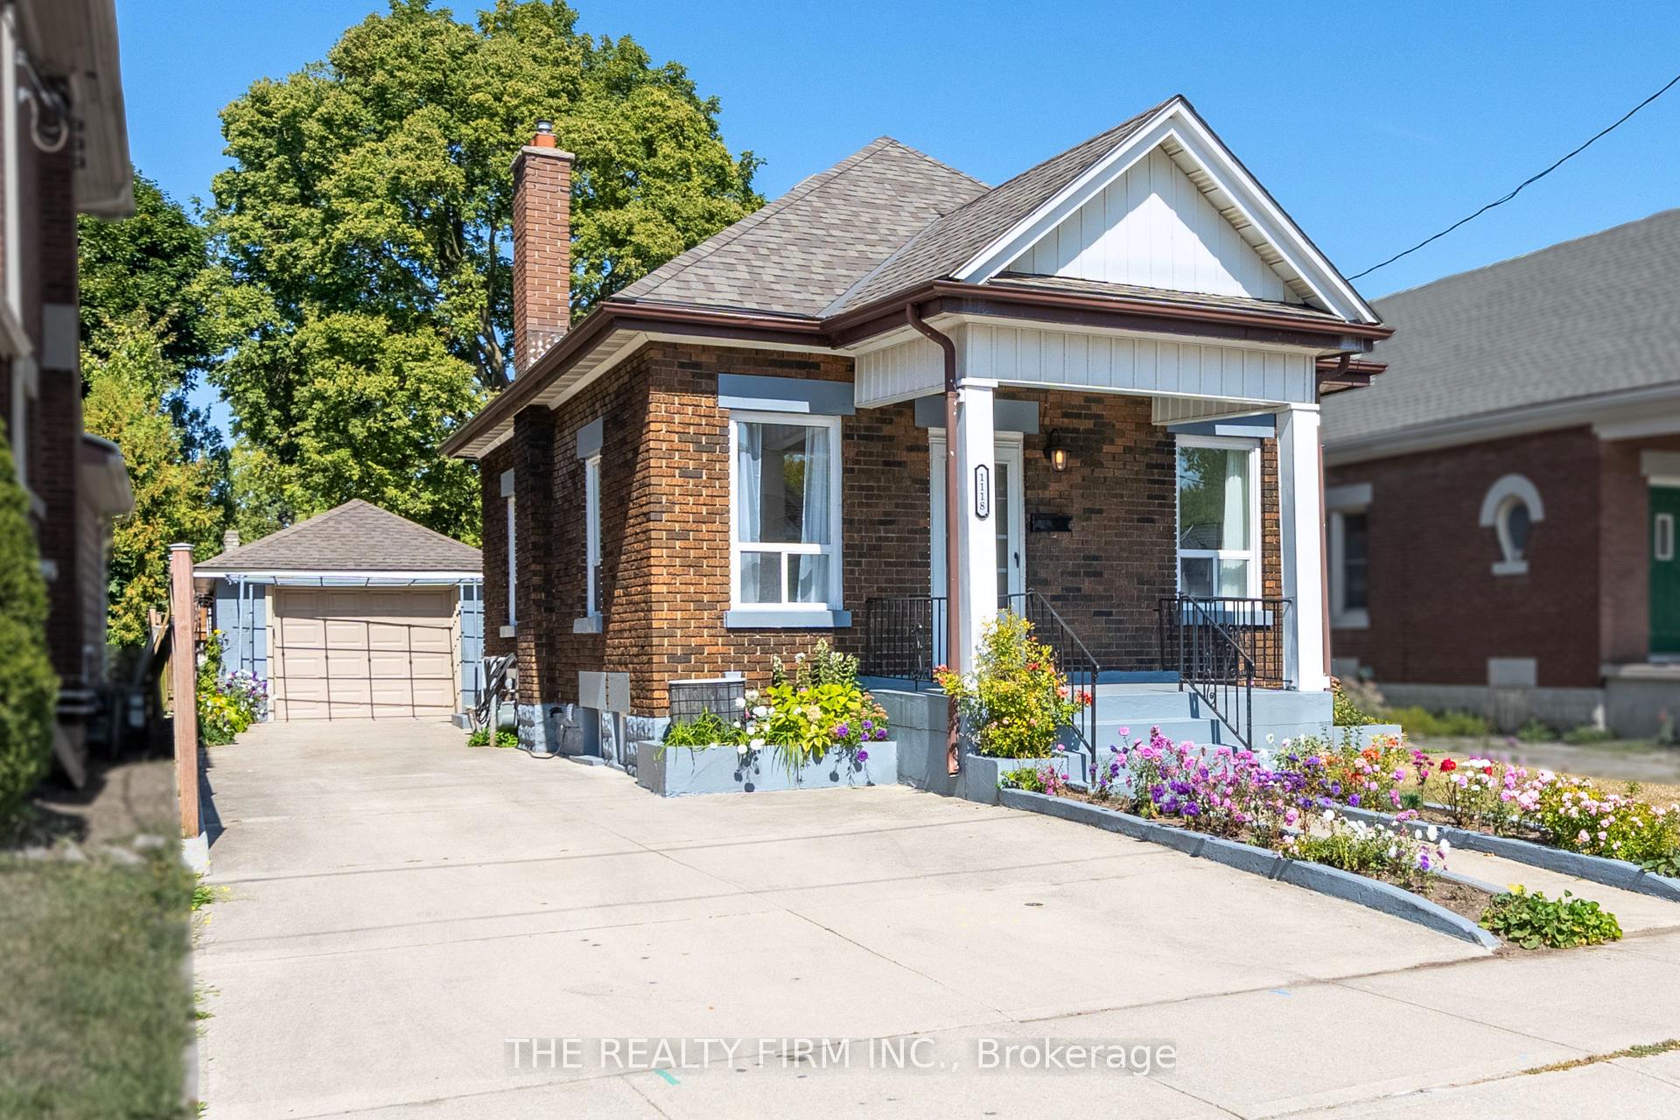
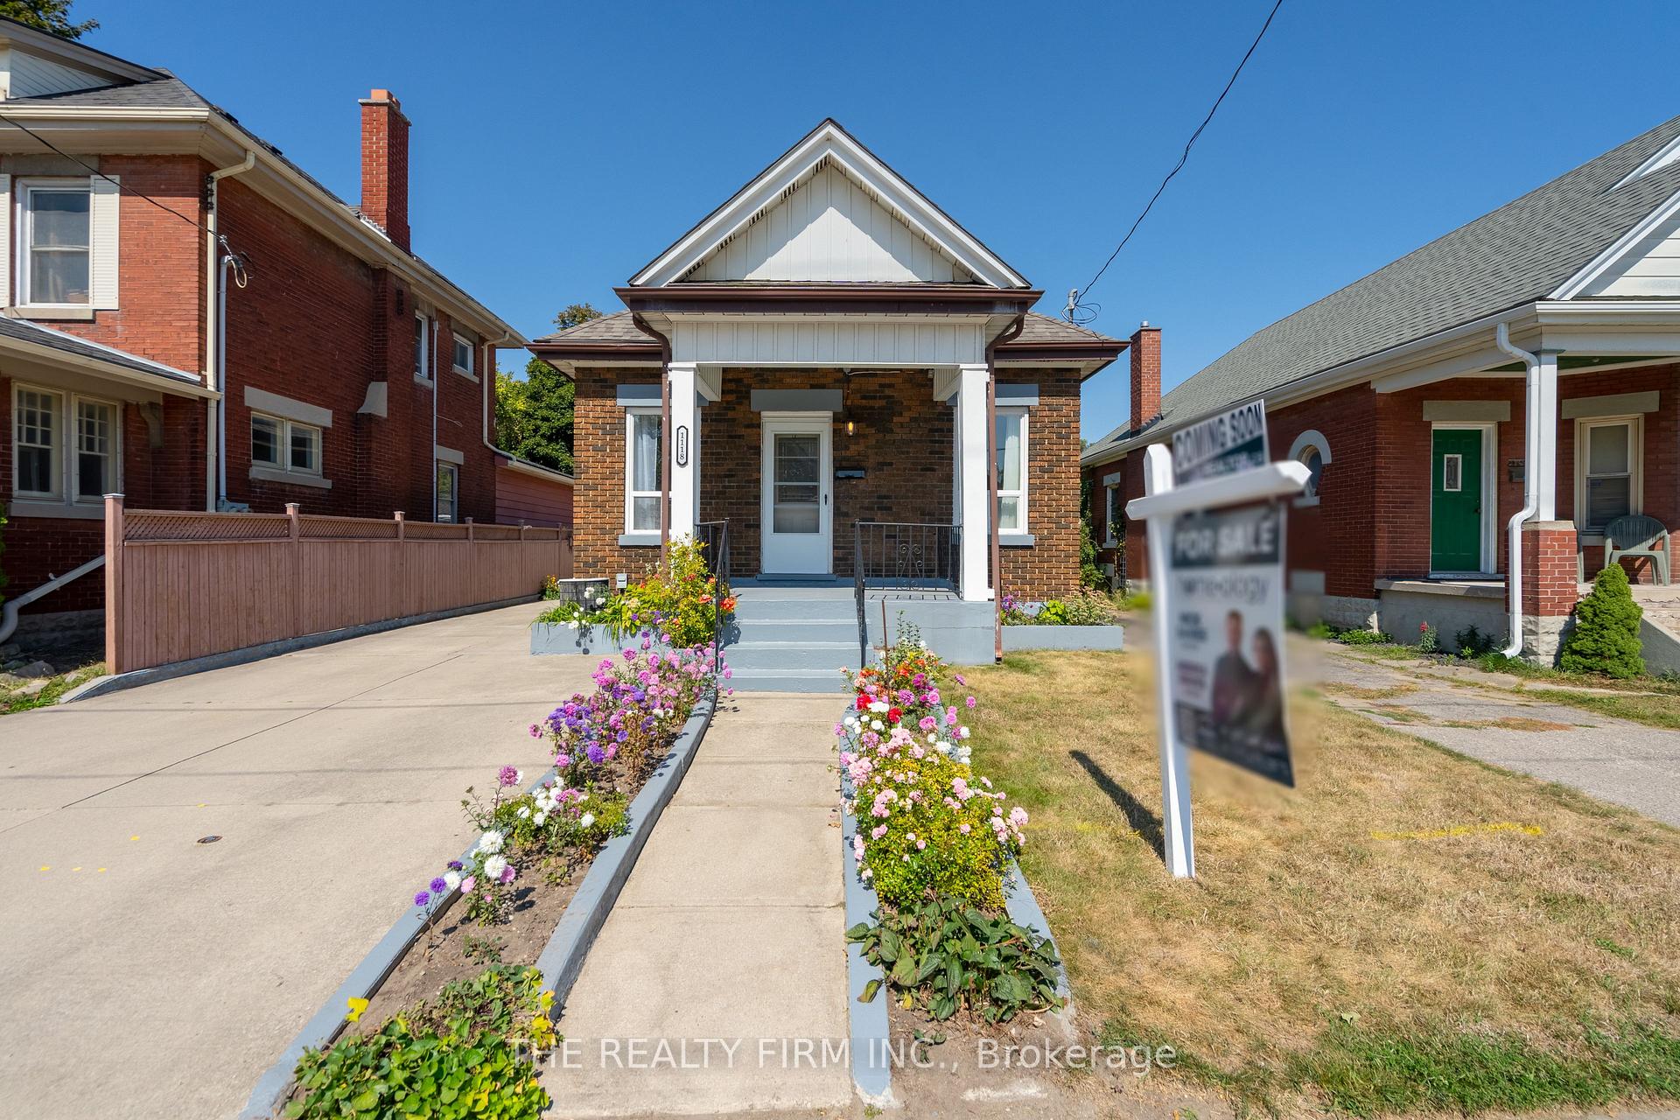
Outside and lotBrick, Asphalt shingle, Block
- Exterior: Brick
- Roof: Asphalt shingle
- Foundation: Block
- Other structures: Other
- Size: 37 × 137 ft
- Zoning: R2-2
Parking1 Garage, Detached, Private
- Spaces: 1 Garage
- Garage: Detached
- Driveway: Private
Heating, water and powerForced air, gas, Central air, Municipal water
- Heating: Forced air, gas
- Cooling: Central air
- Water: Municipal water
- Sewer: Municipal sewer
Costs and taxesTaxes $1,722 a year, HST included in the price, Hot water heater
- Taxes, 2024: $1,722 a year
- HST: HST included in the price
- Under contract: Hot water heater
Included in the saleRefrigerator, stove, washer, dryer
- Included: Refrigerator, stove, washer, dryer
NearbyPlace of worship, public transit, park, library, school, rec./commun.centre
- Close to: Place of worship, public transit, park, library, school, rec./commun.centre
Listing detailsX12441506, Sold, Oct 2, 2025
- MLS® number: X12441506
- Status: Sold
- Listed on: Oct 2, 2025
- Days on market: 49
- Updated: Nov 20, 2025
- Possession: Flexible
- Occupied by: Vacant
- Listing brokerage: THE REALTY FIRM INC.
About this home
1118 Trafalgar Street, London (East M), ON N5Z 1G8
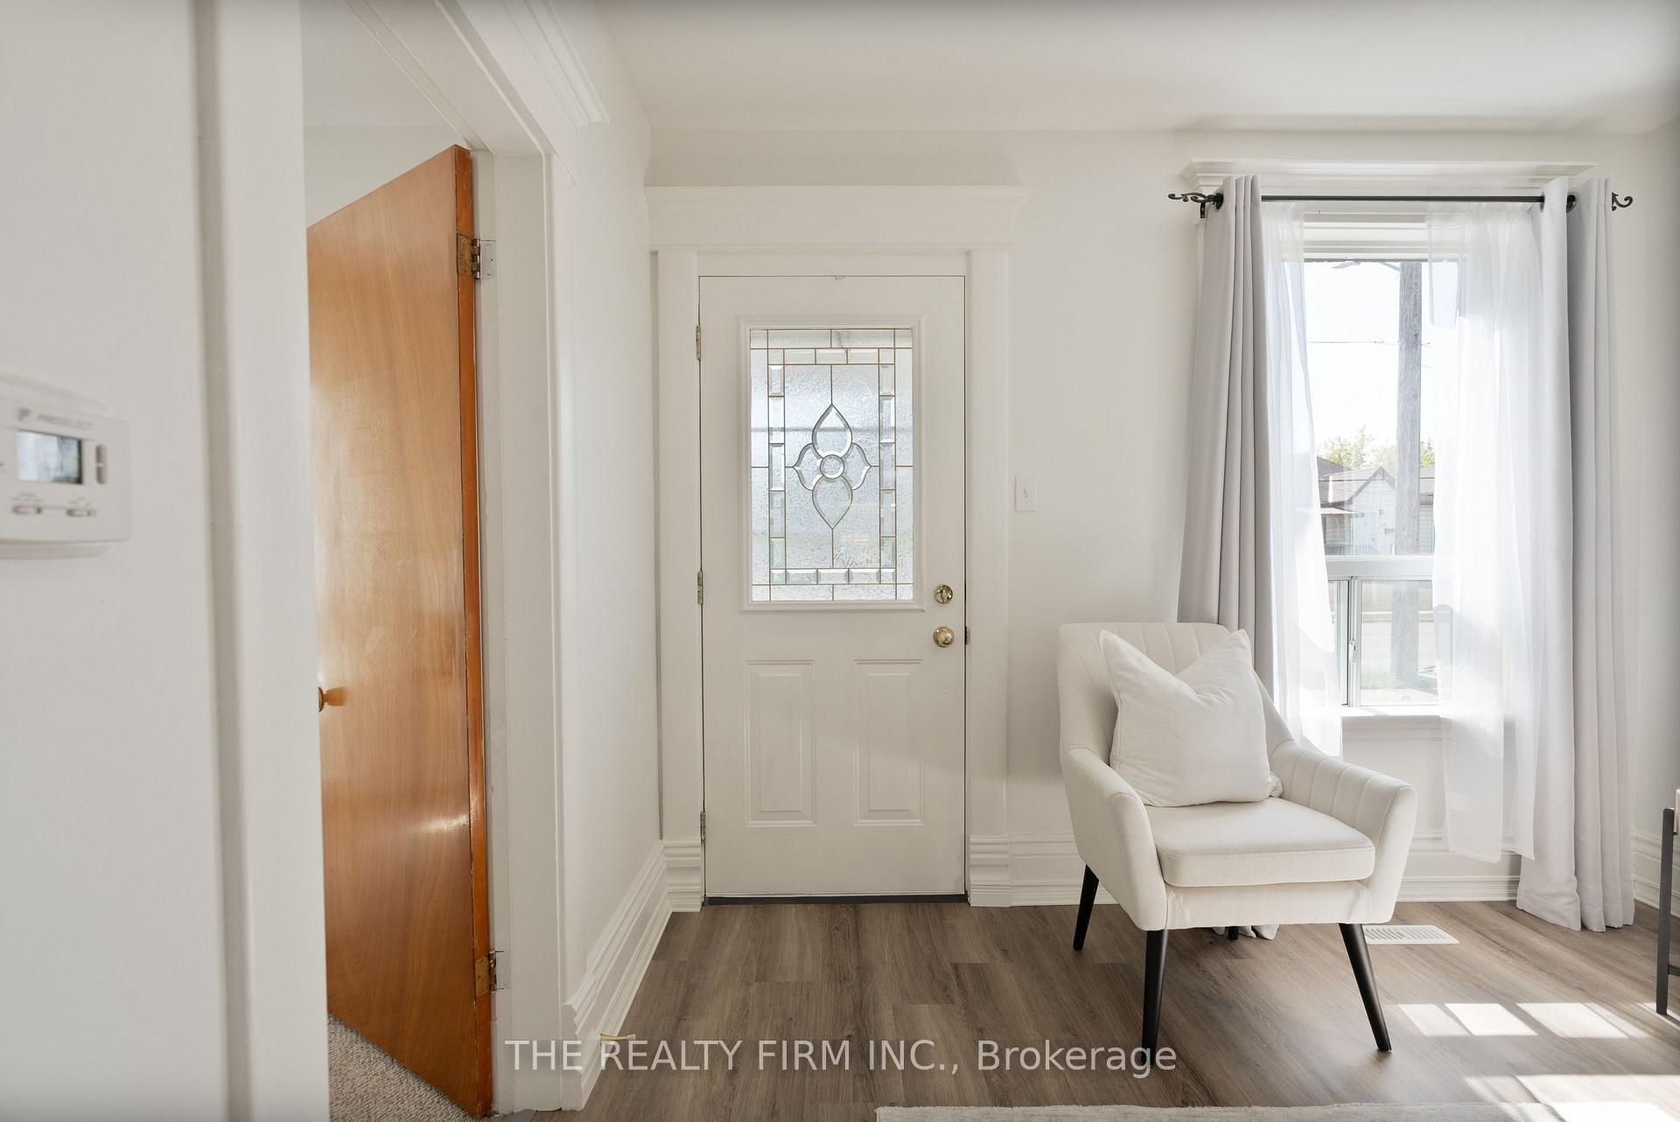
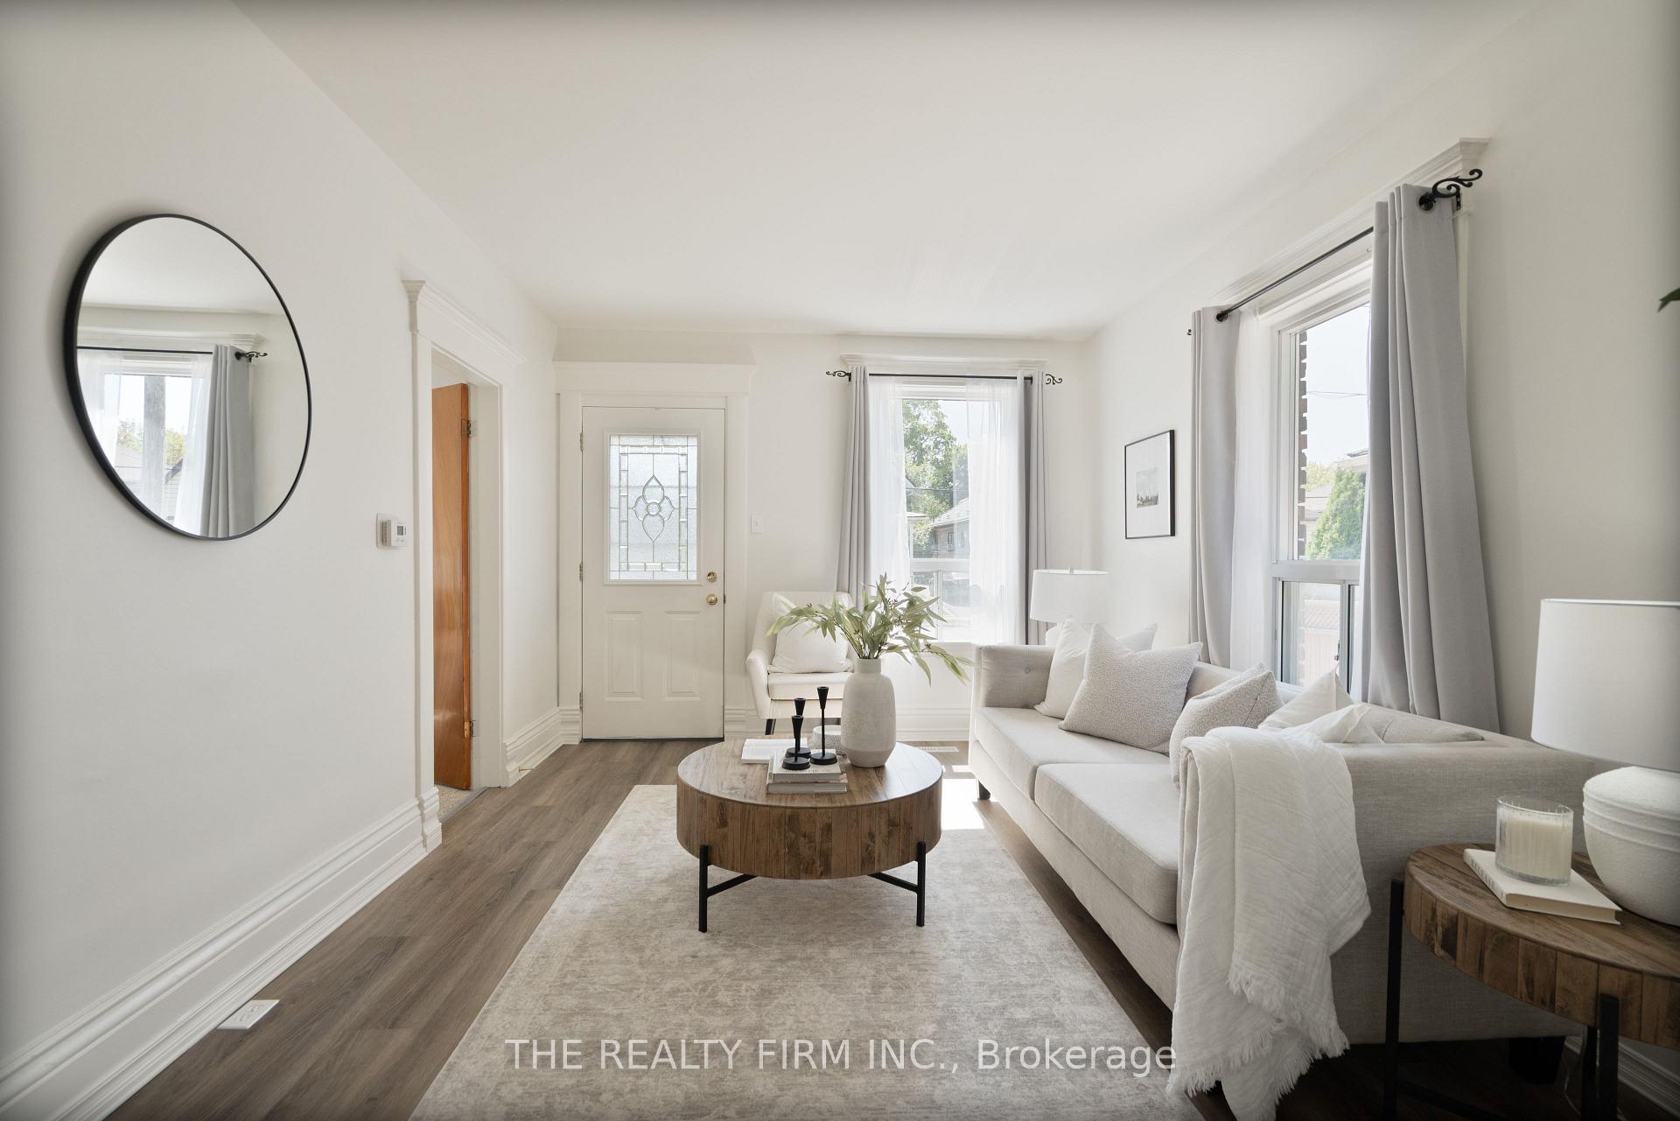
Welcome to 1118 Trafalgar Street, London -- a beautifully updated bungalow offering 2 bedrooms, 2 full bathrooms, a single-car garage, and plenty of parking on the concrete driveway. Perfect for both first-time buyers and investors. The bright front entry opens into a welcoming living room with large windows, wide-plank LVP flooring, and freshly painted neutral walls. The main floor includes a renovated 4-piece bathroom and a modern kitchen with tall ceilings, white cabinetry, subway tile backsplash, quartz countertops, and new appliances, along with an adjoining dining area. Both bedrooms feature neutral finishes, carpeting, good-sized closets, and large windows for natural light. A versatile flex room, currently used as an office, features tile flooring, abundant windows, and direct access to the backyard. The finished lower level provides a carpeted family room with two windows (easily adaptable as a third bedroom), a second updated 4-piece bathroom, and a utility/laundry room with a new washer and dryer, built-in shelving, and generous storage space. The fully fenced backyard includes plenty of greenspace and even a smokehouse, making it ideal for outdoor enjoyment. Located close to parks, schools, shopping, transit, the Western Fair District, and Kelloggs, 1118 Trafalgar Street is move-in ready in a highly convenient
Ask about this home
A HOMEH agent will answer your questions about this home.
Around this home
Daily convenience, out of 100, from the distances below
Schools nearby
School rating, out of 10.
Helpful calculators
Your HOMEH agent

"I would see it this week."