

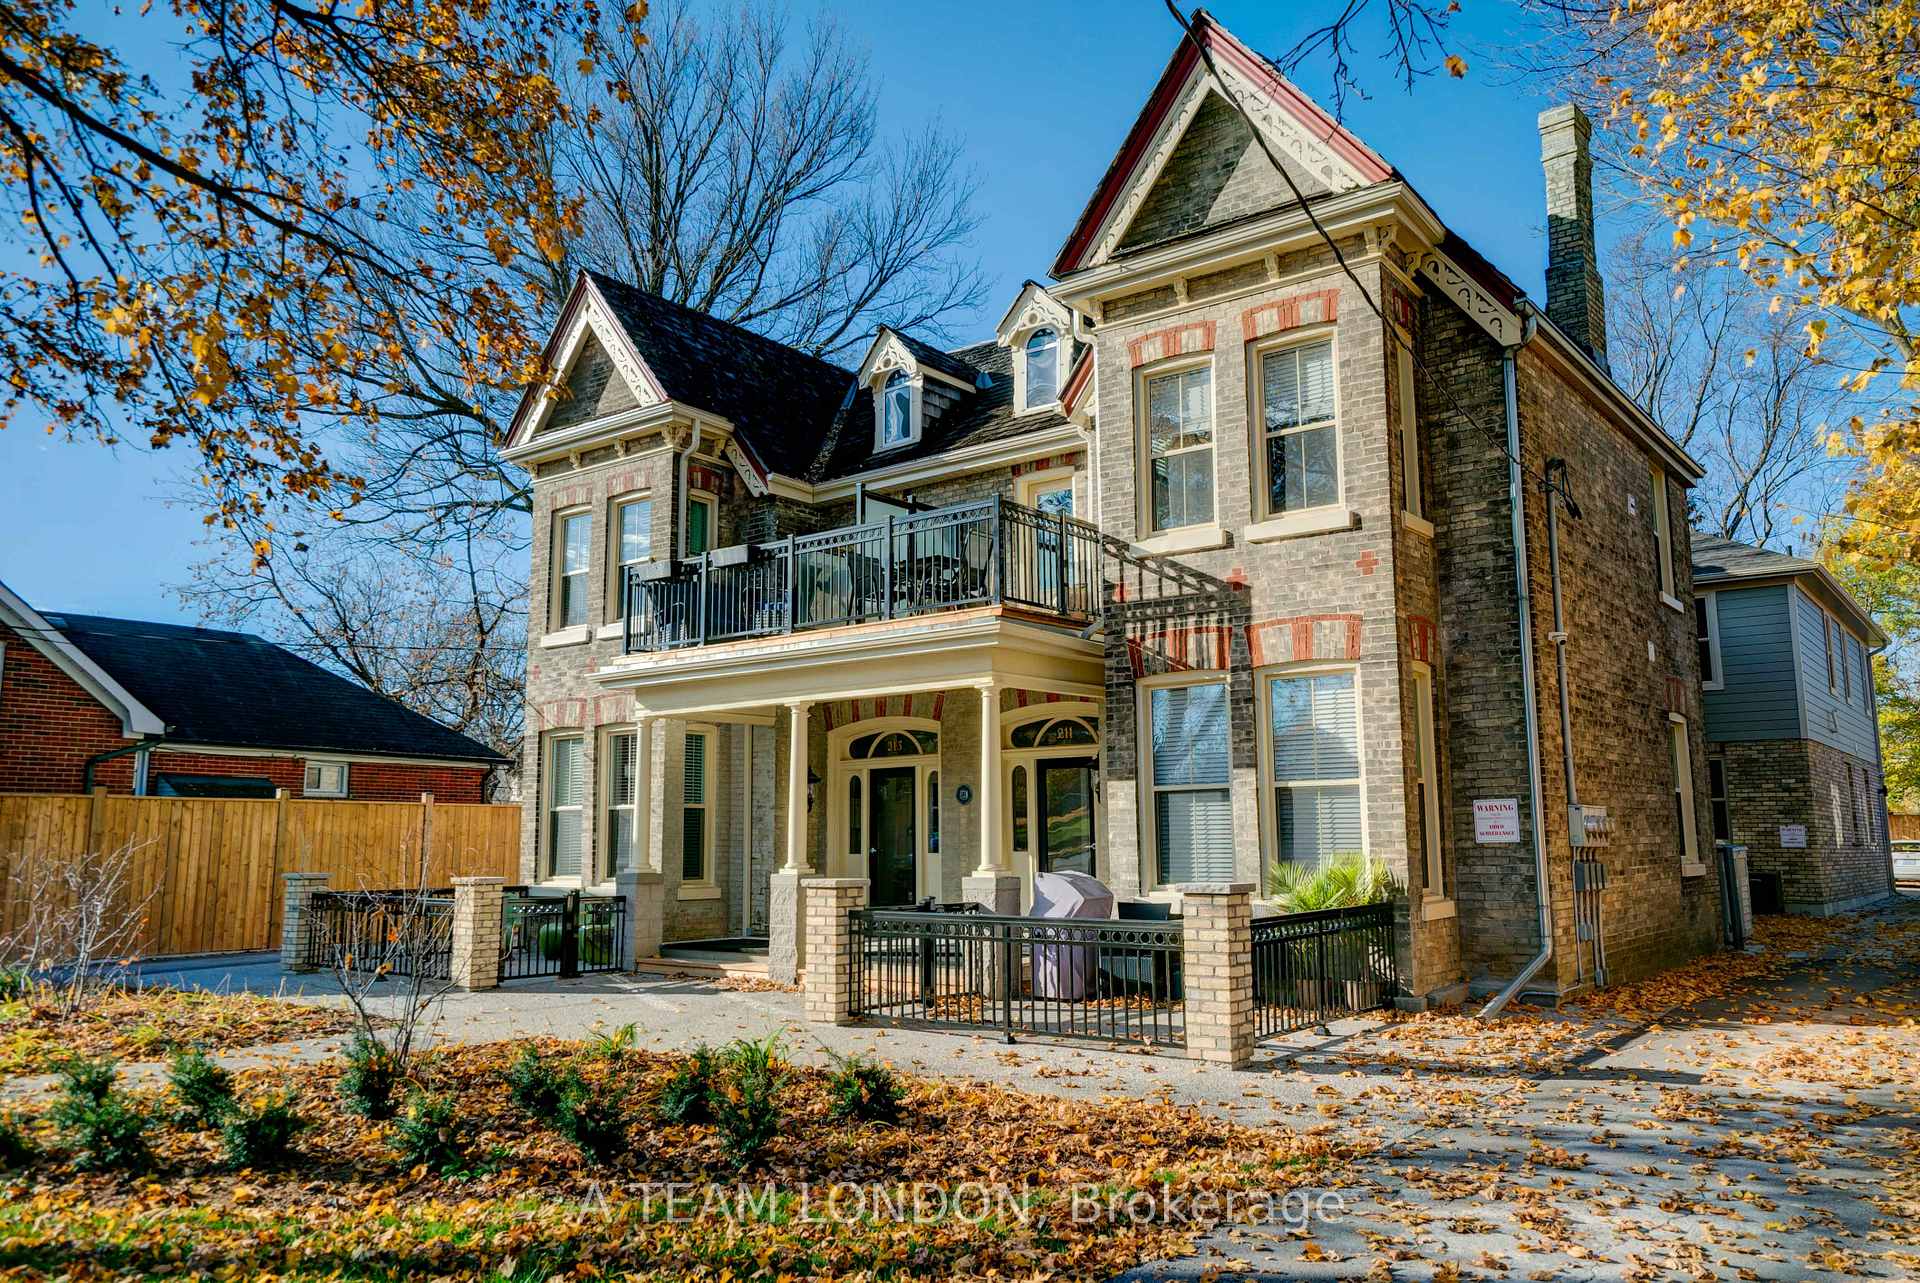
Unit 3, 213 Wortley Road
Unit 3, 213 Wortley Road
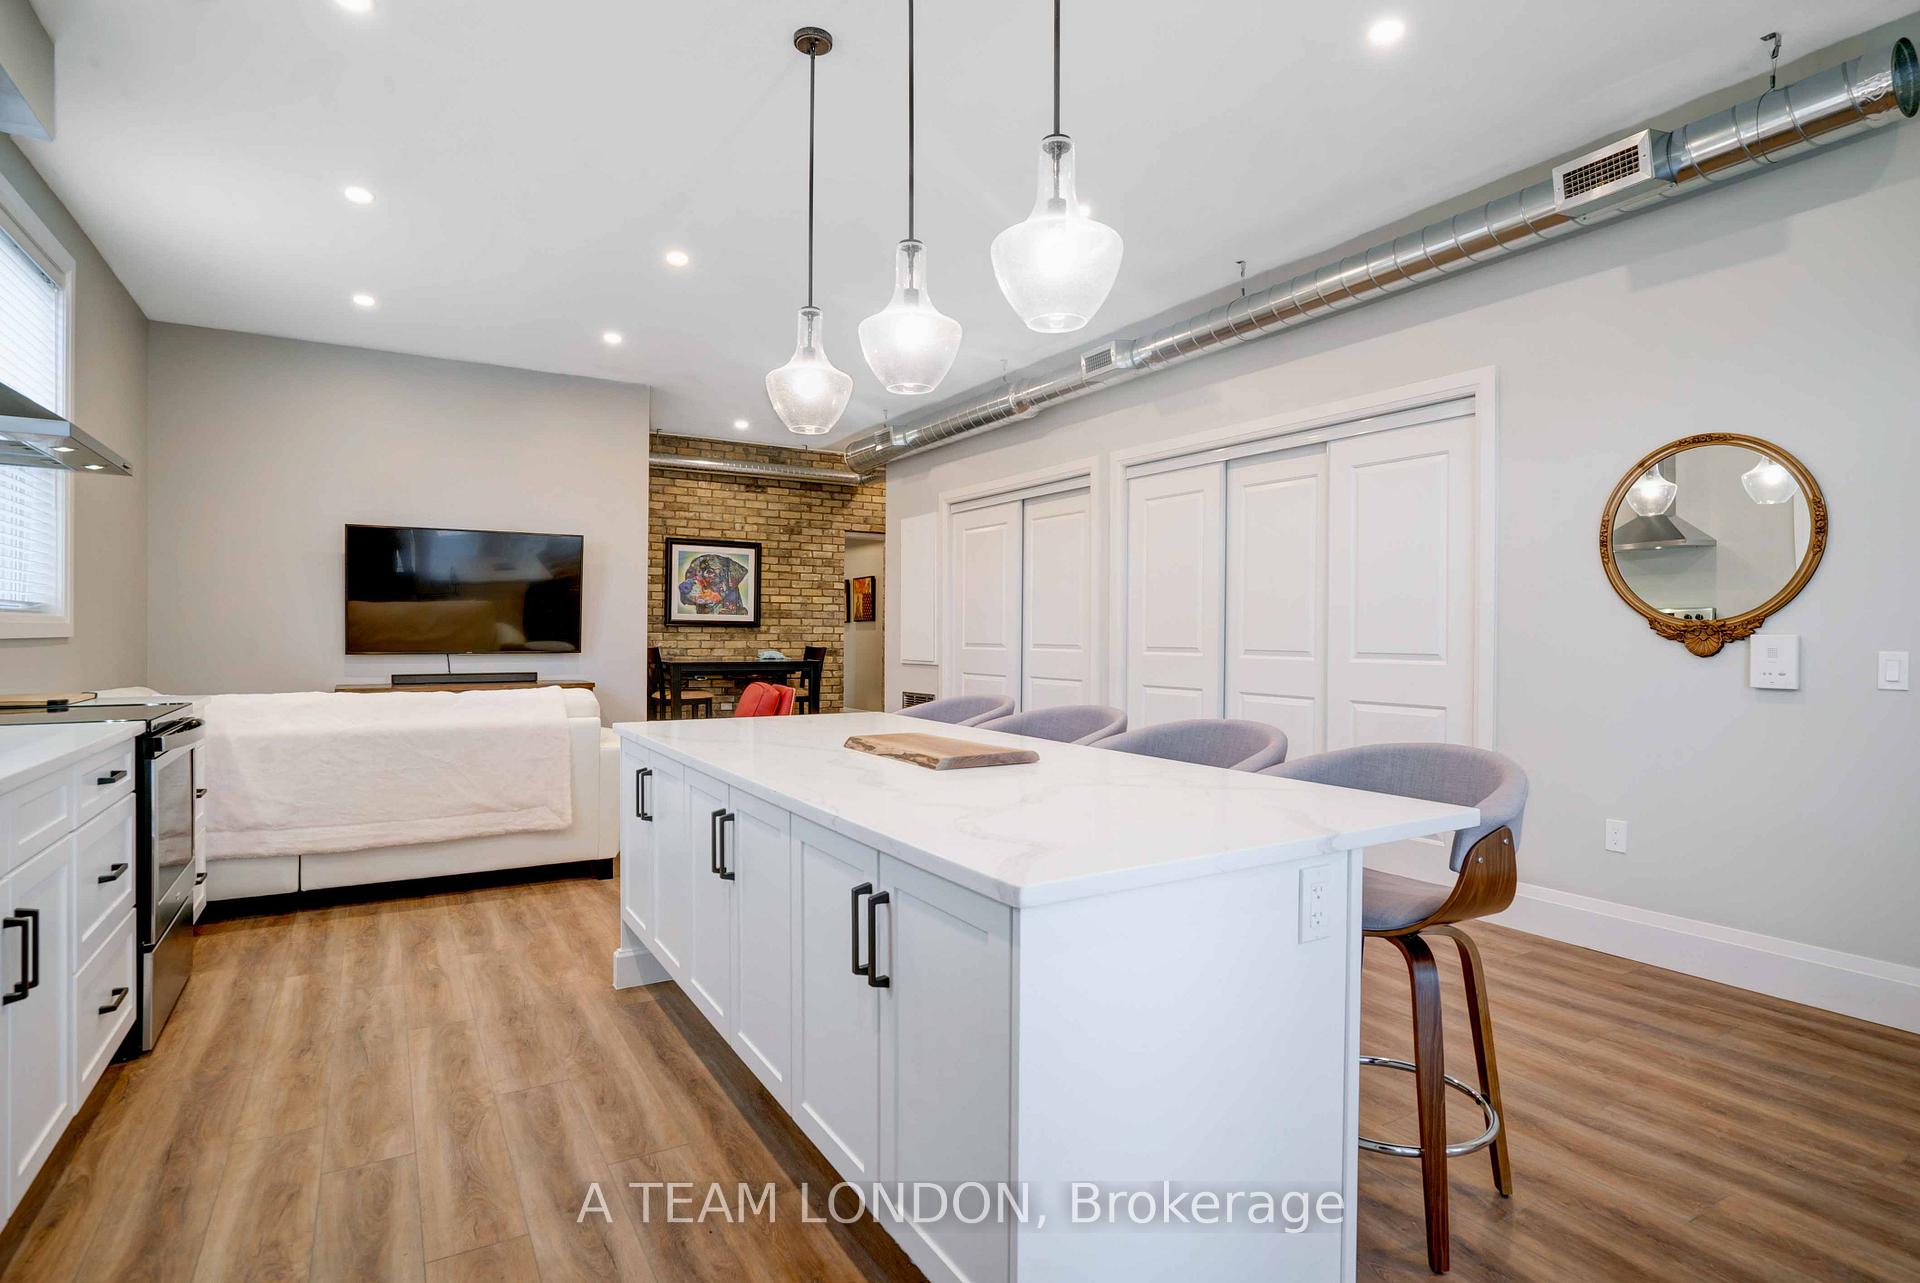 See all 15 photos
Property history
Facts and features
- BasementNone
- Lot size75 ft frontage
- Lease term12 months
- FurnishedUnfurnished
- Central air
The homeMultiplex, 1 storey/apt, 700–1,100 sq ft
- Type: Multiplex
- Style: 1 storey/apt
- Living space: 700–1,100 sq ft
- Basement: None
- Special designation: Other
InsideIn-suite laundry, main level, Primary bedroom - main floor, separate hydro meter, wheelchair access, Carbon monoxide detectors, other
- Laundry: In-suite laundry, main level
- Features: Primary bedroom - main floor, separate hydro meter, wheelchair access
- Security: Carbon monoxide detectors, other
- Rooms above ground: 5
- Bedrooms: 2
- Bathrooms: 1
- Kitchens: 1
Outside and lotBrick, vinyl siding, Asphalt shingle, Other
- Exterior: Brick, vinyl siding
- Roof: Asphalt shingle
- Foundation: Other
- Features: Patio, year round living
- Accessibility: 32 inch min doors, 60 inch turn radius, doors swing in, hallway width 36-41 inches, hallway width 42 inches or more, hard/low nap floors, level within dwelling, lever door handles, raised toilet, open floor plan, roll-in shower, parking, wheelchair access
- Size: 75 ft frontage
Parking1 Parking, Reserved/assigned
- Spaces: 1 Parking
- Driveway: Reserved/assigned
Heating, water and powerForced air, gas, Central air, Municipal water
- Heating: Forced air, gas
- Cooling: Central air
- Water: Municipal water
- Sewer: Municipal sewer
Rent and termsRent $2,250 a month, Main, other, Unfurnished
- Rent: $2,250 a month
- Space for rent: Main, other
- Furnished: Unfurnished
- Lease: 12 months
- Paid: Monthly
- Rent includes: Building maintenance, grounds maintenance, parking, water, snow removal
- Deposit: Required
- Credit check: Required
- Employment letter: Required
- Rental application: Required
- References: Required
- Rental items: Hot water tank
IncludedCarbon monoxide detector, dishwasher, dryer, refrigerator, stove, washer, Tenant belongings
- Included: Carbon monoxide detector, dishwasher, dryer, refrigerator, stove, washer
- Not included: Tenant belongings
NearbyLibrary, park, place of worship, public transit, school
- Close to: Library, park, place of worship, public transit, school
Listing detailsX12198576, Rented, Jun 5, 2025
- MLS® number: X12198576
- Status: Rented
- Listed on: Jun 5, 2025
- Days on market: 29
- Updated: Jul 4, 2025
- Possession: 2025-08-01 / 30-59 days
- Occupied by: Tenant
- Listing brokerage: A TEAM LONDON
About this home
Unit 3, 213 Wortley Road, London (South F), ON N6C 3P8
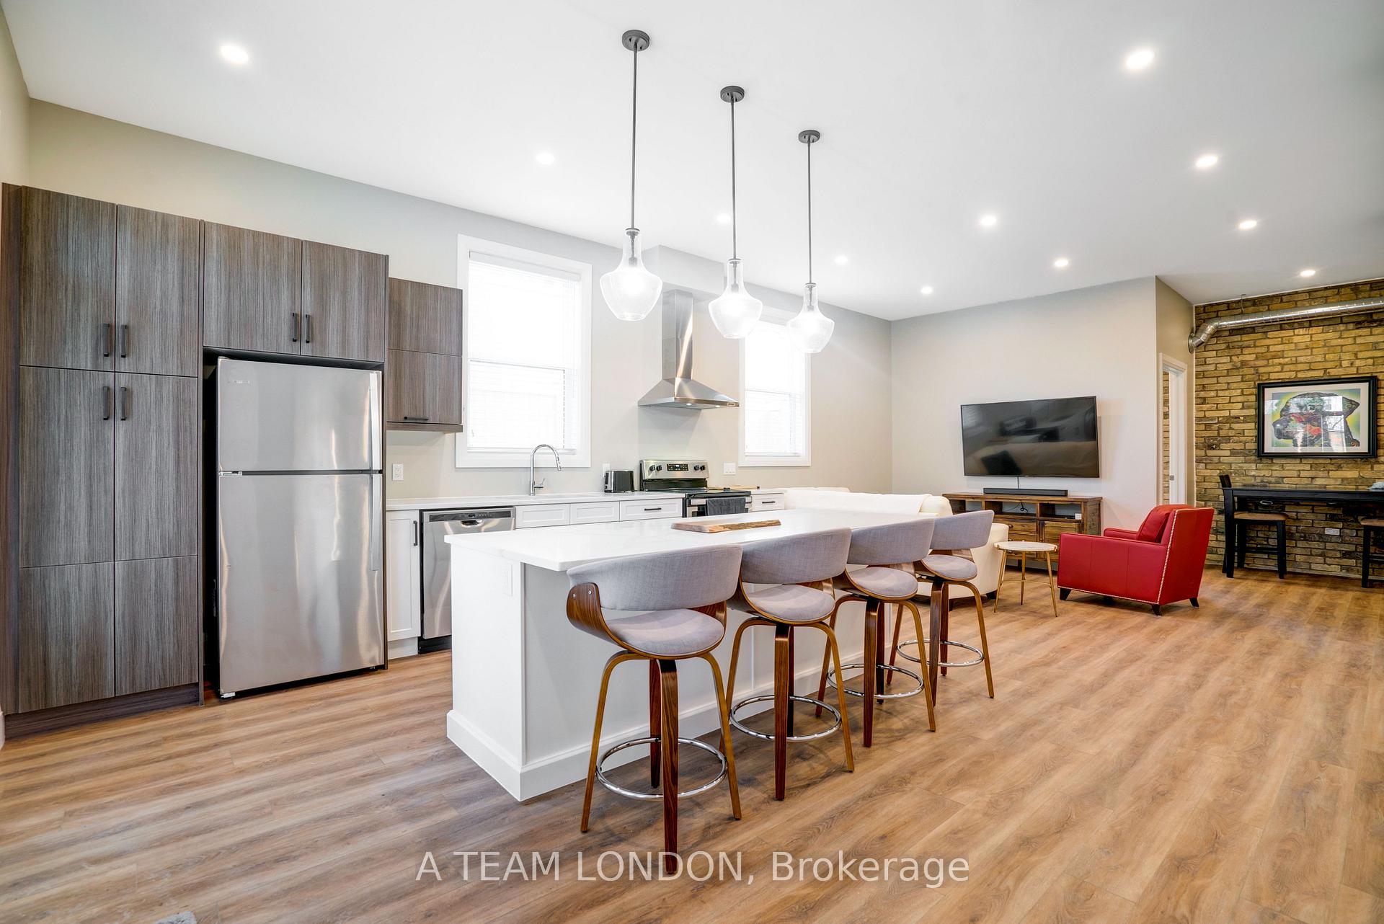
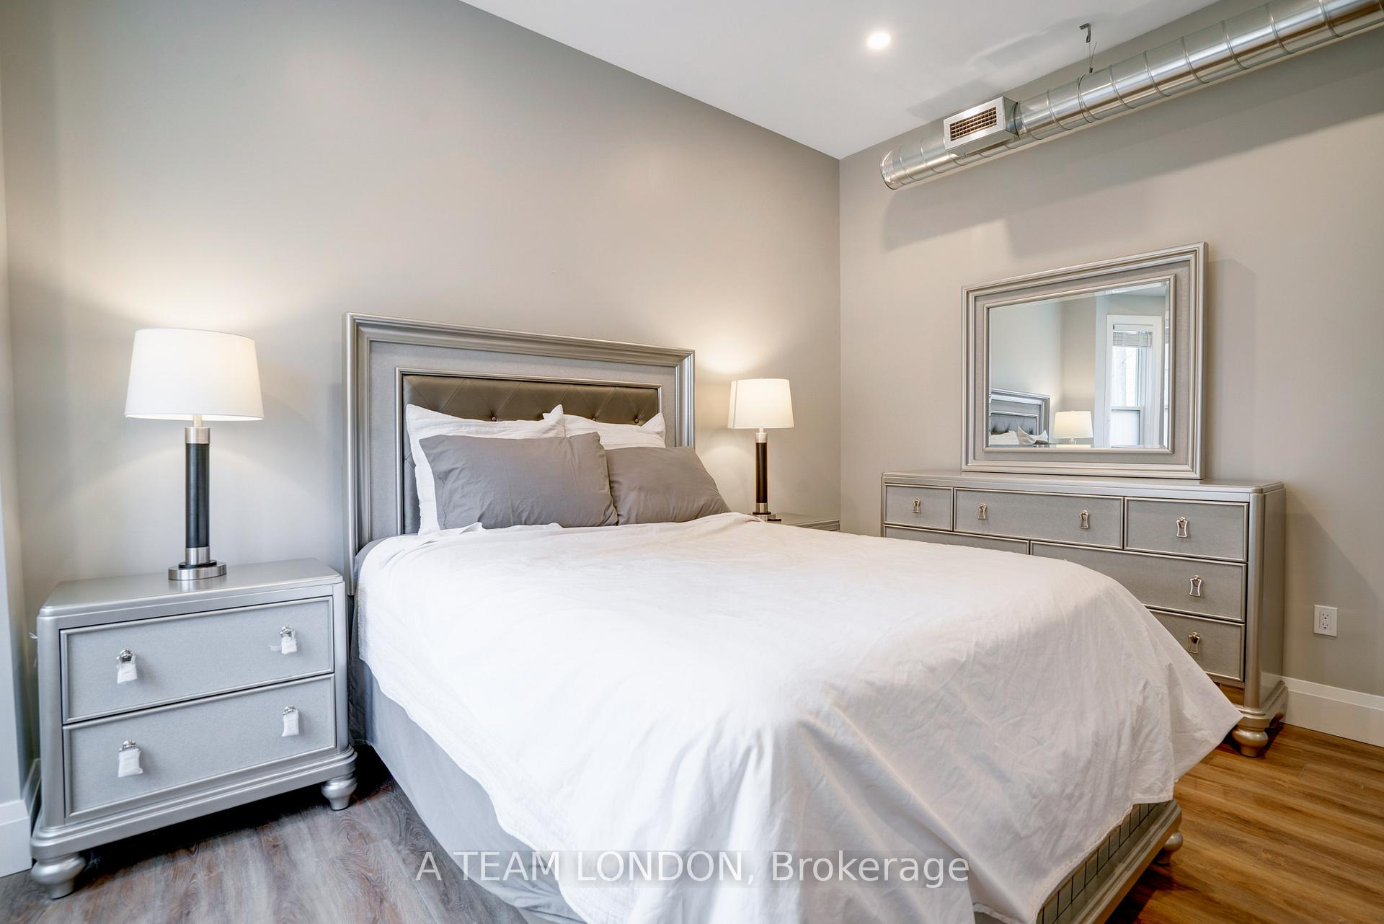
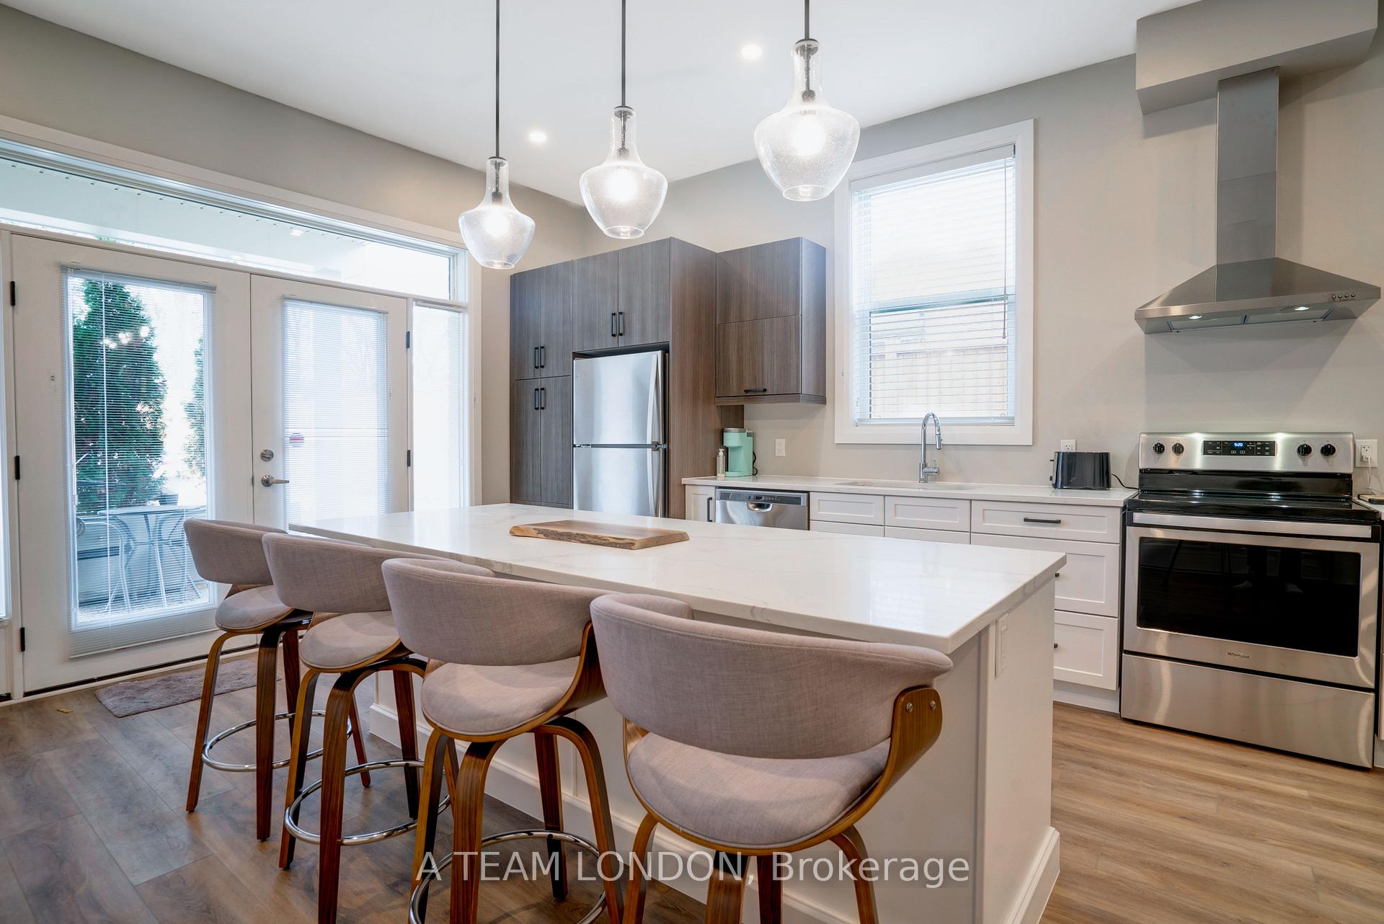
Experience upscale urban living in one of Londons most desirable neighbourhoods with this executive lease opportunity in Wortley Village. This thoughtfully designed 2-bedroom, 1-bathroom suite not only delivers character with exposed brick and spiral ductwork, its also built for true accessibility and comfort. Boasting 1,000 square feet of barrier-free living space, this unit features wide hallways and doorways to accommodate mobility aids, generous turn radiuses throughout, and durable hard surface flooring that ensures smooth navigation. The open-concept layout is perfect for entertaining, with 9-foot ceilings and a stylish kitchen offering two-tone cabinetry, quartz countertops, a lowered island, and stainless steel appliances. The accessible 3-piece bath includes a barrier free shower, and the in-suite laundry is designed with convenience in mind. Both bedrooms are set away from the main living space and have generous sized windows for maximum light. The suite includes extra closets for storage. Controlled building entry and exterior video surveillance enhance security, while accessible on-site parking completes the package. Just steps from the boutiques, dining, and community charm of Wortley Village, this is the perfect home for the discerning tenant seeking style, substance, and inclusivity in a prime location.
Ask about this home
A HOMEH agent will answer your questions about this home.
Around this home
Daily convenience, out of 100, from the distances below
Schools nearby
School rating, out of 10.
Helpful calculators
Your HOMEH agent

"I would see it this week."