

32 Greyrock Crescent
Detached Terminated
1/532 Greyrock Crescent
Detached Terminated
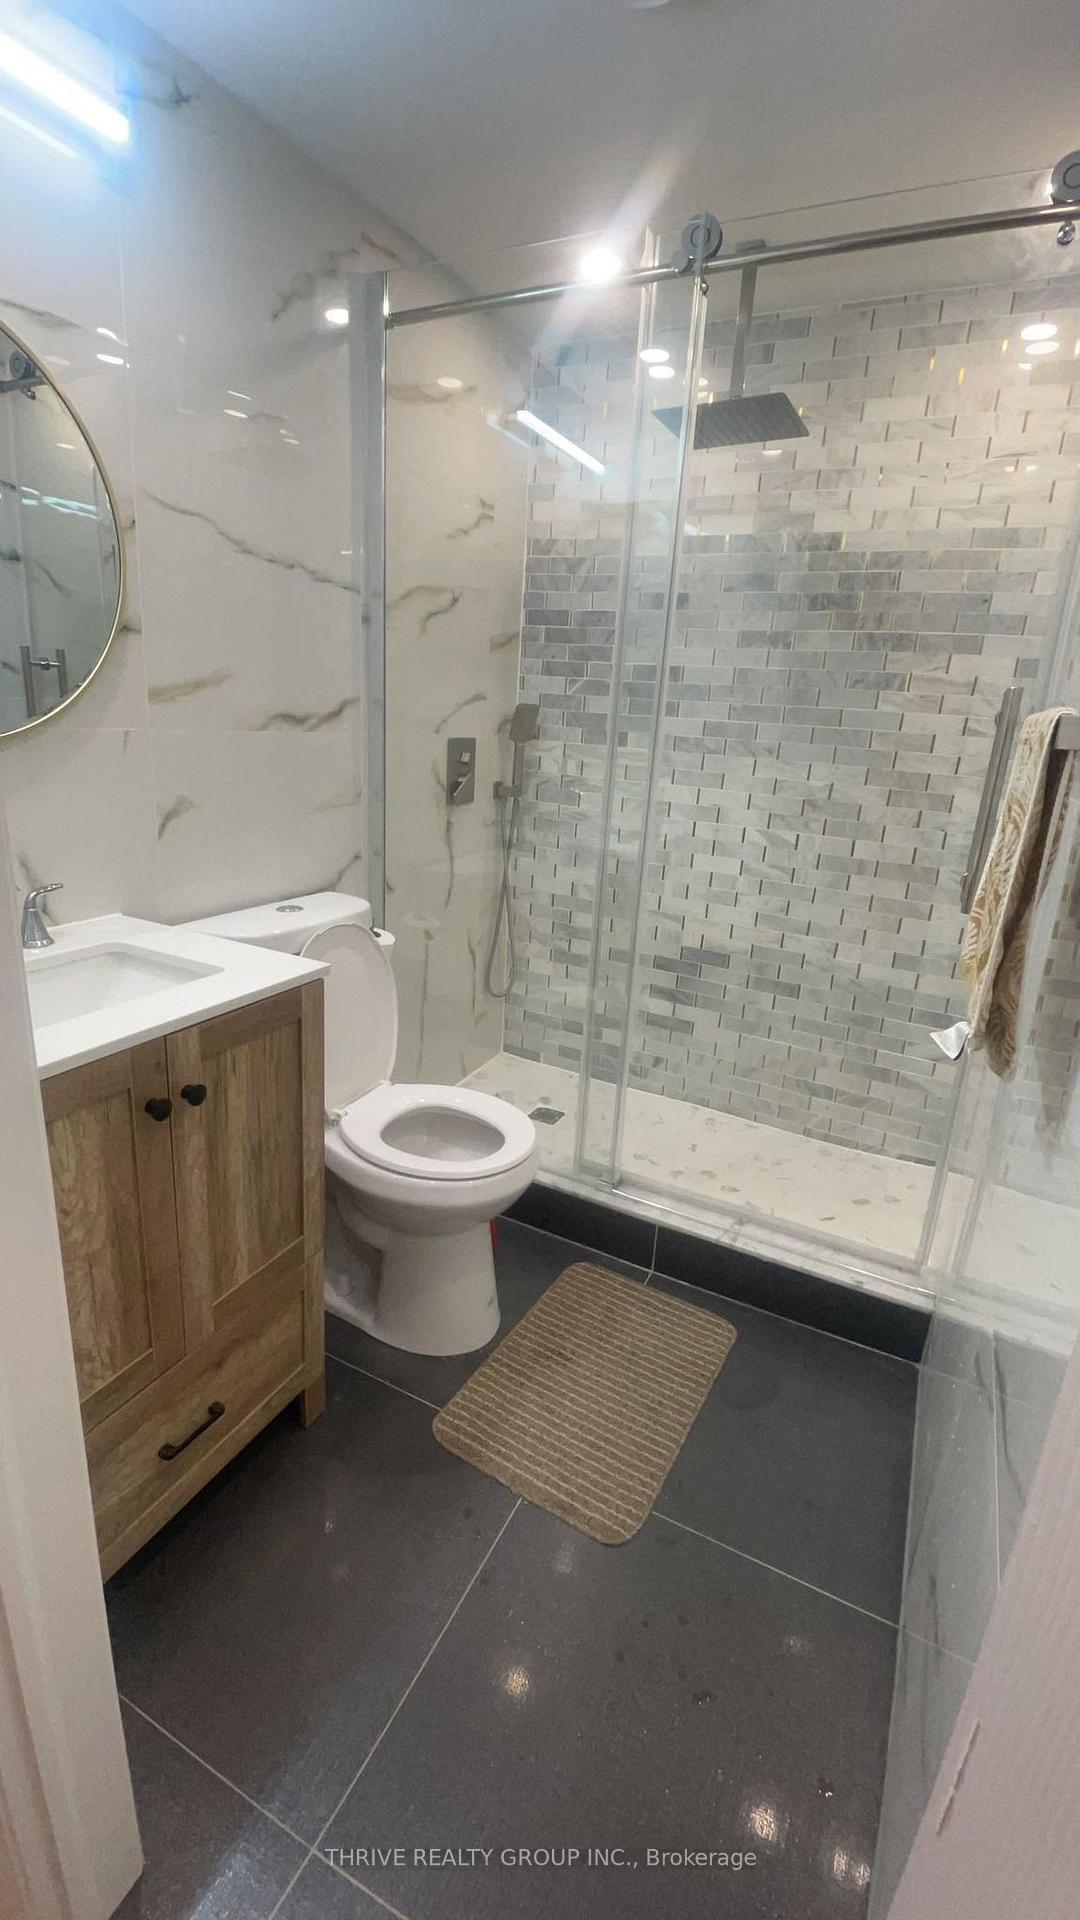 See all 5 photos
1 Bedroom
1 Bathroom
1 Garage
1.5K–2K sq.ft
Basement
— Unit
Property history
- $1,500TerminatedList: 2025-08-12|End: 2025-10-04|53 daysX12338981
Facts and features
- BasementApartment
- Lot size52 × 96 ft
- Lease term12 months
- FurnishedUnfurnished
What stands out
- Fireplace
- Central air
The homeDetached, 2-storey, 1,500–2,000 sq ft
- Type: Detached
- Style: 2-storey
- Living space: 1,500–2,000 sq ft
- Basement: Apartment
InsideFireplace Yes, In-suite laundry, Other
- Fireplace: Yes
- Laundry: In-suite laundry
- Features: Other
- Rooms above ground: 2
- Bedrooms: 1
- Bathrooms: 1
- Kitchens: 1
Outside and lotBrick, Asphalt shingle, Concrete
Outside
- Exterior: Brick
- Roof: Asphalt shingle
- Foundation: Concrete
- Size: 52.49 × 95.55 ft
Parking1 Garage, Attached
- Spaces: 1 Garage
- Garage: Attached
Heating, water and powerForced air, gas, Central air, Municipal water
- Heating: Forced air, gas
- Cooling: Central air
- Water: Municipal water
- Sewer: Municipal sewer
Rent and termsRent $1,500 a month, Basement, Unfurnished
- Rent: $1,500 a month
- Space for rent: Basement
- Furnished: Unfurnished
- Lease: 12 months
- Deposit: Required
- Credit check: Required
- Employment letter: Required
- Rental application: Required
- References: Required
IncludedFridge, stove, washer and dryer for tenant's use
- Included: Fridge, stove, washer and dryer for tenant's use
Listing detailsX12338981, Terminated, Aug 12, 2025
- MLS® number: X12338981
- Status: Terminated
- Listed on: Aug 12, 2025
- Days on market: 53
- Updated: Oct 4, 2025
- Possession: 1-29 days
- Occupied by: Vacant
- Listing brokerage: THRIVE REALTY GROUP INC.
About this home
32 Greyrock Crescent, London (East A), ON N5Y 6L4
Other
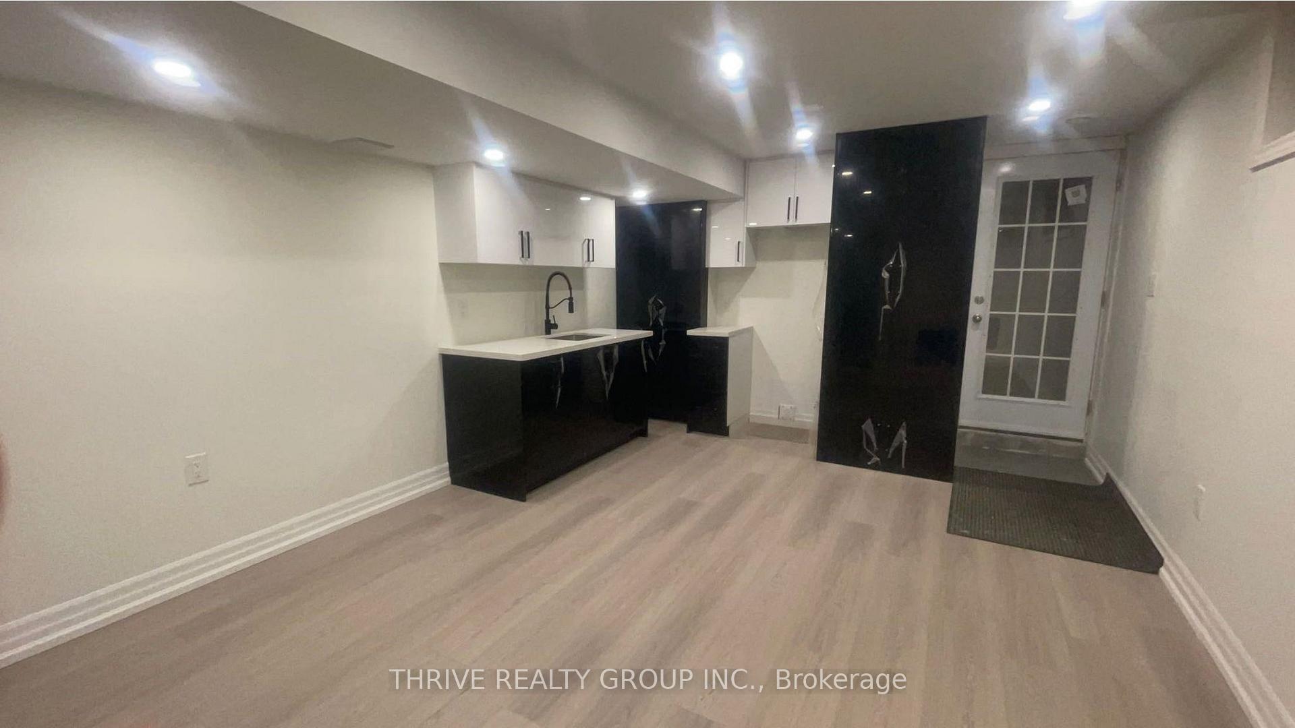
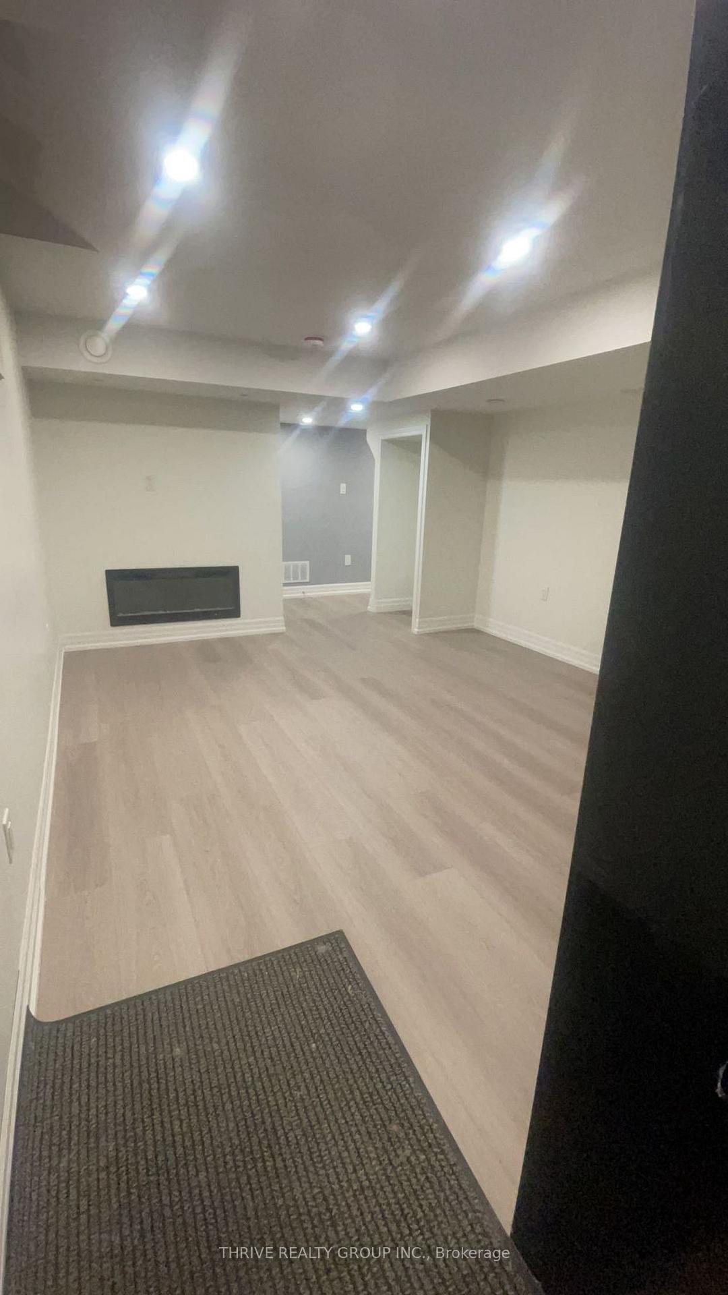
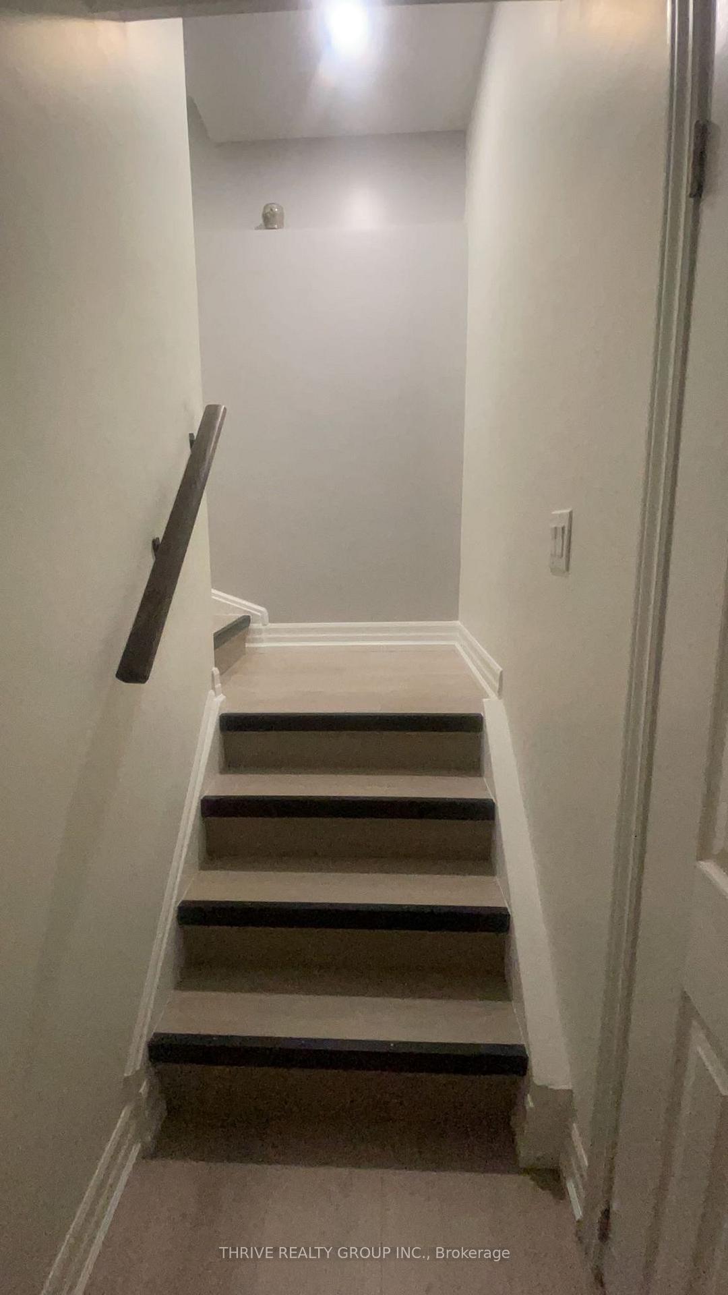
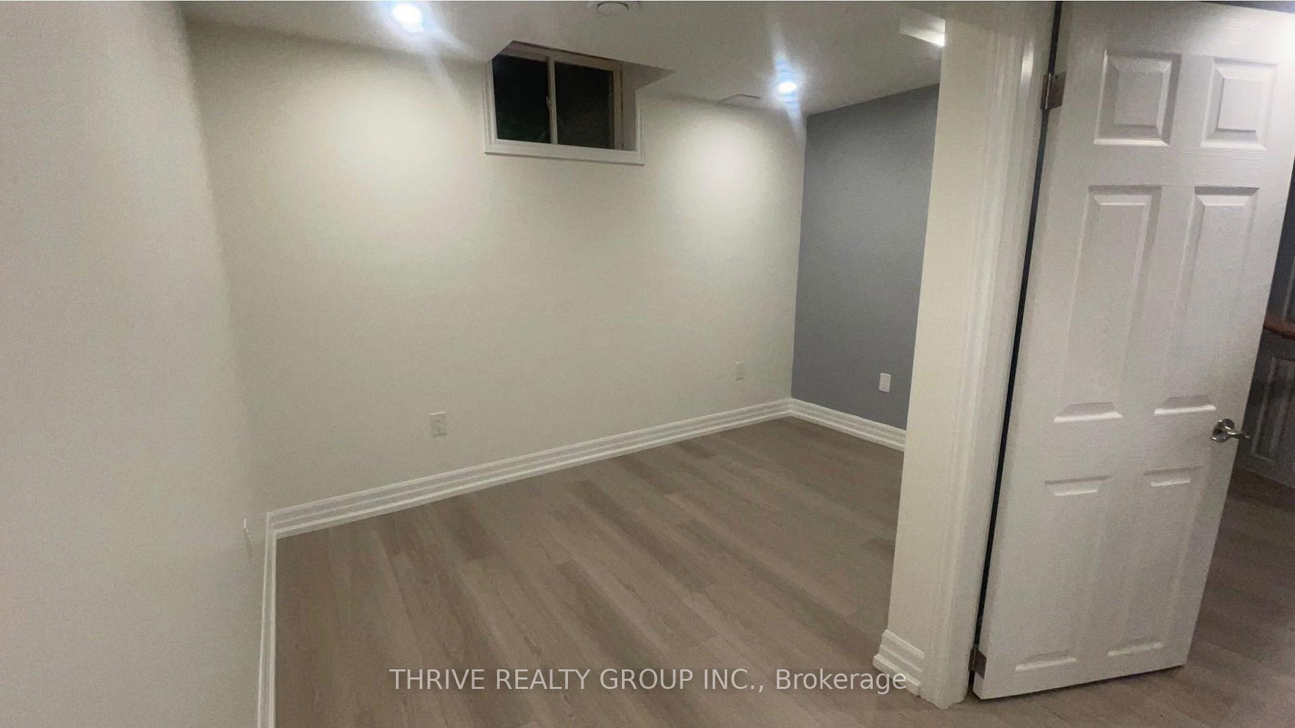
Be the First One to Enjoy This Beautifully Finished 1 Bed + Bath newly Finished Basement Apartment. Great and Convenient Location Near Fanshawe College, Minutes From Western University, Schools, Shopping, Parks and Trails. Ample Space For Young Professionals Or Small Family To Start Their Journey. No Carpet Throughout, Welcoming And Bright Living Room, Quartz Countertops, Electric Fireplace and Laundry.
Read more
Ask about this home
A HOMEH agent will answer your questions about this home.
Ask a question
Around this home
highbury and kilally
Errands
Parks
Schools
Daily convenience, out of 100, from the distances below
ParkMeander Creek Park · 2 within 1 km6 min walk361 m
GroceryCOBS Bread23 min walk1.4 km
SchoolSt Mark Separate School13 min walk790 m
PharmacyRexall11 min walk650 m
Cafés & foodBilly T's Tap and Grill · 1 within 1 km14 min walk839 m
Gym & rec centreNorthridge Community Pool15 min walk902 m
LibraryLondon Public Library - Beacock23 min walk1.4 km
WalkDriveStraight-line distance, open map data
Grocery1.4 km
Park0.4 km
Coffee1.5 km
Dining0.8 km
Gym1.8 km
Schools nearby
School rating, out of 10.
St Mark Separate Schoolelementary · Catholic · 0.8 km
6.8/10Good
Northridge Public Schoolelementary · Public · 0.9 km
7.3/10Good
Hillcrest Public Schoolelementary · Public · 1.0 km
4.8/10Low
Contact agent
Helpful calculators
Rent vs buy
Affordability
Mortgage
Down payment
Stress test
CMHC insurance
Your HOMEH agent

KimHOMEH agent · London
"I would see it this week."
Ask Kim