

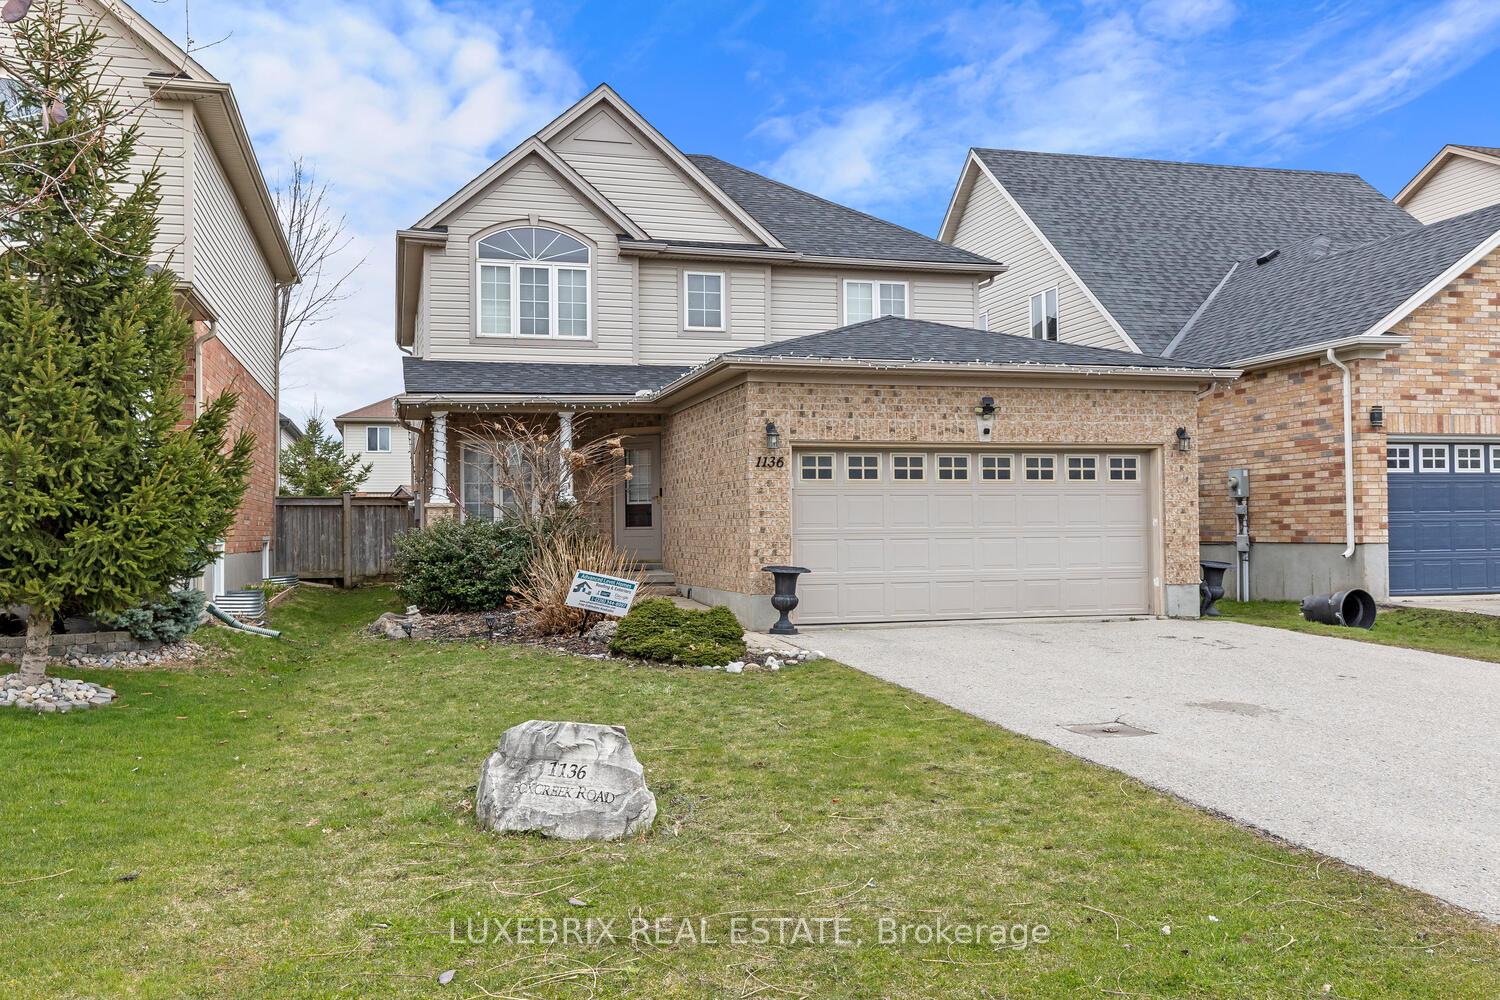
1136 Foxcreek Road
1136 Foxcreek Road
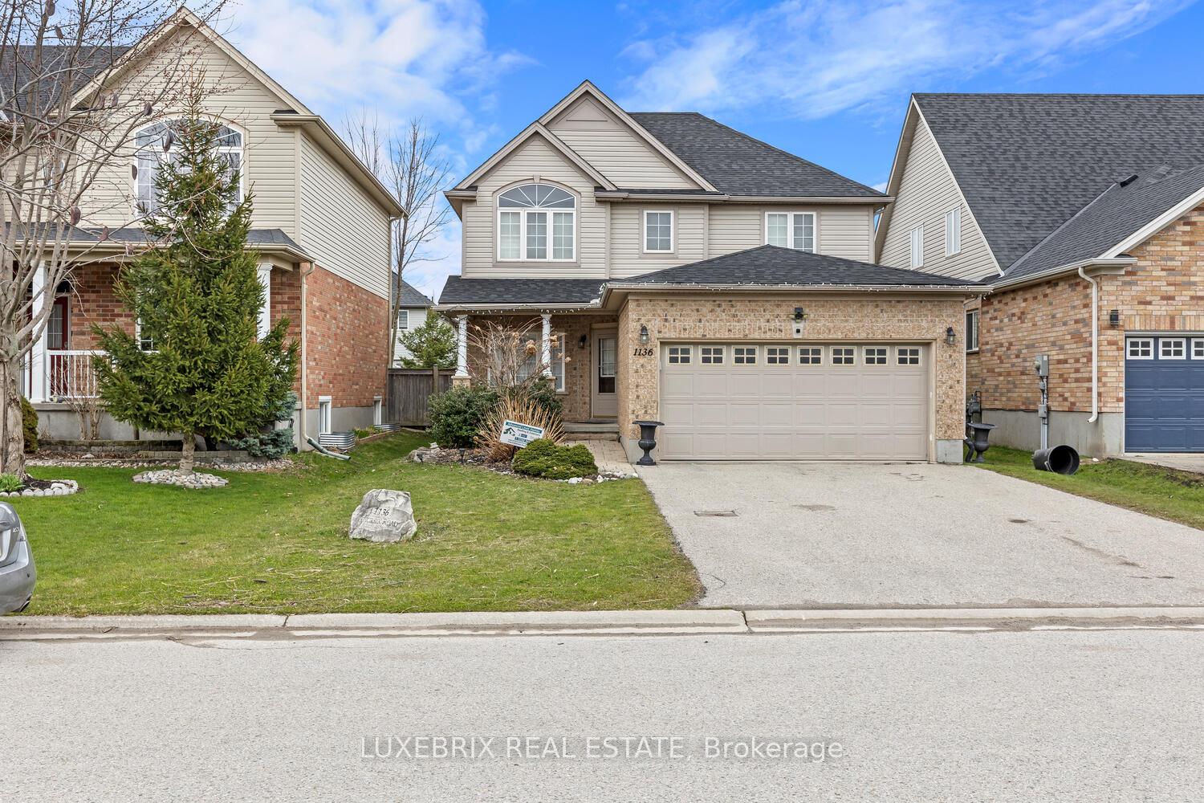
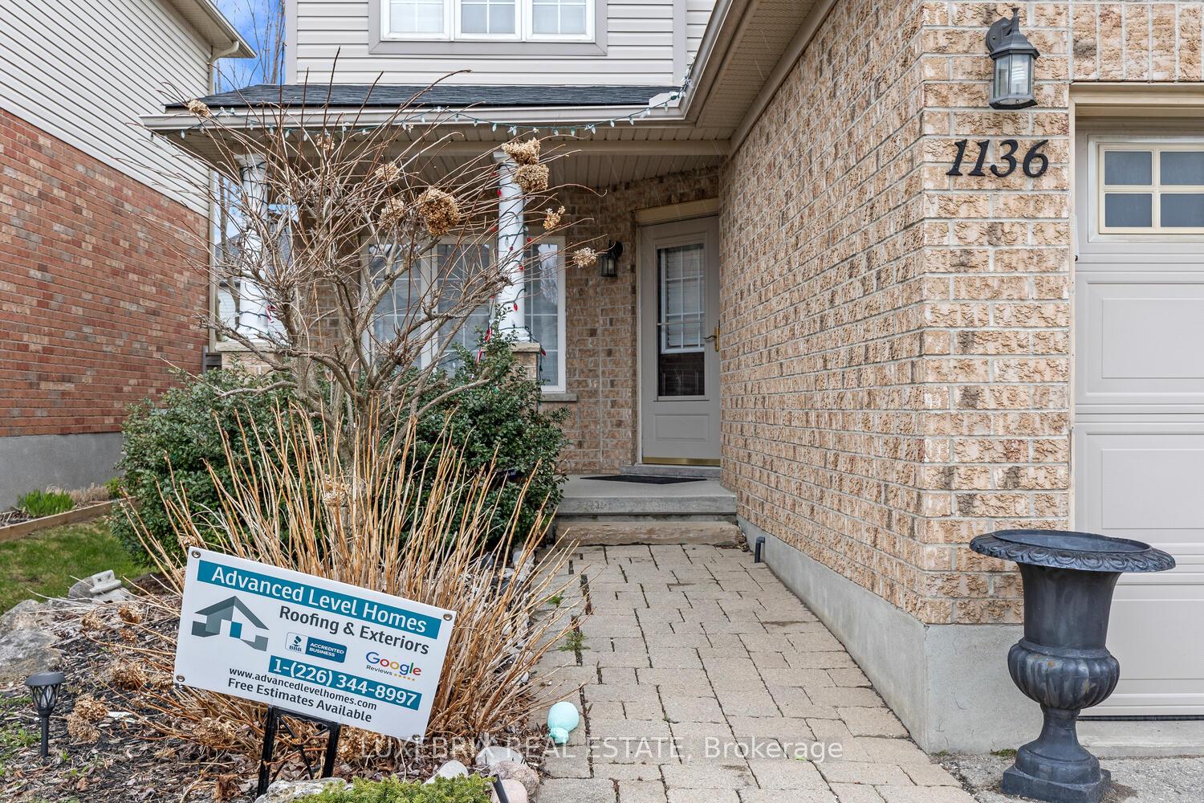
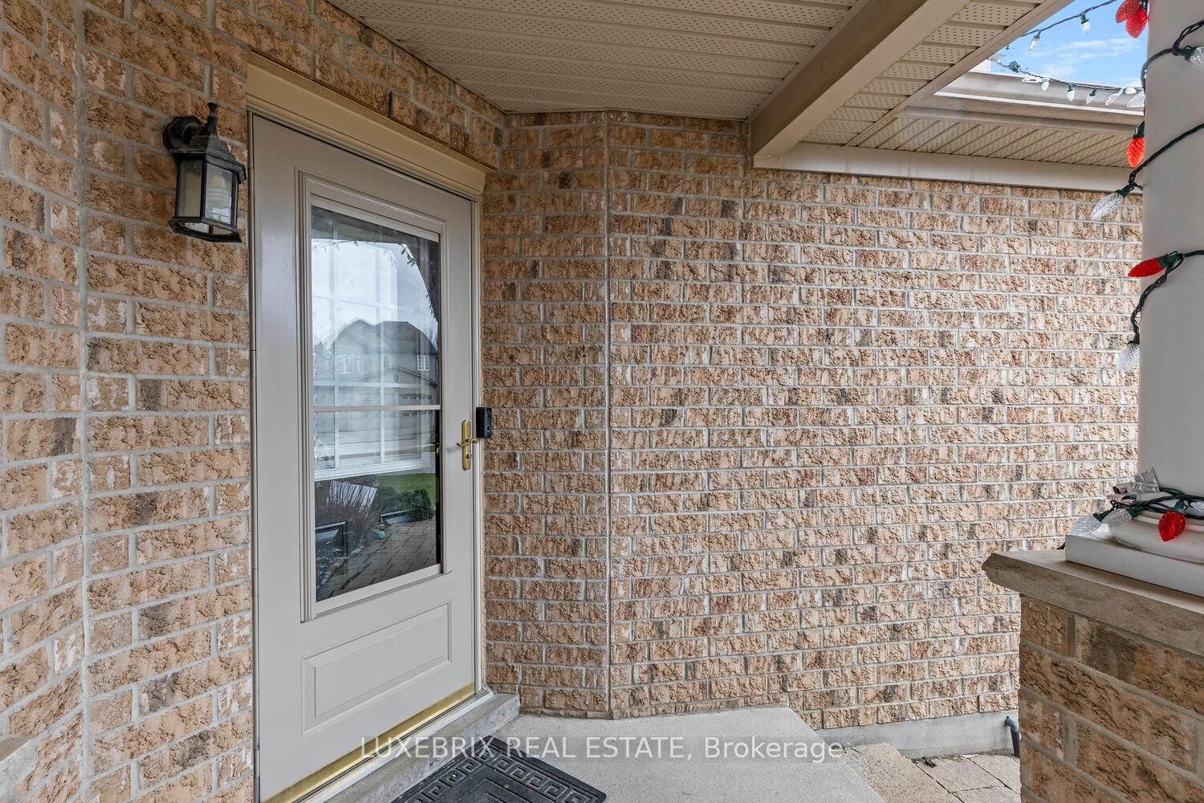
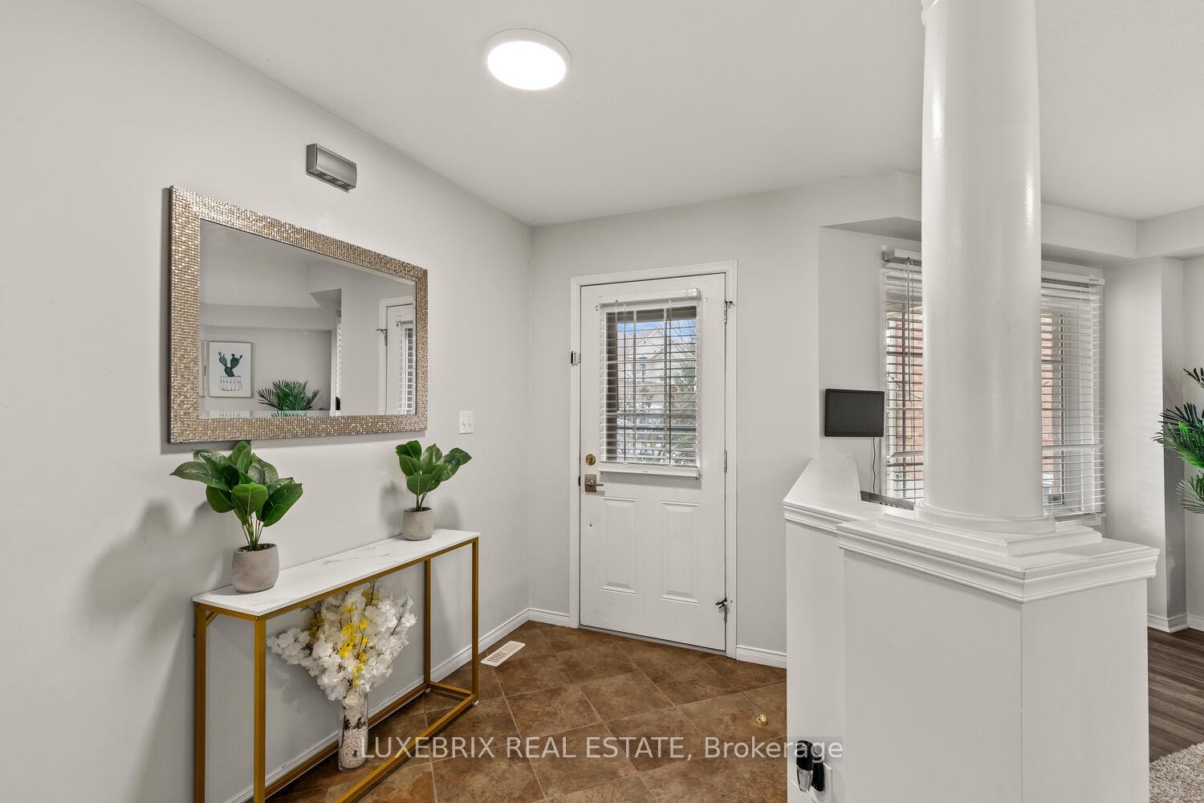 See all 49 photos
Property history
- $849,000ExpiredList: 2025-05-21|End: 2025-10-30|162 daysX12164116
Facts and features
- BasementFinished
- Age of home16–30 years
- Price per sq ft~$485
- Water, sewerMunicipal
- Fireplace
- Central air
The homeDetached, 2-storey, Age 16–30 years
- Type: Detached
- Style: 2-storey
- Age: 16–30 years
- Living space: 1,500–2,000 sq ft
- Basement: Finished
InsideFireplace Yes, family room, Rooms above ground 11, Rooms in the basement 5
- Fireplace: Yes, family room
- Rooms above ground: 11
- Rooms in the basement: 5
- Bedrooms: 4 + 1 in the basement
- Bathrooms: 4
- Kitchens: 1
- Family room: Yes
Outside and lotConcrete, brick, Asphalt shingle, Poured concrete
- Exterior: Concrete, brick
- Roof: Asphalt shingle
- Foundation: Poured concrete
- Size: 40.2 × 109.32 ft
- Zoning: R1
Parking2 Garage, Attached
- Spaces: 2 Garage
- Garage: Attached
Heating, water and powerForced air, gas, Central air, Municipal water
- Heating: Forced air, gas
- Cooling: Central air
- Water: Municipal water
- Sewer: Municipal sewer
Costs and taxesTaxes $5,850 a year, HST included in the price
- Taxes, 2024: $5,850 a year
- HST: HST included in the price
Included in the saleStainless steel stove, stainless steel dishwasher, built in microwave, stainless steel french door refrigerator, carbon monoxide, central vac, smoke detector, washer, dryer
- Included: Stainless steel stove, stainless steel dishwasher, built in microwave, stainless steel french door refrigerator, carbon monoxide, central vac, smoke detector, washer, dryer
Listing detailsX12164116, Expired, May 21, 2025
- MLS® number: X12164116
- Status: Expired
- Listed on: May 21, 2025
- Days on market: 162
- Updated: Oct 30, 2025
- Possession: 2025-07-30 / Immediate
- Occupied by: Owner
- Listing brokerage: LUXEBRIX REAL ESTATE
About this home
1136 Foxcreek Road, London (North S), ON N6G 0C3
Stunning 4+1 Bed, 3.5 Bath Home in Desirable Foxfield! Move-In Ready And Packed With Features Your Family Will Love. Open-Concept Layout, Hard Surface Flooring, Fresh Neutral Paint, And A Spacious Kitchen With Pantry Overlooking A Fully Fenced Yard Featuring A Deck And Cedar Shed On A 8X10 Concrete Pad With Hydro. You Even Have A Gas Line Hook Up for BBQ's And An Irrigation System. Cozy Up By The Updated Gas Fireplace, Or Retreat To The Large Primary Suite With Walk-In Closet And Spa-Like Ensuite. Finished Basement Offers A Perfect Teen Space, 5th Bedroom, And Full Bath. Close To Great Schools, Parks, And Shopping This One Checks All The Boxes!
Ask about this home
A HOMEH agent will answer your questions about this home.
Around this home
Daily convenience, out of 100, from the distances below
Schools nearby
School rating, out of 10.
Helpful calculators
Your HOMEH agent

"I would see it this week."