

244 Cathcart Street
244 Cathcart Street
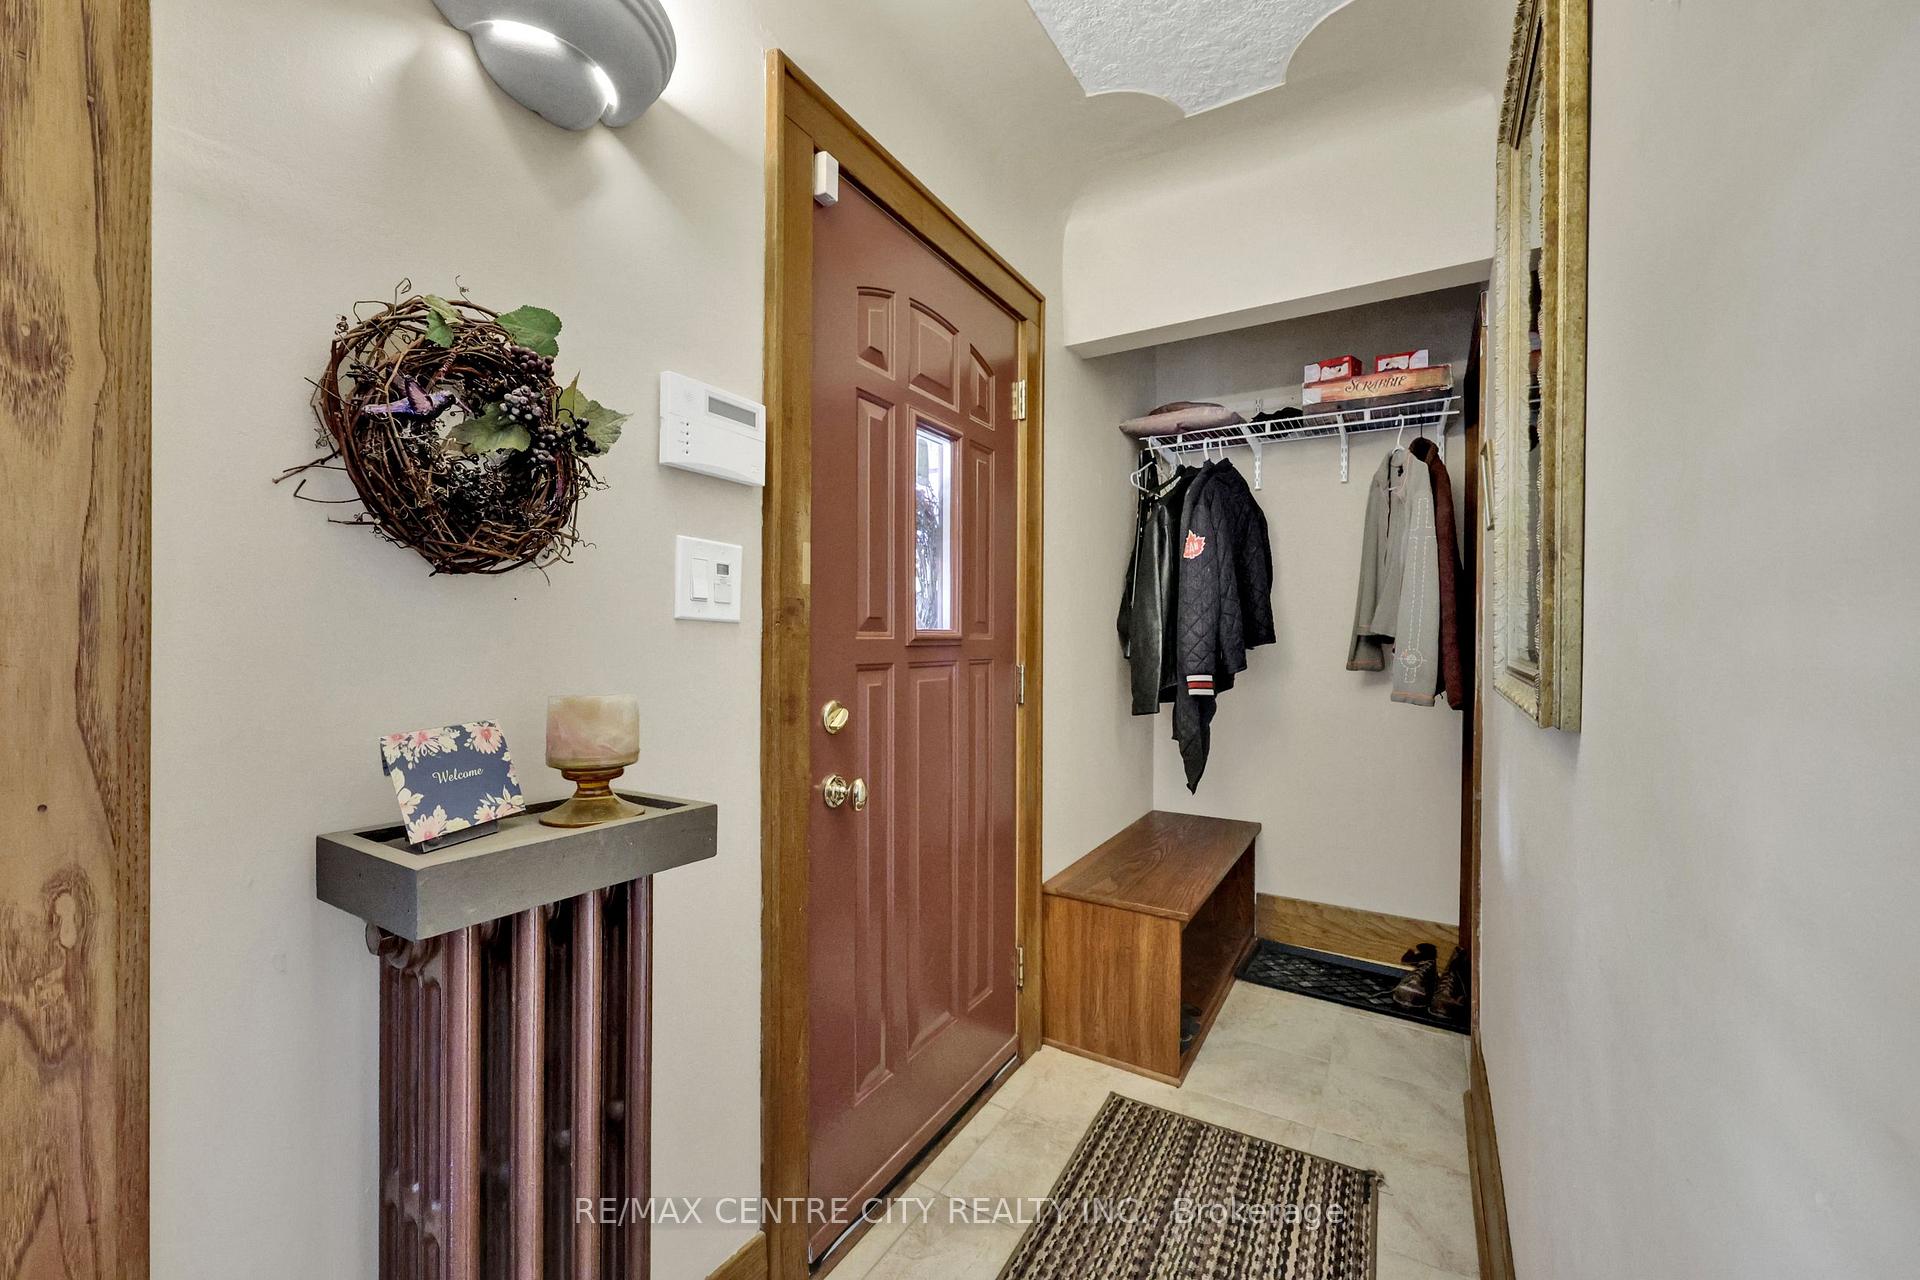 See all 42 photos
Property history
Facts and features
- BasementPart finished
- Age of home51–99 years
- Water, sewerMunicipal
- HeatingWater
- Fireplace
The homeDetached, 1 1/2 storey, Age 51–99 years
- Type: Detached
- Style: 1 1/2 storey
- Age: 51–99 years
- Living space: 1,100–1,500 sq ft
- Basement: Full, partially finished
- Special designation: Other
- Waterfront: None
InsideFireplace Yes, living room, Lower level, Auto garage door remote, storage
- Fireplace: Yes, living room
- Laundry: Lower level
- Features: Auto garage door remote, storage
- Security: Smoke detector
- Rooms above ground: 8
- Rooms in the basement: 4
- Bedrooms: 2
- Bathrooms: 2
- Kitchens: 1
Outside and lotBrick, concrete block, Shingles, Concrete block
- Exterior: Brick, concrete block
- Roof: Shingles
- Foundation: Concrete block
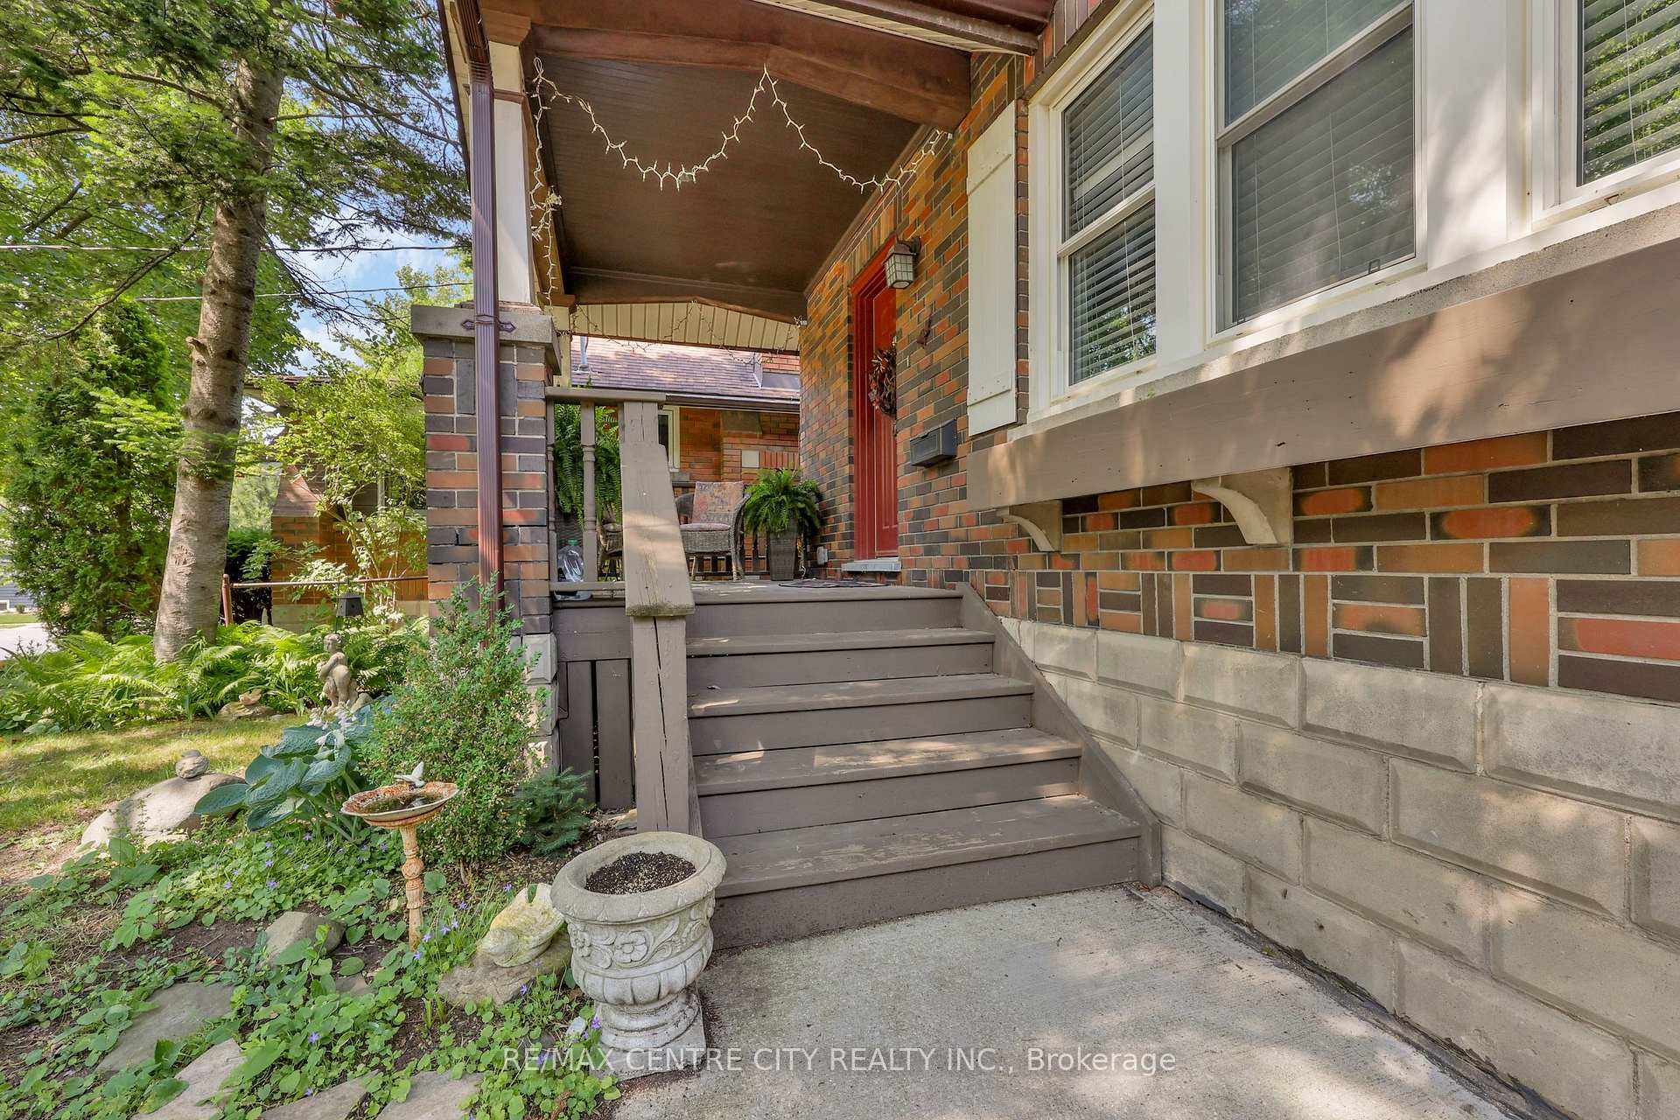
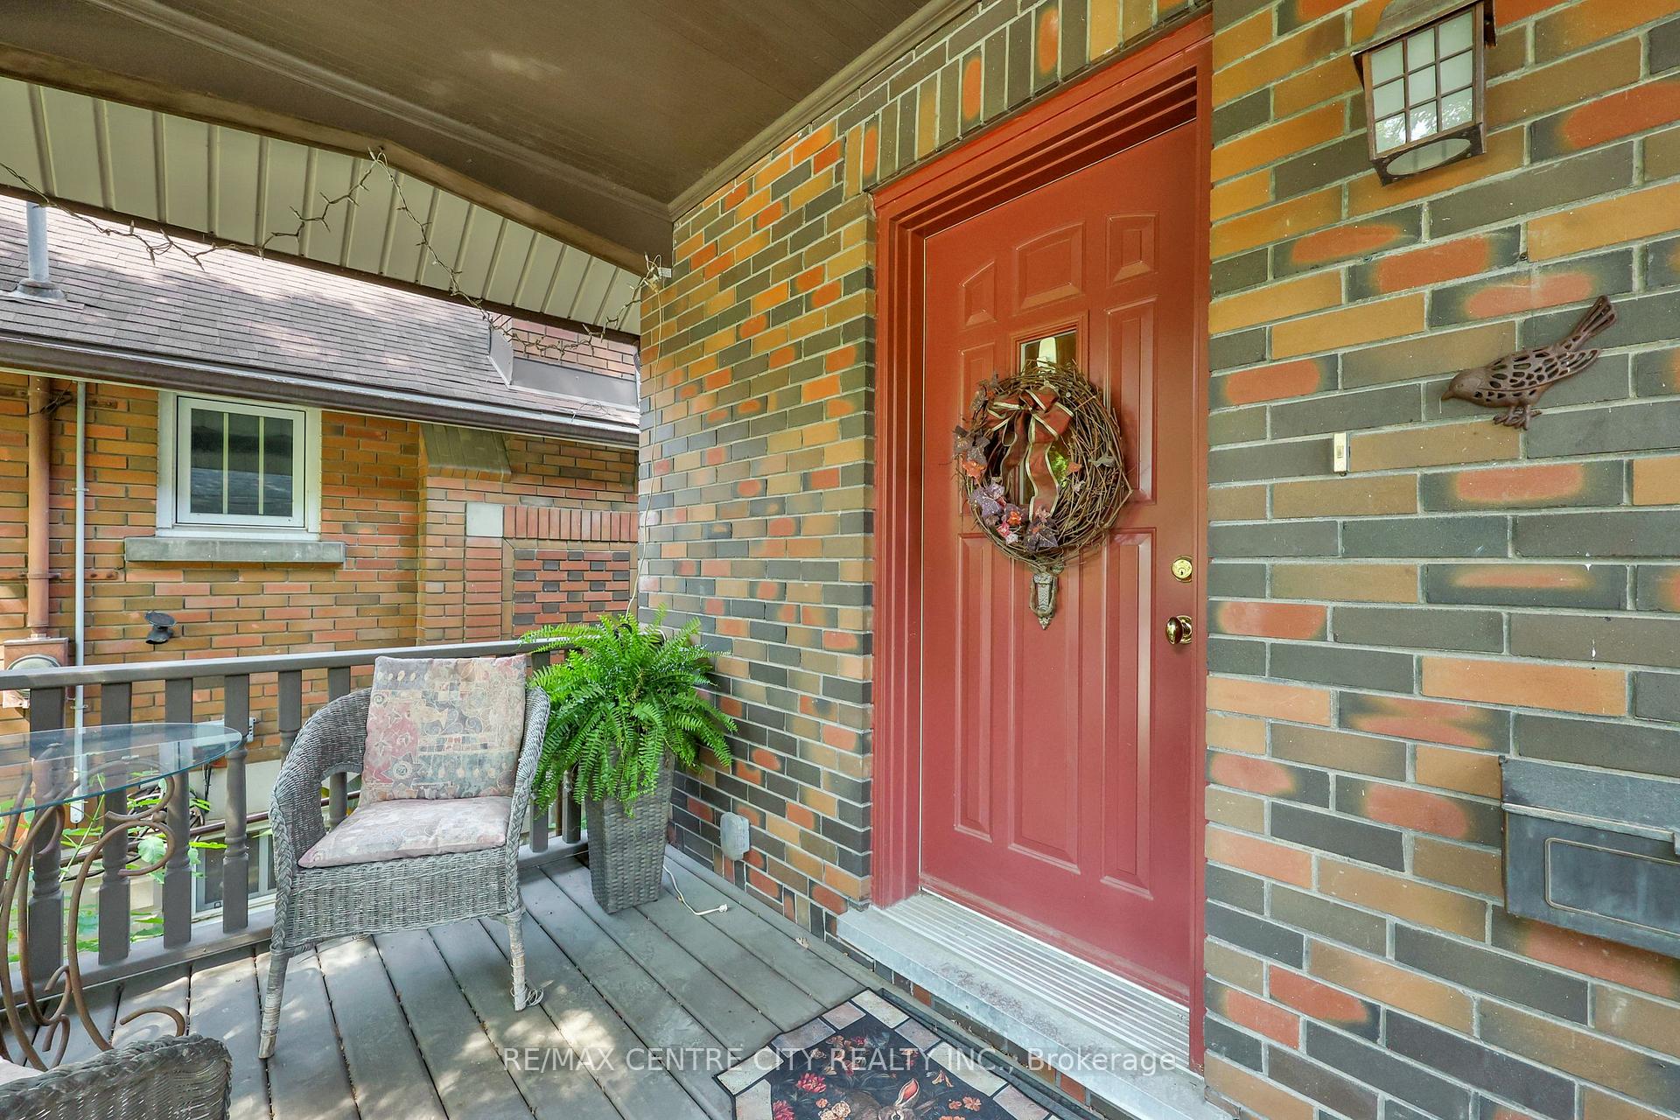
- Features: Deck, landscaped, porch
- Other structures: Fence - full
- Size: 33.92 × 125 ft
- Zoning: R1-4
Parking1 Garage, Detached, Private
- Spaces: 1 Garage
- Garage: Detached
- Driveway: Private
Heating, water and powerWater, gas, Window unit(s), Municipal water
- Heating: Water, gas
- Cooling: Window unit(s)
- Water: Municipal water
- Sewer: Municipal sewer
- Natural gas: Yes
- Hydro: Yes
- Cable: Yes
- Telephone: Yes
Costs and taxesTaxes $4,247 a year, HST included in the price, Hwt
- Taxes, 2024: $4,247 a year
- HST: HST included in the price
- Rental items: Hwt
Included in the saleFridge, stove, washer, dryer, dishwasher, window coverings/blinds, tv wall mounts
- Included: Fridge, stove, washer, dryer, dishwasher, window coverings/blinds, tv wall mounts
NearbyFenced yard, hospital, park, public transit, place of worship, library
- Close to: Fenced yard, hospital, park, public transit, place of worship, library
Listing detailsX12274012, Sold, Jul 9, 2025
- MLS® number: X12274012
- Status: Sold
- Listed on: Jul 9, 2025
- Days on market: 12
- Updated: Jul 21, 2025
- Possession: Flexible
- Occupied by: Owner
- Listing brokerage: RE/MAX CENTRE CITY REALTY INC.
About this home
244 Cathcart Street, London (South G), ON N6C 3N2
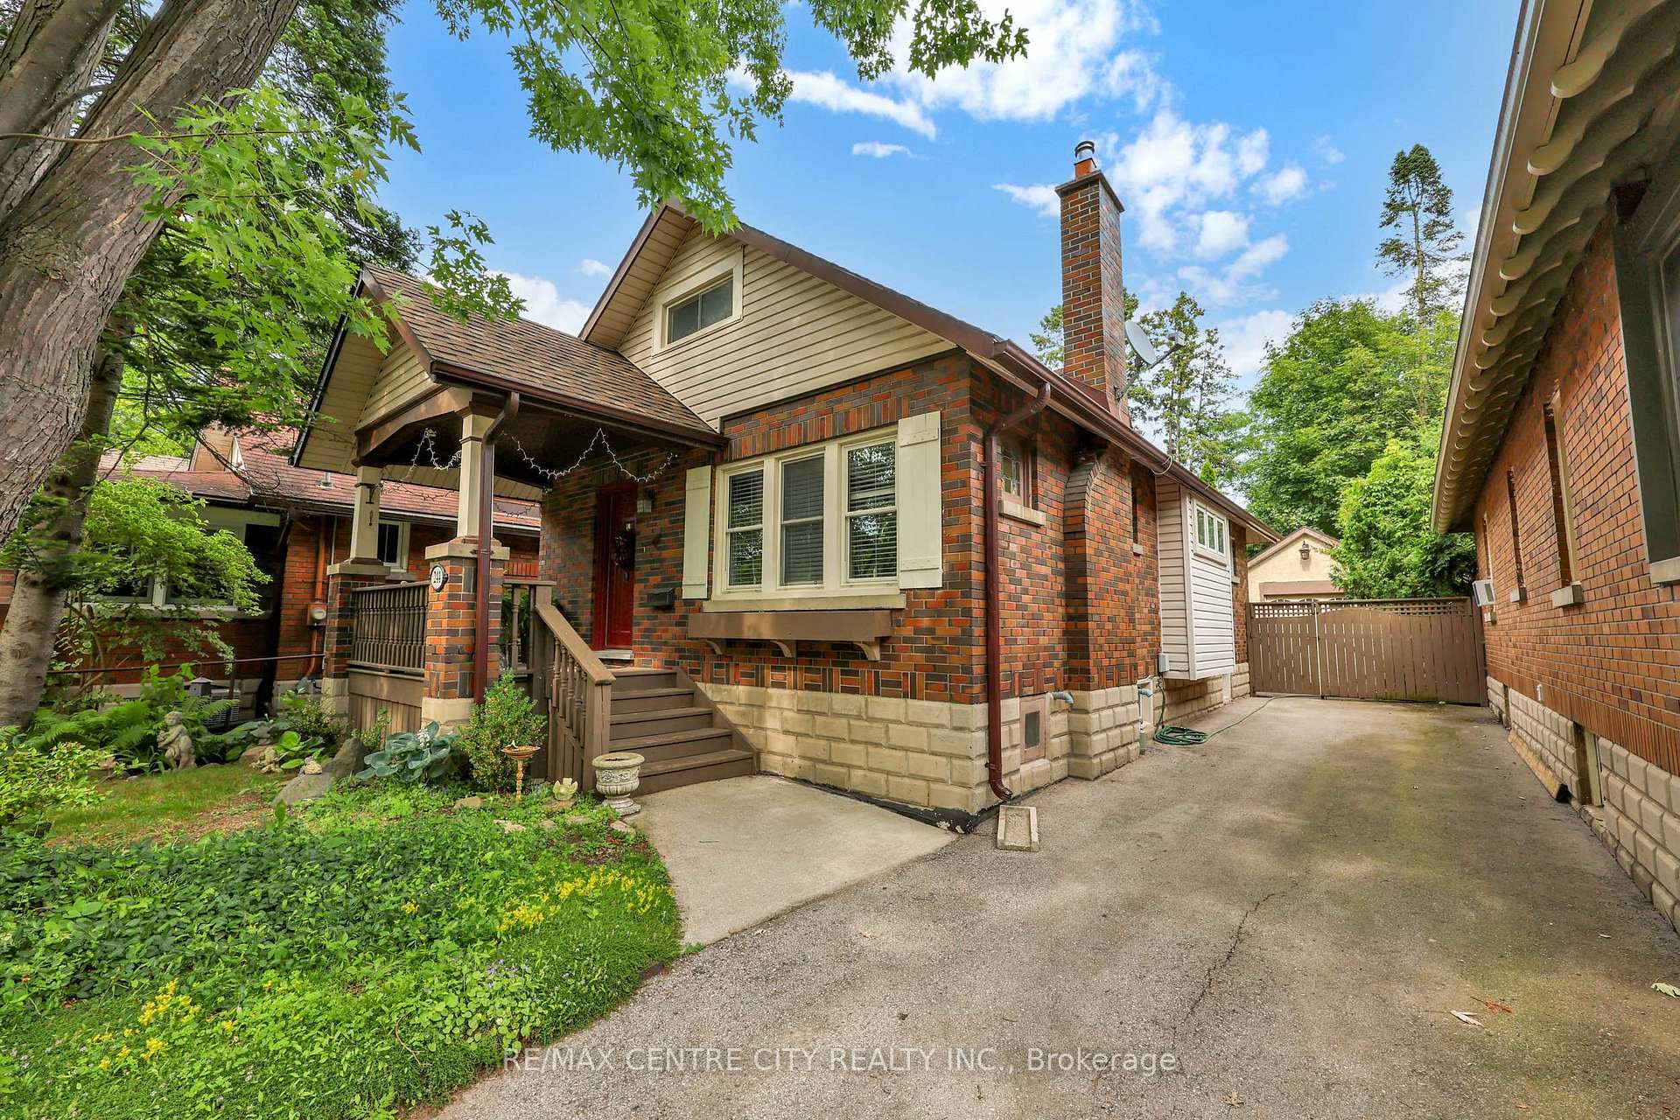
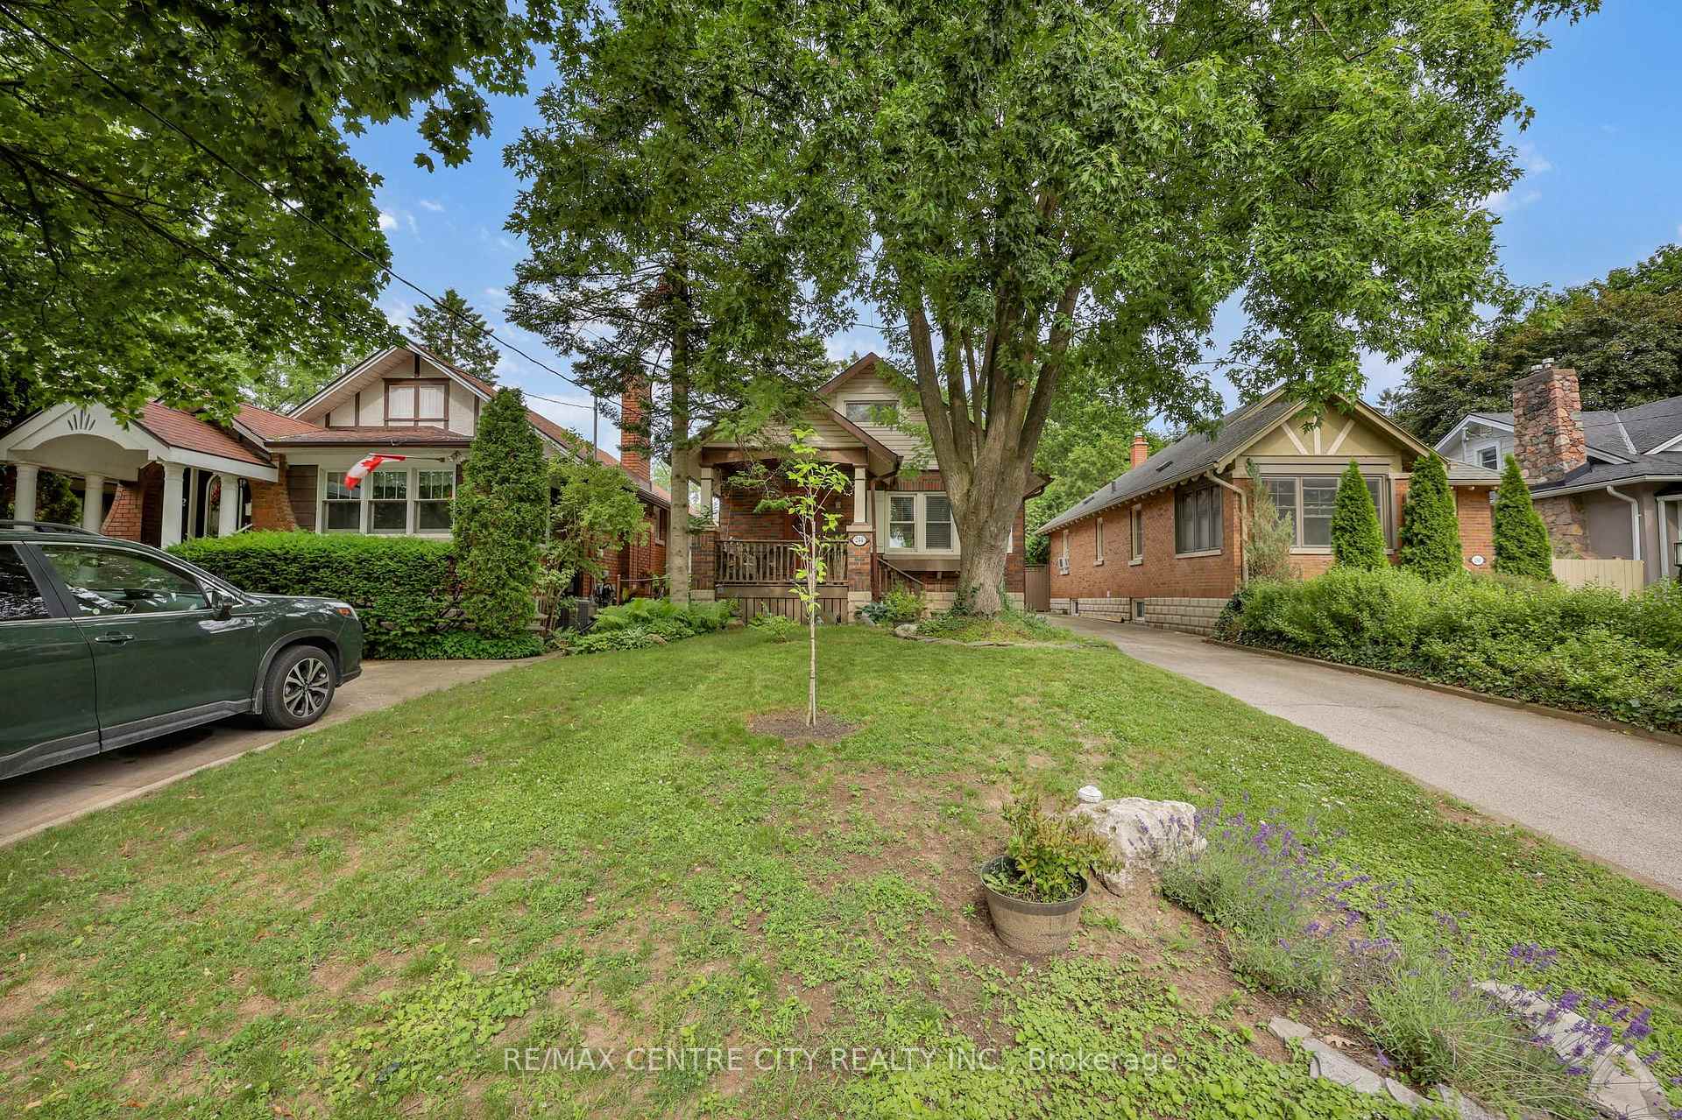
Welcome Home to 244 Cathcart St, a delightful two bedroom, two bathroom home nestled in the highly sought after Wortley Village. This lovely home is perfect for those seeking a vibrant community with access to local amenities, parks and charming shops. Step inside, where you will be greeted by a bright and inviting living space, mixing historic charm with modern finishes. The well-appointed kitchen seamlessly flows into a warm dining room, making it ideal for entertaining family and friends. Step upstairs for a massive primary suite you must see to believe! The second, spacious bedroom is conveniently located on the main floor just a few feet from a cozy reading nook. The basement boasts a relaxing family room plus bonus room that can be used for office space or maybe a home gym! Outside, enjoy a private, fenced backyard perfect for summer gatherings or simply unwinding after a long day. With its prime location, this home allows you to immerse yourself in the unique charm and culture of London's Wortley Village.
Ask about this home
A HOMEH agent will answer your questions about this home.
Around this home
Daily convenience, out of 100, from the distances below
Schools nearby
School rating, out of 10.
Helpful calculators
Your HOMEH agent

"I would see it this week."