

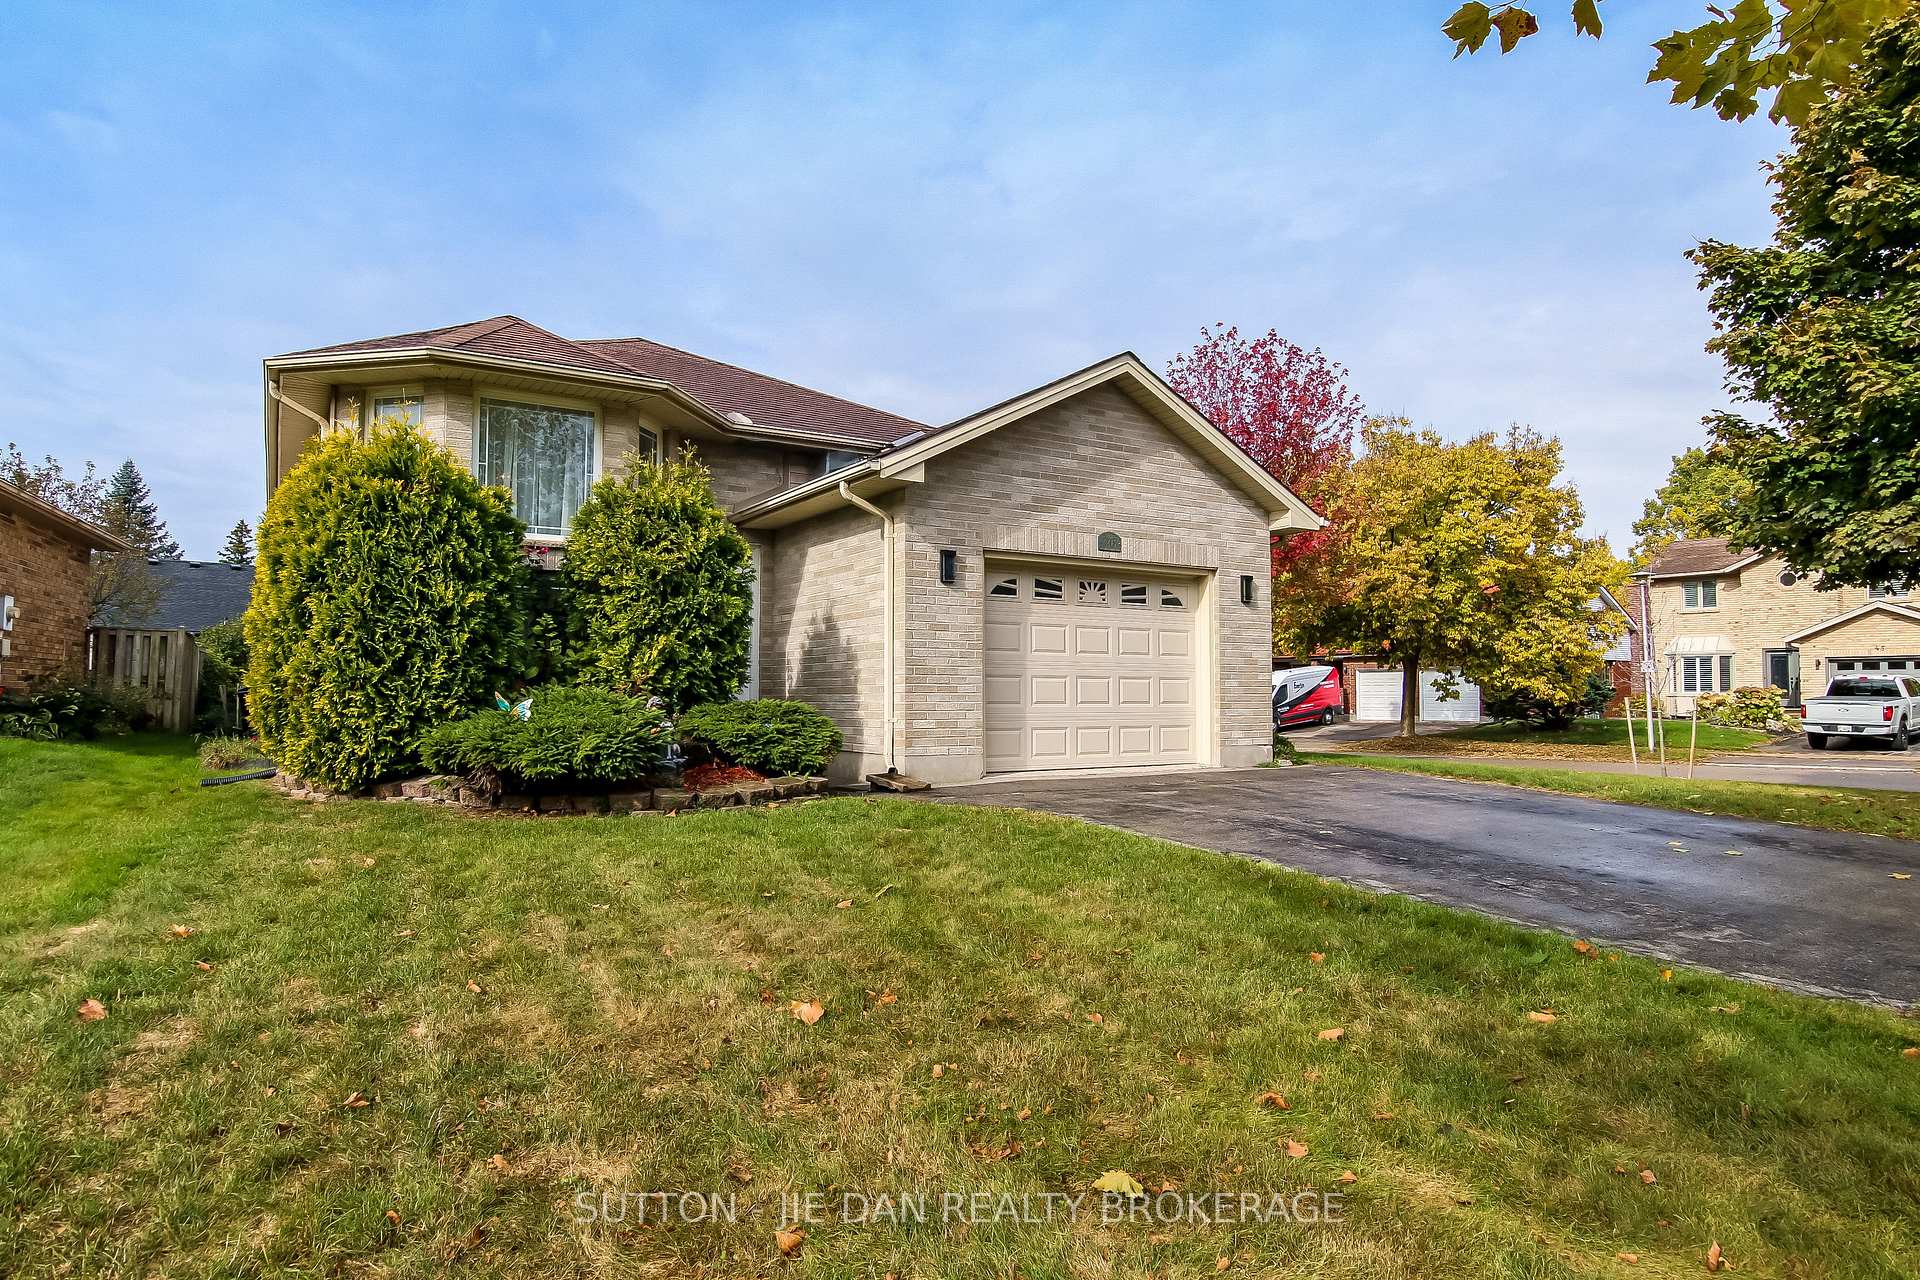
26 Stoneycreek Place
26 Stoneycreek Place
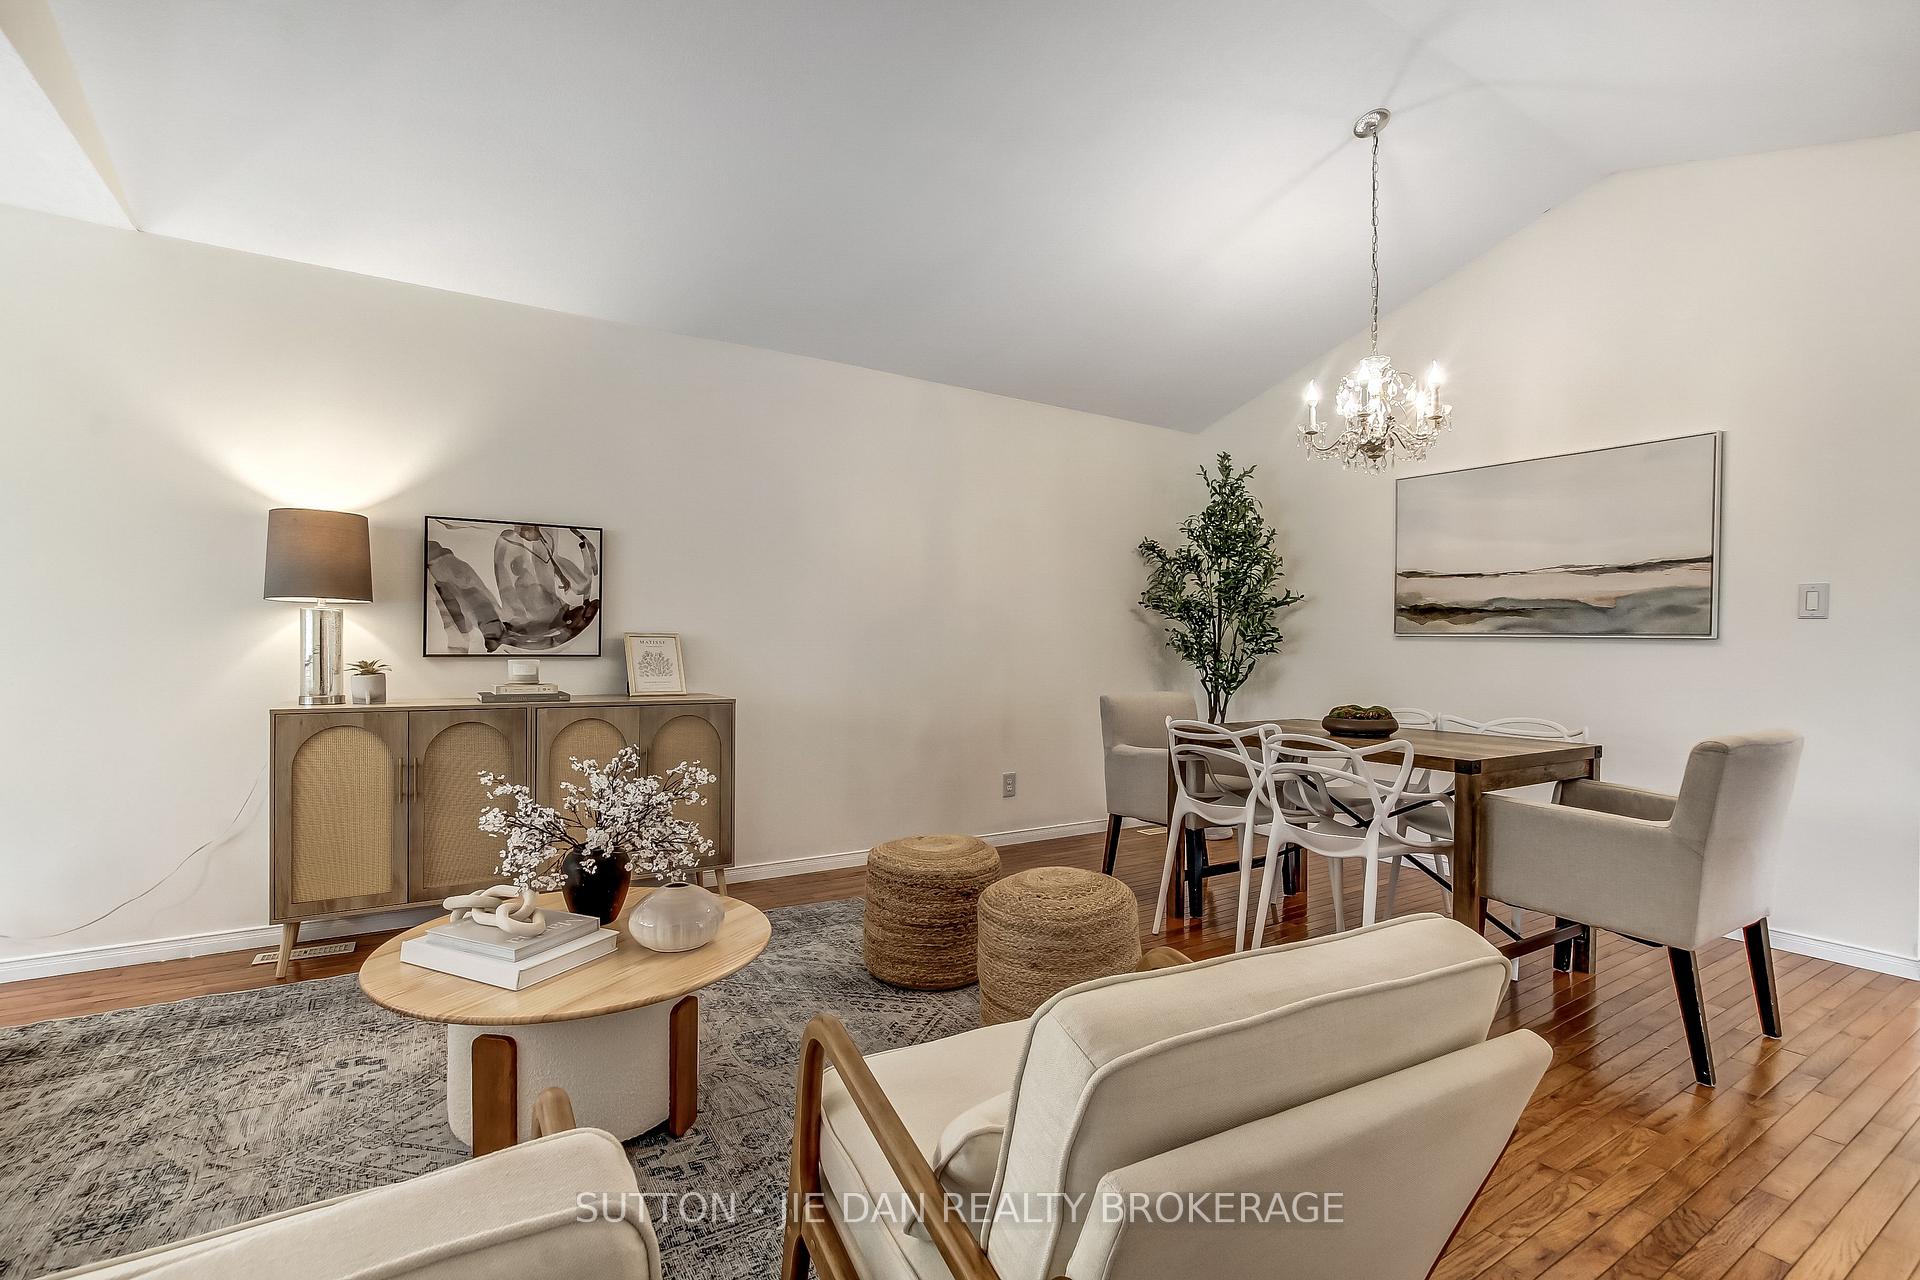 See all 28 photos
Property history
Facts and features
- BasementFinished
- Age of home16–30 years
- Water, sewerMunicipal
- Lot shapeIrregular
- Fireplace
- Central air
The homeDetached, Bungalow-raised, Age 16–30 years
- Type: Detached
- Style: Bungalow-raised
- Age: 16–30 years
- Living space: 1,100–1,500 sq ft
- Basement: Finished
- View: City, park/greenbelt, creek/stream
InsideFireplace Yes, electric, Lower level, Auto garage door remote, primary bedroom - main floor, upgraded insulation
- Fireplace: Yes, electric
- Laundry: Lower level
- Features: Auto garage door remote, primary bedroom - main floor, upgraded insulation
- Security: Carbon monoxide detectors, smoke detector
- Rooms above ground: 7
- Rooms in the basement: 6
- Bedrooms: 3 + 2 in the basement
- Bathrooms: 2
- Kitchens: 1
- Family room: Yes
Outside and lotAluminum siding, brick, Shingles, Poured concrete
- Exterior: Aluminum siding, brick
- Roof: Shingles
- Foundation: Poured concrete
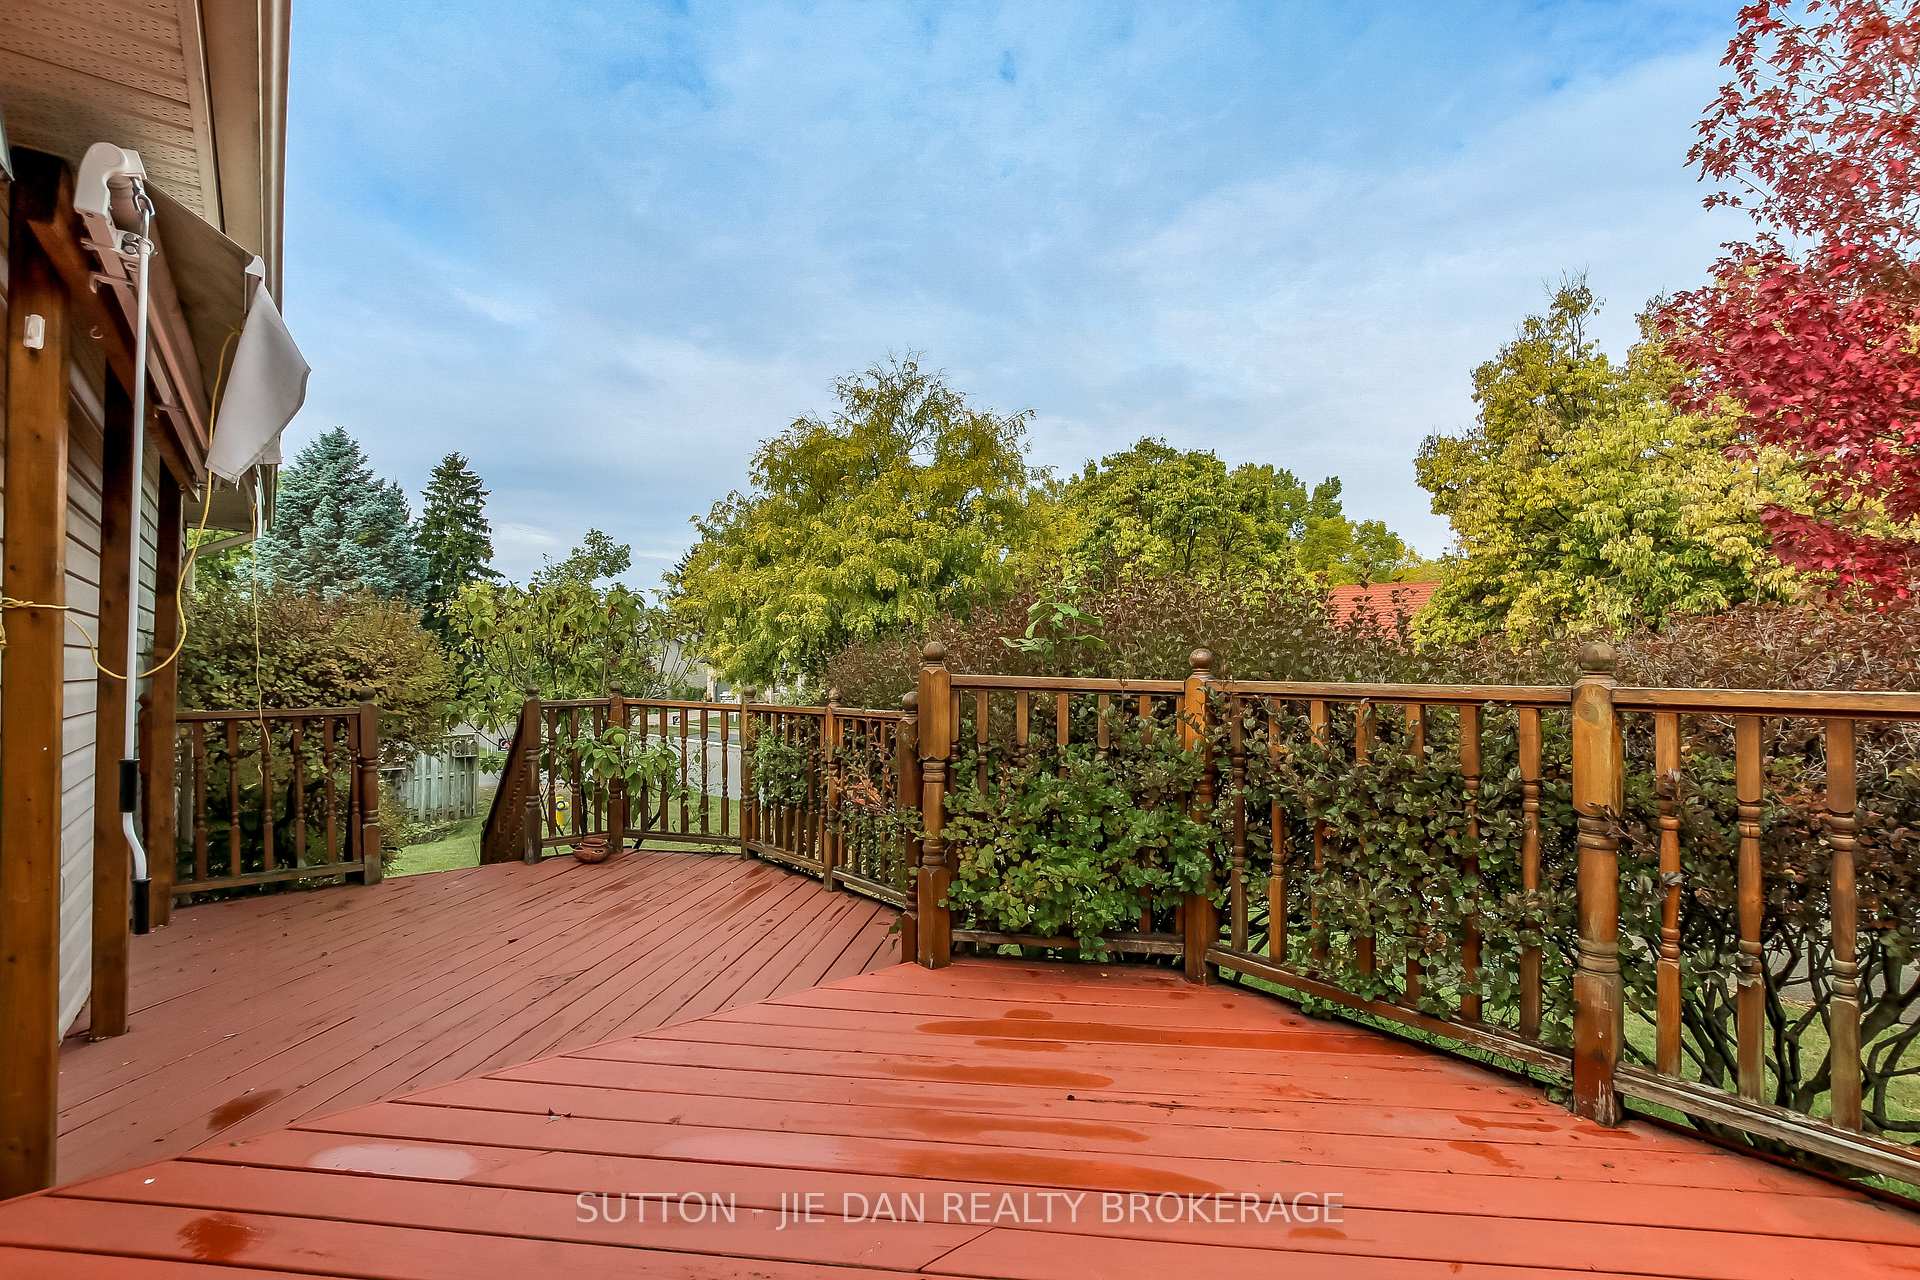
- Features: Awnings, deck
- Size: 31.64 × 106.76 ft
- Shape: Irregular
- Zoning: R1-4
Parking1 Garage, Attached, Inside entry
- Spaces: 1 Garage
- Garage: Attached
- Driveway: Inside entry
Heating, water and powerForced air, gas, Central air, Municipal water
- Heating: Forced air, gas
- Cooling: Central air
- Water: Municipal water
- Sewer: Municipal sewer
- Natural gas: Yes
- Hydro: Yes
- Cable: Yes
- Telephone: Yes
Costs and taxesTaxes $4,442 a year, HST included in the price, Hot water tank
- Taxes, 2025: $4,442 a year
- HST: HST included in the price
- Rental items: Hot water tank
- Under contract: Hot water tank-gas
Included in the saleFridge, stove, dishwasher, washer, dryer. chattels included in offer: fridge, stove, dishwasher, washer, dryer, microwave and rangehood, all elfs throughout the house, all blinds and window coverings throughout the house, electric fireplace in the lower level.
- Included: Fridge, stove, dishwasher, washer, dryer. chattels included in offer: fridge, stove, dishwasher, washer, dryer, microwave and rangehood, all elfs throughout the house, all blinds and window coverings throughout the house, electric fireplace in the lower level.
NearbyPublic transit, rec./commun.centre, park, place of worship, school
- Close to: Public transit, rec./commun.centre, park, place of worship, school
Listing detailsX12470351, Sold, Oct 18, 2025
- MLS® number: X12470351
- Status: Sold
- Listed on: Oct 18, 2025
- Days on market: 13
- Updated: Oct 31, 2025
- Possession: 1-29 days
- Occupied by: Vacant
- Listing brokerage: SUTTON - JIE DAN REALTY BROKERAGE
About this home
26 Stoneycreek Place, London (North C), ON N5X 3X4
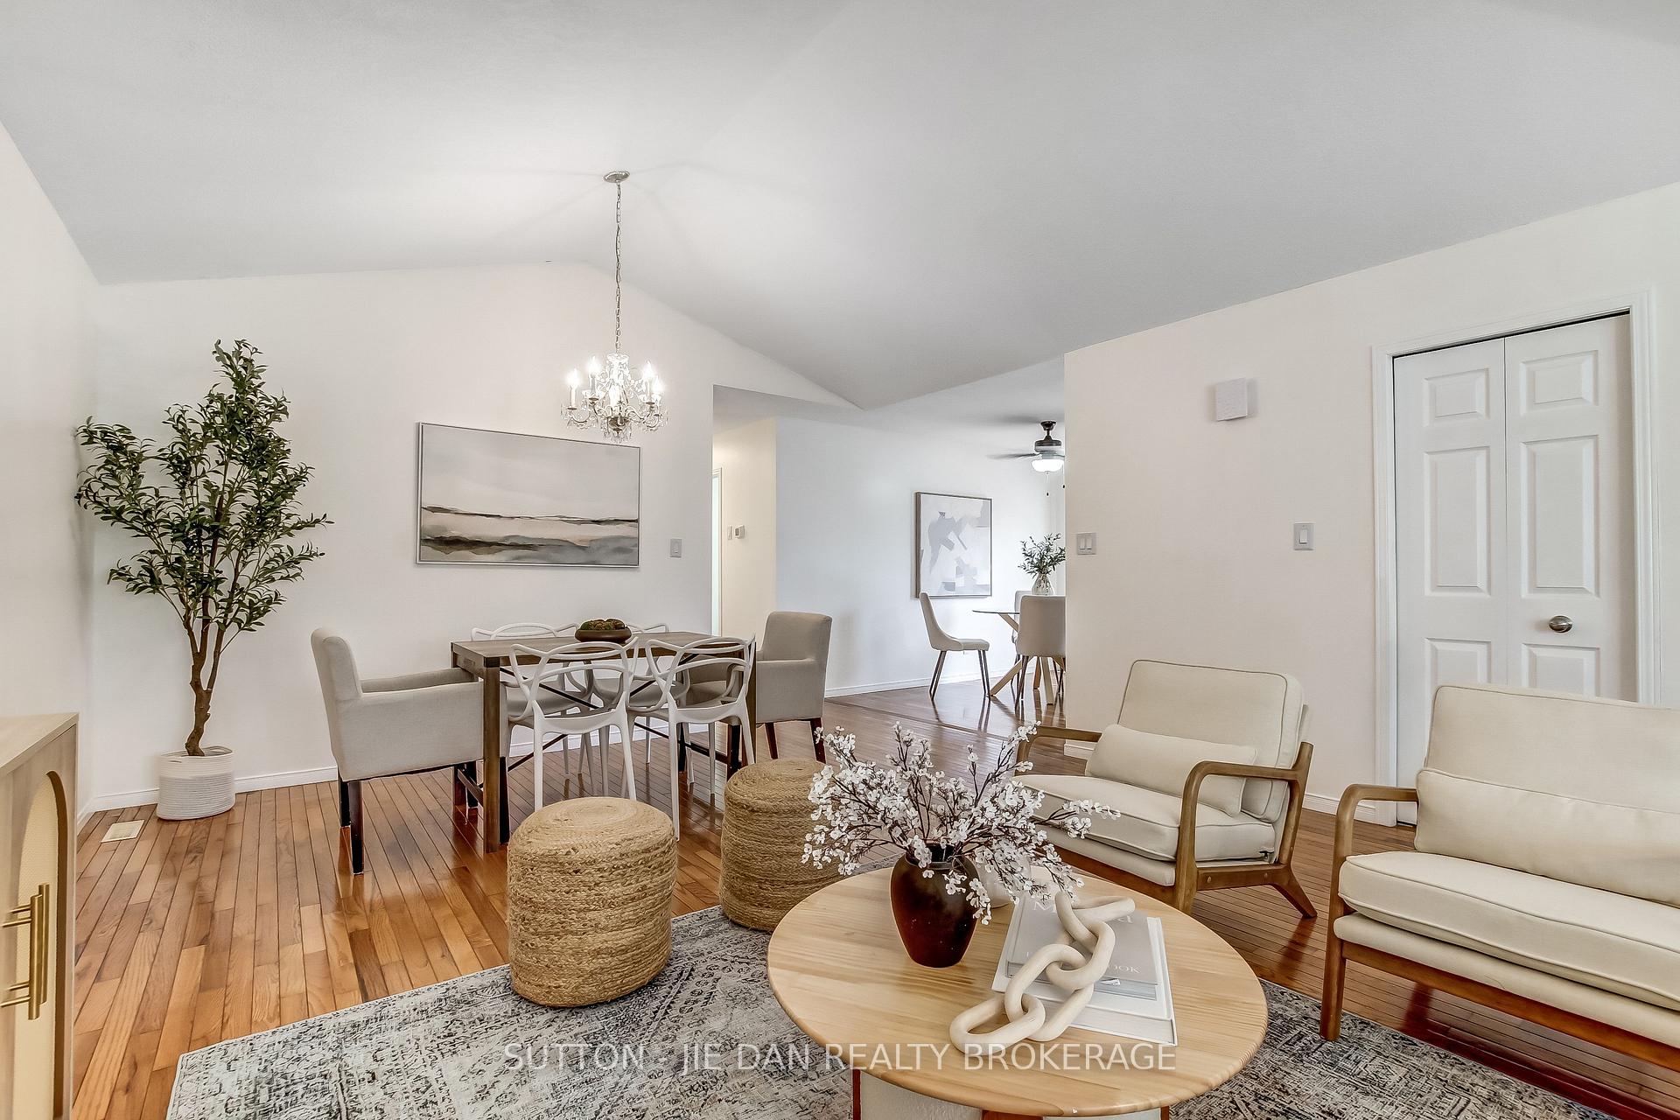
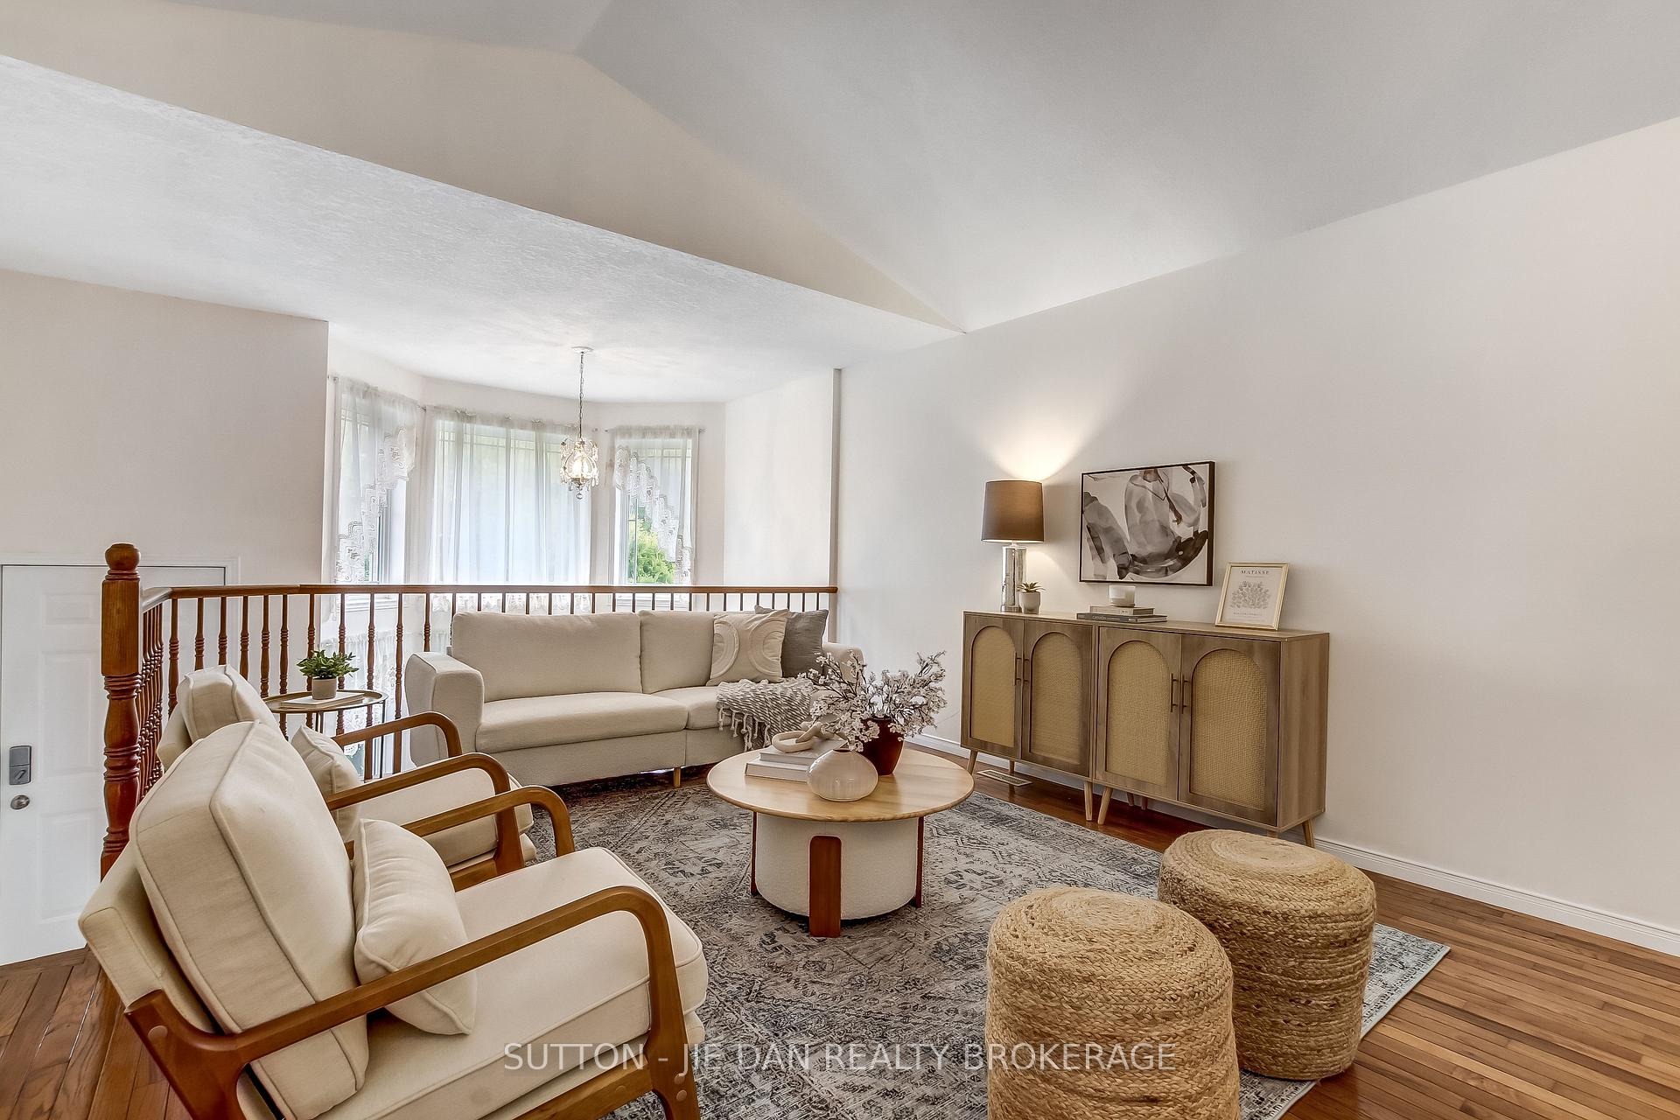
Tucked away on a quiet cul-de-sac in the highly desirable Stoneycreek neighbourhood, this well maintained 3+2 bedroom raised ranch offers the perfect blend of comfort, space, and convenience. The main level features three generous bedrooms, a bright living room, a formal dining area, and an updated kitchen/dinette with gleaming cherry and oak hardwood floors. The abundance of natural light enhances the warmth and charm throughout.The fully finished lower level provides incredible versatility with two additional bedrooms, a home office/den, and a spacious family room with an electric fireplace and large bay windows. A second four-piece bath and a well-organized laundry area with ample storage complete this level.Step outside to your private backyard retreat featuring a two-tiered deck surrounded by Dwarf Korean Lilac trees-perfect for relaxing or entertaining-complete with a retractable awning for shade.Recent upgrades include quartz countertops, fresh paint, newer flooring, upgraded insulation, and more-making this home truly move-in ready.Enjoy walking distance to Constitution Park, top-rated schools (Stoney Creek PS, A.B. Lucas SS, and Mother Teresa CSS), and quick access to Home Depot, Sobeys, Masonville Mall, YMCA, and Stoney Creek Valley Trails.
Ask about this home
A HOMEH agent will answer your questions about this home.
Around this home
Daily convenience, out of 100, from the distances below
Schools nearby
School rating, out of 10.
Helpful calculators
Your HOMEH agent

"I would see it this week."