

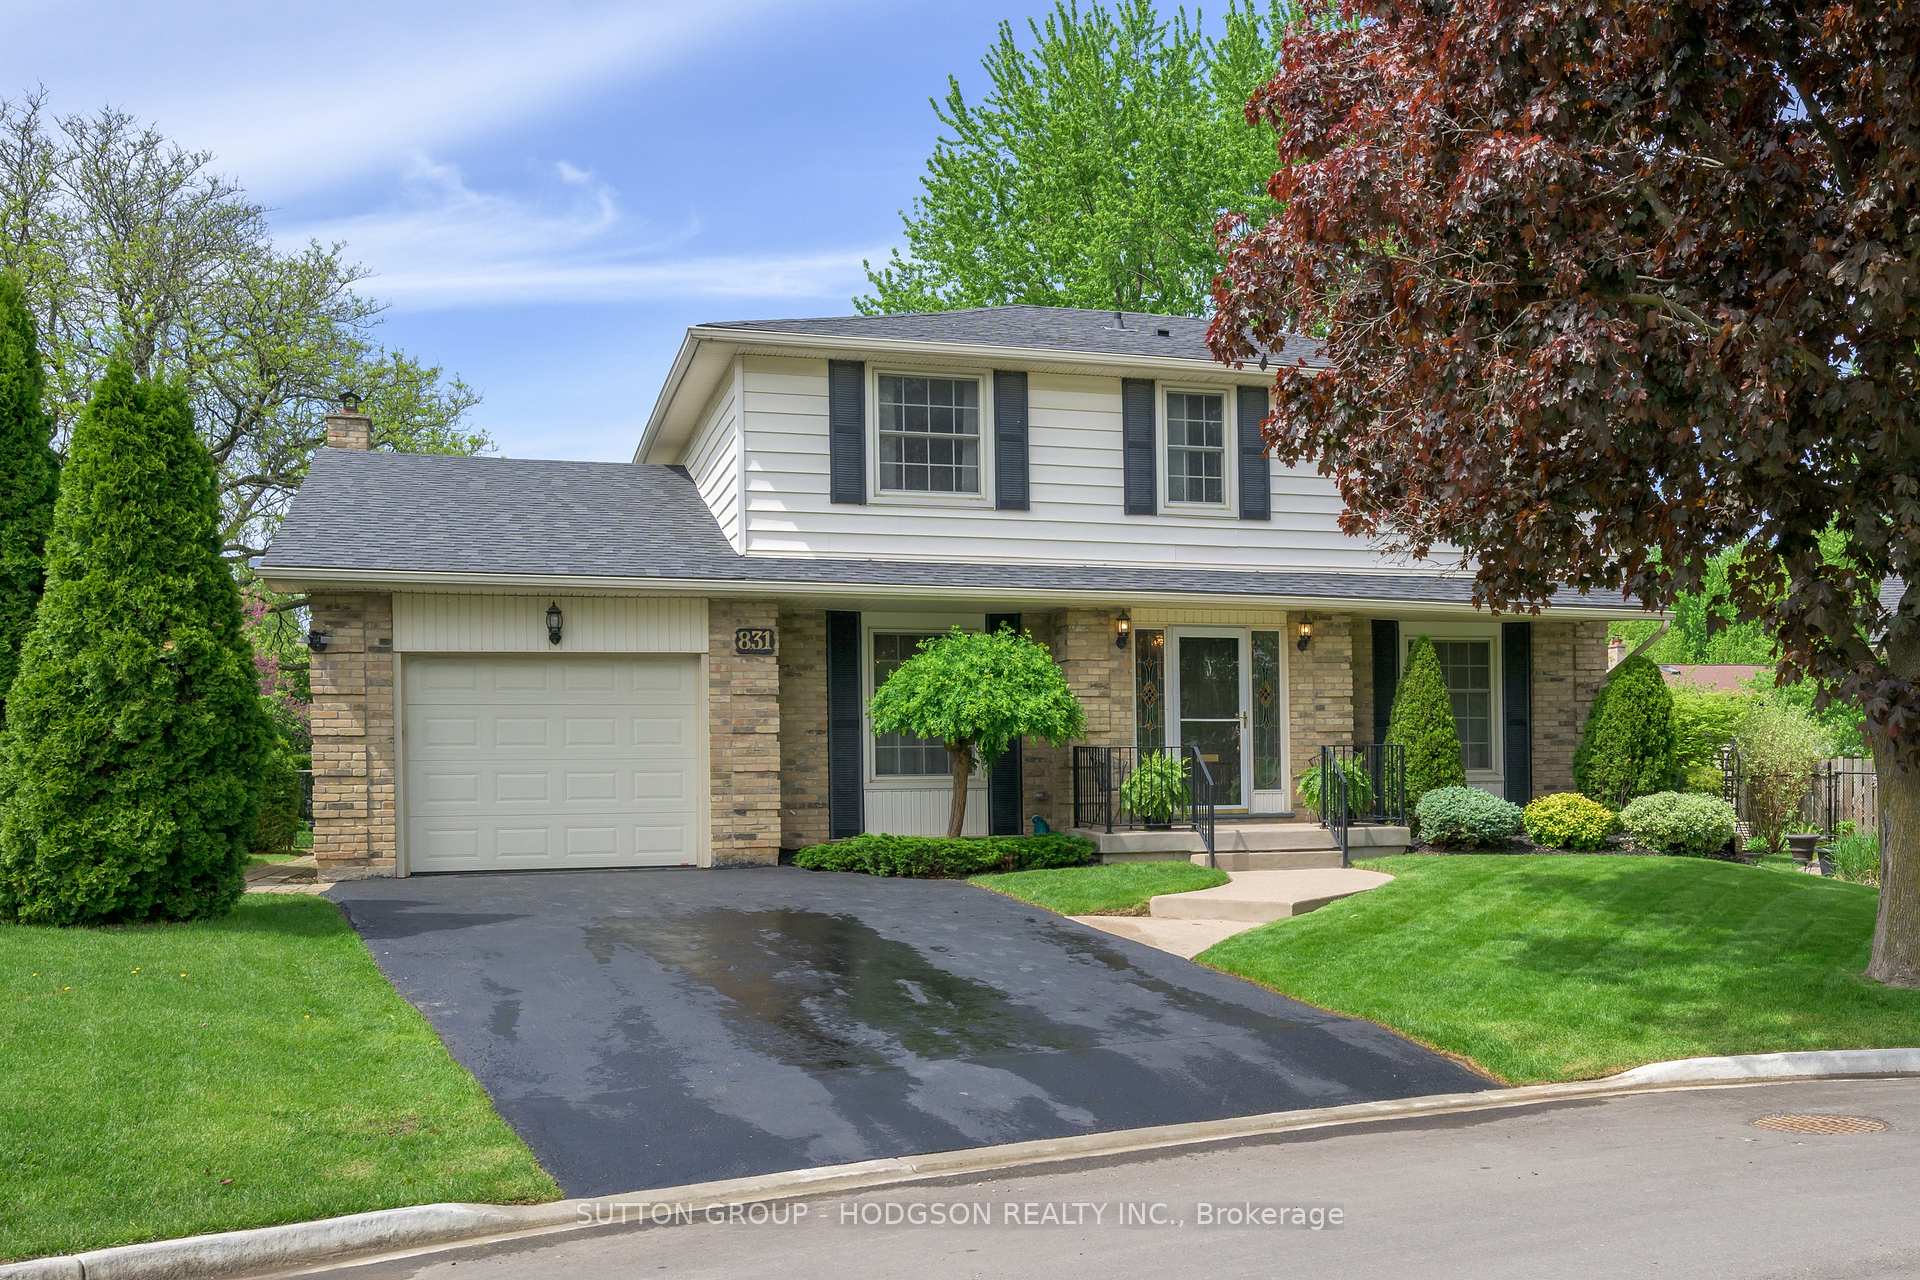
831 Farnham Grove
831 Farnham Grove
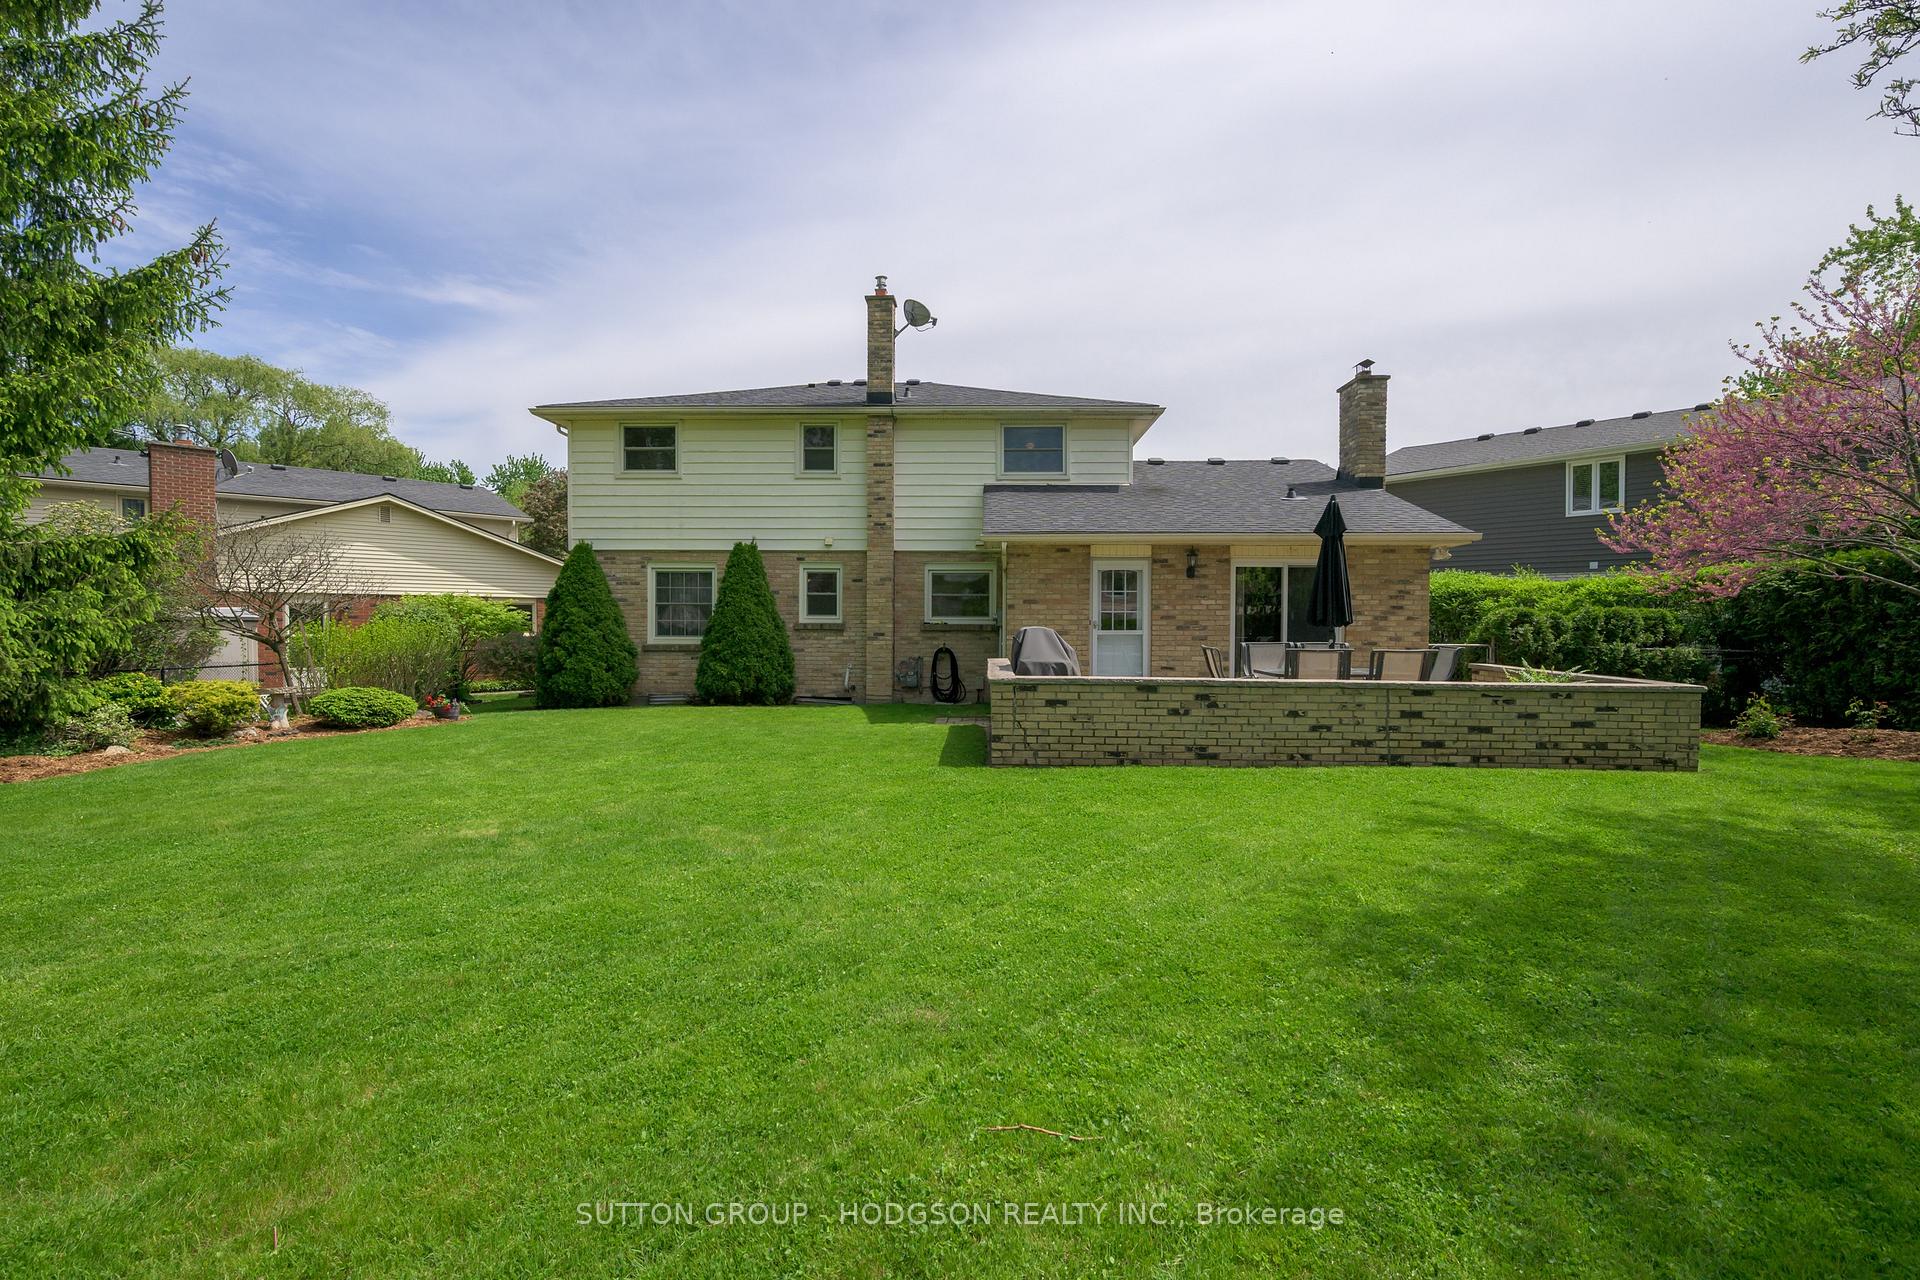 See all 38 photos
Property history
Facts and features
- BasementPart finished
- Water, sewerMunicipal
- HeatingForced air
- CoolingCentral air
- Fireplace
- Central air
The homeDetached, 2-storey, 2,000–2,500 sq ft
- Type: Detached
- Style: 2-storey
- Living space: 2,000–2,500 sq ft
- Basement: Full, partially finished
InsideFireplace Yes, wood, electric, Main level, Storage
- Fireplace: Yes, wood, electric
- Laundry: Main level
- Features: Storage
- Rooms above ground: 9
- Rooms in the basement: 3
- Bedrooms: 4
- Bathrooms: 3
- Kitchens: 1
- Family room: Yes
Outside and lotBrick, vinyl siding, Shingles, Concrete
- Exterior: Brick, vinyl siding
- Roof: Shingles
- Foundation: Concrete
- Size: 43 × 136.46 ft
- Zoning: R1-7
Parking1 Garage, Attached, Private double
- Spaces: 1 Garage
- Garage: Attached
- Driveway: Private double
Heating, water and powerForced air, gas, Central air, Municipal water
- Heating: Forced air, gas
- Cooling: Central air
- Water: Municipal water
- Sewer: Municipal sewer
Costs and taxesTaxes $4,546 a year, HST included in the price, Hot water heater
- Taxes, 2024: $4,546 a year
- HST: HST included in the price
- Rental items: Hot water heater
- Under contract: Hot water heater
Included in the saleFridge, stove, built-in microwave, dishwasher, washer, dryer
- Included: Fridge, stove, built-in microwave, dishwasher, washer, dryer
Listing detailsX12276209, Sold, Jul 10, 2025
- MLS® number: X12276209
- Status: Sold
- Listed on: Jul 10, 2025
- Days on market: 18
- Updated: Jul 28, 2025
- Possession: Other
- Occupied by: Owner
- Listing brokerage: SUTTON GROUP - HODGSON REALTY INC.
About this home
831 Farnham Grove, London (South M), ON N6K 1S7
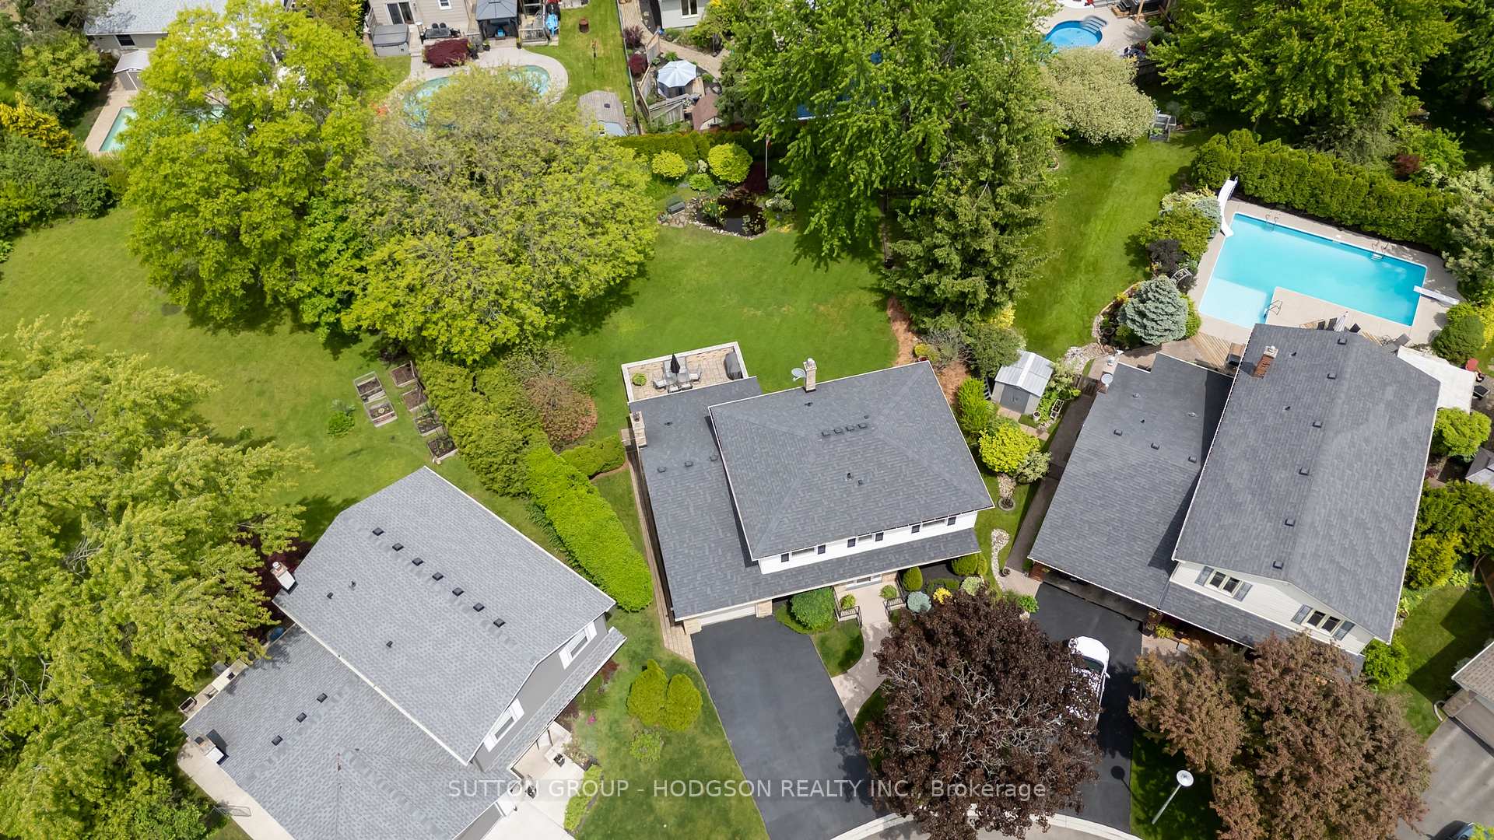
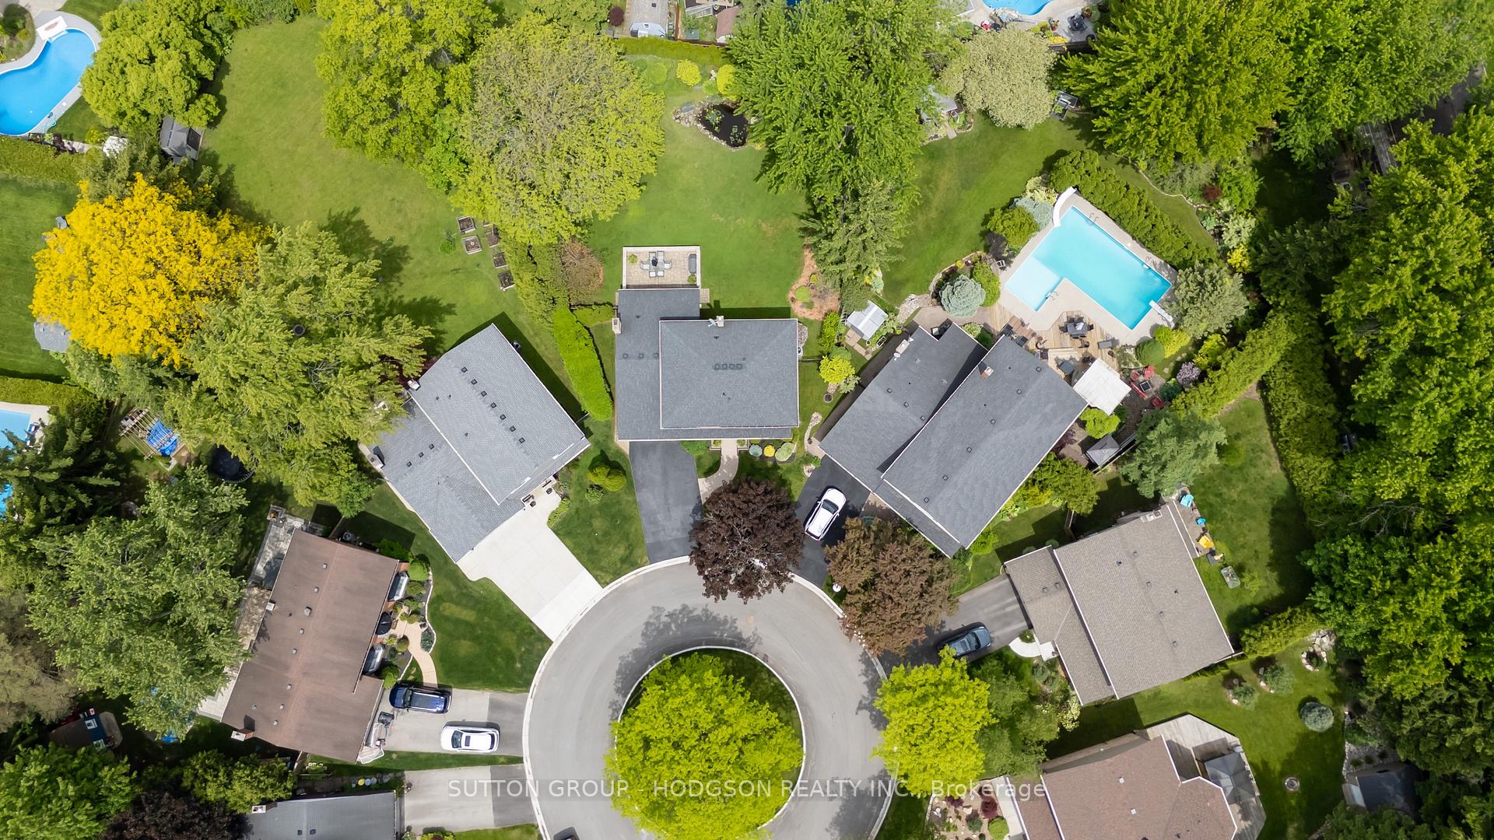
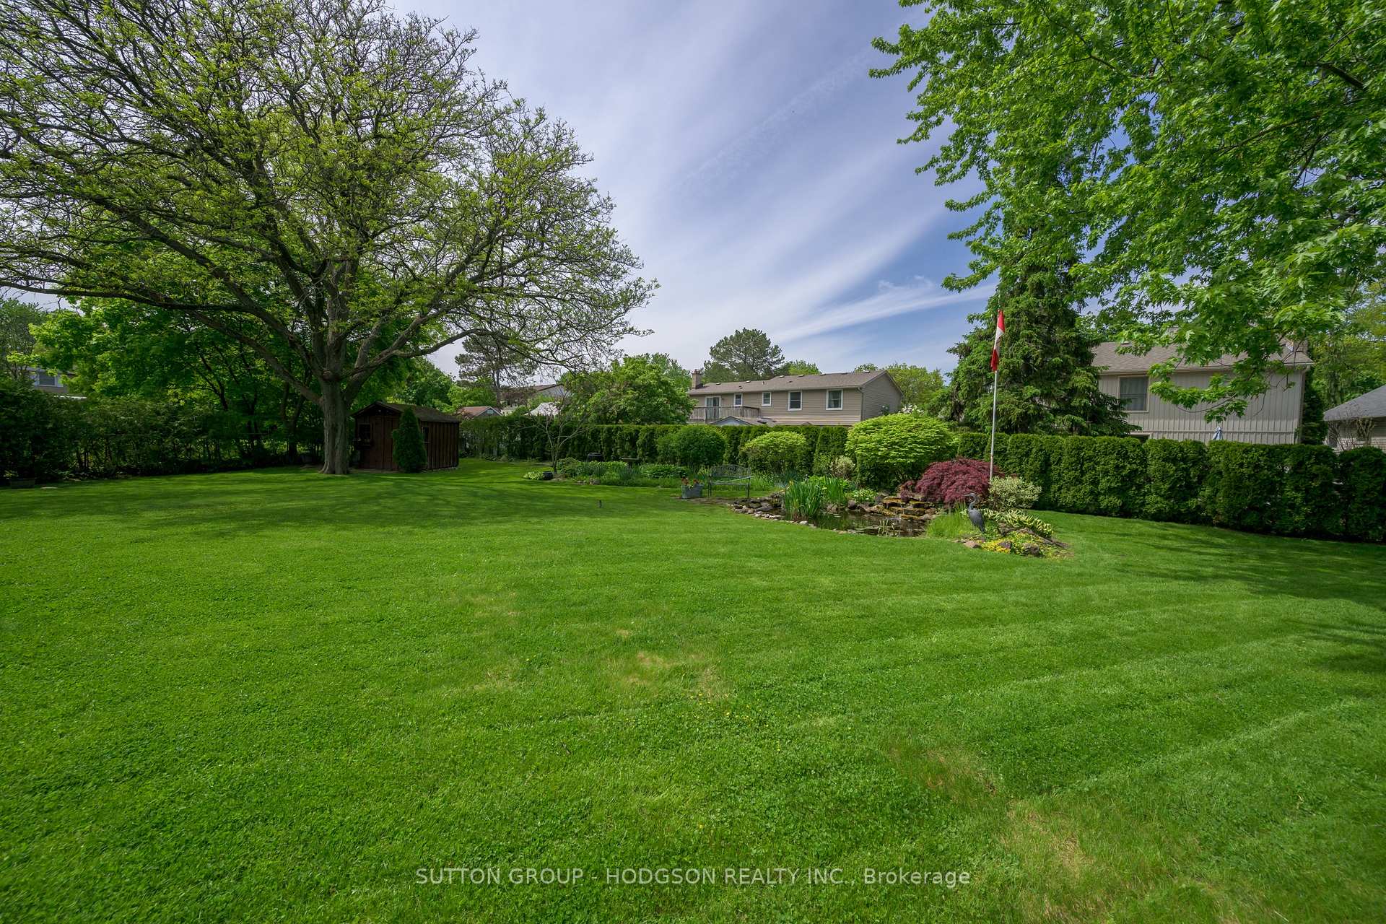
Offered for the first time in over 50 years, this cherished family home sits on a quiet court in one of Westmount's most established and community-focused neighbourhoods, where kids still play outside, neighbours lend a hand, and pride of ownership runs deep. Walkable to schools, shopping, restaurants, and everyday conveniences, and just minutes from the 400 series highway, this is a location where families can truly settle in and thrive. Set on a rare pie-shaped lot of over a quarter acre, the classic yellow brick two-storey offers more than 2,000 sqft of living space plus finished lower level and the kind of privacy and outdoor potential that's increasingly hard to find. Whether you're dreaming of backyard BBQs, space for a pool or simply a quiet retreat with the gentle sounds of water flowing through a pond, the setting delivers. Inside, a generously sized, sun-filled living room leads to a versatile dining room ideal for entertaining or easily adapted as a home office. The updated eat-in kitchen features stone counters, ample cabinetry and a spacious eating area, and flows effortlessly into the cozy family room with fireplace and walkout to the patio. Upstairs, four bright, bedrooms offer excellent closet space, including a large primary suite with a modernized ensuite. The main bath has also been thoughtfully updated, combining function and style. Downstairs, the finished lower level offers a welcoming rec room with built in cabinets perfect for games night or movie marathons, plus a bonus area for a playroom or workspace and ample storage throughout. Windows, furnace, central air and shingles all updated. The secluded backyard is a standout, beautifully landscaped with mature trees, gorgeous patio for relaxing, a water feature, and so much room to roam. From its warm, family-focused court to the rare lot and timeless layout, this is a home that offers both lasting value and everyday comfort. A true Westmount gem.
Ask about this home
A HOMEH agent will answer your questions about this home.
Around this home
Daily convenience, out of 100, from the distances below
Schools nearby
School rating, out of 10.
Helpful calculators
Your HOMEH agent

"I would see it this week."