

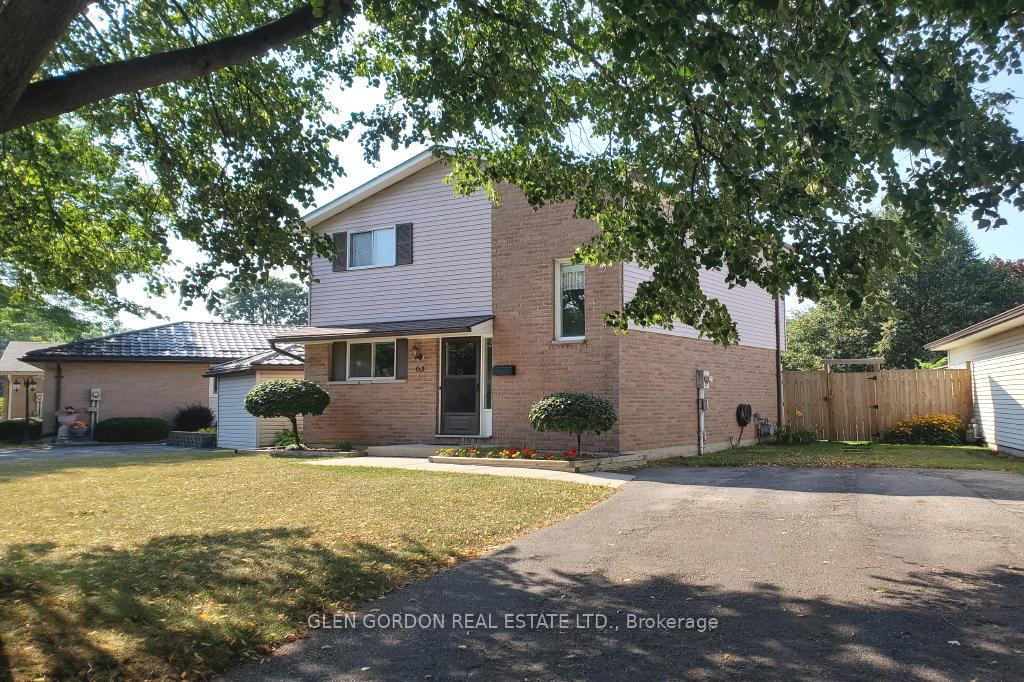
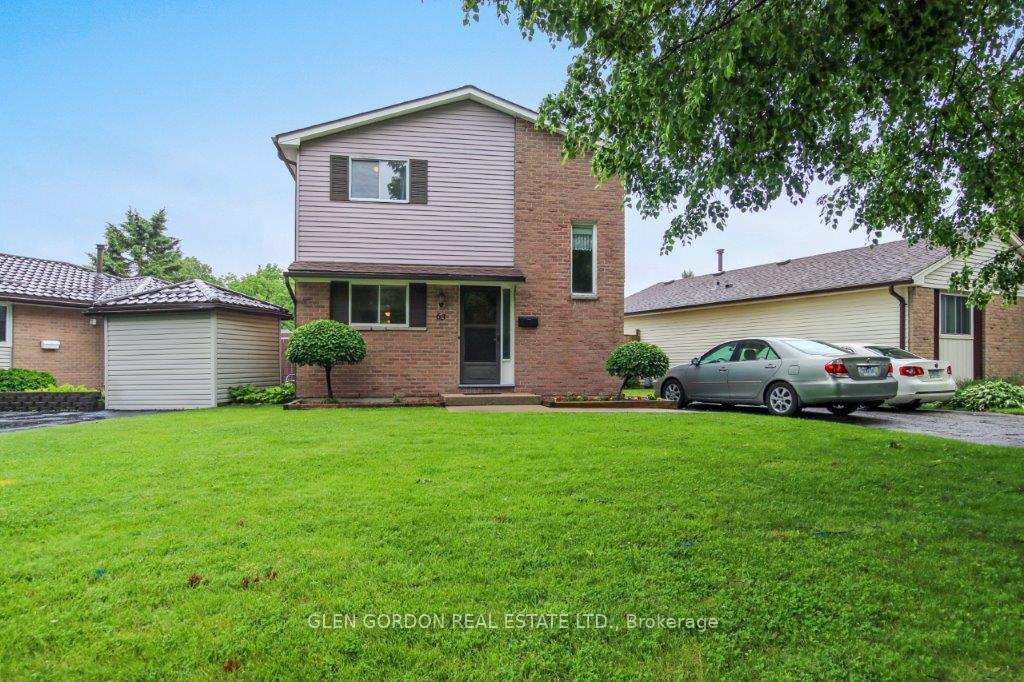
63 Caprice Crescent
63 Caprice Crescent
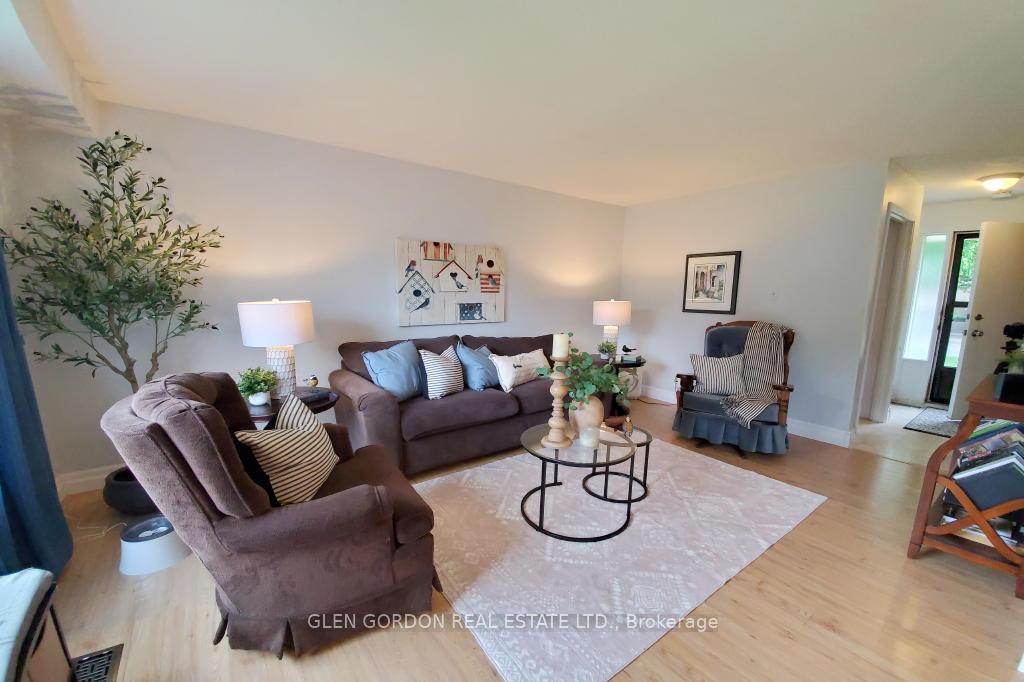 See all 33 photos
Property history
Facts and features
- BasementPart finished
- Age of home31–50 years
- Water, sewerMunicipal
- HeatingForced air
- Central air
The homeDetached, 2-storey, Age 31–50 years
- Type: Detached
- Style: 2-storey
- Age: 31–50 years
- Living space: 1,100–1,500 sq ft
- Basement: Partially finished
InsideParquet, Lower level, Carpet free
- Flooring: Parquet
- Laundry: Lower level
- Features: Carpet free
- Rooms above ground: 6
- Rooms in the basement: 2
- Bedrooms: 3
- Bathrooms: 2
- Kitchens: 1
- Family room: Yes
Outside and lotBrick, vinyl siding, Shingles, Poured concrete
- Exterior: Brick, vinyl siding
- Roof: Shingles
- Foundation: Poured concrete
- Features: Deck, landscaped
- Other structures: Shed
- Size: 47.52 × 89.17 ft
- Zoning: R1-1, Single Family
Parking4 Parking, Private double
- Spaces: 4 Parking
- Driveway: Private double
Heating, water and powerForced air, gas, Central air, Municipal water
- Heating: Forced air, gas
- Cooling: Central air
- Water: Municipal water
- Sewer: Municipal sewer
- Natural gas: Yes
- Hydro: Yes
- Cable: Yes
- Telephone: Yes
Costs and taxesTaxes $2,548 a year, HST included in the price, Water heater, central air conditioner (aug 2024) seller will pay out rental on air conditioner
- Taxes, 2024: $2,548 a year
- HST: HST included in the price
- Rental items: Water heater, central air conditioner (aug 2024) seller will pay out rental on air conditioner
- Under contract: Hot water heater
Included in the saleFridge, stove, washer, dryer and freezer, Not included None
- Included: Fridge, stove, washer, dryer and freezer
- Not included: None
NearbyFenced yard
- Close to: Fenced yard
Listing detailsX12391393, Sold, Sep 9, 2025
- MLS® number: X12391393
- Status: Sold
- Listed on: Sep 9, 2025
- Days on market: 22
- Updated: Oct 1, 2025
- Possession: Immediate
- Occupied by: Owner
- Listing brokerage: GLEN GORDON REAL ESTATE LTD.
About this home
63 Caprice Crescent, London (East I), ON N5V 3M1
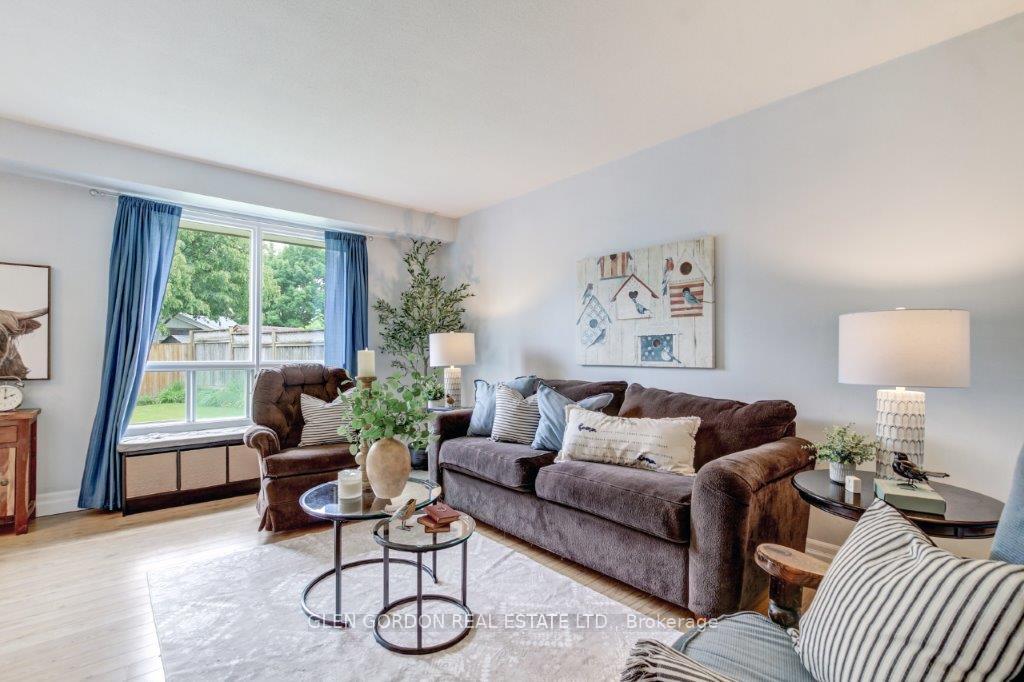
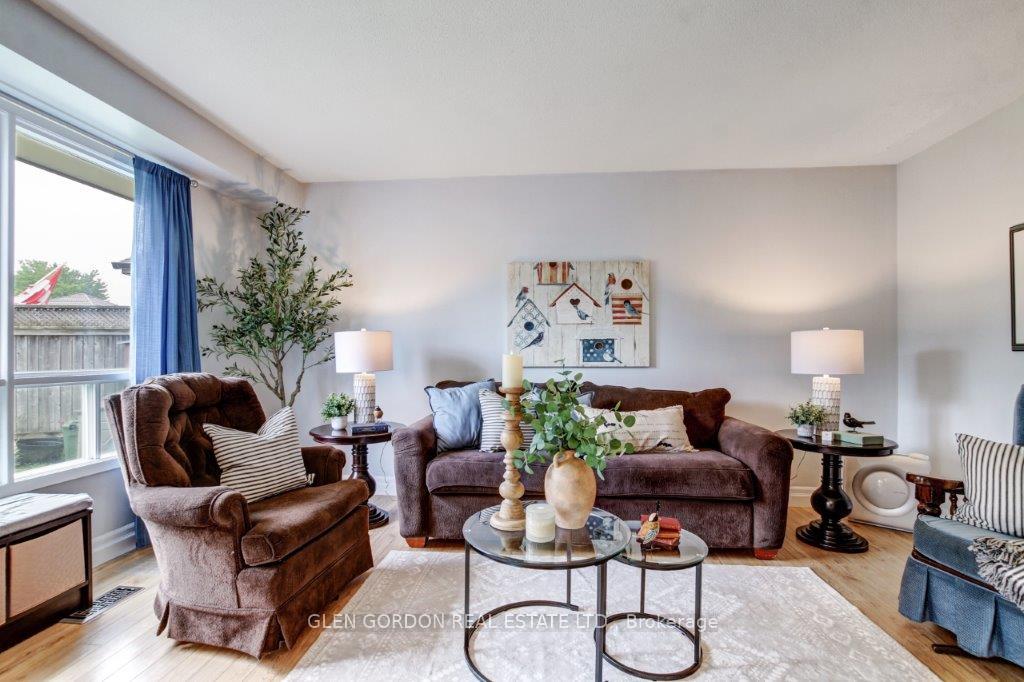
Wonderful, 2 storey home on a mature, wood-fenced, landscaped lot, just minutes from schools, buses, shopping and the 401. This carpet-free home welcomes you from the flowered front walk. Enjoy the view of your yard through the large picture window in the living room and new patio door from the dining room that leads to the fenced backyard. Perfect for entertaining and barbequing on the composite deck! Eat-in kitchen! The 2nd floor features 3 bedrooms, all with easy-care laminate floors and a 4 piece family bathroom. The lower level has a family room (currently a work-out room), storage room and a 2 piece bathroom. Just move in and enjoy! Furnace and roof shingles replaced 2017.
Ask about this home
A HOMEH agent will answer your questions about this home.
Around this home
Daily convenience, out of 100, from the distances below
Schools nearby
School rating, out of 10.
Helpful calculators
Your HOMEH agent

"I would see it this week."