

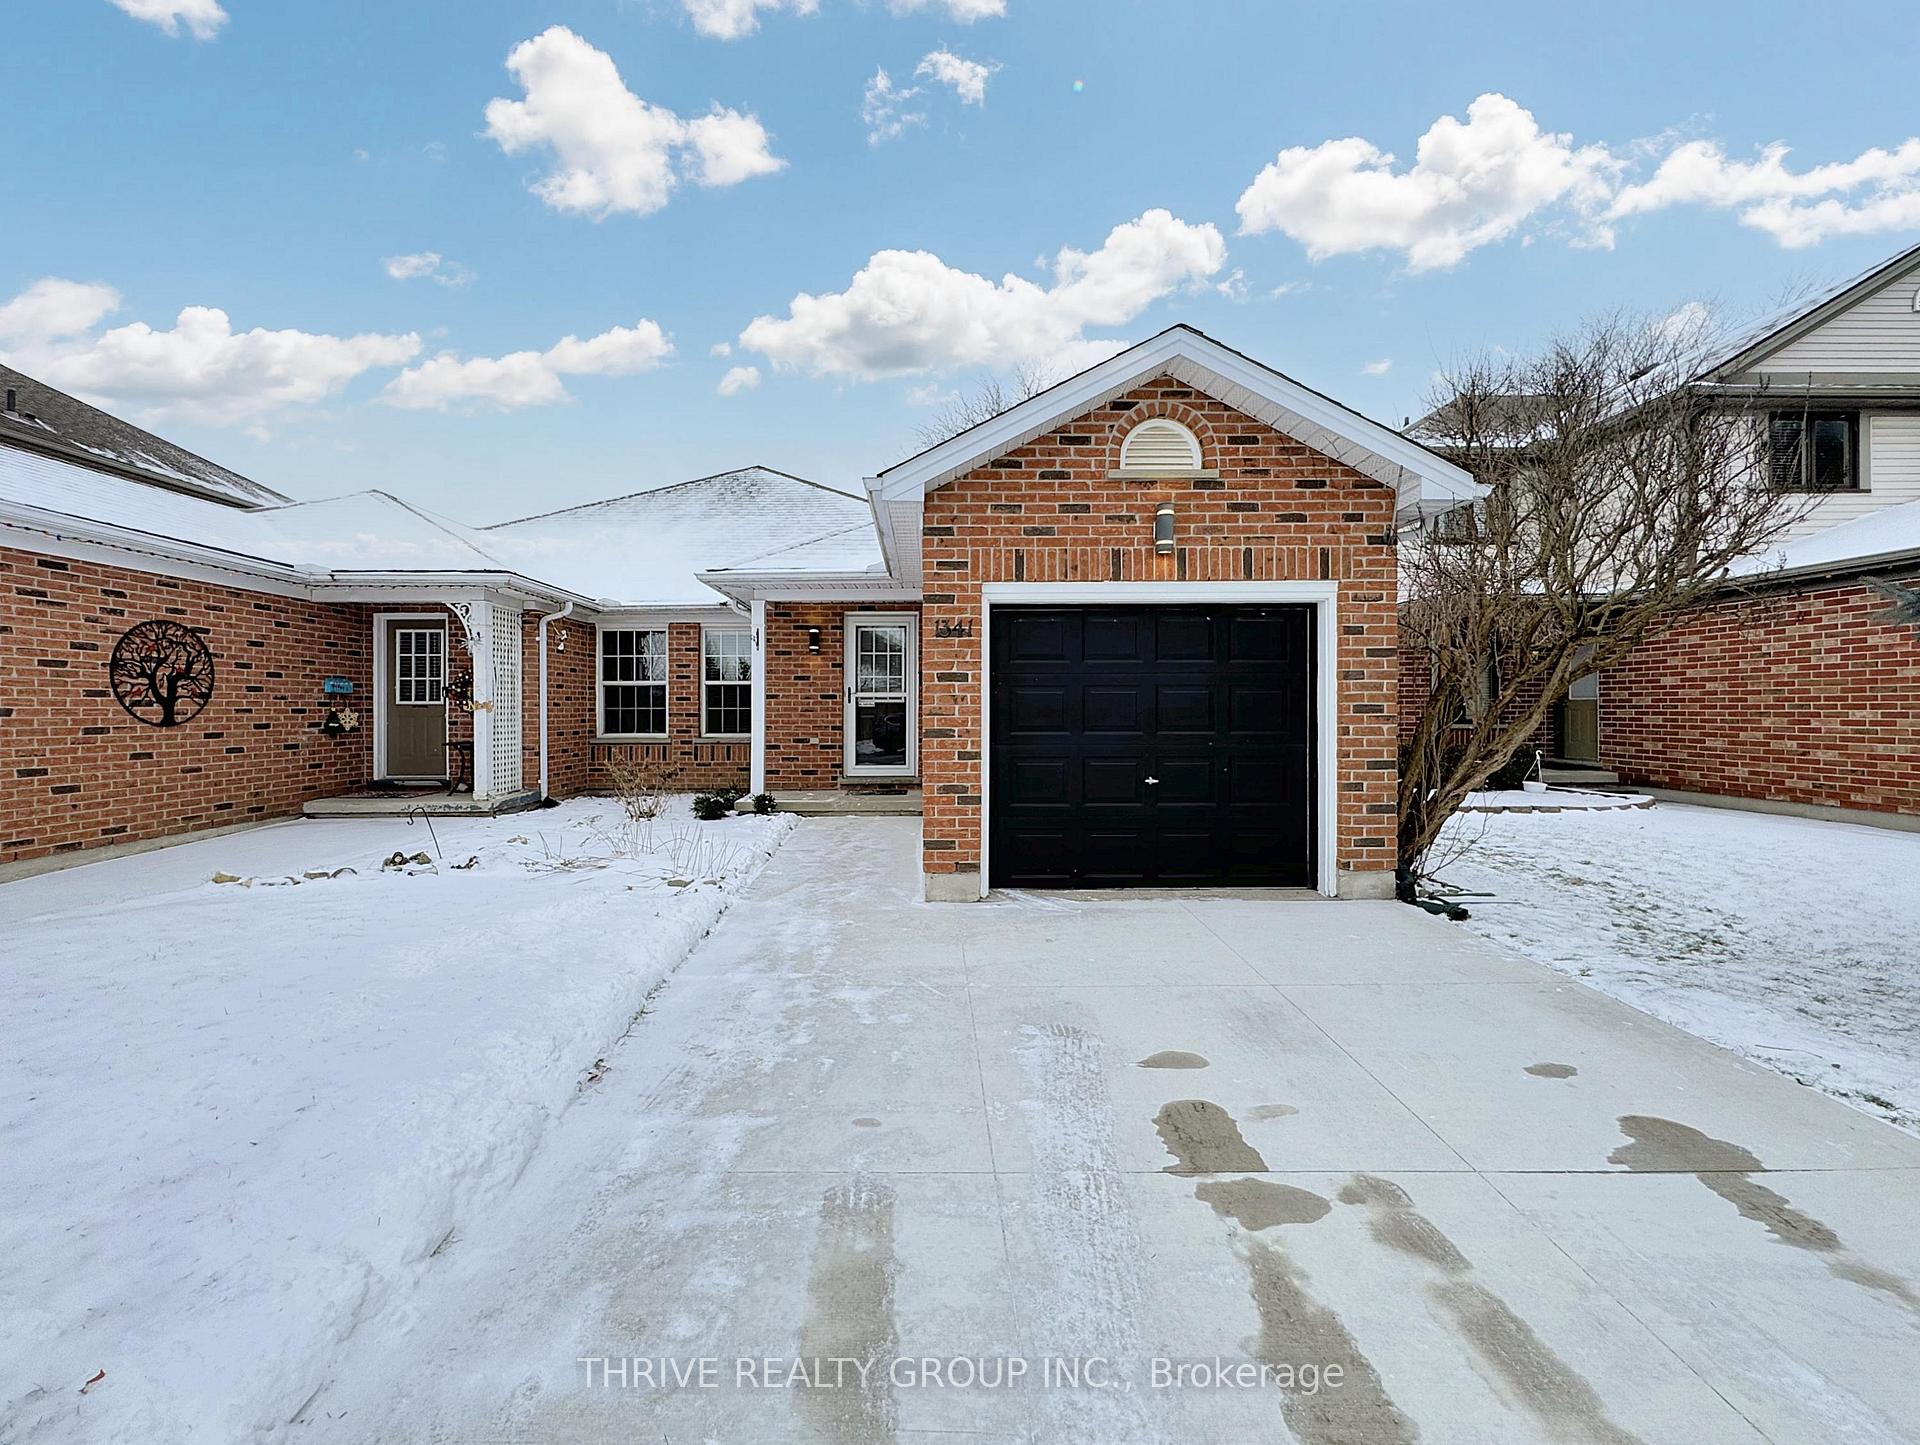
1341 Reardon Boulevard
Semi-Detached Rented
1/261341 Reardon Boulevard
Semi-Detached Rented
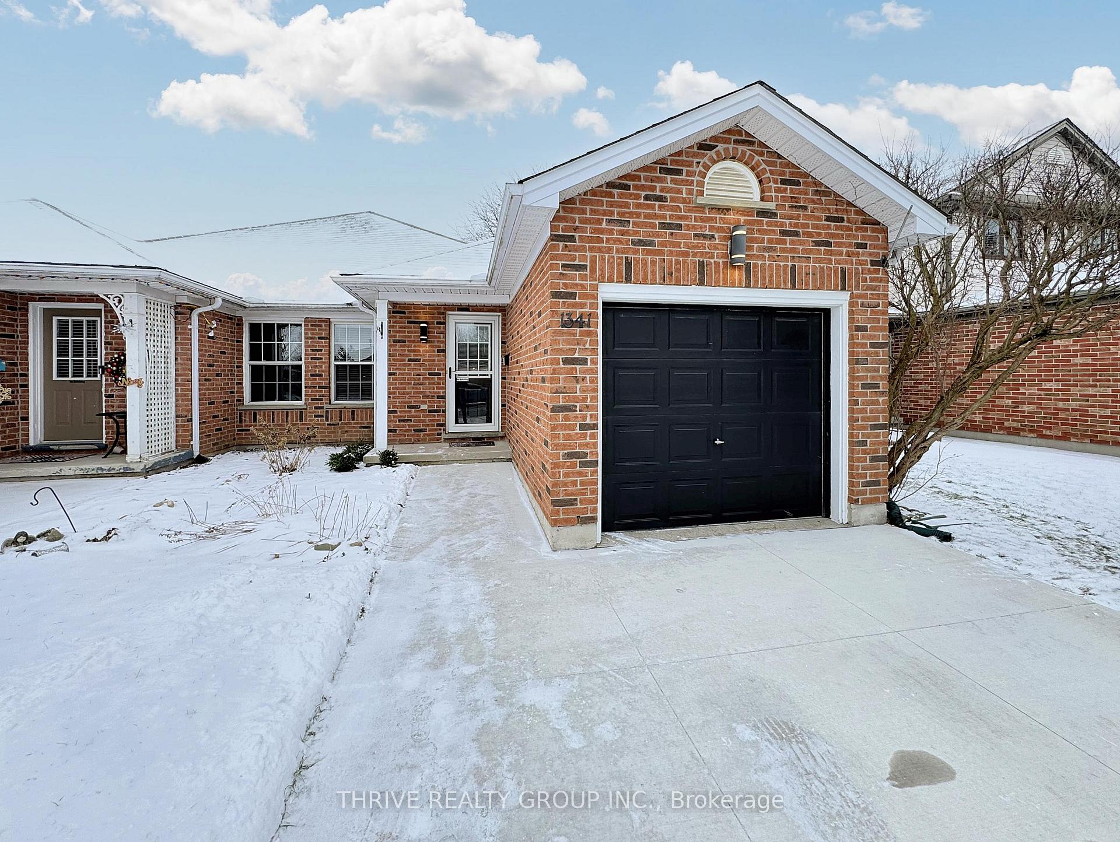
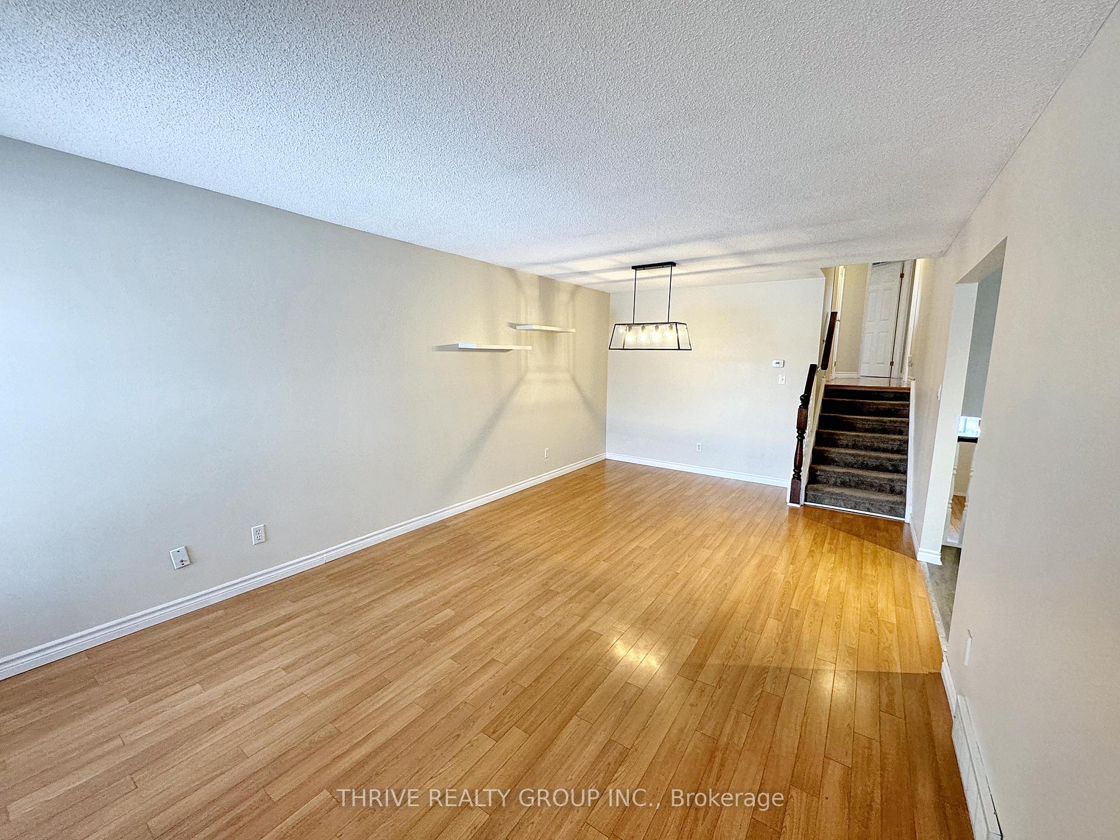
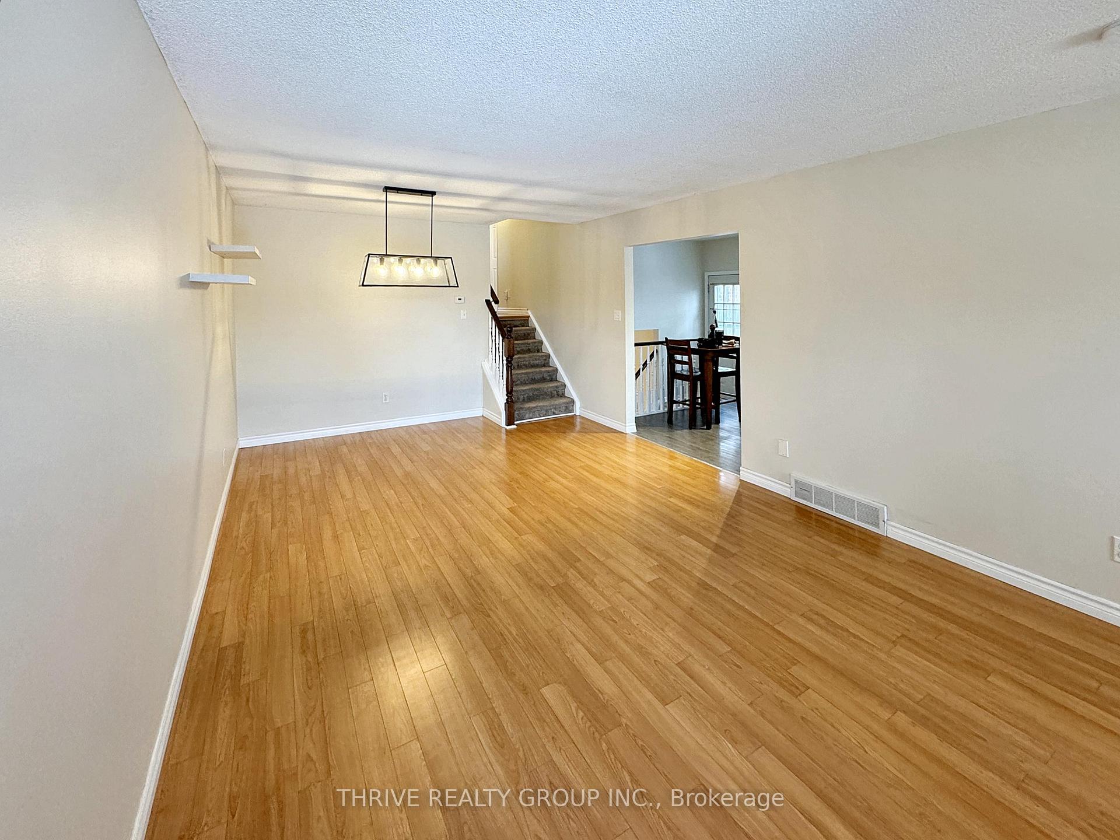
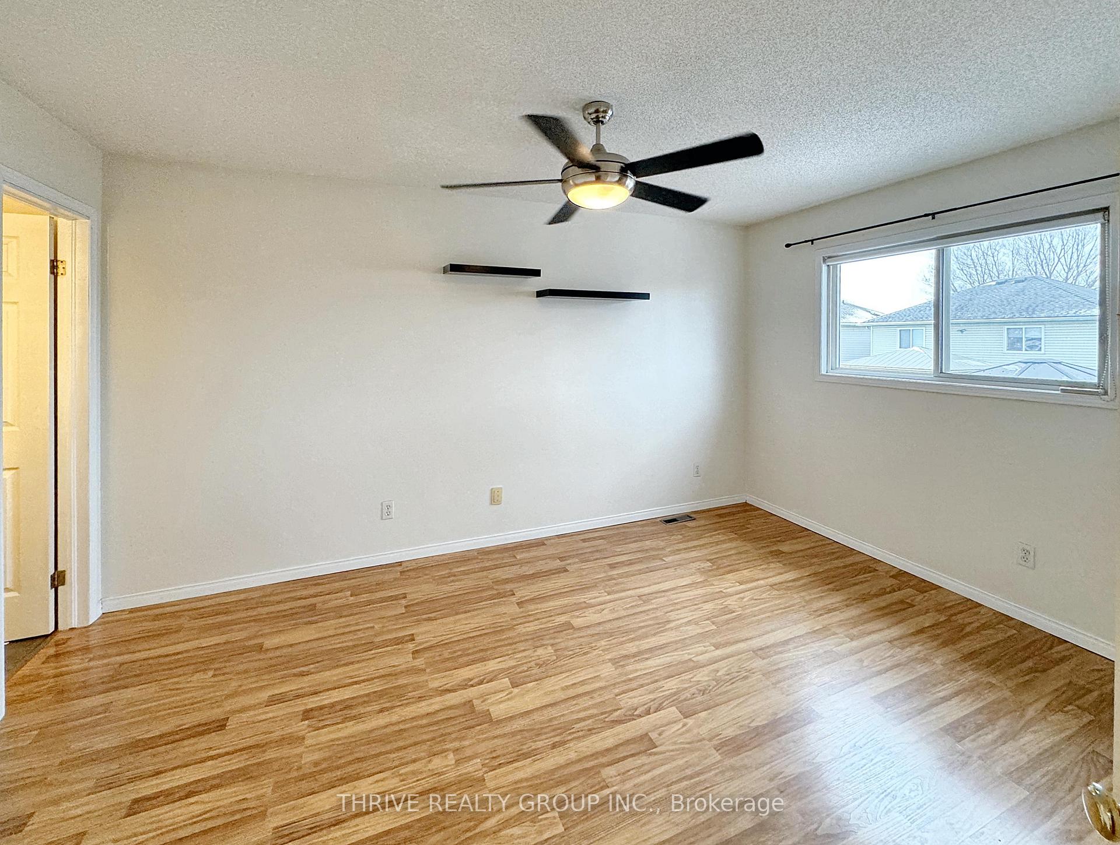 See all 26 photos
3 Bedrooms
2 Bathrooms
1 Garage
— sq.ft
Entire Home
— Unit
Property history
Facts and features
- BasementUnfinished
- Lease term12 months
- FurnishedUnfurnished
- Age of home16–30 years
What stands out
- Fireplace
- Central air
The homeSemi-Detached, Backsplit 4, Age 16–30 years
- Type: Semi-Detached
- Style: Backsplit 4
- Age: 16–30 years
- Basement: Finished, unfinished
InsideFireplace Yes, In basement, in-suite laundry, Water heater owned, storage
- Fireplace: Yes
- Laundry: In basement, in-suite laundry
- Features: Water heater owned, storage
- Rooms above ground: 11
- Bedrooms: 3
- Bathrooms: 2
- Kitchens: 1
- Family room: Yes
Outside and lotBrick, vinyl siding, Asphalt shingle, Unknown
- Exterior: Brick, vinyl siding
- Roof: Asphalt shingle
- Foundation: Unknown
Parking1 Garage, Attached, Private
- Spaces: 1 Garage
- Garage: Attached
- Driveway: Private
Heating, water and powerForced air, gas, Central air, Municipal water
- Heating: Forced air, gas
- Cooling: Central air
- Water: Municipal water
- Sewer: Municipal sewer
Rent and termsRent $2,625 a month, Entire property, Unfurnished
- Rent: $2,625 a month
- Space for rent: Entire property
- Furnished: Unfurnished
- Lease: 12 months
- Rent includes: Water heater, parking
- Deposit: Required
- Credit check: Required
- Employment letter: Required
- Rental application: Required
- References: Required
Listing detailsX11908142, Rented, Jan 6, 2025
- MLS® number: X11908142
- Status: Rented
- Listed on: Jan 6, 2025
- Days on market: 31
- Updated: Feb 6, 2025
- Possession: 2025-01-15 / January 15, 2025
- Occupied by: Vacant
- Listing brokerage: THRIVE REALTY GROUP INC.
About this home
1341 Reardon Boulevard, London (South U), ON N6M 1B4
Water Heater OwnedStorage
Charming semi-detached backsplit in desirable Summerside! Featuring a single-car garage and a bright eat-in kitchen with stainless steel appliances. The upper level offers 3 spacious bedrooms, including a master with an en-suite, while the lower level has a family room, 4th bedroom or large den, and 4-piece bath. Enjoy a private, fully fenced yard with a garden, deck, gazebo, and natural gas BBQ hookup. Book your private showing today!
Read more
Ask about this home
A HOMEH agent will answer your questions about this home.
Ask a question
Around this home
Highbury and Commissioners
Errands
Parks
Schools
Daily convenience, out of 100, from the distances below
ParkCaroll Park · 8 within 1 km4 min walk231 m
GroceryMac's7 min walk423 m
SchoolÉcole élémentaire catholique Saint-Jean-de-Brébeuf6 min walk380 m
PharmacyShoppers Drug Mart26 min walk1.6 km
Cafés & foodVeras Pizza · 4 within 1 km7 min walk434 m
Gym & rec centreEast Park Golf Gardens18 min walk1.1 km
WalkDriveStraight-line distance, open map data
Grocery0.4 km
Park0.2 km
Dining0.4 km
Schools nearby
School rating, out of 10.
École élémentaire catholique Saint-Jean-de-Brébeufelementary · Private · 0.4 km
4.9/10Low
Summerside Public School Public Schoolelementary · Public · 0.5 km
5.6/10Fair
Jackson Meadows Public Schoolelementary · Public · 0.9 km
—
Contact agent
Helpful calculators
Rent vs buy
Affordability
Mortgage
Down payment
Stress test
CMHC insurance
Your HOMEH agent

NimaHOMEH agent · London
"I would see it this week."
Ask Nima