

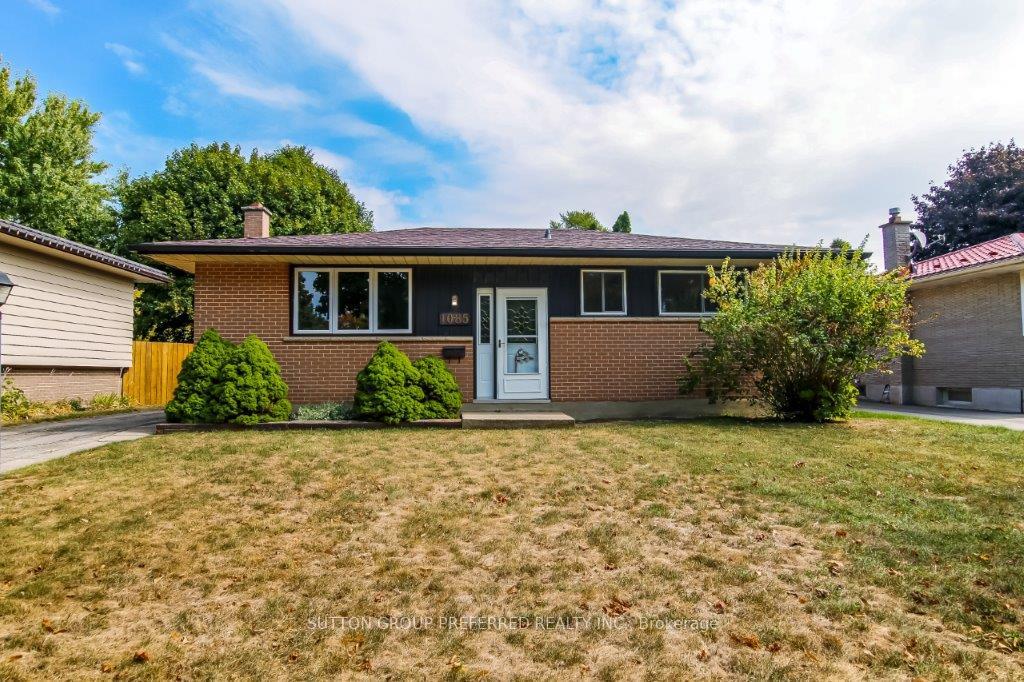
1085 Chippewa Drive
1085 Chippewa Drive
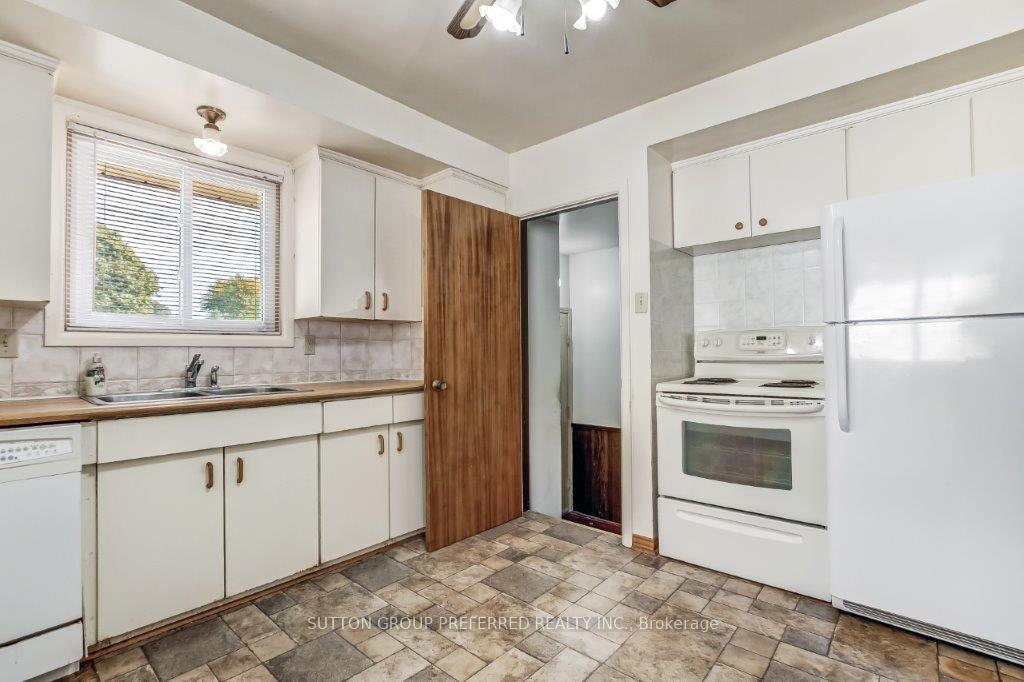 See all 18 photos
Property history
Facts and features
- BasementFull
- Water, sewerMunicipal
- HeatingForced air
- CoolingCentral air
- Central air
The homeDetached, Bungalow, 700–1,100 sq ft
- Type: Detached
- Style: Bungalow
- Living space: 700–1,100 sq ft
- Basement: Full
InsidePrimary bedroom - main floor, separate heating controls, separate hydro meter, storage, Carbon monoxide detectors, Rooms above ground 7
- Features: Primary bedroom - main floor, separate heating controls, separate hydro meter, storage
- Security: Carbon monoxide detectors
- Rooms above ground: 7
- Bedrooms: 3
- Bathrooms: 1
- Kitchens: 1
Outside and lotBrick, Asphalt shingle, Poured concrete
- Exterior: Brick
- Roof: Asphalt shingle
- Foundation: Poured concrete
- Features: Patio, year round living
- Other structures: Fence - full, garden shed
- Size: 53.26 × 105.25 ft
- Zoning: R2-4
Parking2 Parking, Private
- Spaces: 2 Parking
- Driveway: Private
Heating, water and powerForced air, gas, Central air, Municipal water
- Heating: Forced air, gas
- Cooling: Central air
- Water: Municipal water
- Sewer: Municipal sewer
Costs and taxesTaxes $2,917 a year, HST included in the price, Hot water heater
- Taxes, 2024: $2,917 a year
- HST: HST included in the price
- Rental items: Hot water heater
- Under contract: Hot water tank-electric
Included in the saleFridge, stove, dishwasher, washer & dryer in as-is where-is condition with no guarantee or warrantee
- Included: Fridge, stove, dishwasher, washer & dryer in as-is where-is condition with no guarantee or warrantee
NearbyFenced yard, public transit, school
- Close to: Fenced yard, public transit, school
Listing detailsX12418258, Sold, Sep 22, 2025
- MLS® number: X12418258
- Status: Sold
- Listed on: Sep 22, 2025
- Days on market: 9
- Updated: Oct 1, 2025
- Possession: Flexible
- Occupied by: Vacant
- Listing brokerage: SUTTON GROUP PREFERRED REALTY INC.
About this home
1085 Chippewa Drive, London (East D), ON N5V 2T8
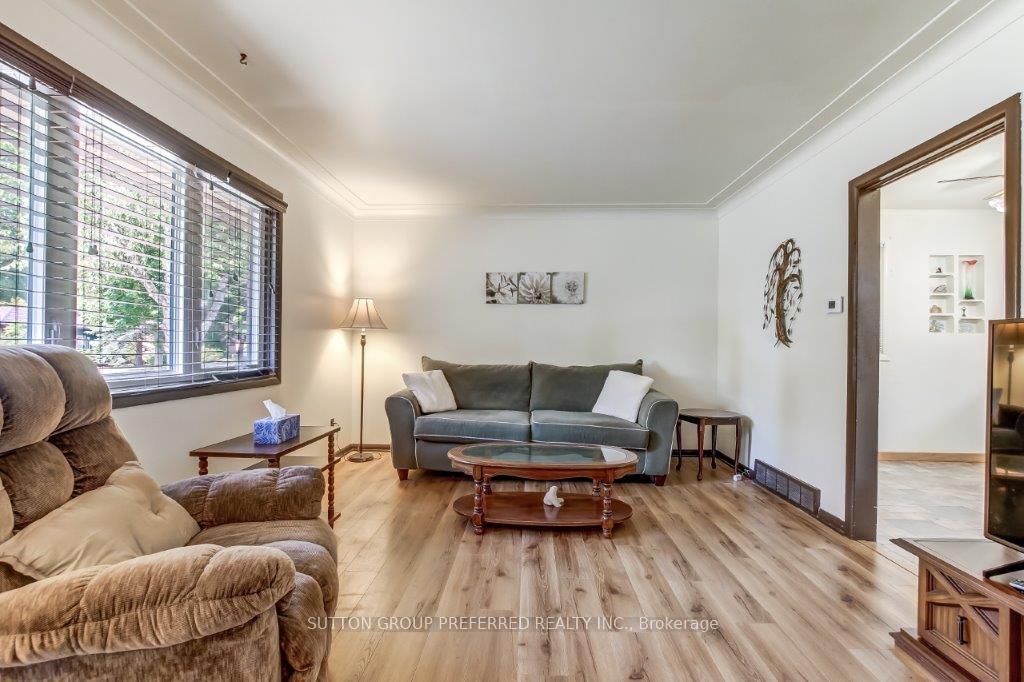
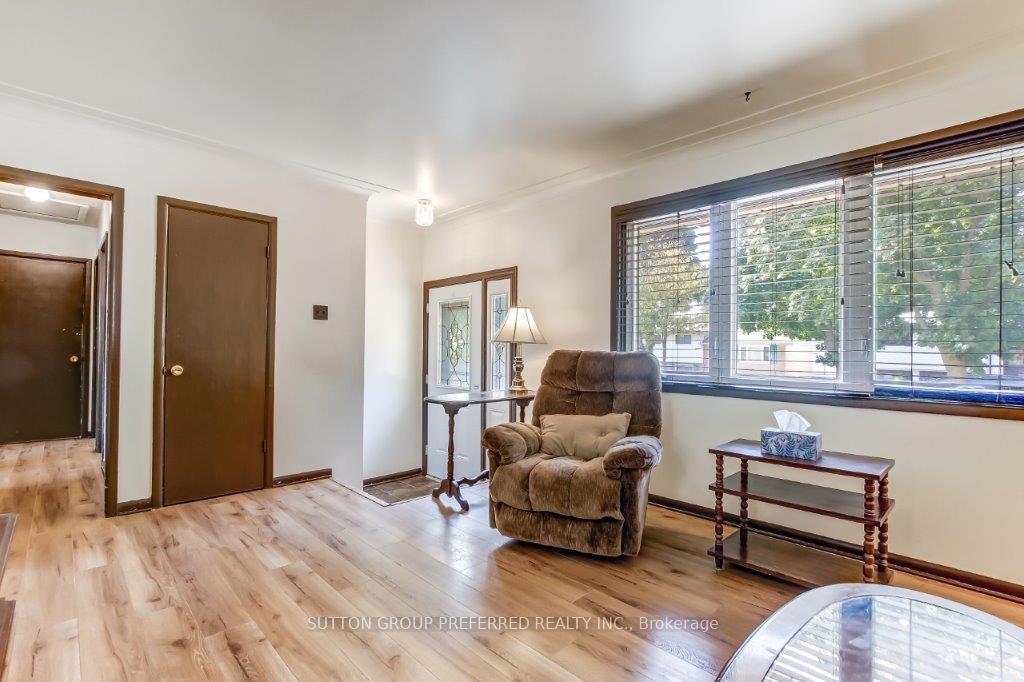
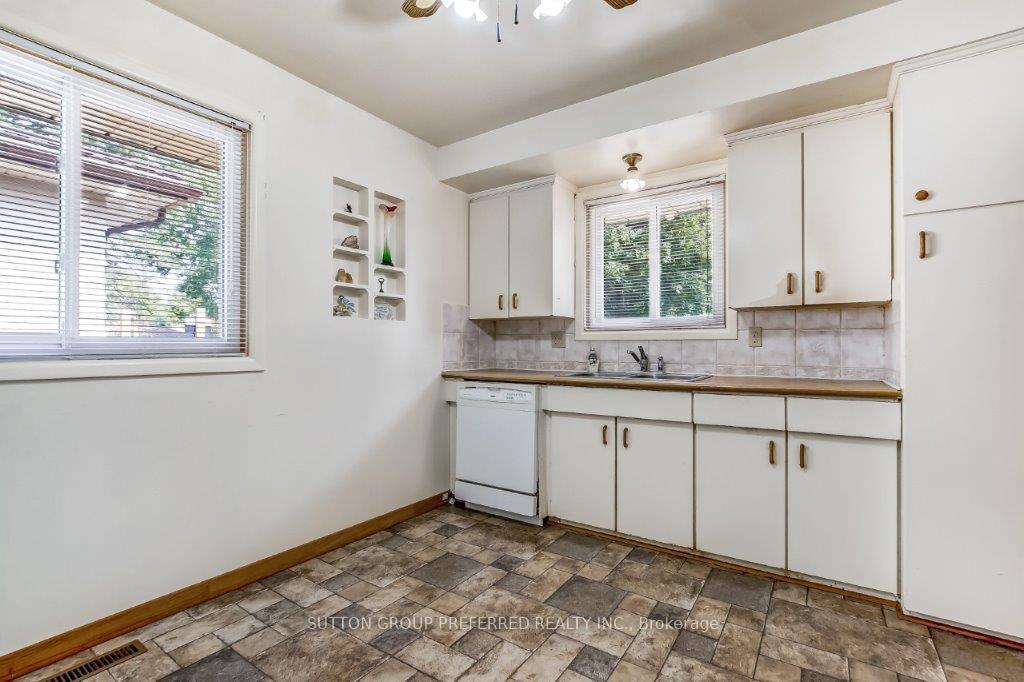
Welcome to 1085 Chippewa Drive, a brick bungalow with partially finished lower level and situated on a spacious, fully fenced lot located in east London close to an elementary school, and amenities. Main floor features living room, eat-in kitchen, 3 bedrooms and a 4-piece bathroom. Laminate flooring is in the living room, hall, and 2 bedrooms. The lower level has a spacious paneled and textured recreation room needing flooring. There is also another room that is carpeted and could be used as an office, games room or playroom. The forced air gas furnace and air conditioner are approximately 3 years old, and roof shingles are approximately 15 years old. This home has 100-amp electrical service on breakers. Main floor windows have been updated. Appliances included are refrigerator, stove, dishwasher, washer, and dryer. This home awaits a new familys personal touches.
Ask about this home
A HOMEH agent will answer your questions about this home.
Around this home
Daily convenience, out of 100, from the distances below
Schools nearby
School rating, out of 10.
Helpful calculators
Your HOMEH agent

"I would see it this week."