

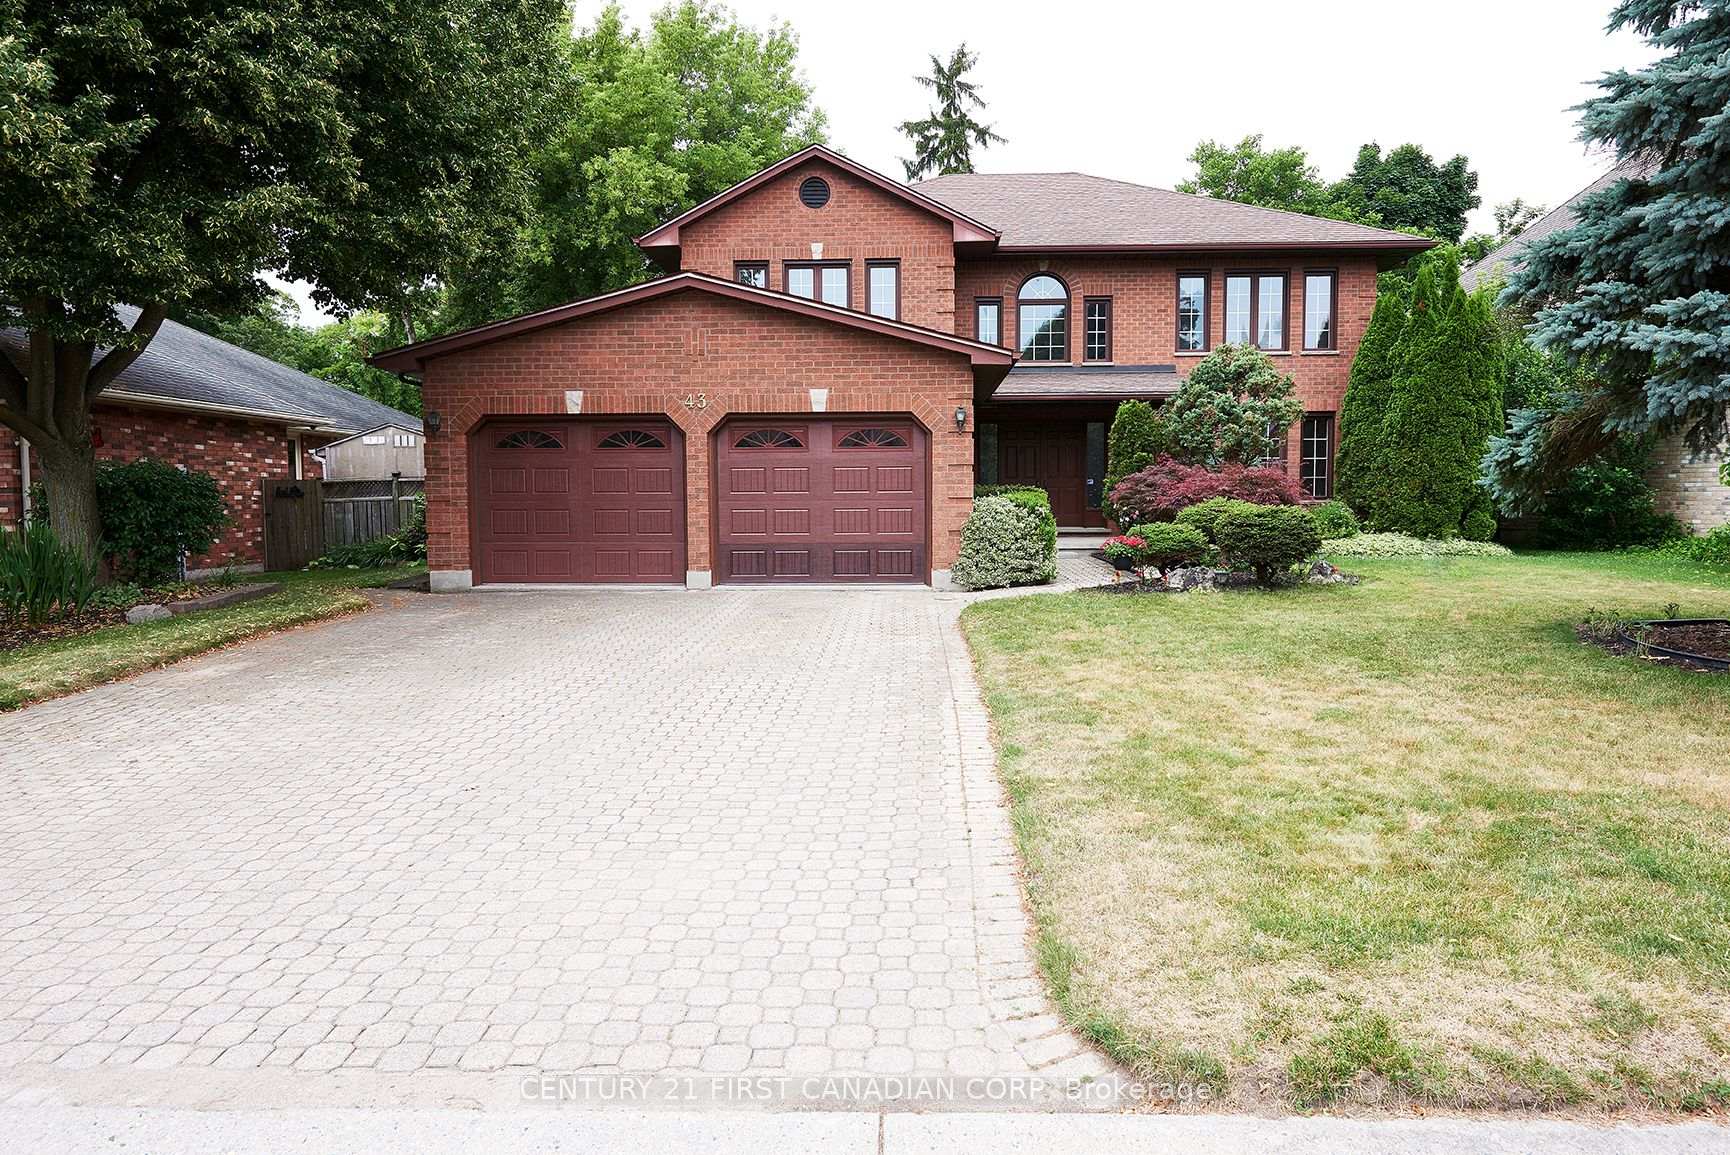
43 Cherish Court
43 Cherish Court
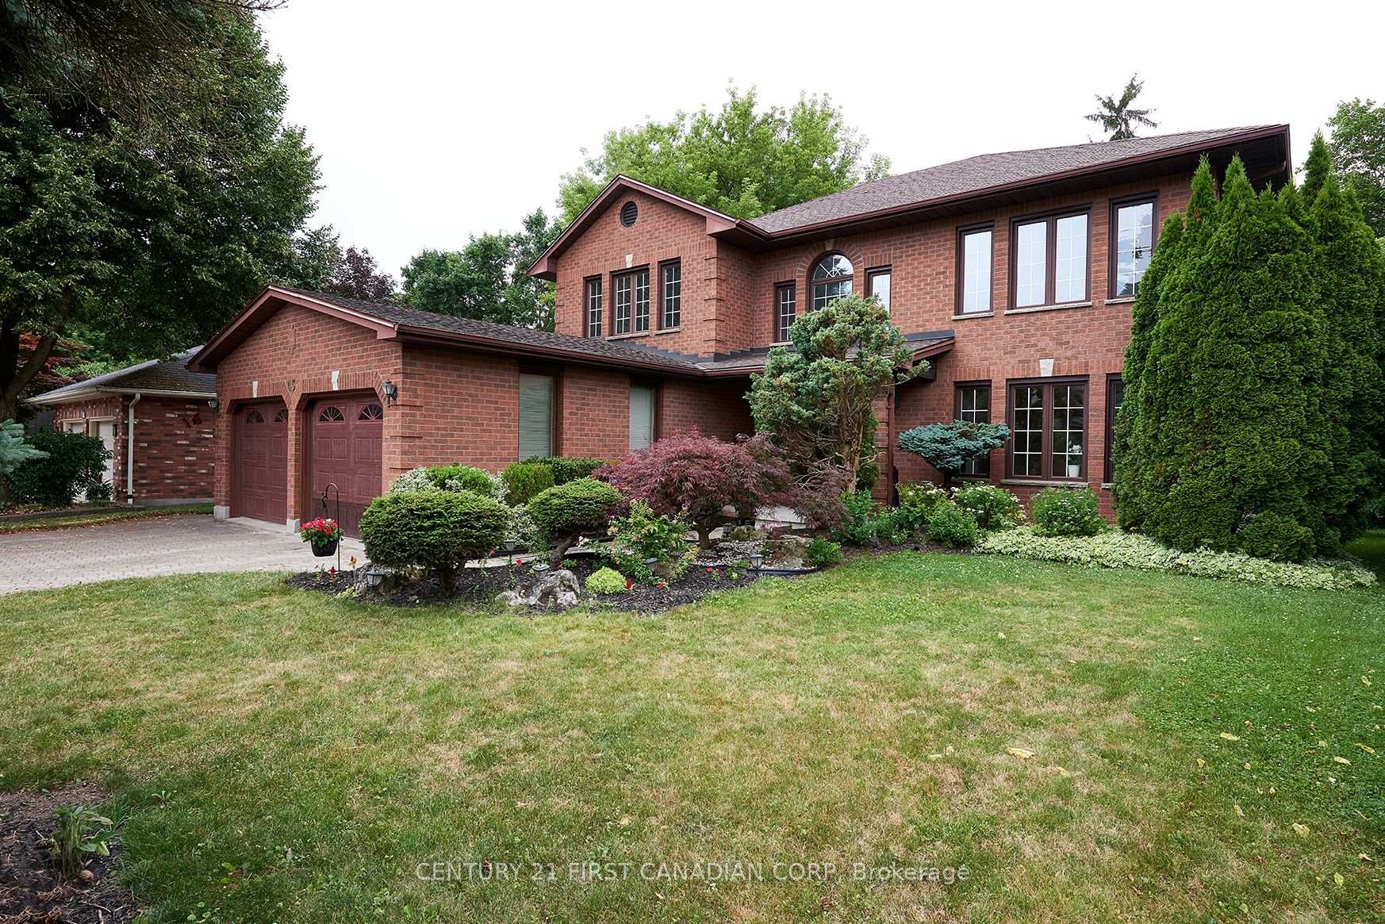
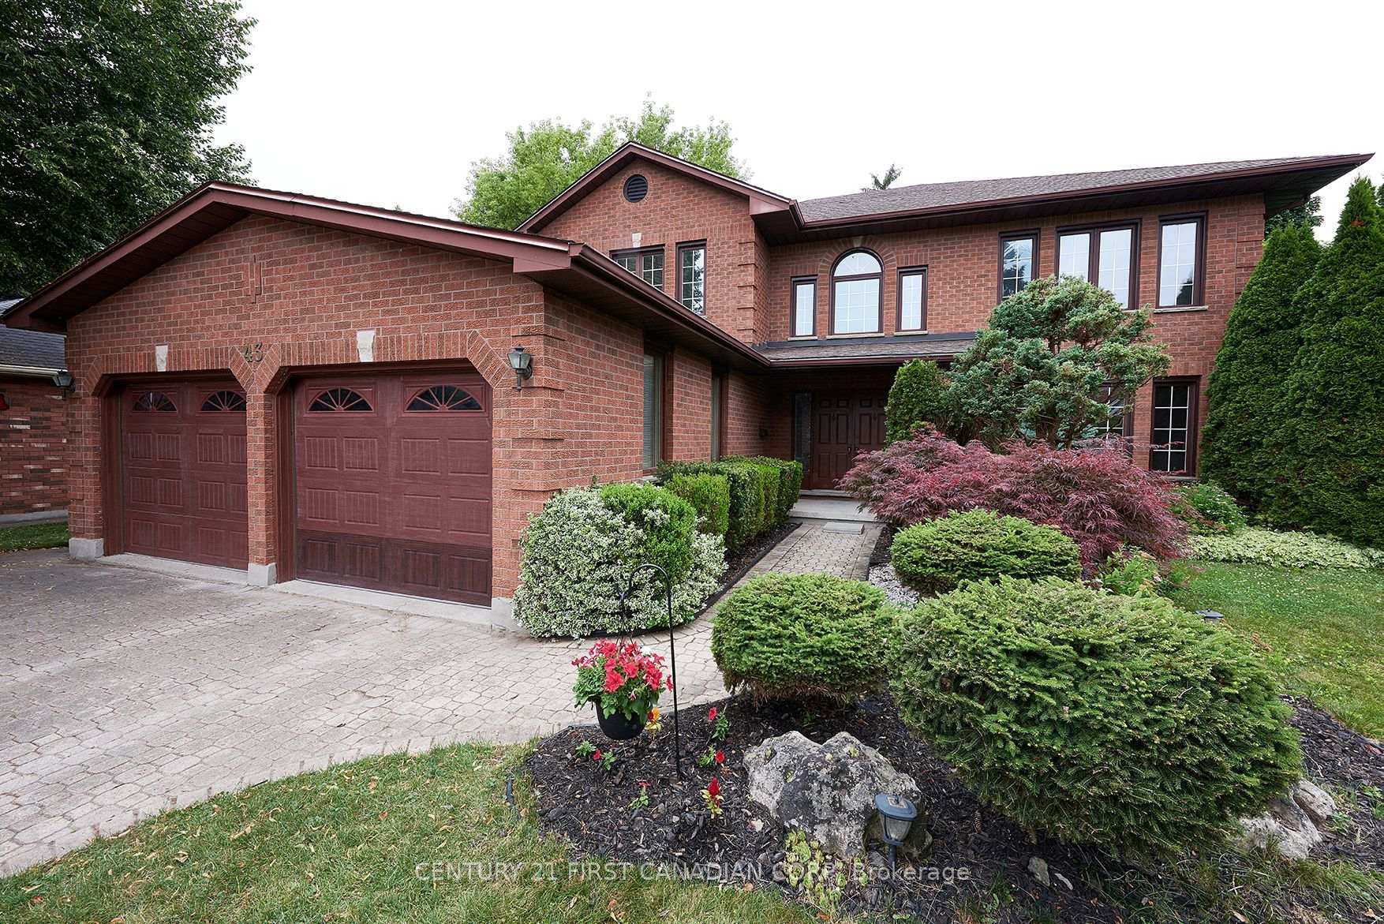
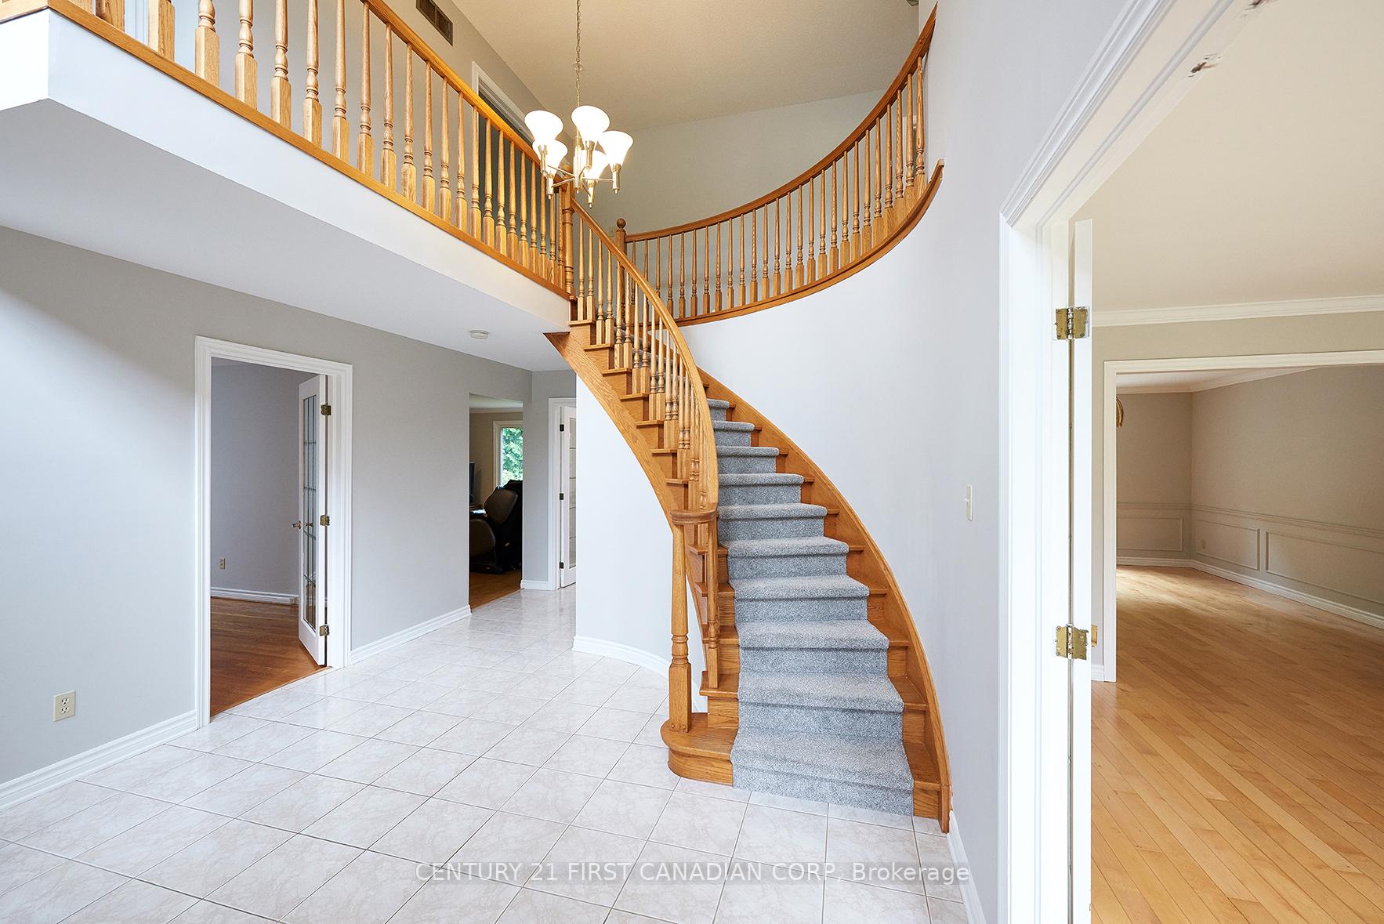 See all 50 photos
Property history
Facts and features
- BasementPart finished
- Age of home31–50 years
- Water, sewerMunicipal
- Lot shapeRectangular
- Fireplace
- Central air
The homeDetached, 2-storey, Age 31–50 years
- Type: Detached
- Style: 2-storey
- Age: 31–50 years
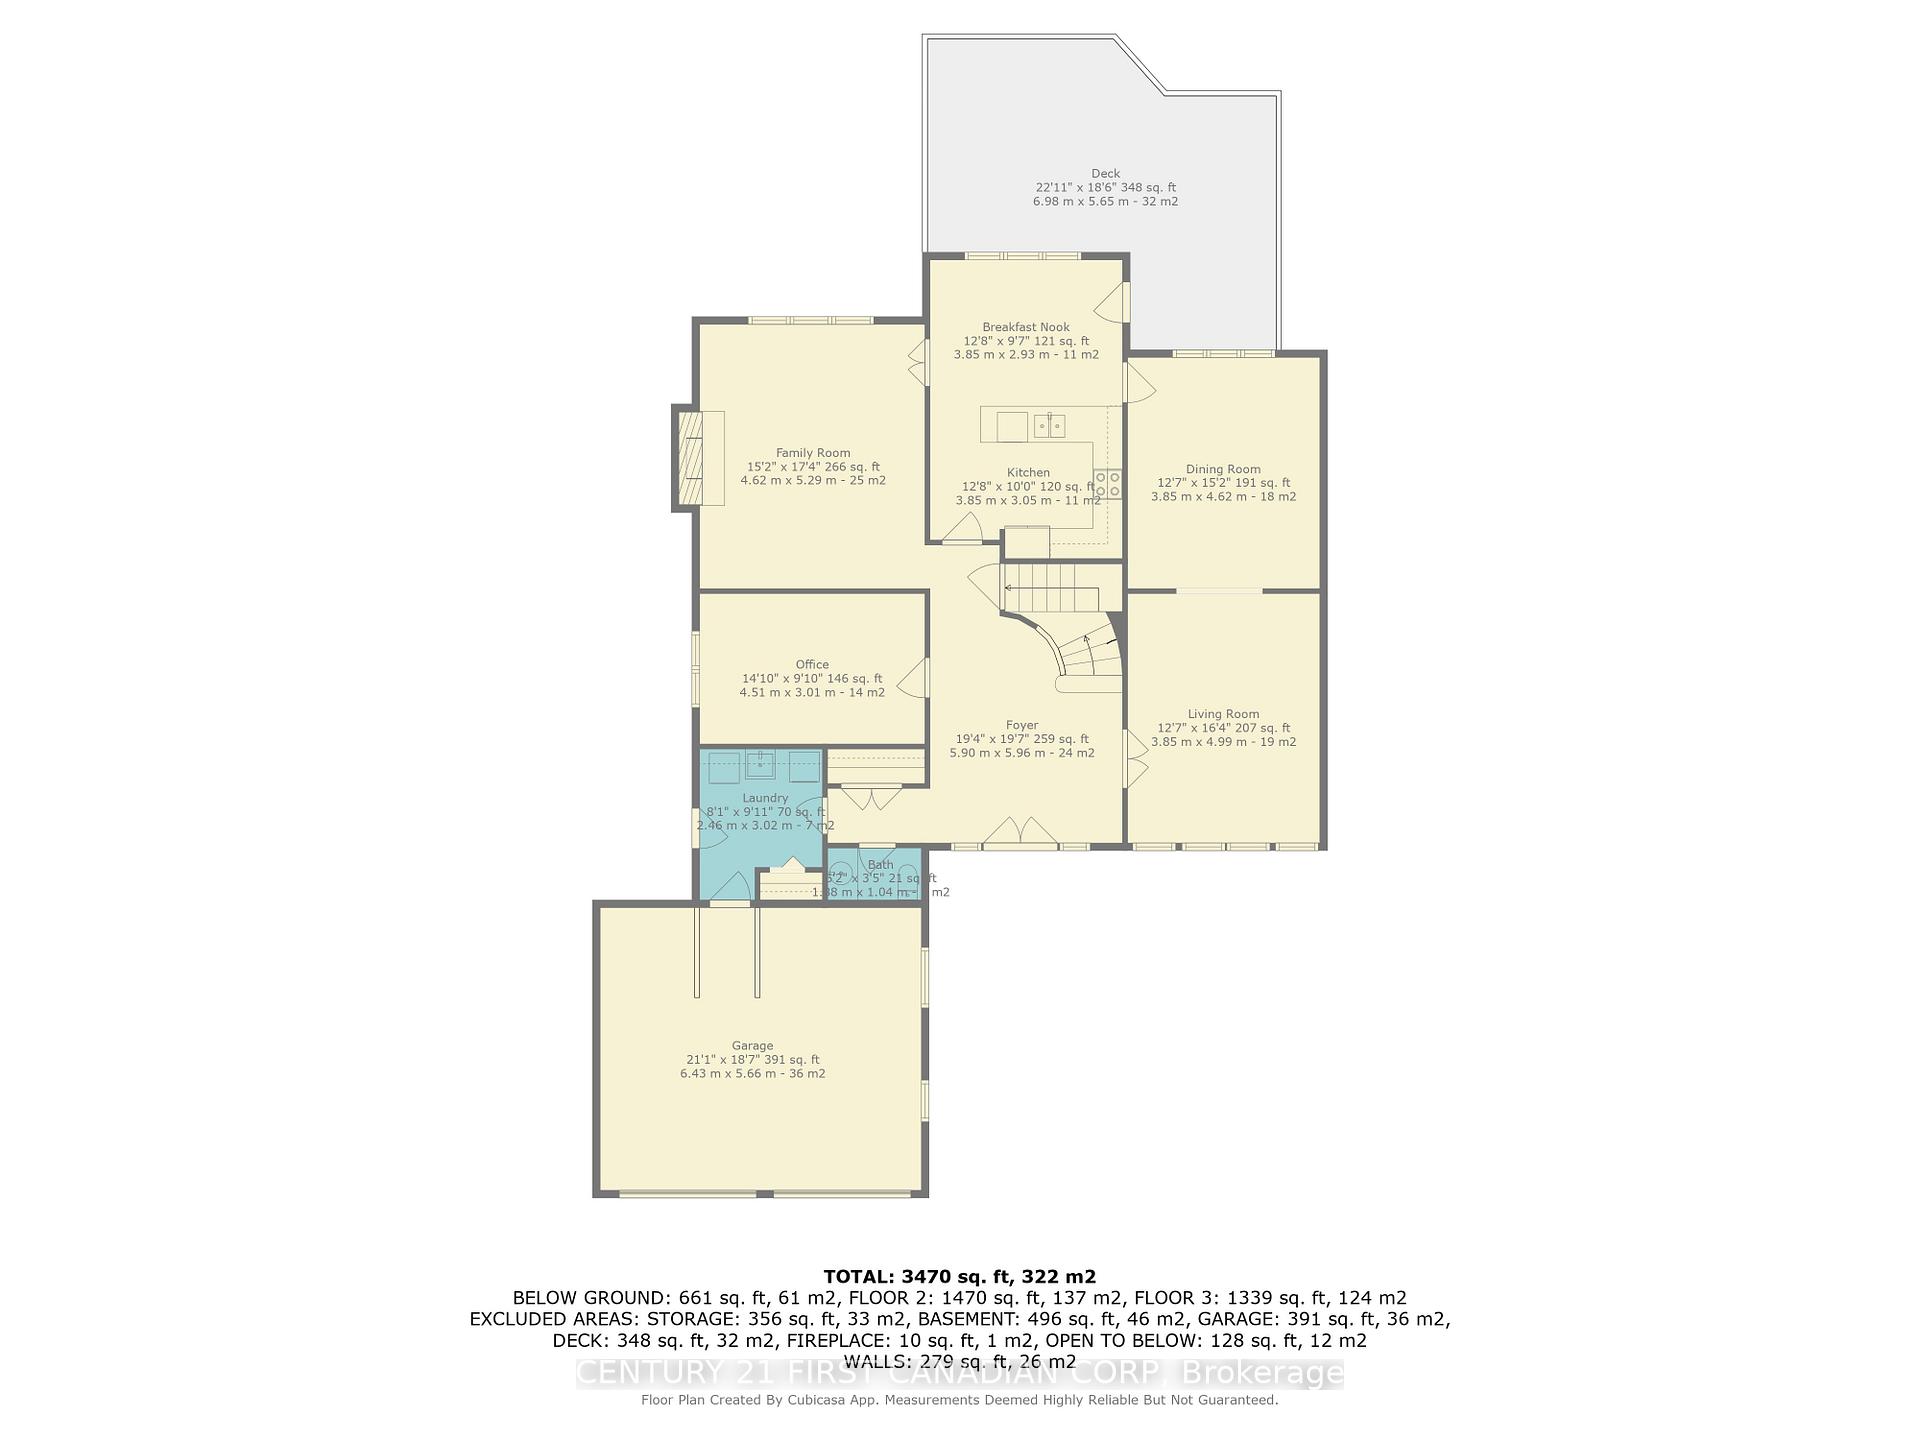
- Living space: 3,000–3,500 sq ft
- Basement: Partially finished
- View: City
InsideFireplace Yes, natural gas, family room, Main level, Auto garage door remote
- Fireplace: Yes, natural gas, family room
- Laundry: Main level
- Features: Auto garage door remote
- Security: Carbon monoxide detectors, smoke detector
- Rooms above ground: 14
- Rooms in the basement: 3
- Bedrooms: 4 + 1 in the basement
- Bathrooms: 5
- Kitchens: 1
- Family room: Yes
Outside and lotBrick, Asphalt shingle, Concrete, concrete block
- Exterior: Brick
- Roof: Asphalt shingle
- Foundation: Concrete, concrete block
- Features: Deck, lawn sprinkler system, porch, year round living
- Size: 59.06 × 124.67 ft
- Shape: Rectangular
- Zoning: R1-9
Parking2 Garage, Attached
- Spaces: 2 Garage
- Garage: Attached
Heating, water and powerForced air, gas, Central air, Municipal water
- Heating: Forced air, gas
- Cooling: Central air
- Water: Municipal water
- Sewer: Municipal sewer
- Natural gas: Yes
- Hydro: Yes
- Cable: Available
- Telephone: Available
Costs and taxesTaxes $7,425 a year, HST No HST, Hot water heater
- Taxes, 2024: $7,425 a year
- HST: No HST
- Rental items: Hot water heater
- Under contract: Hot water heater
Included in the saleRefrigerator, dishwasher, washer, dryer, garage door opener, window coverings
- Included: Refrigerator, dishwasher, washer, dryer, garage door opener, window coverings
NearbyFenced yard, park
- Close to: Fenced yard, park
Listing detailsX12277665, Sold, Jul 9, 2025
- MLS® number: X12277665
- Status: Sold
- Listed on: Jul 9, 2025
- Days on market: 16
- Updated: Jul 25, 2025
- Possession: 2025-07-08 / Immediate
- Occupied by: Owner
- Listing brokerage: CENTURY 21 FIRST CANADIAN CORP
About this home
43 Cherish Court, London (South C), ON N6K 4H2
Step into a beautifully updated home where elegance meets comfort in one of London most desirable neighbourhoods. This charming 4+1bedroom, 4.5-bathroom two-storey residence is just a short walk from the lush landscapes of Springbank Park and the winding Thames Valley Trail, offering a perfect blend of natural serenity and urban convenience. From the moment you enter, the open foyer sets a warm and welcoming tone. The main floor is thoughtfully laid out, featuring formal living and dining rooms ideal for entertaining, and a cozy family room centered around a brand-new gas fire place perfect for quiet evenings in. The heart of the home, the kitchen (updated 2022/23), has been tastefully modernized with sleek quartz countertops and refreshed cabinetry, creating a culinary space that's both functional and beautiful. Upstairs, you'll find four spacious bedrooms, including a tranquil primary suite complete with a walk-in closet and a luxurious 5-piece ensuite that invites relaxation. Every corner of the home has been meticulously cared for, with recent updates including a new air conditioner and gas fireplace installed in 2023, and a high-efficiency furnace added in 2021, and complete professional painting and brand-new carpeting through in 2025. The lower level offers exceptional flexibility with a partially finished basement that includes a large recreation room, an additional bedroom or den, and a full bathroom ideal for guests, creative pursuits, or a private home office. This is more than just a house it's place to call home. Don't miss your chance to own this stunning home in Rosecliffe Estates schedule your viewing today and experience the lifestyle you've been dreaming of
Ask about this home
A HOMEH agent will answer your questions about this home.
Around this home
Daily convenience, out of 100, from the distances below
Schools nearby
School rating, out of 10.
Helpful calculators
Your HOMEH agent

"I would see it this week."