

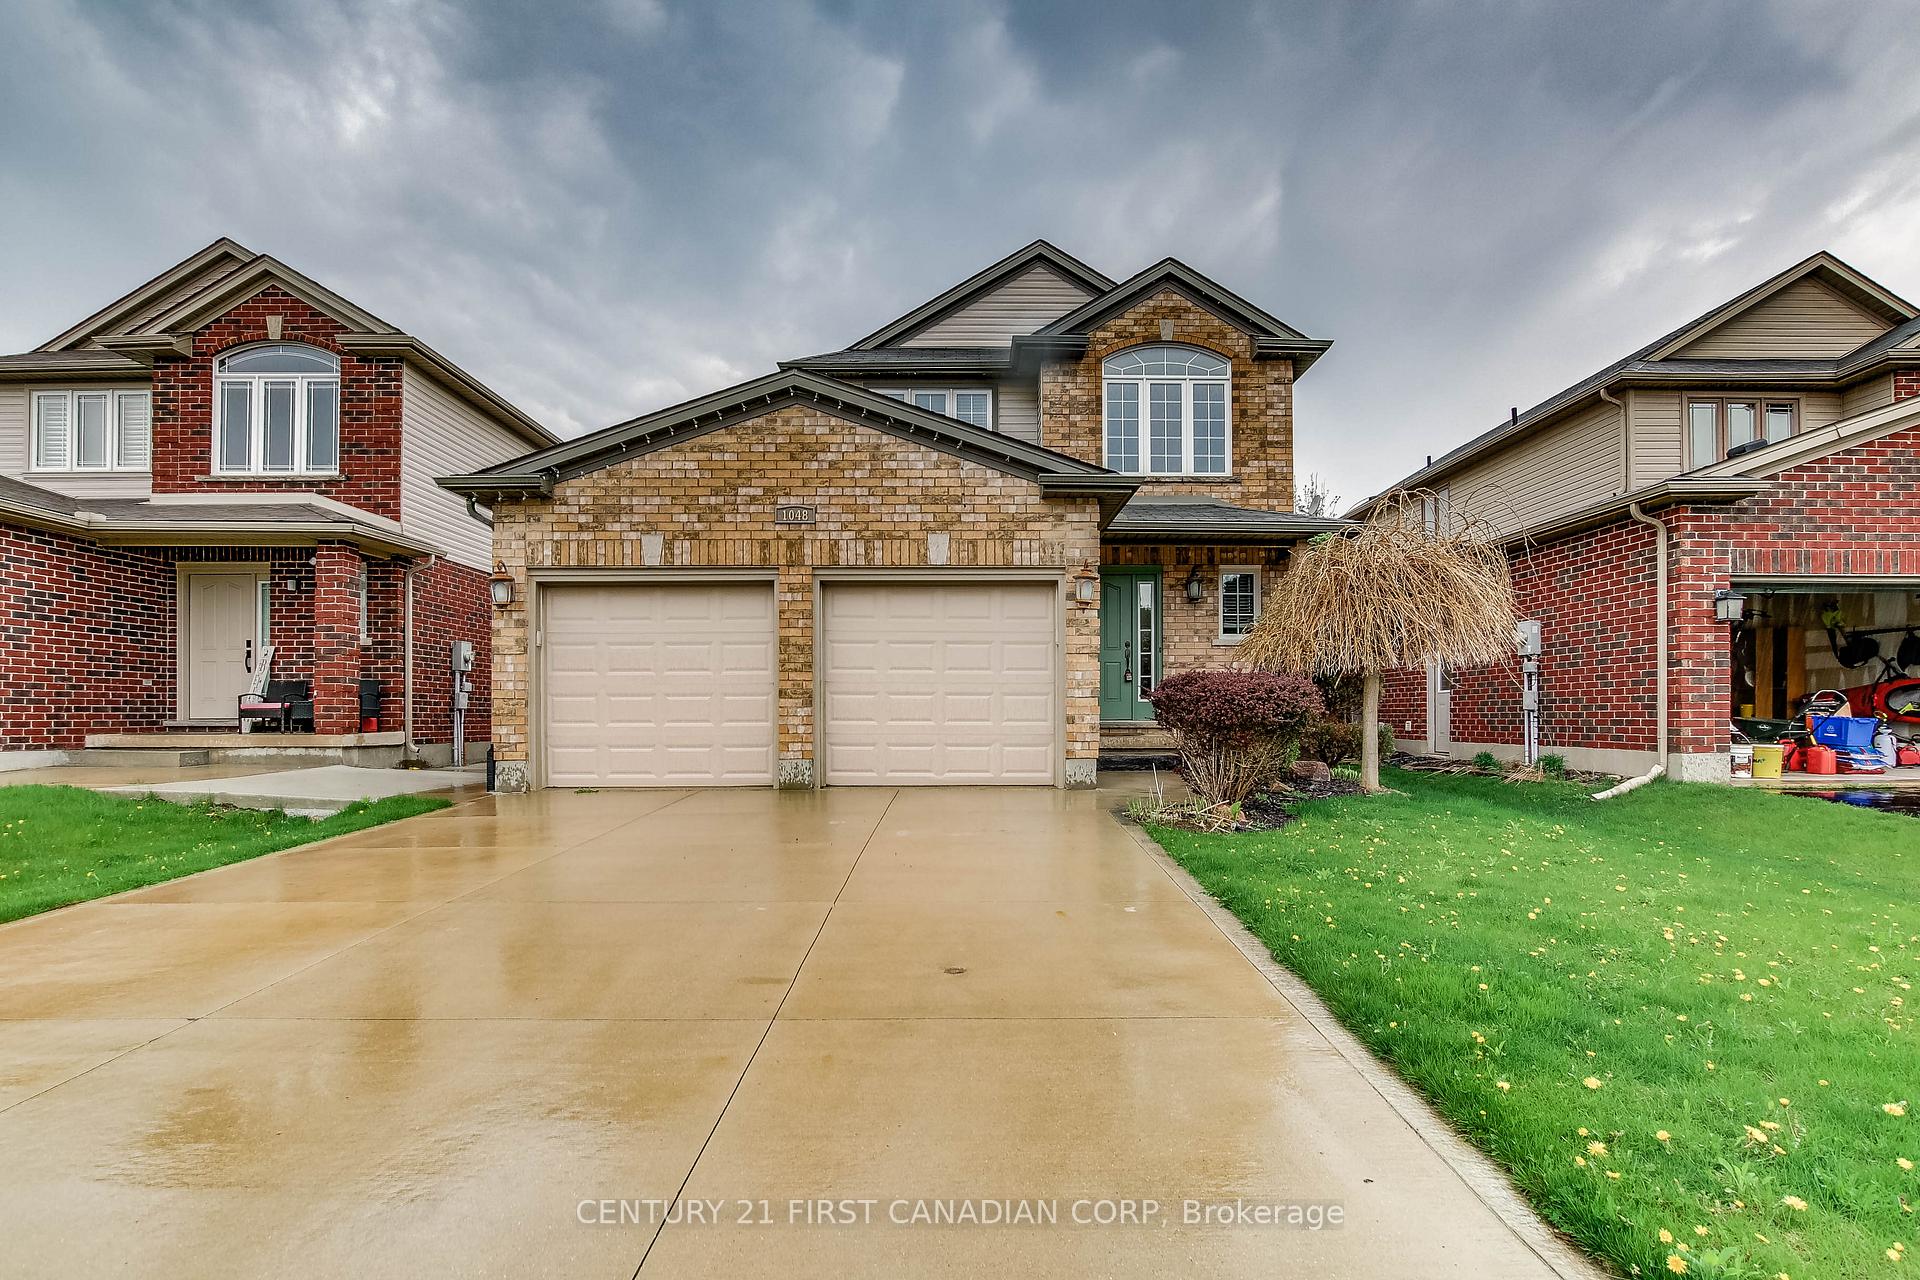
1048 Silverfox Drive
1048 Silverfox Drive
 See all 32 photos
Property history
- $824,000ExpiredList: 2025-07-04|End: 2025-10-31|119 daysX12268325
- $849,900TerminatedList: 2025-05-03|End: 2025-07-07|65 daysX12125508
Facts and features
- BasementFinished
- Age of home6–15 years
- Price per sq ft~$471
- Water, sewerMunicipal
- Fireplace
- Central air
- Pool
The homeDetached, 2-storey, Age 6–15 years
- Type: Detached
- Style: 2-storey
- Age: 6–15 years
- Living space: 1,500–2,000 sq ft
- Basement: Full, finished
- View: Clear
InsideFireplace Yes, electric, natural gas, Lower level, Auto garage door remote, carpet free, erv/hrv, floor drain, sump pump, water heater, water meter
- Fireplace: Yes, electric, natural gas
- Laundry: Lower level
- Features: Auto garage door remote, carpet free, erv/hrv, floor drain, sump pump, water heater, water meter
- Security: Carbon monoxide detectors, none, smoke detector
- Rooms above ground: 10
- Rooms in the basement: 2
- Bedrooms: 3
- Bathrooms: 4
- Kitchens: 1
- Family room: Yes
Outside and lotBrick front, vinyl siding, Asphalt shingle, Concrete
- Exterior: Brick front, vinyl siding
- Roof: Asphalt shingle
- Foundation: Concrete
- Pool: Above ground
- Features: Landscaped, patio, porch, year round living
- Other structures: Shed
- Accessibility: Hallway width 42 inches or more, lever door handles
- Size: 40.1 × 110.8 ft
- Shape: Rectangular
- Zoning: D50, R7H, R7H12
Parking2 Garage, Attached, Front yard parking, private double
- Spaces: 2 Garage
- Garage: Attached
- Driveway: Front yard parking, private double
Heating, water and powerForced air, gas, Central air, Municipal water
- Heating: Forced air, gas
- Cooling: Central air
- Water: Municipal water
- Sewer: Municipal sewer
- Natural gas: Yes
- Hydro: Yes
- Cable: Available
- Telephone: Available
Costs and taxesTaxes $5,002 a year, HST included in the price, Hot water tank
- Taxes, 2024: $5,002 a year
- HST: HST included in the price
- Rental items: Hot water tank
Included in the saleDoors are locked.refrigerator, stove, dishwasher, washer, dryer, garage door opener, smoke ditector, window coverings and curtains
- Included: Doors are locked.refrigerator, stove, dishwasher, washer, dryer, garage door opener, smoke ditector, window coverings and curtains
NearbyClear view, fenced yard, golf, library, park, place of worship
- Close to: Clear view, fenced yard, golf, library, park, place of worship
Listing detailsX12268325, Expired, Jul 4, 2025
- MLS® number: X12268325
- Status: Expired
- Listed on: Jul 4, 2025
- Days on market: 119
- Updated: Oct 31, 2025
- Possession: Immediate
- Occupied by: Vacant
- Listing brokerage: CENTURY 21 FIRST CANADIAN CORP
About this home
1048 Silverfox Drive, London (North S), ON N6G 0G2
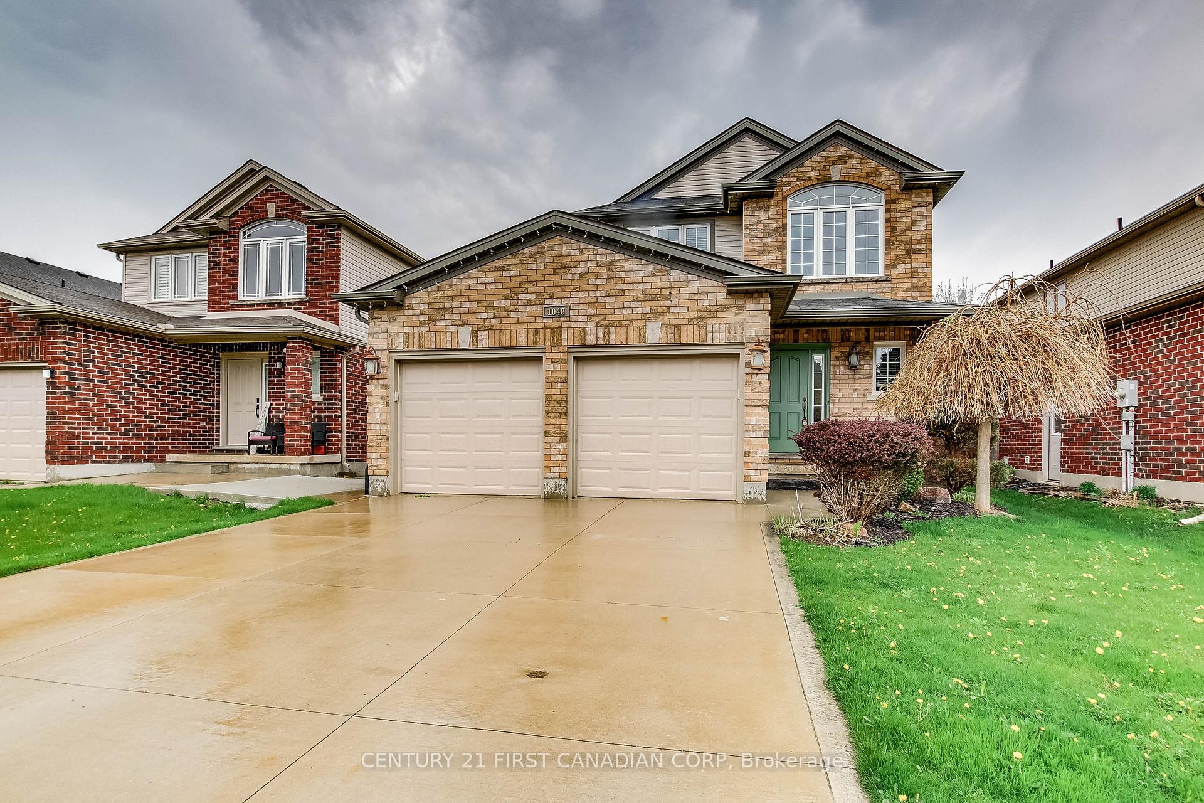
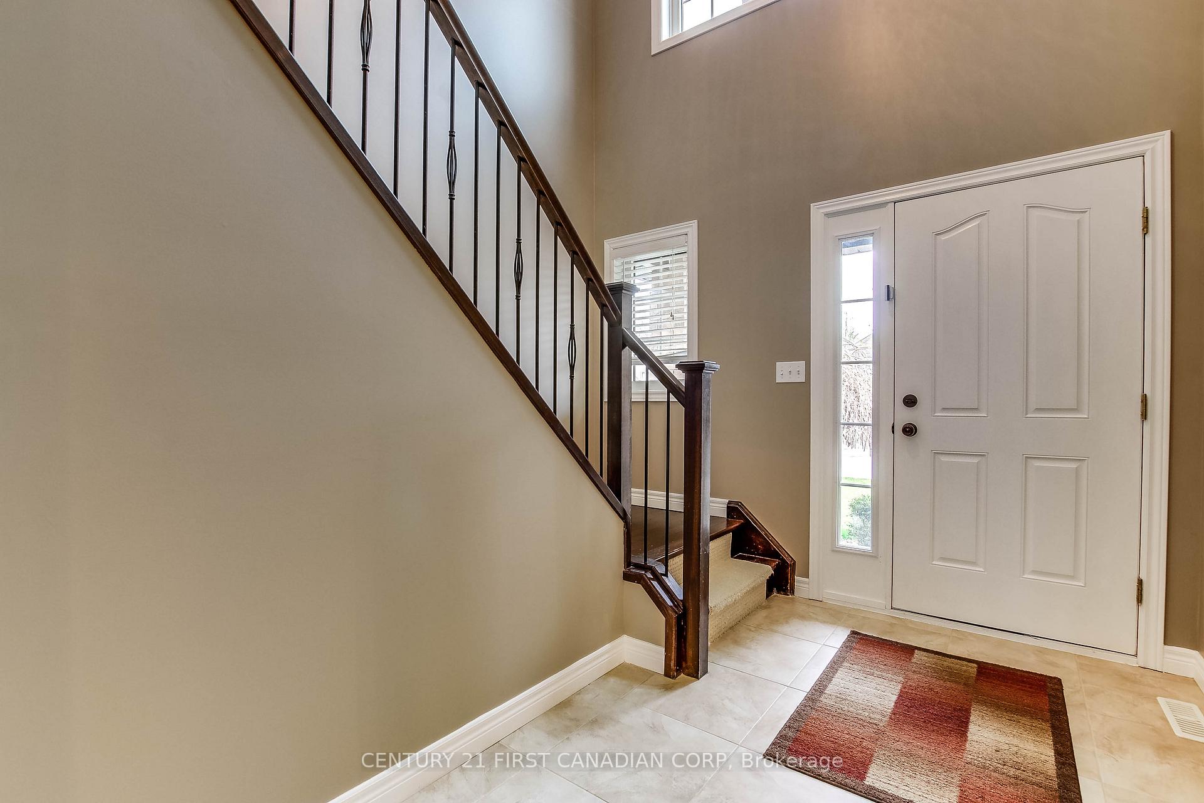
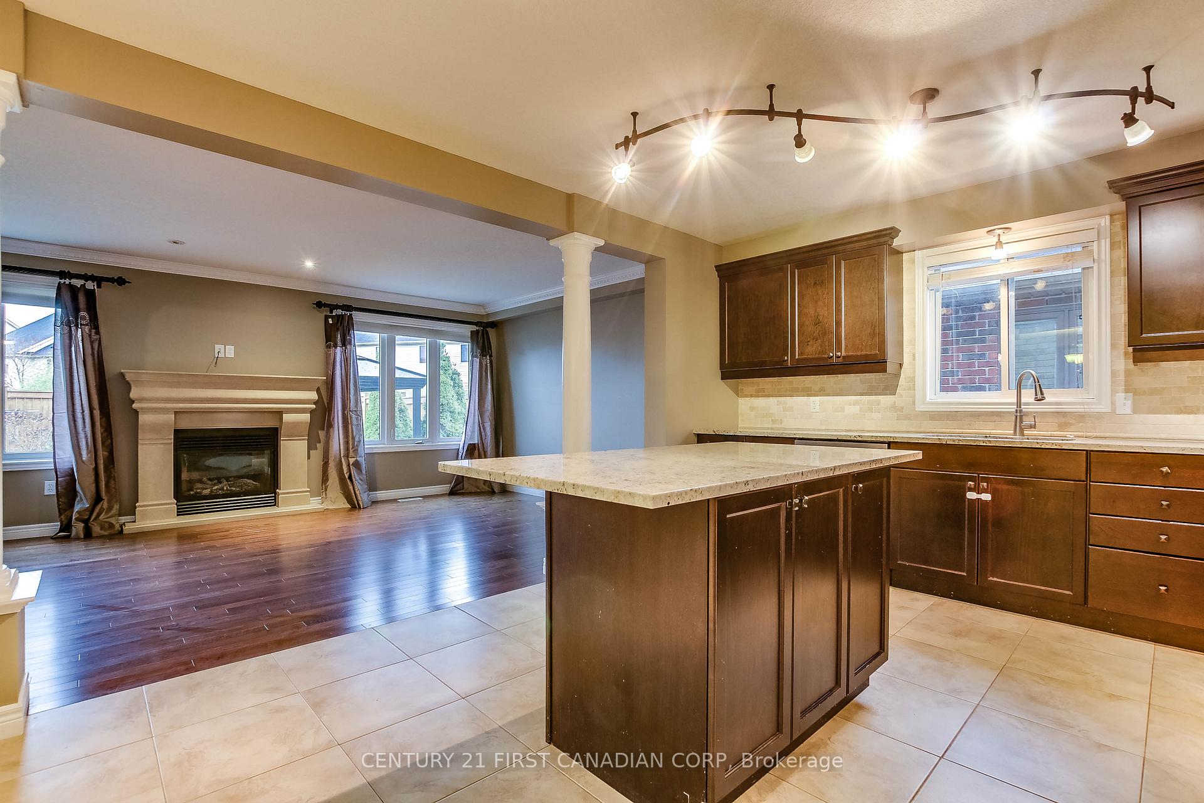
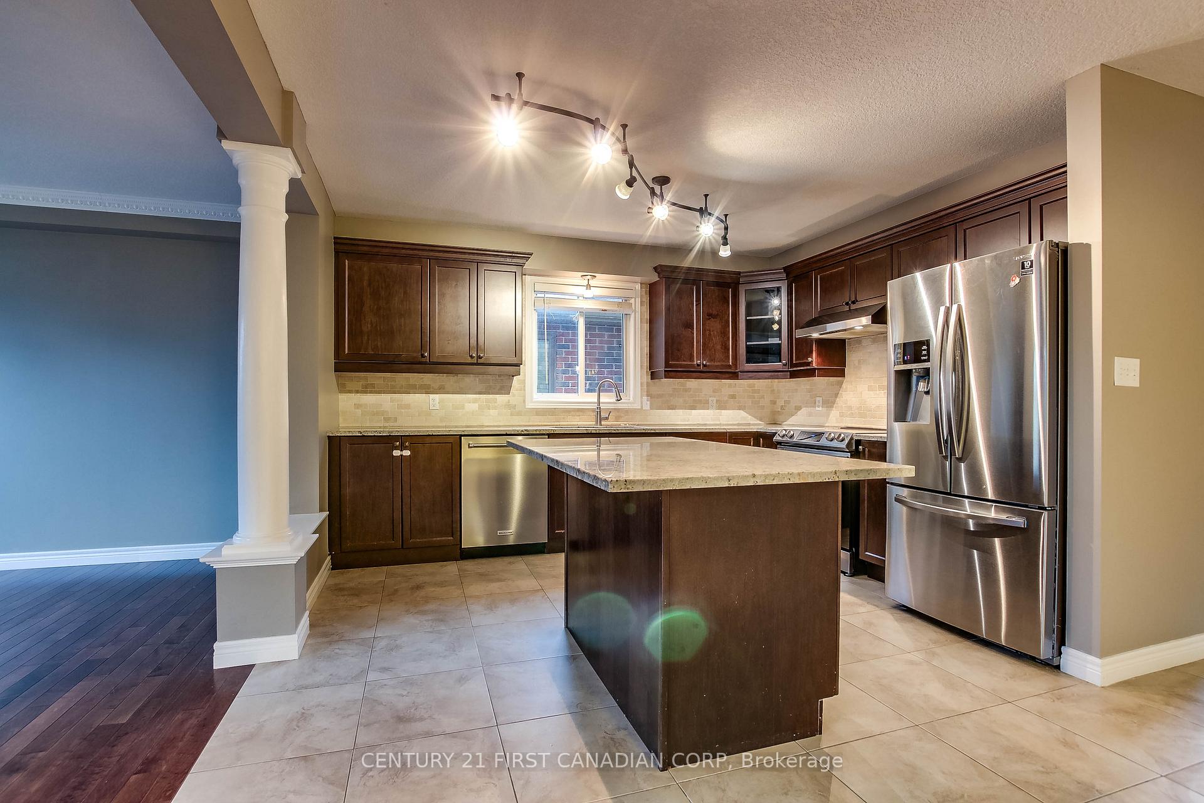
Welcome to this freshly updated 2-storey stunner in the highly sought-after Foxfield community! This RARE FIND featuring 3 spacious bedrooms, 3.5 bathrooms, and a fully finished basement, this home is move-in ready with fresh paint throughout and brand-new flooring that elevates every room. Enjoy great curb appeal with a concrete driveway, no sidewalk, and parking for 4 vehicles. Step inside to a soaring 2-storey foyer, gleaming hardwood and ceramic flooring, and a smart functional layout. This spacious kitchen features granite countertops, a tile backsplash, breakfast bar, and opens to a formal dining room with decorative columns and access to a private concrete patio. Perfect for entertaining! You'll also appreciate the stainless steel appliances that are included with the home. You can relax in the bright, inviting family room with a cozy gas fireplace. Upstairs, the open hallway overlooks the main entrance and leads to a generous primary suite with a walk-in closet and an ensuite bath. The fully finished basement adds incredible value with a large rec/playroom, built-in wall units, a second fireplace, and a full 3-piece bathroom. Outside, enjoy the fenced backyard with an above ground pool ideal for kids and summer BBQs. Washer and dryer units are also included for your convenience. All this just minutes from parks, great schools, shopping at the Walmart Power Centre, restaurants, banks, medical facilities, and the aquatic centre. This home shows like a 10+ and won't last long, book your private tour today!
Ask about this home
A HOMEH agent will answer your questions about this home.
Around this home
Daily convenience, out of 100, from the distances below
Schools nearby
School rating, out of 10.
Helpful calculators
Your HOMEH agent

"I would see it this week."