

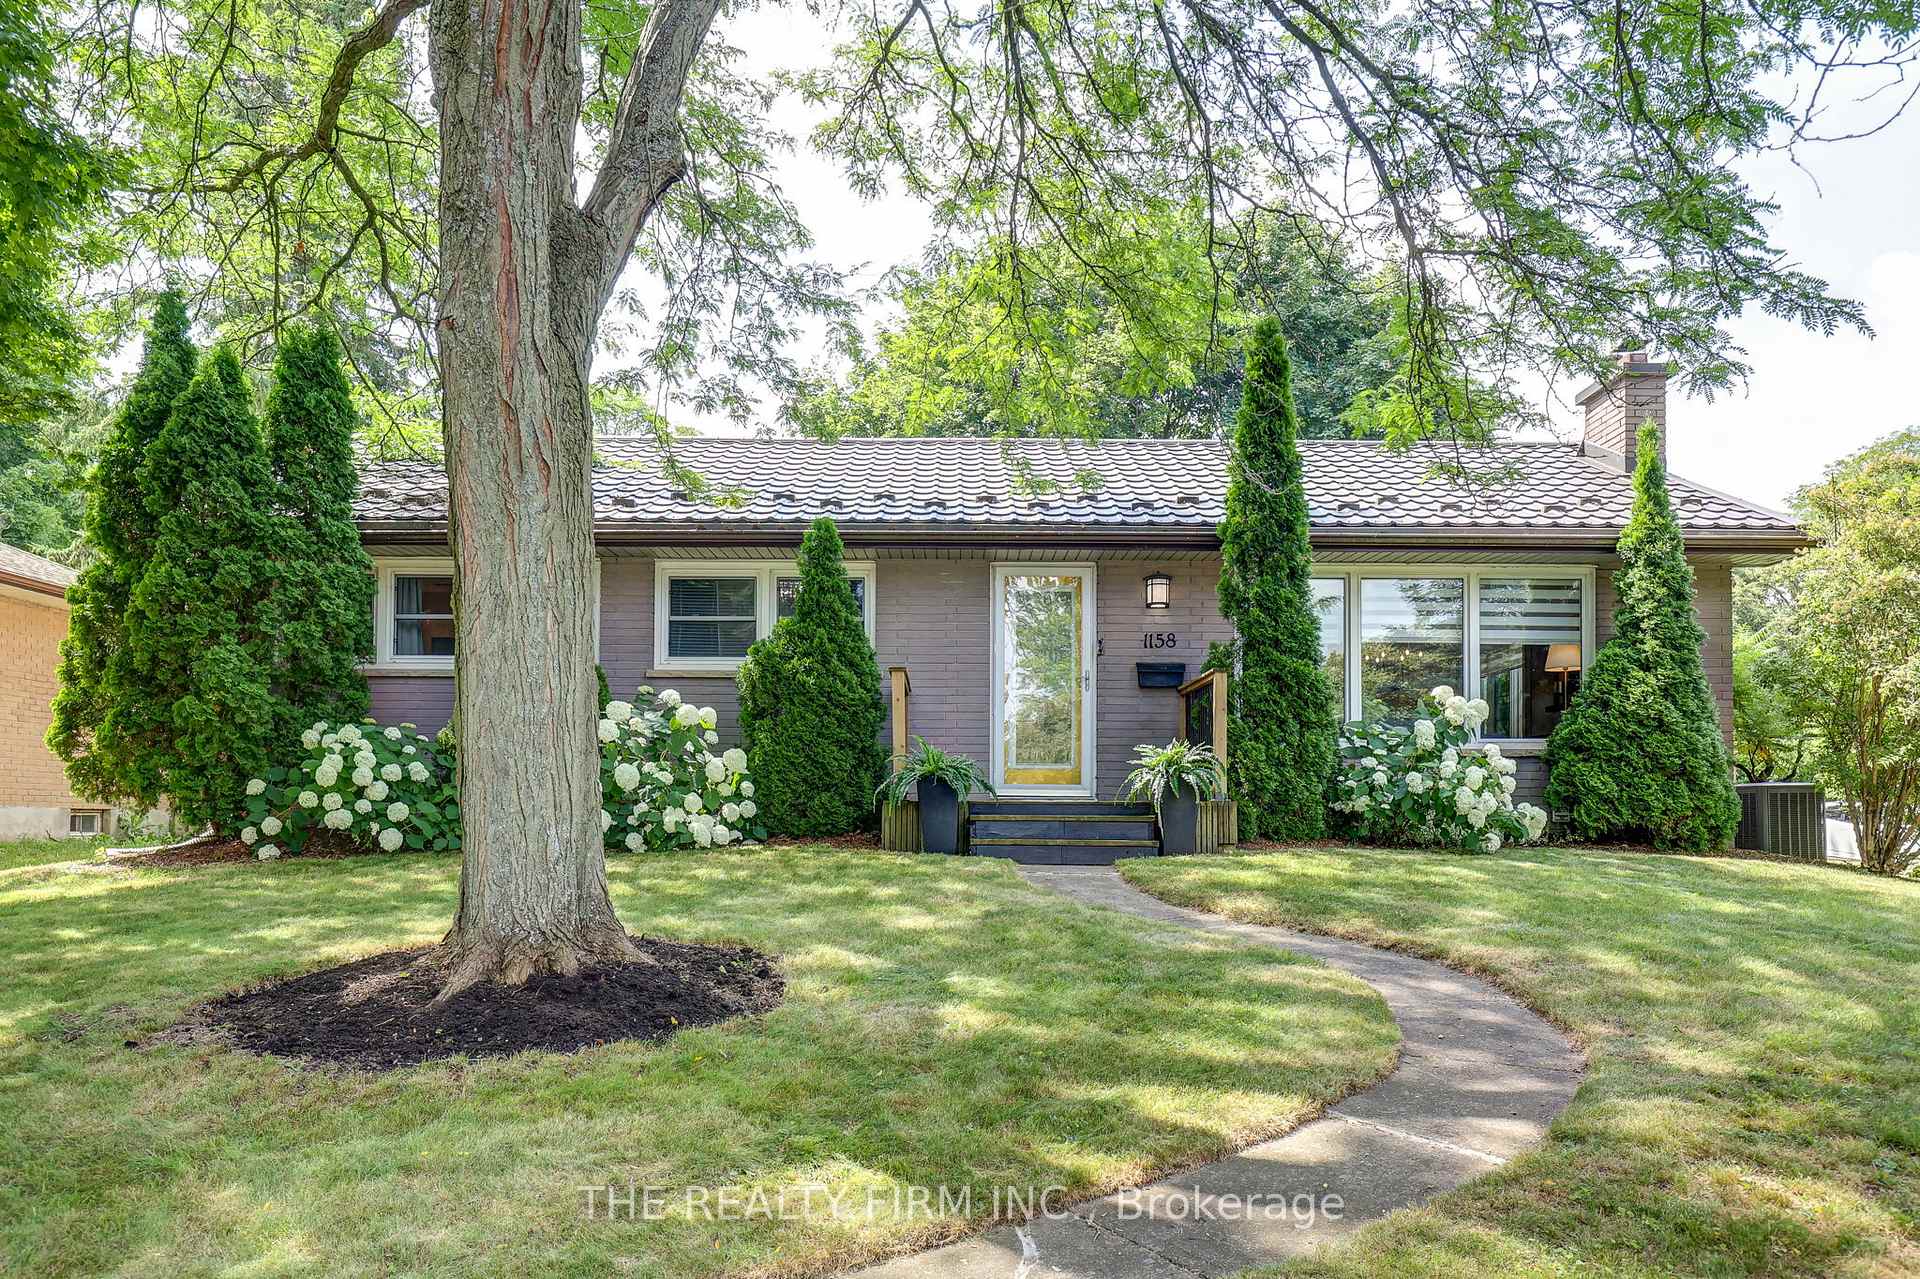
1158 Nashua Avenue
1158 Nashua Avenue
 See all 48 photos
Property history
Facts and features
- BasementFinished
- Age of home51–99 years
- Water, sewerMunicipal
- HeatingForced air
- Fireplace
- Central air
- Inground pool
The homeDetached, Bungalow, Age 51–99 years
- Type: Detached
- Style: Bungalow
- Age: 51–99 years
- Living space: 1,100–1,500 sq ft
- Basement: Finished
InsideFireplace Yes, wood, electric, Lower level, On demand water heater
- Fireplace: Yes, wood, electric
- Laundry: Lower level
- Features: On demand water heater
- Rooms above ground: 0
- Bedrooms: 3
- Bathrooms: 2
- Kitchens: 1
- Family room: Yes
Outside and lotBrick, vinyl siding, Metal, Poured concrete
- Exterior: Brick, vinyl siding
- Roof: Metal
- Foundation: Poured concrete
- Pool: Inground
- Features: Deck, privacy
- Other structures: Fence - full, shed
- Size: 71.4 × 120 ft
Parking4 Parking, Private double
- Spaces: 4 Parking
- Driveway: Private double
Heating, water and powerForced air, gas, Central air, Municipal water
- Heating: Forced air, gas
- Cooling: Central air
- Water: Municipal water
- Sewer: Municipal sewer
Costs and taxesTaxes $4,761 a year, HST No HST, Rental items None
- Taxes, 2025: $4,761 a year
- HST: No HST
- Rental items: None
Included in the sale2 fridges, stove, dishwasher, washer, /dryer, window coverings, pool equipment, tv wall mounts (2), hot water heater, Mini fridge in basement
- Included: 2 fridges, stove, dishwasher, washer, /dryer, window coverings, pool equipment, tv wall mounts (2), hot water heater
- Not included: Mini fridge in basement
NearbyFenced yard, park, place of worship
- Close to: Fenced yard, park, place of worship
Listing detailsX12278459, Sold, Jul 11, 2025
- MLS® number: X12278459
- Status: Sold
- Listed on: Jul 11, 2025
- Days on market: 14
- Updated: Jul 25, 2025
- Possession: Flexible
- Occupied by: Owner
- Listing brokerage: THE REALTY FIRM INC.
About this home
1158 Nashua Avenue, London (South B), ON N6K 2C3
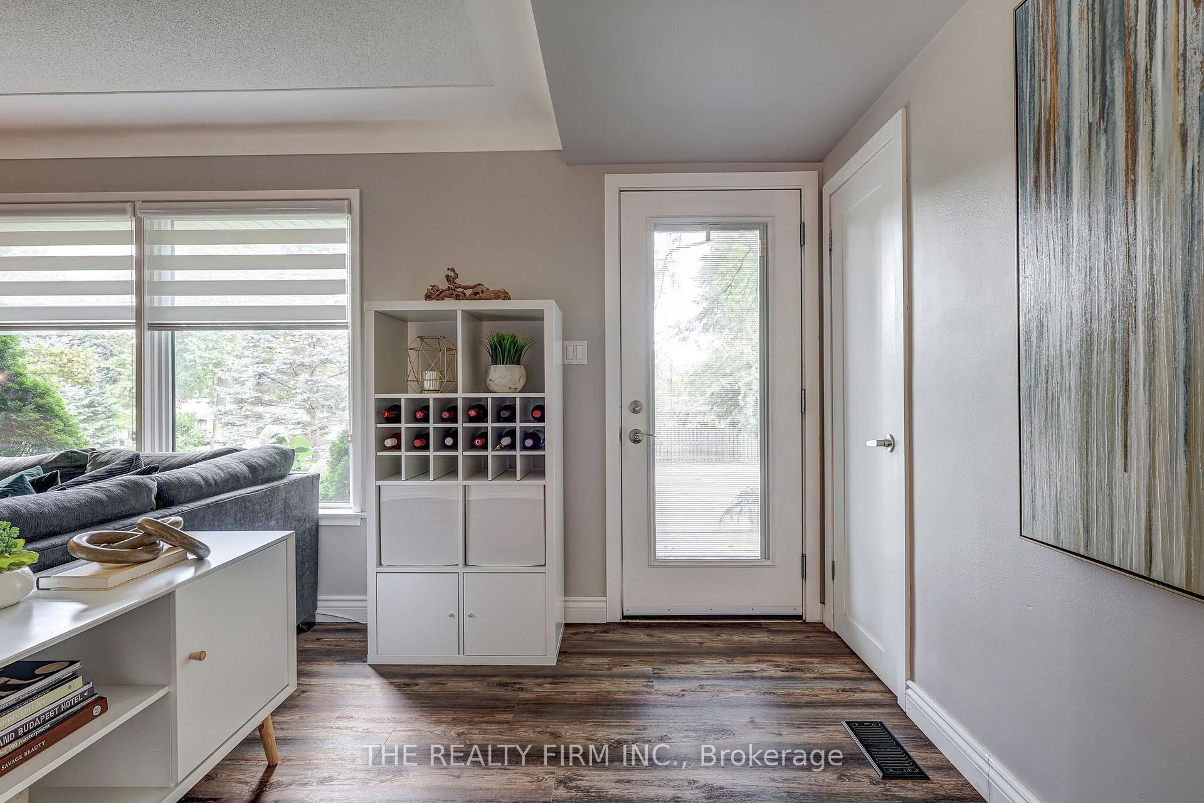
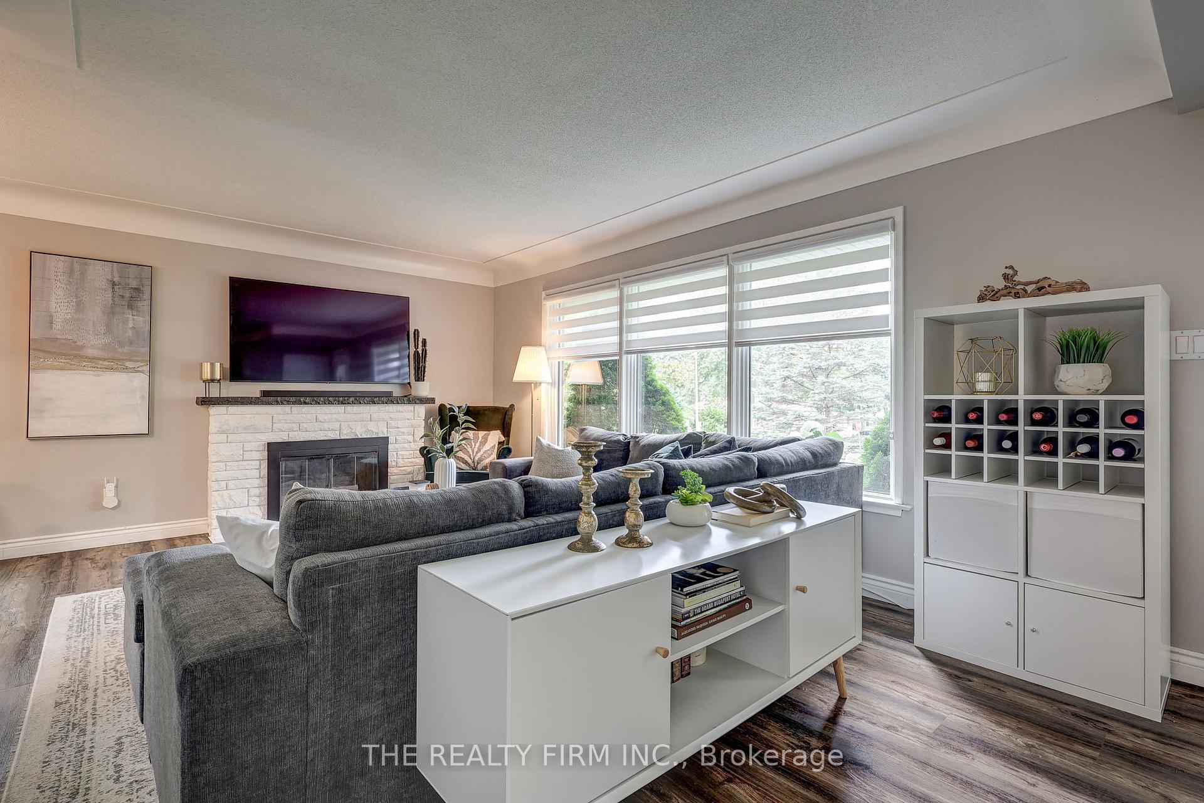
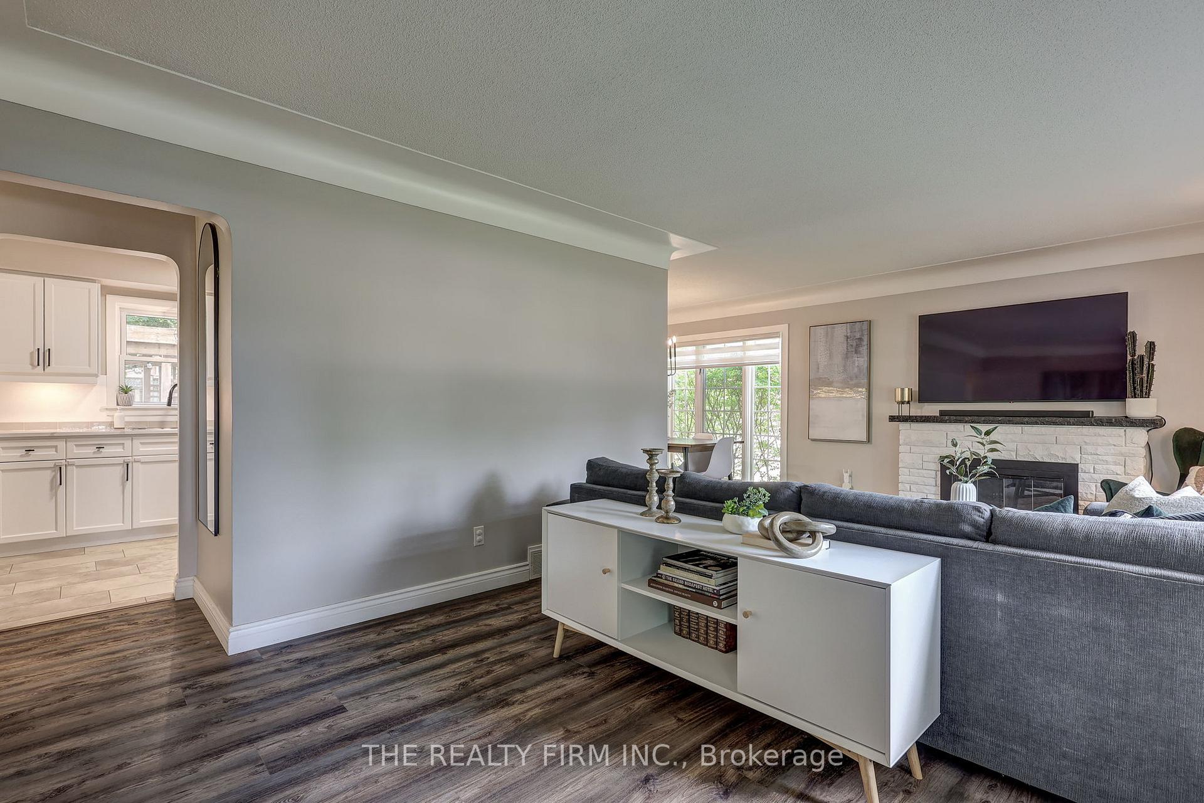
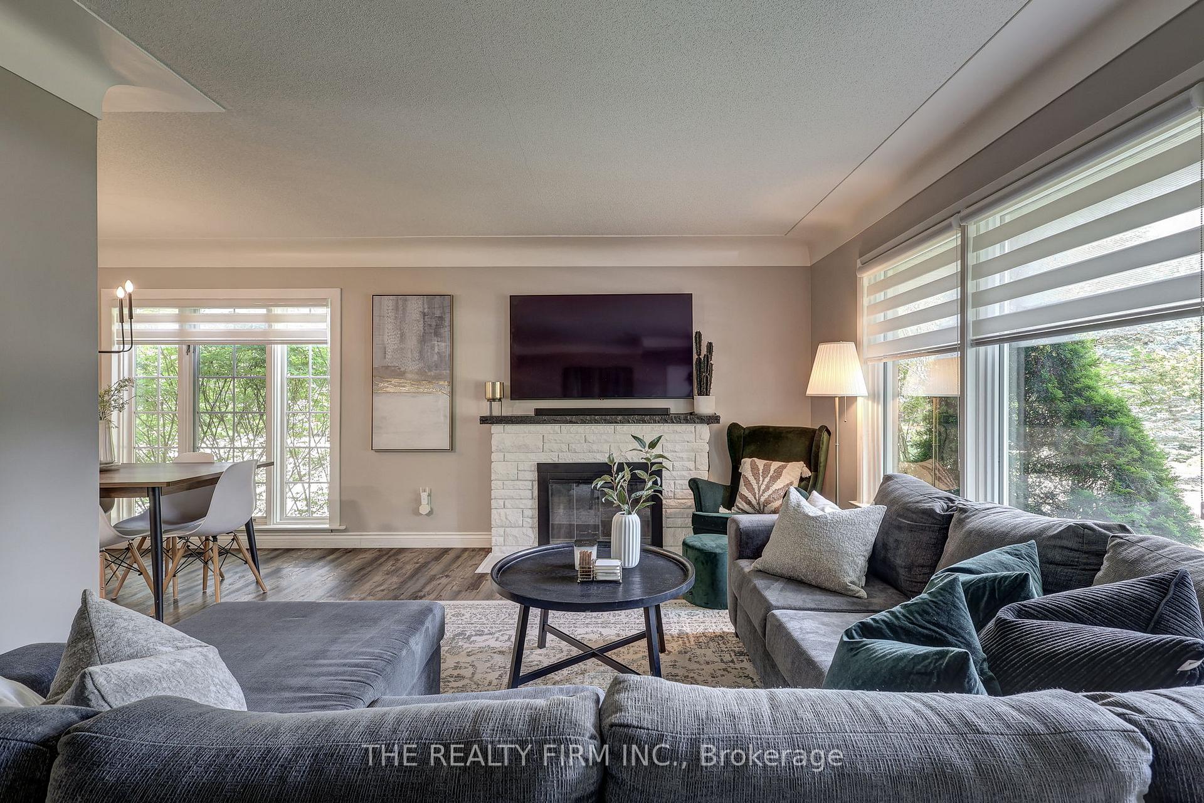
Welcome to 1158 Nashua Avenue A Stylish Sanctuary in the Heart of Byron!Tucked away on a quiet street in one of Byrons most sought-after neighbourhoods, this beautifully updated 3+1 bedroom, 2 full bath bungalow perfectly blends cozy charm with modern design. Set on a spacious and private lot, the home boasts an entertainers dream backyard with a heated inground pool, mature trees and multiple zones for lounging, play or fireside evenings. A powered shed offers extra flexibility for storage, a workshop or your next backyard project.Inside, the layout offers warmth and versatility including a refreshed white kitchen with stainless steel appliances, quartz countertops and ample storage. A warm, sun-soaked living room anchored by a whitewashed brick fireplace and oversized windows sits adjacent to the dining area which is made for hosting and framed by modern lighting and views of the lush yard.The fully finished basement adds incredible versatility with an additional room ideal for a home office, gym, or in-law suite, stylish spa-inspired bathroom and a large but cozy rec room.Located in a vibrant, family-friendly community just steps from parks, excellent schools, shopping and all the local gems that make Byron such a beloved destination this home truly has it all. Dont miss your chance to make it yours!
Ask about this home
A HOMEH agent will answer your questions about this home.
Around this home
Daily convenience, out of 100, from the distances below
Schools nearby
School rating, out of 10.
Helpful calculators
Your HOMEH agent

"I would see it this week."