

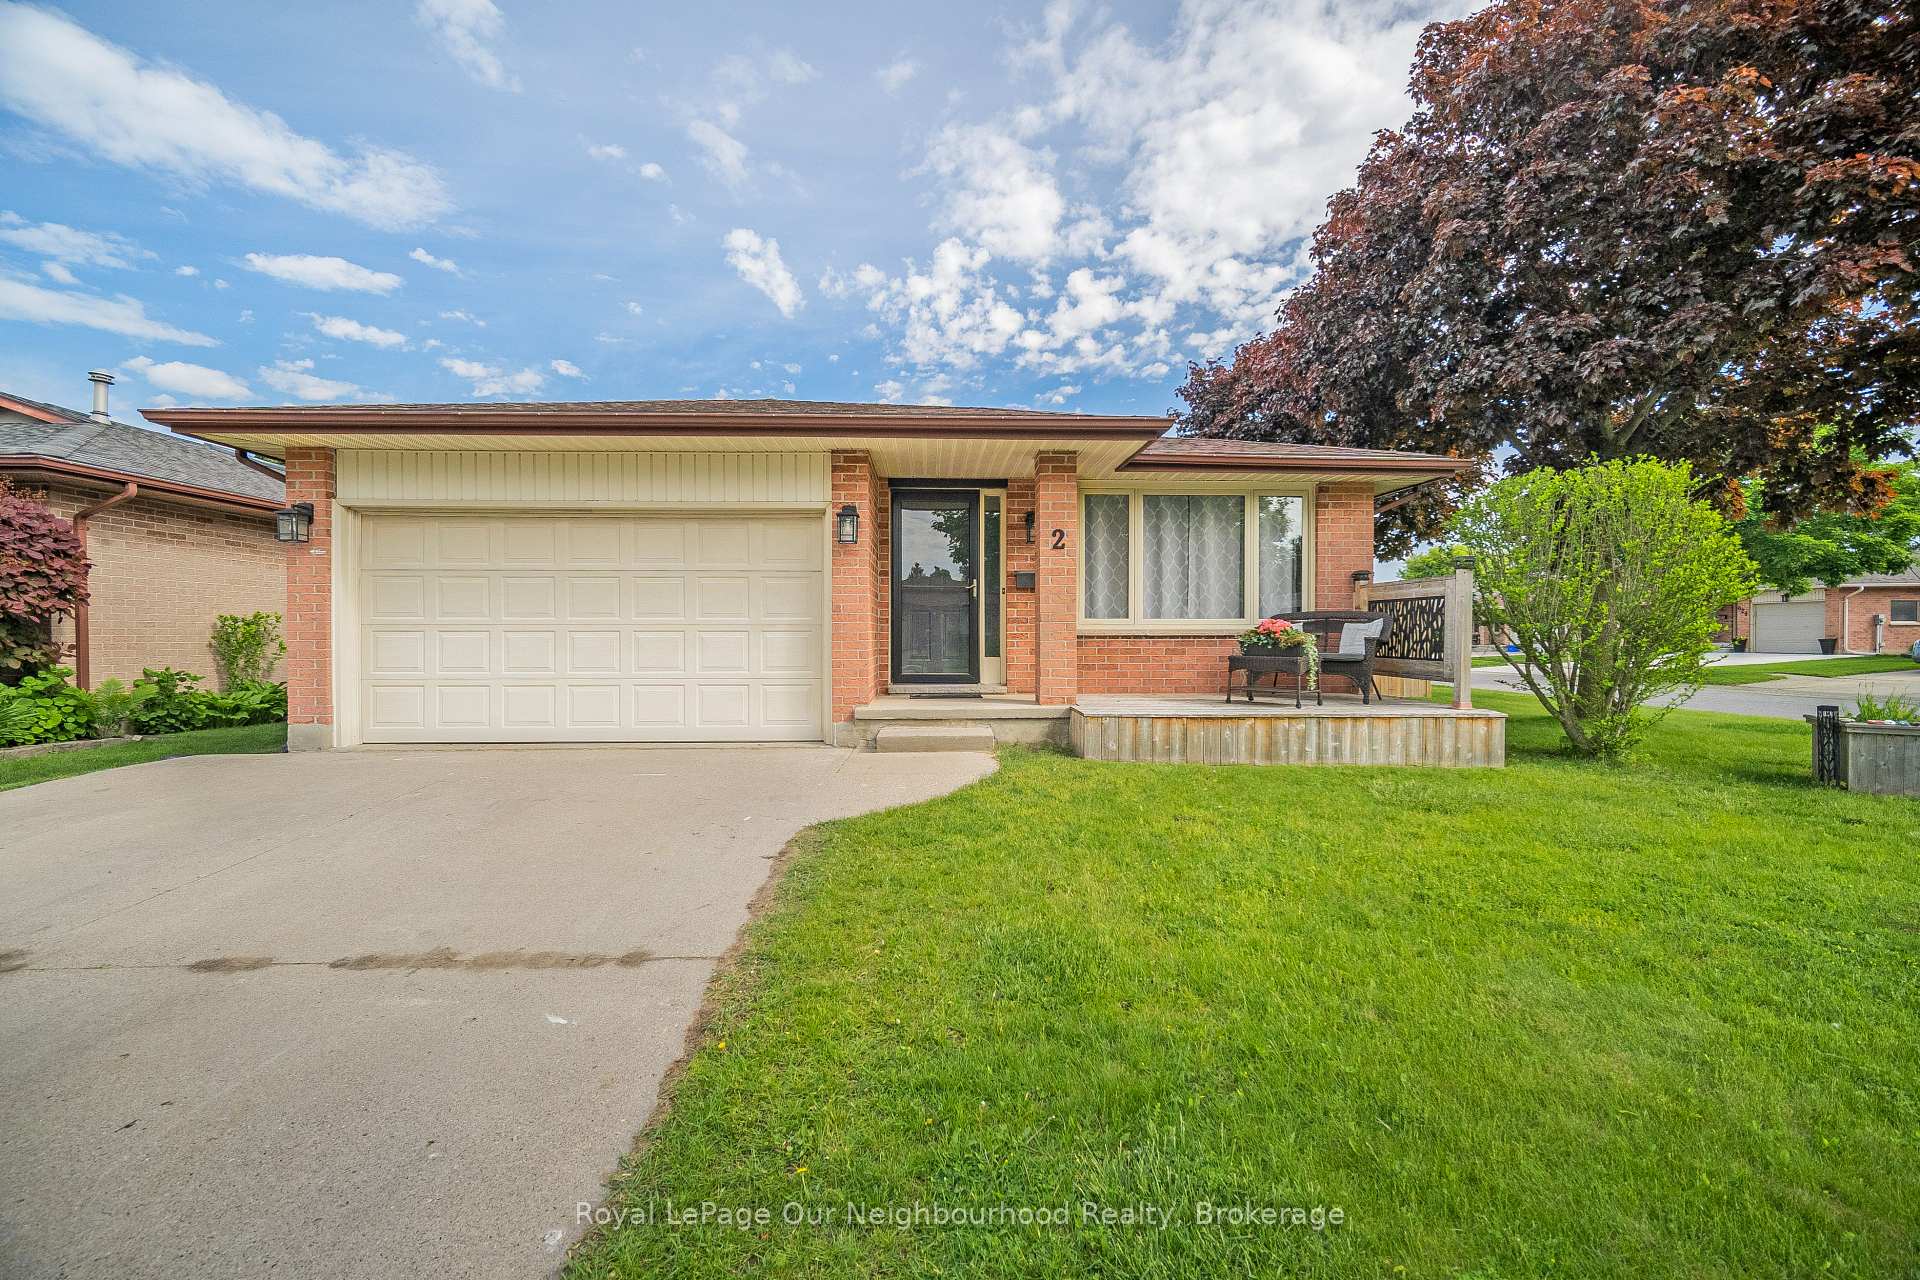
2 Woodfern Road
2 Woodfern Road
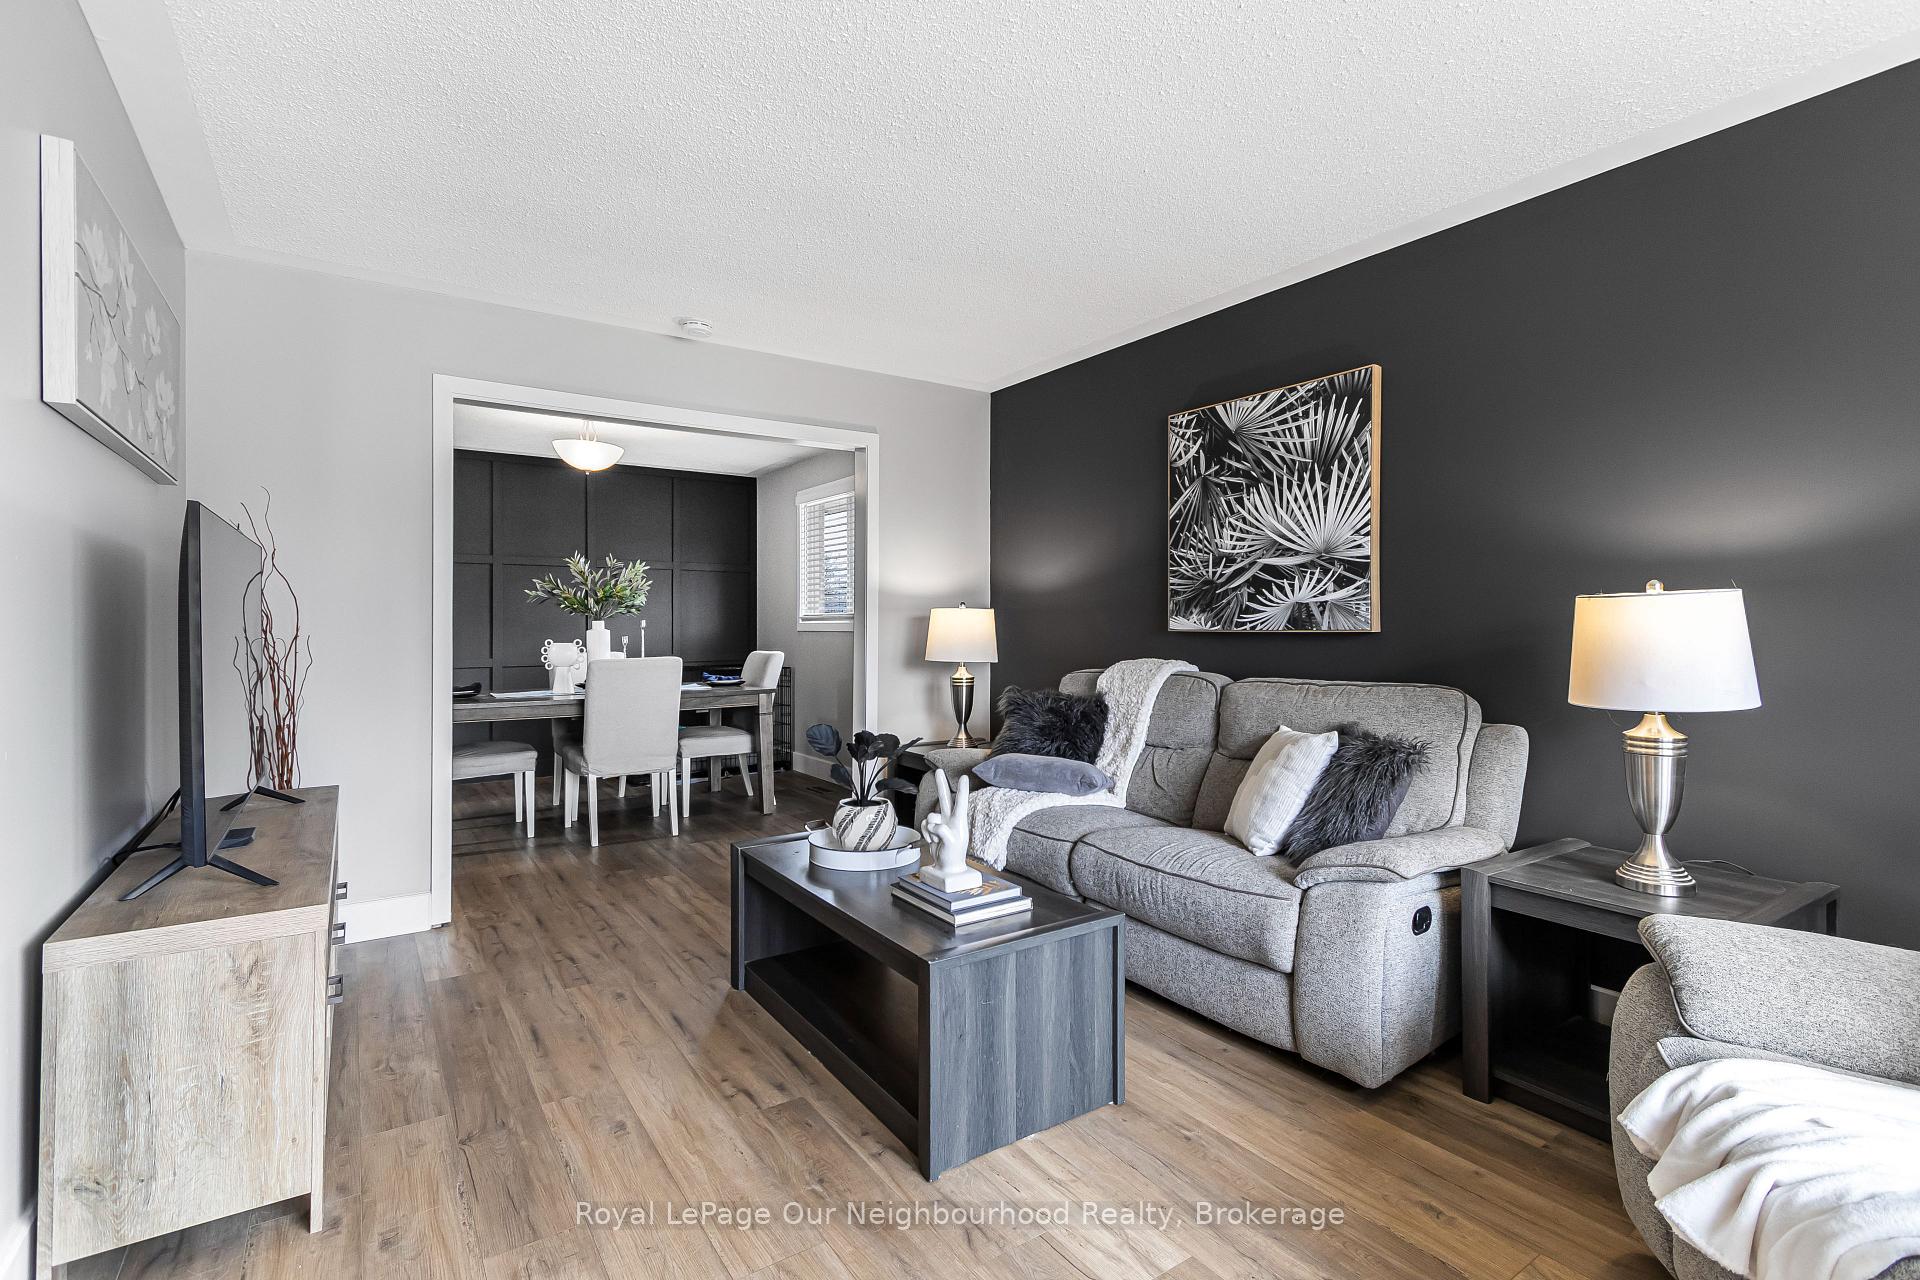 See all 50 photos
Property history
Facts and features
- BasementFinished
- Age of home16–30 years
- Water, sewerMunicipal
- HeatingForced air
- Separate entrance
- Fireplace
- Central air
The homeDetached, Backsplit 4, Age 16–30 years
- Type: Detached
- Style: Backsplit 4
- Age: 16–30 years
- Living space: 1,100–1,500 sq ft
- Basement: Separate entrance, finished
InsideFireplace Yes, natural gas, family room, Lower level, Auto garage door remote, carpet free
- Fireplace: Yes, natural gas, family room
- Laundry: Lower level
- Features: Auto garage door remote, carpet free
- Rooms above ground: 6
- Rooms in the basement: 4
- Bedrooms: 3 + 1 in the basement
- Bathrooms: 2
- Kitchens: 1
- Family room: Yes
Outside and lotBrick, vinyl siding, Asphalt shingle, Poured concrete
- Exterior: Brick, vinyl siding
- Roof: Asphalt shingle
- Foundation: Poured concrete
- Features: Porch, patio, privacy, hot tub, landscaped
- Other structures: Fence - full, garden shed, shed
- Size: 54.13 × 100.27 ft
- Zoning: R1-6
Parking1 Garage, Attached, Private double
- Spaces: 1 Garage
- Garage: Attached
- Driveway: Private double
Heating, water and powerForced air, gas, Central air, Municipal water
- Heating: Forced air, gas
- Cooling: Central air
- Water: Municipal water
- Sewer: Municipal sewer
Costs and taxesTaxes $3,933 a year, HST included in the price, Hot water heater
- Taxes, 2024: $3,933 a year
- HST: HST included in the price
- Under contract: Hot water heater
Included in the saleFridge, stove, dishwasher, washer, dryer, hot tub, outdoor bar, 2 sheds
- Included: Fridge, stove, dishwasher, washer, dryer, hot tub, outdoor bar, 2 sheds
NearbyPark, golf, library, school bus route, public transit, rec./commun.centre
- Close to: Park, golf, library, school bus route, public transit, rec./commun.centre
Listing detailsX12414346, Sold, Sep 19, 2025
- MLS® number: X12414346
- Status: Sold
- Listed on: Sep 19, 2025
- Days on market: 13
- Updated: Oct 2, 2025
- Possession: 2025-11-13 / Flexible
- Occupied by: Owner
- Listing brokerage: Royal LePage Our Neighbourhood Realty
About this home
2 Woodfern Road, London (East P), ON N5W 5X7
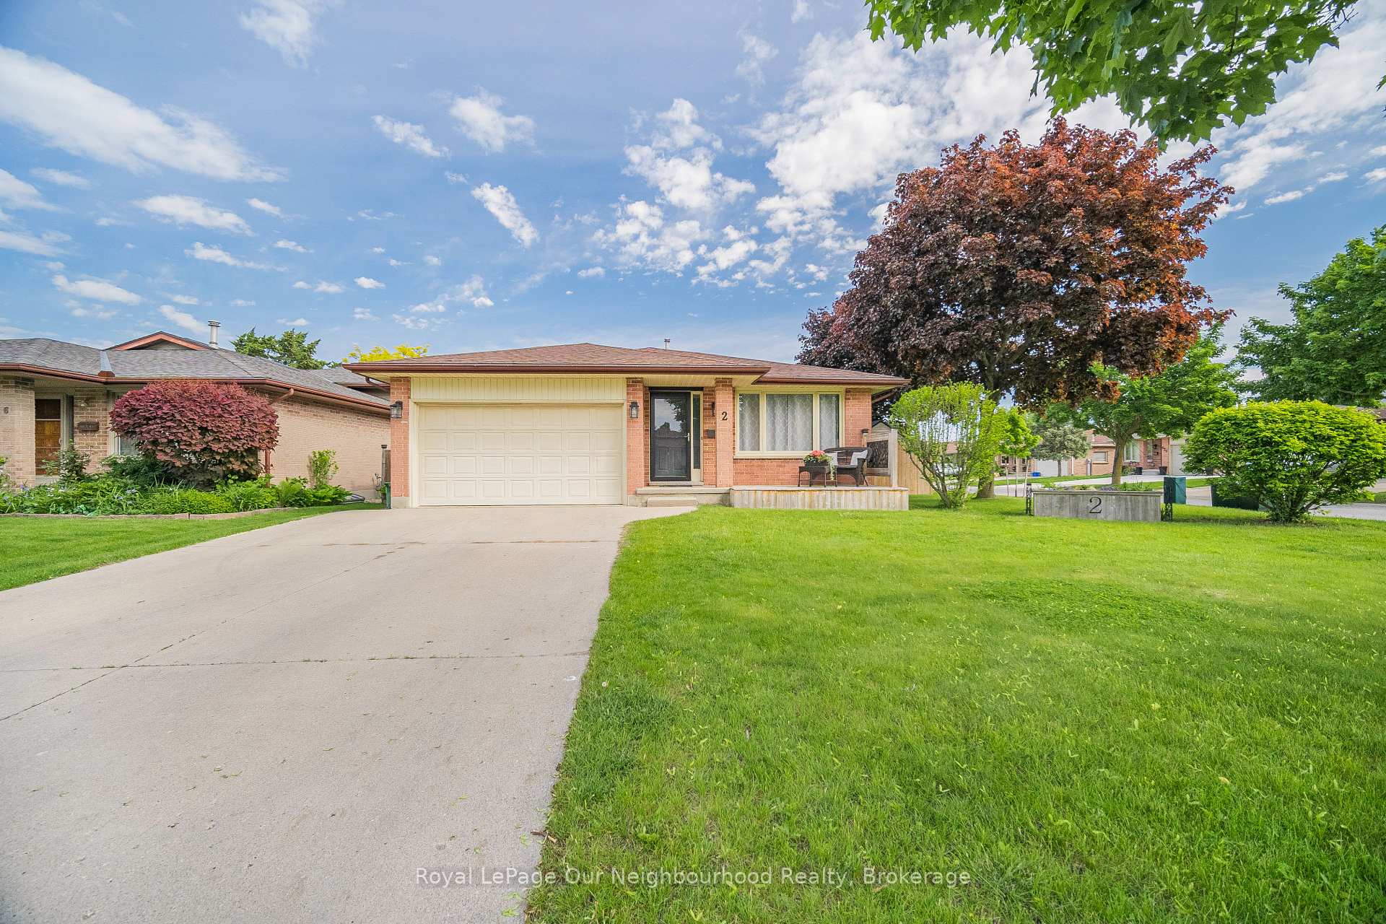
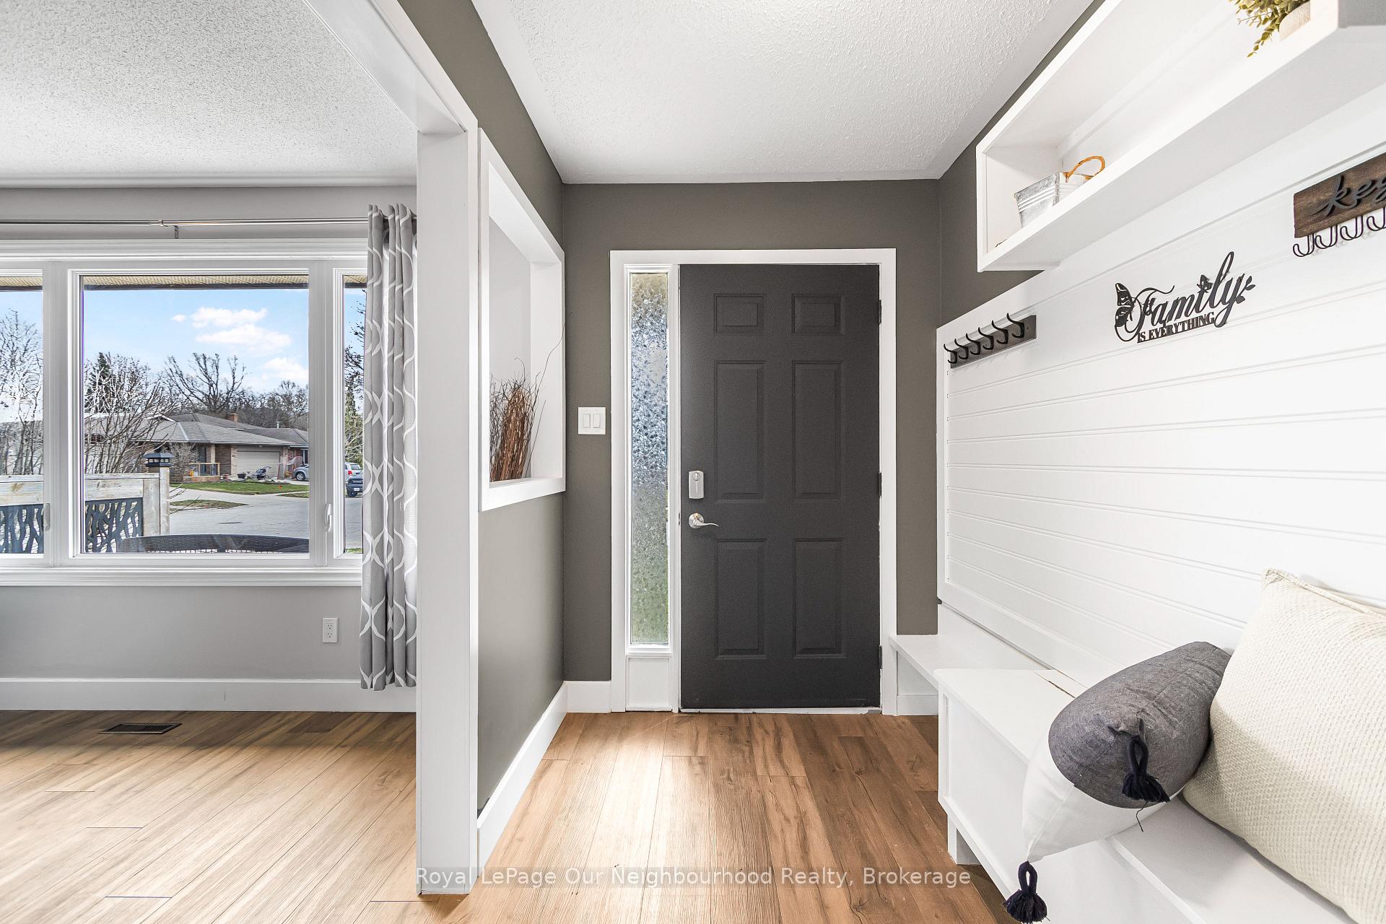
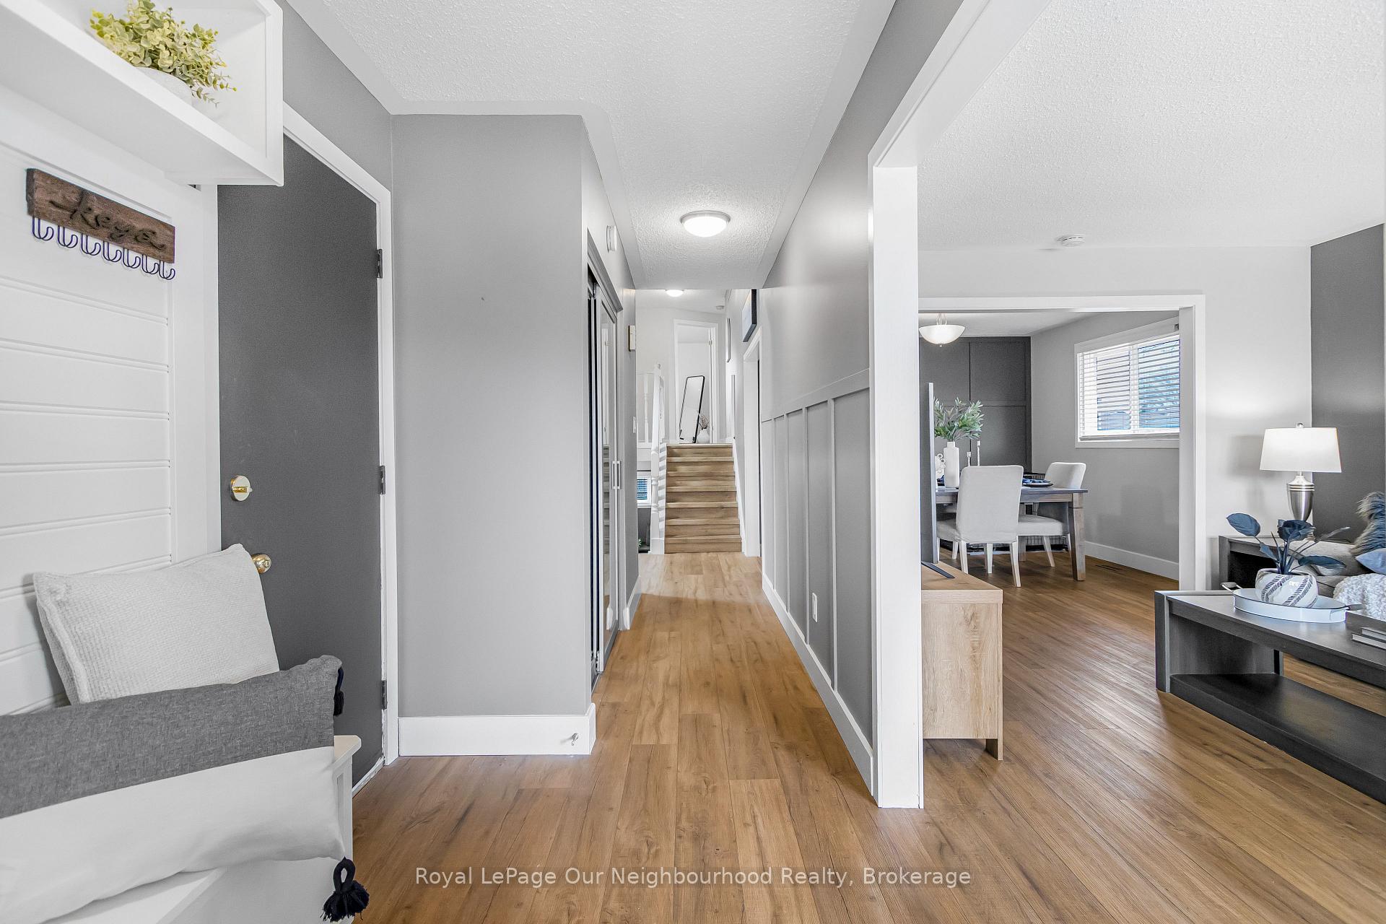
Welcome to 2 Woodfern Road, tucked away in the sought-after Whitlow Estates of London. Sitting proudly on a spacious corner lot the curb appeal and covered front patio welcomes you home and sets the tone for relaxed, everyday living. This beautifully updated 4-level back split is the perfect blend of comfort, space, and style ready to elevate your lifestyle just in time for summer. Imagine hosting BBQs, lounging under the stars, or soaking in your private hot tub...this home was made for entertaining. Step inside and be greeted by a bright semi open-concept layout. The massive kitchen is a showstopper, featuring stainless steel appliances, a pantry, vaulted ceiling with skylight, and patio doors that open right into your backyard oasis. Whether you're sipping your morning coffee at a cozy breakfast nook or planning a festive dinner party, this space adapts to your vibe. The kitchen flows seamlessly into a dining area with a stunning feature wall and a warm, inviting living room complete with a bay window perfect for after-dinner drinks or Sunday mornings with a book. Need more space to relax? Head downstairs to the cozy family room with a gas fireplace and custom built-ins, ideal for movie nights or game days. With 4 bedrooms, theres room for everyone. Three are upstairs, while the bonus lower-level bedroom retreat offers privacy, a luxurious new ensuite, and dual closets. Two updated full bathrooms mean no more morning lineups. Need a space for teens, hobbies, or working from home? The finished basement includes two versatile rooms plus a large laundry area. Outside, the backyard steals the show featuring a custom bar, covered shed, second storage shed, and that dreamy hot tub setup. The oversized garage even has an electric heater, making it useful year-round. Steps from East Park, close to schools, shopping, and with quick access to the 401, this home checks every box. Don't wait. Make 2 Woodfern Road your next address!
Ask about this home
A HOMEH agent will answer your questions about this home.
Around this home
Daily convenience, out of 100, from the distances below
Schools nearby
School rating, out of 10.
Helpful calculators
Your HOMEH agent

"I would see it this week."