

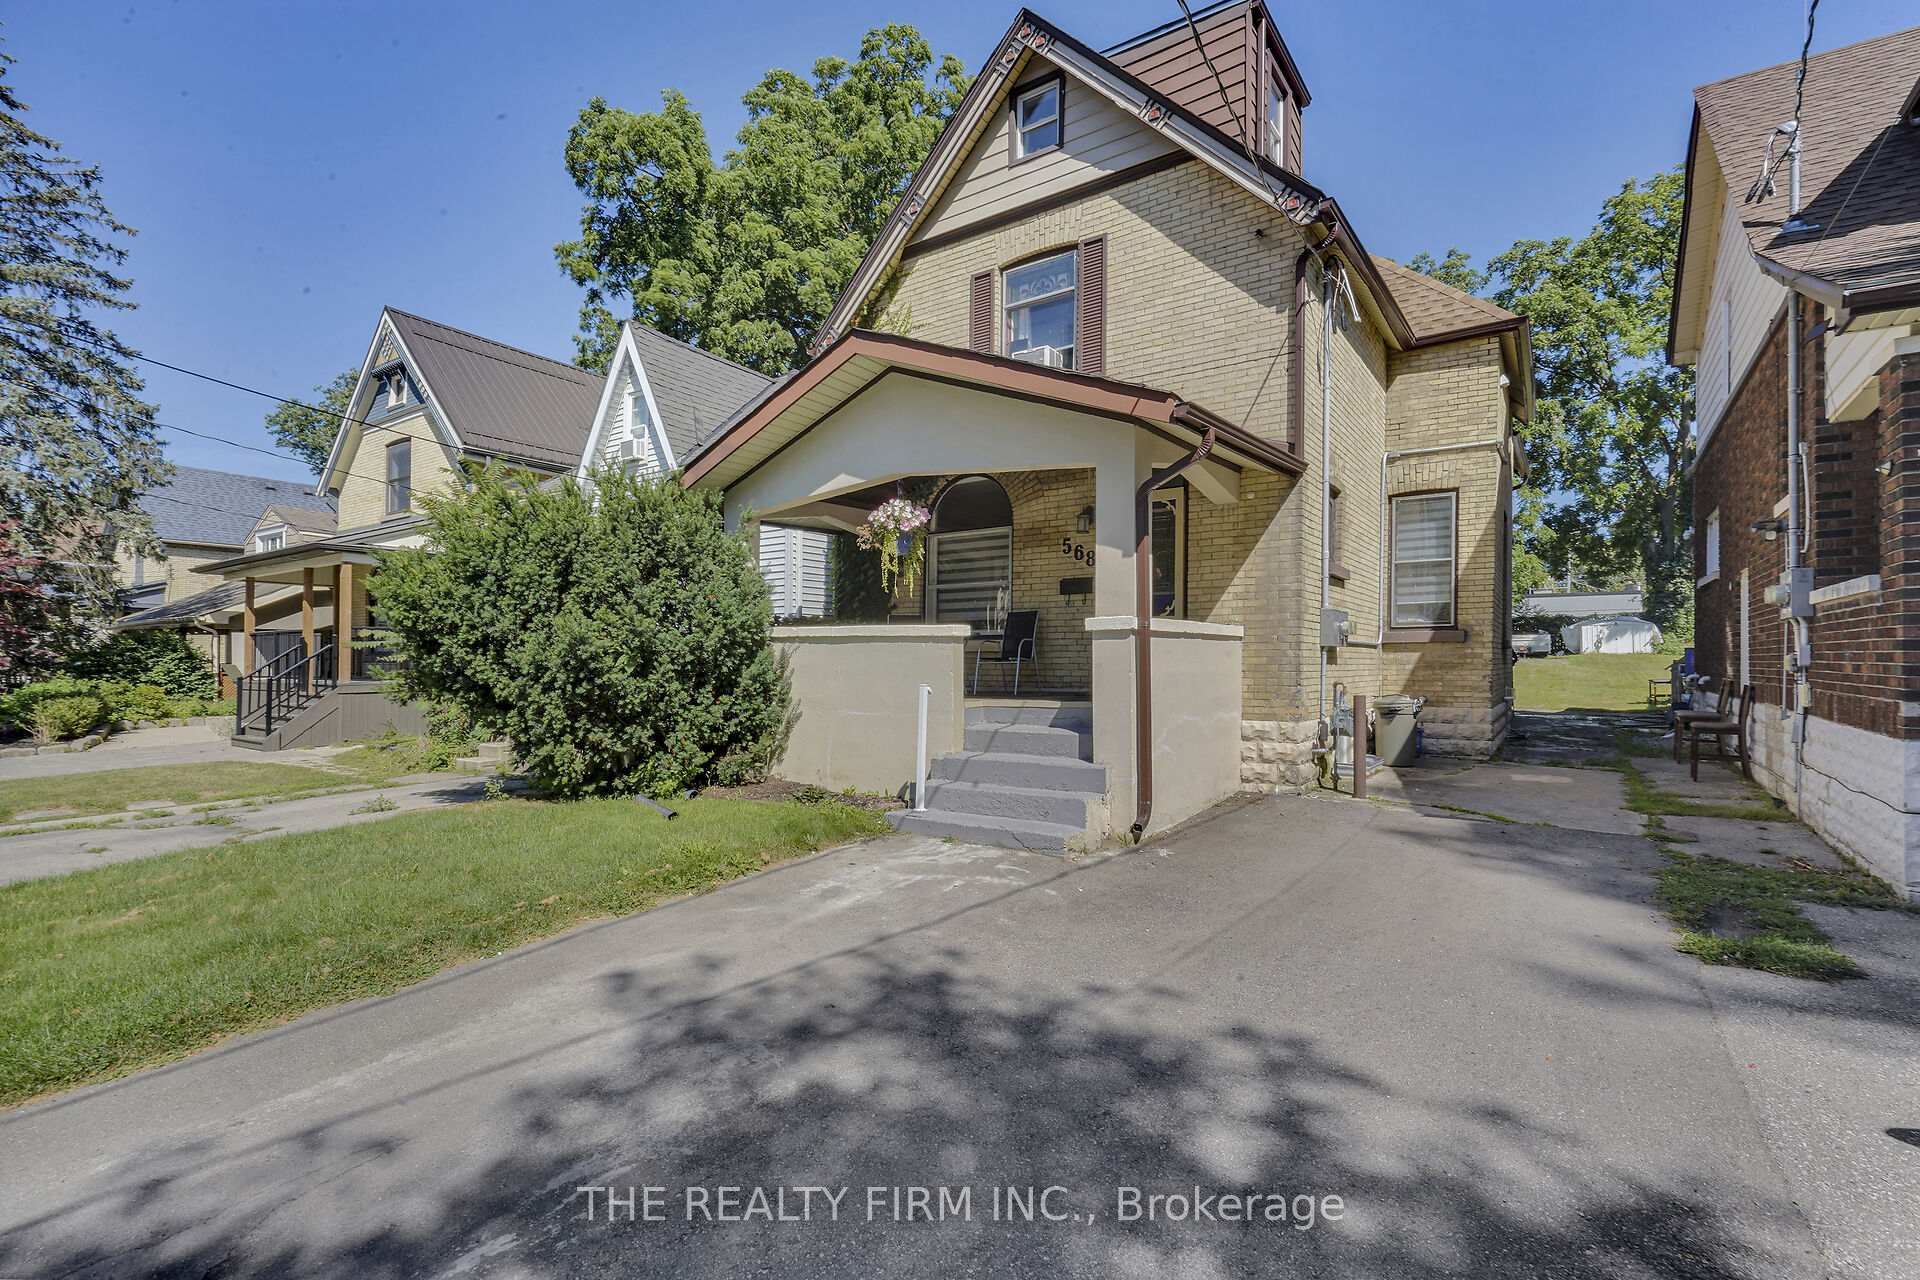
568 Piccadilly Street
568 Piccadilly Street
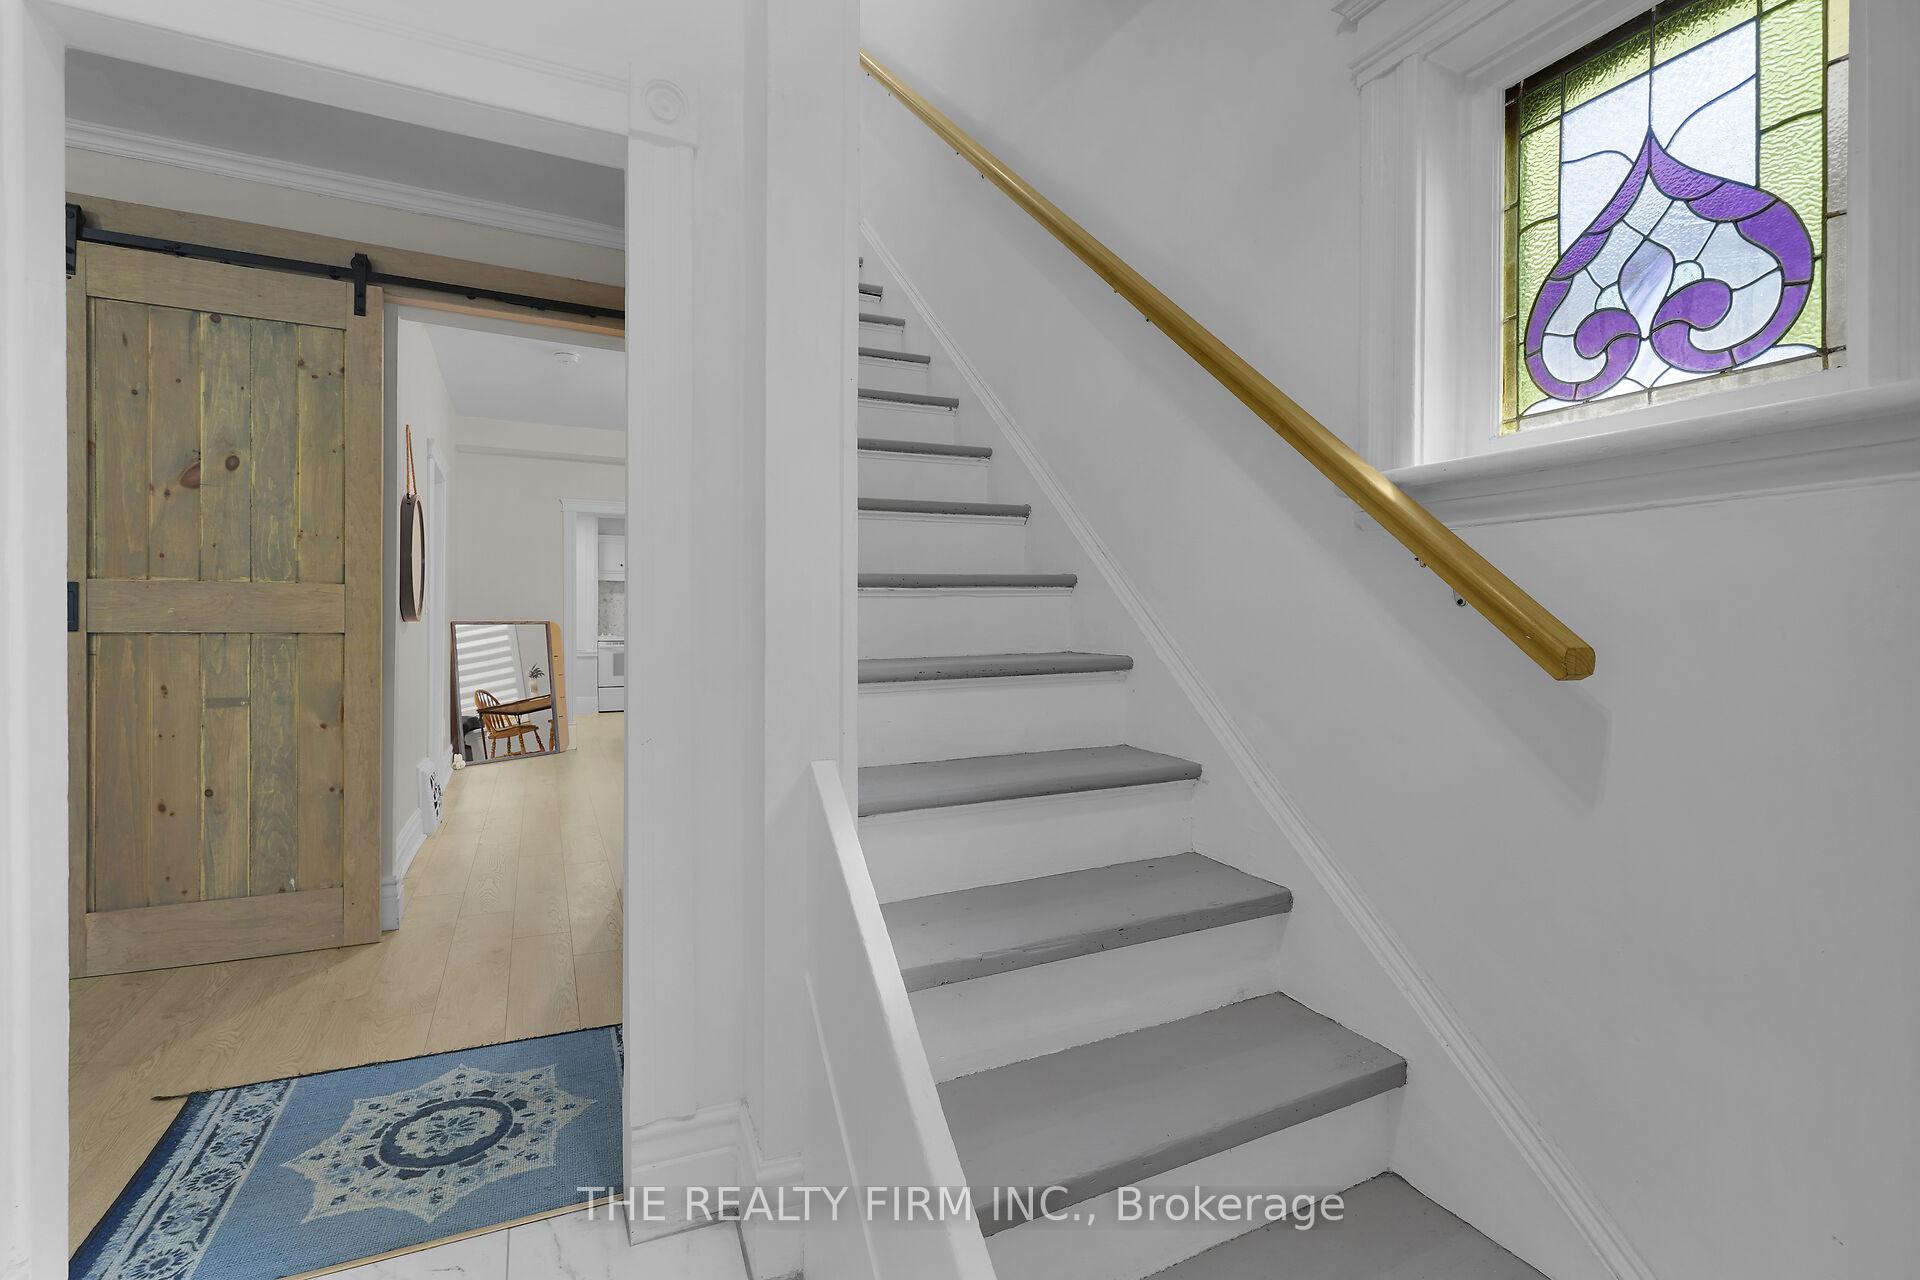 See all 39 photos
Property history
Facts and features
- BasementPart finished
- Water, sewerMunicipal
- Lot shapeRectangular
- HeatingForced air
- Second kitchen
- Fireplace
The homeMultiplex, 2 1/2 storey, 1,500–2,000 sq ft
- Type: Multiplex
- Style: 2 1/2 storey
- Living space: 1,500–2,000 sq ft
- Basement: Partially finished
InsideFireplace Yes, Lower level, Sump pump
- Fireplace: Yes
- Laundry: Lower level
- Features: Sump pump
- Rooms above ground: 10
- Bedrooms: 3
- Bathrooms: 2
- Kitchens: 2
- Family room: Yes
Outside and lotBrick, Asphalt shingle, Concrete block
- Exterior: Brick
- Roof: Asphalt shingle
- Foundation: Concrete block
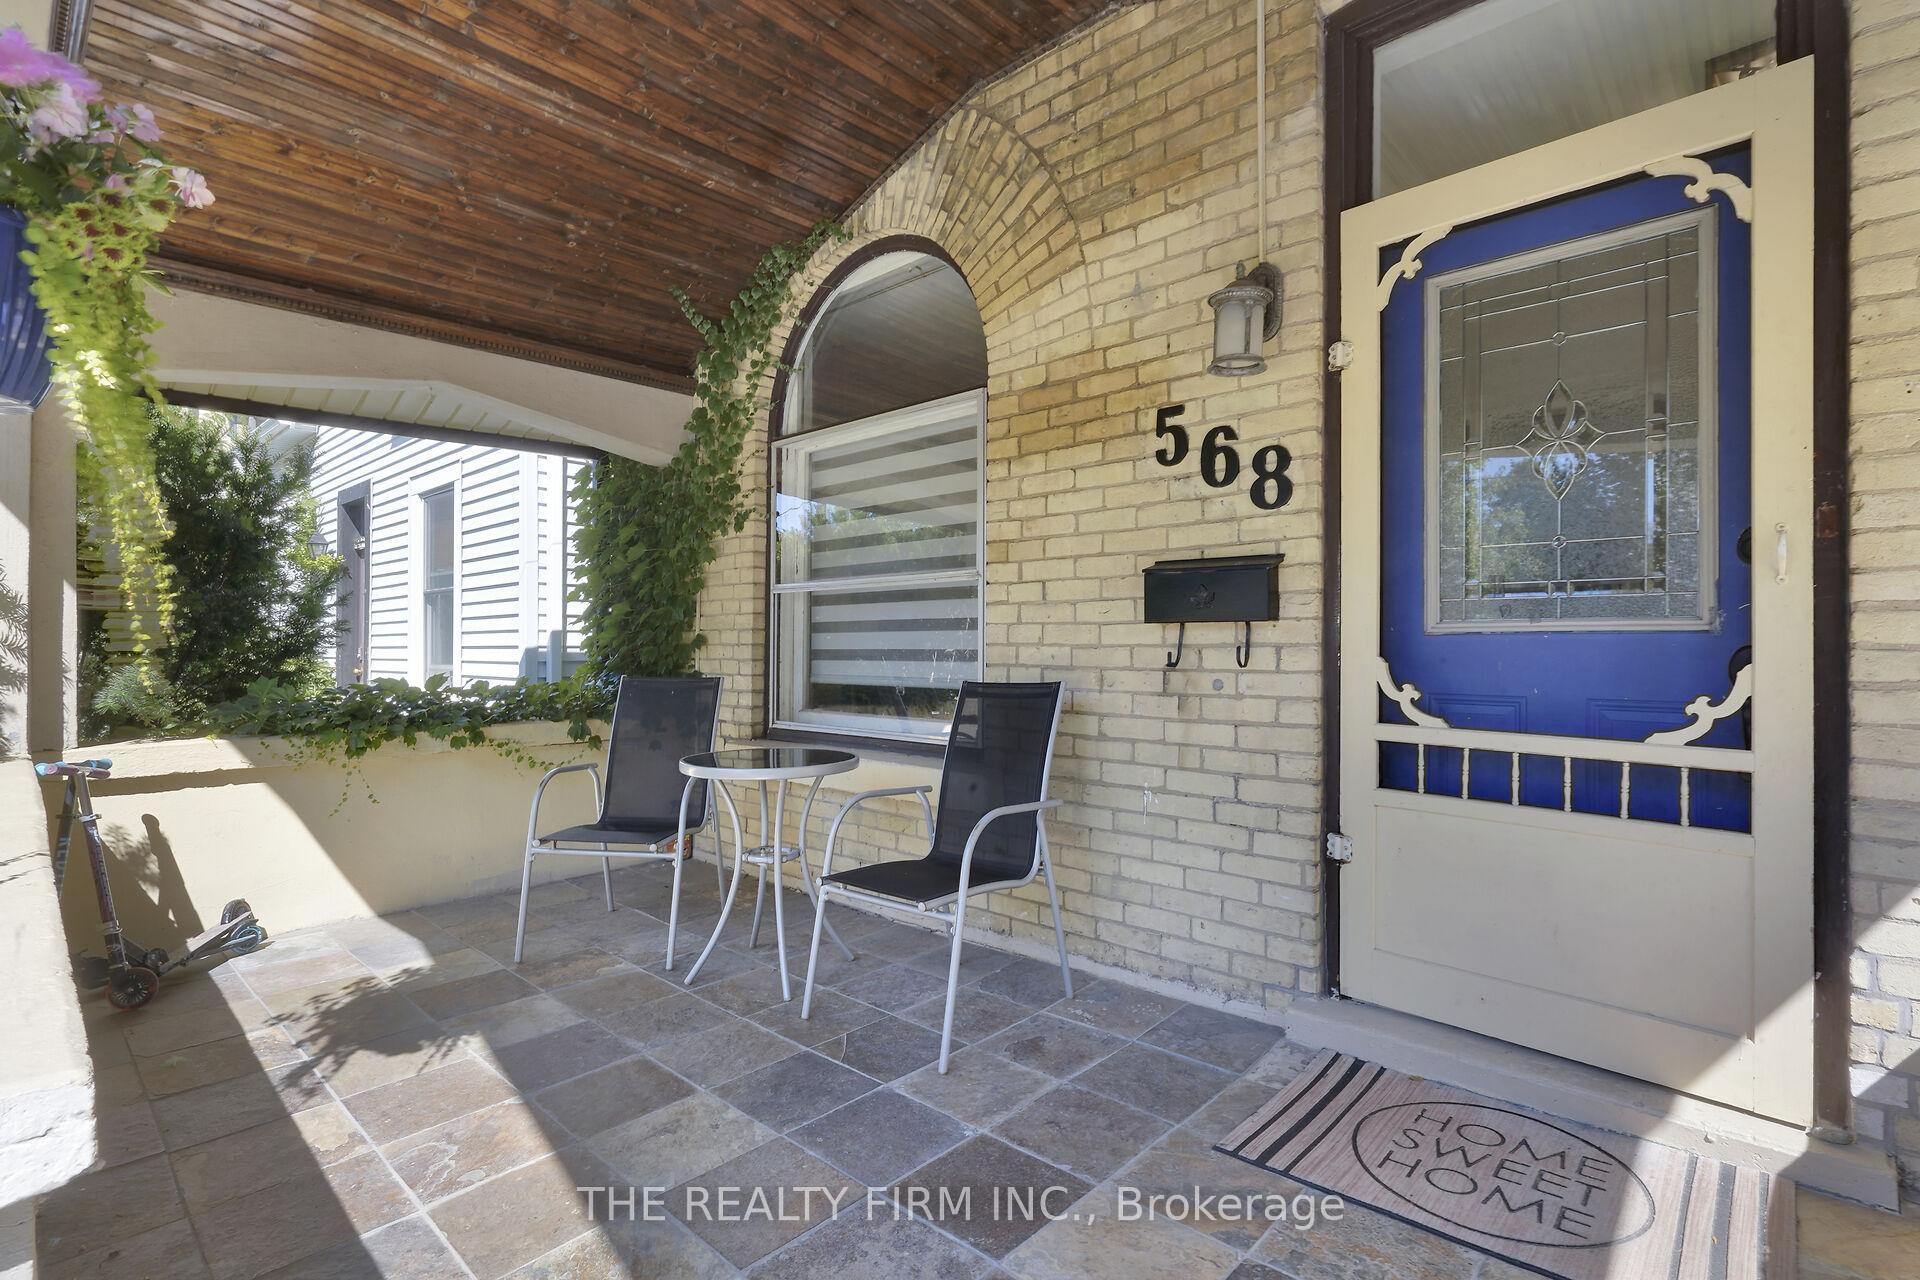
- Features: Porch
- Size: 30.22 × 180.96 ft
- Shape: Rectangular
- Zoning: R2-2
Parking3 Parking, Private, other, right of way
- Spaces: 3 Parking
- Driveway: Private, other, right of way
Heating, water and powerForced air, gas, Window unit(s), Municipal water
- Heating: Forced air, gas
- Cooling: Window unit(s)
- Water: Municipal water
- Sewer: Municipal sewer
- Natural gas: Yes
- Hydro: Yes
- Cable: Yes
- Telephone: Yes
Costs and taxesTaxes $3,272 a year, HST No HST, Water heater
- Taxes, 2024: $3,272 a year
- HST: No HST
- Rental items: Water heater
Included in the sale2 dishwashers, 2 fridges, 2 stoves, 2 washers, 2 dryer, Not included None
- Included: 2 dishwashers, 2 fridges, 2 stoves, 2 washers, 2 dryer
- Not included: None
Listing detailsX12388712, Sold, Sep 8, 2025
- MLS® number: X12388712
- Status: Sold
- Listed on: Sep 8, 2025
- Days on market: 24
- Updated: Oct 2, 2025
- Possession: 60-89 days
- Occupied by: Owner+tenant
- Listing brokerage: THE REALTY FIRM INC.
About this home
568 Piccadilly Street, London (East F), ON N5Y 3G8
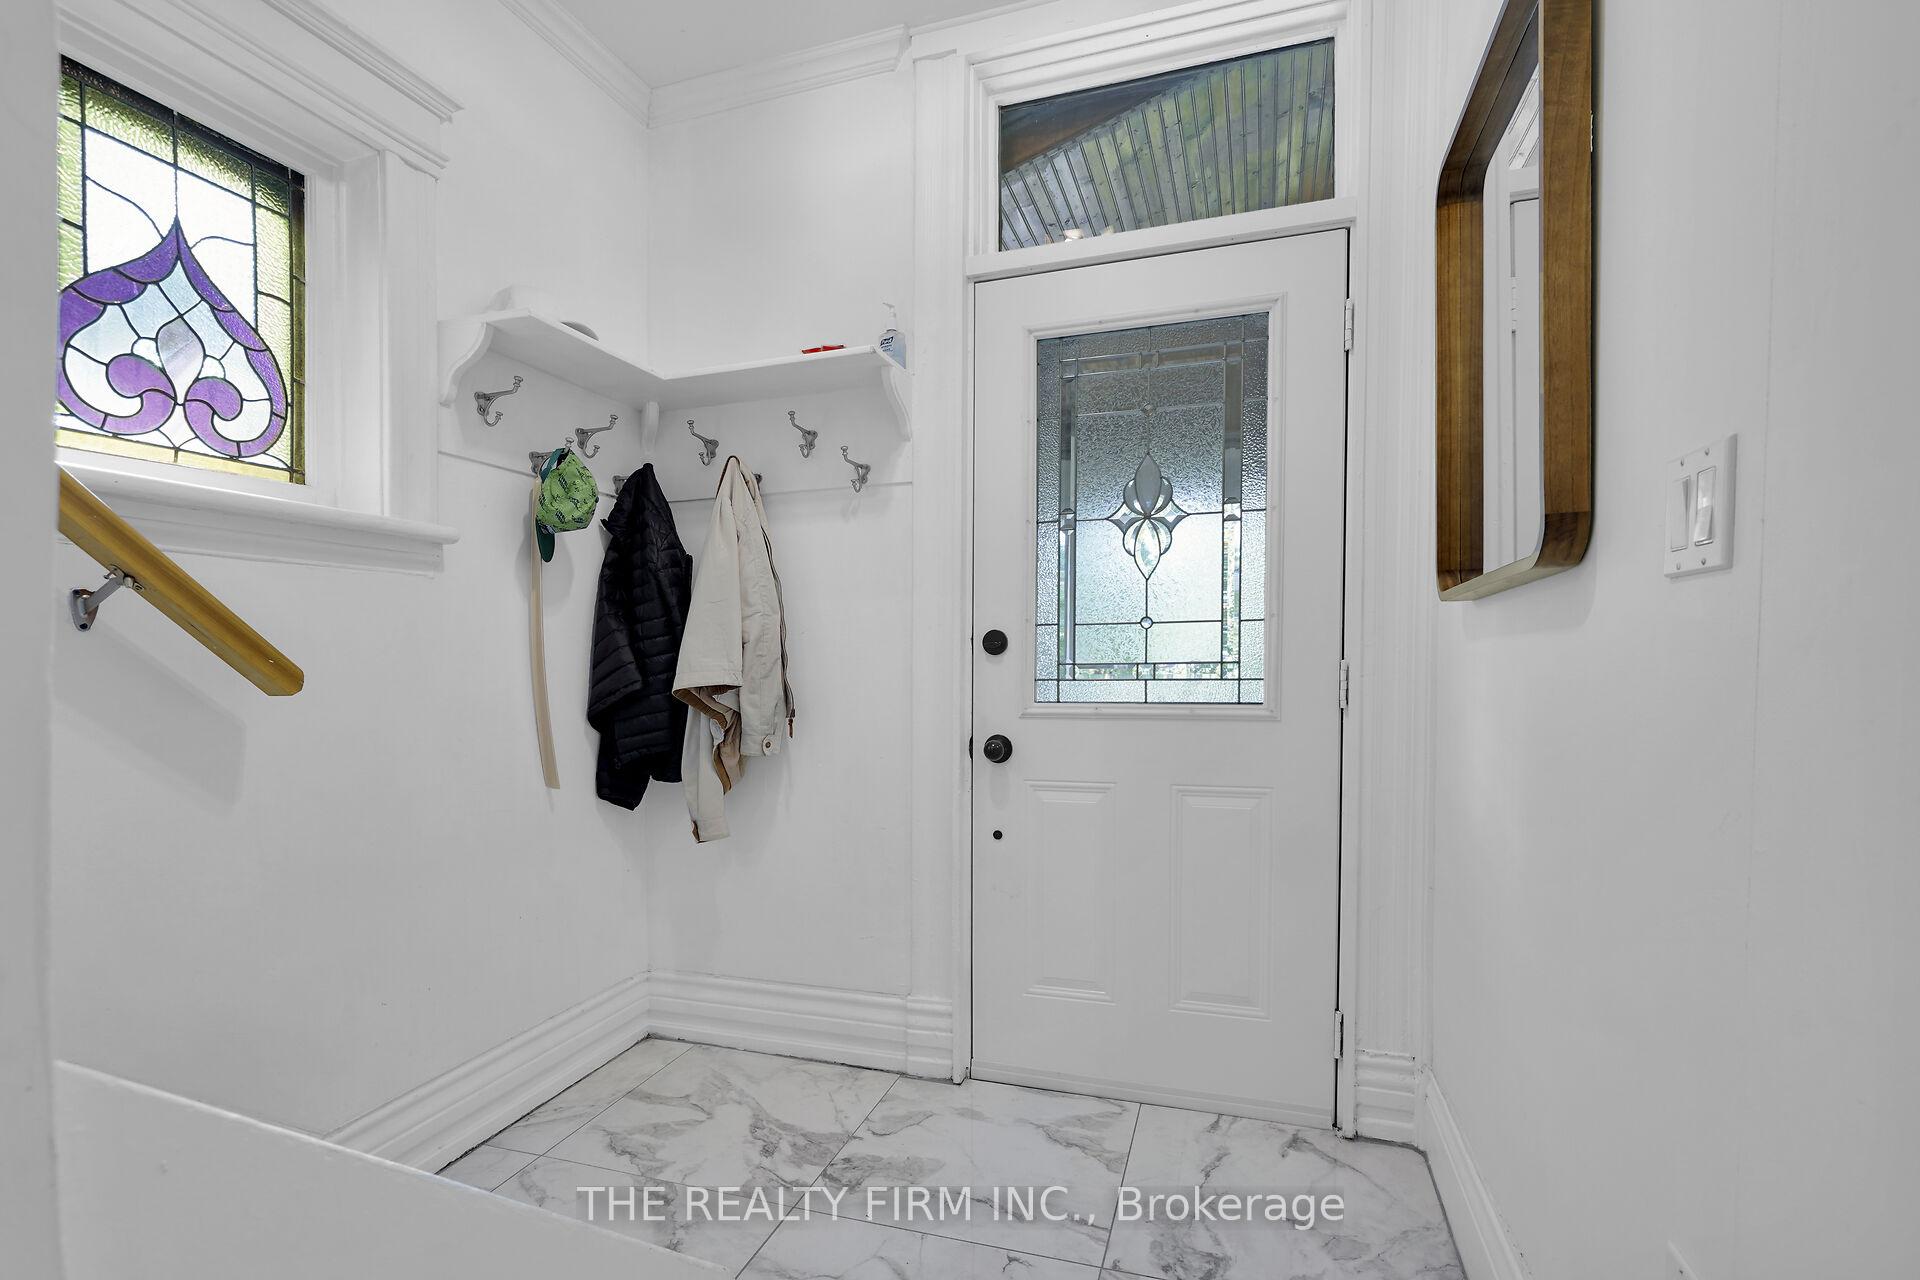
Turnkey Investment with Duplex Potential. Incredible opportunity to own a fully updated, income-generating property in a prime location near downtown London. This 3-bed, 2-bath home offers over 1,900 sq. ft. of finished living space and is already set up for a duplex conversion or owner-occupied mortgage helper, with two hydro meters, two kitchens, separate laundry on each level, and upgraded electrical (200 Amp service split into two 100 Amp panels 2022). The main level features a bright open layout with a full kitchen, spacious living/dining area, one bedroom, and 3-piece bath. The upper level includes a second kitchen with new appliances, heated bathroom floors, laundry and loft-style bedroom/office space - Perfect owner-occupied unit. Upgrades include: New electrical service & meter (2022), 3-way interconnected smoke/strobe alarms(2024), duplex ready. Spray foam insulation (2023), new flooring, finishes, appliances, new sump pump (2024), shingles/eaves (2020), furnace(2018), asphalt driveway + extra parking in rear, Some new windows (2023). Zoned R2-2, minutes to Western University, hospitals, parks, schools, transit, shopping and restaurants. Whether you're a savvy investor looking to add to your portfolio, house-hack with a tenant covering expenses, or convert to a legal duplex (buyer to verify), this property checks all the boxes. Parking in the front of house in addition to the back of house if needed.
Ask about this home
A HOMEH agent will answer your questions about this home.
Around this home
Daily convenience, out of 100, from the distances below
Schools nearby
School rating, out of 10.
Helpful calculators
Your HOMEH agent

"I would see it this week."