

2300 Lime Kiln Drive
2300 Lime Kiln Drive
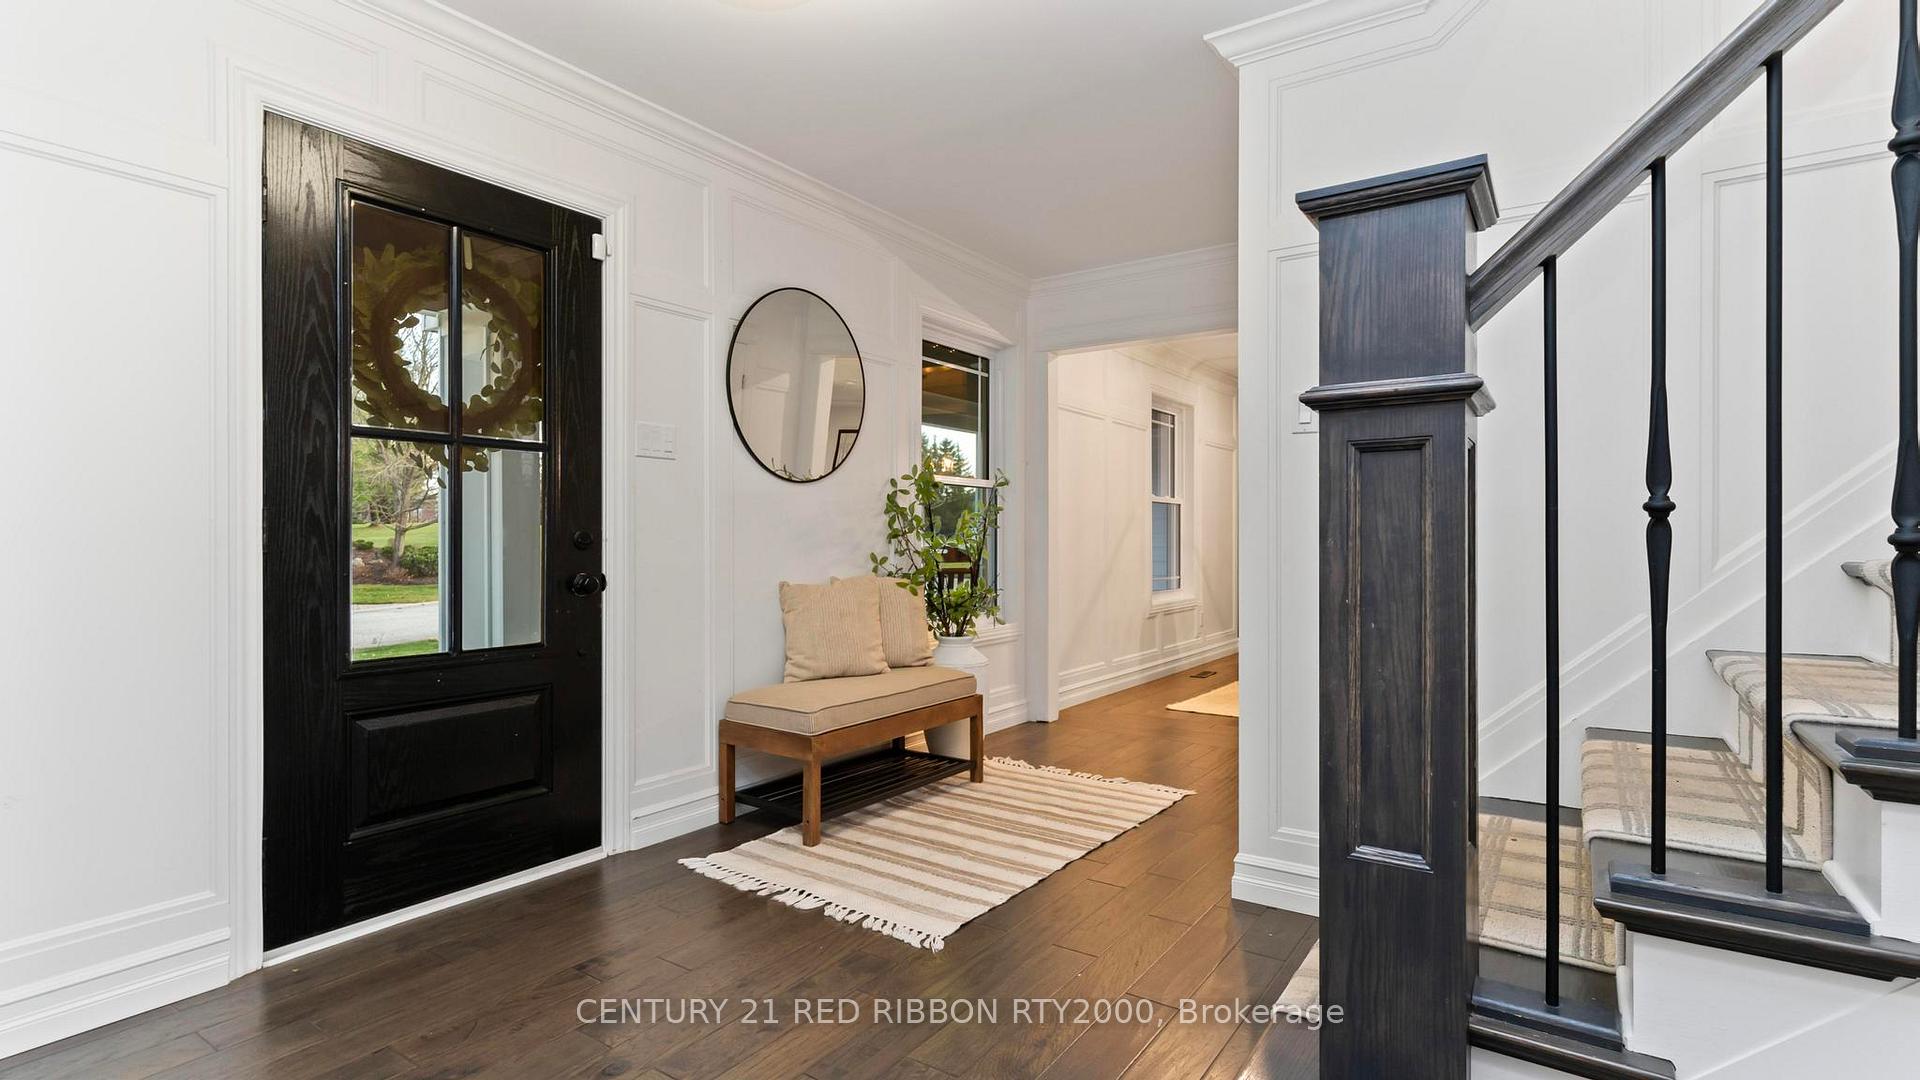 See all 50 photos
Property history
Facts and features
- BasementPart finished
- Age of home31–50 years
- Water, sewerWell, septic
- Lot shapePie
- Fireplace
- Central air
- Inground pool
The homeDetached, 2-storey, Age 31–50 years
- Type: Detached
- Style: 2-storey
- Age: 31–50 years
- Living space: 3,500–5,000 sq ft
- Basement: Partially finished
- View: Trees/woods
InsideFireplace Yes, natural gas, living room, Upper level, Air exchanger, auto garage door remote, bar fridge, central vacuum, water heater owned
- Fireplace: Yes, natural gas, living room
- Laundry: Upper level
- Features: Air exchanger, auto garage door remote, bar fridge, central vacuum, water heater owned
- Security: Alarm system
- Rooms above ground: 11
- Rooms in the basement: 2
- Bedrooms: 5
- Bathrooms: 6
- Kitchens: 1
- Family room: Yes
Outside and lotHardboard, Shingles, Poured concrete
- Exterior: Hardboard
- Roof: Shingles
- Foundation: Poured concrete
- Pool: Inground, salt
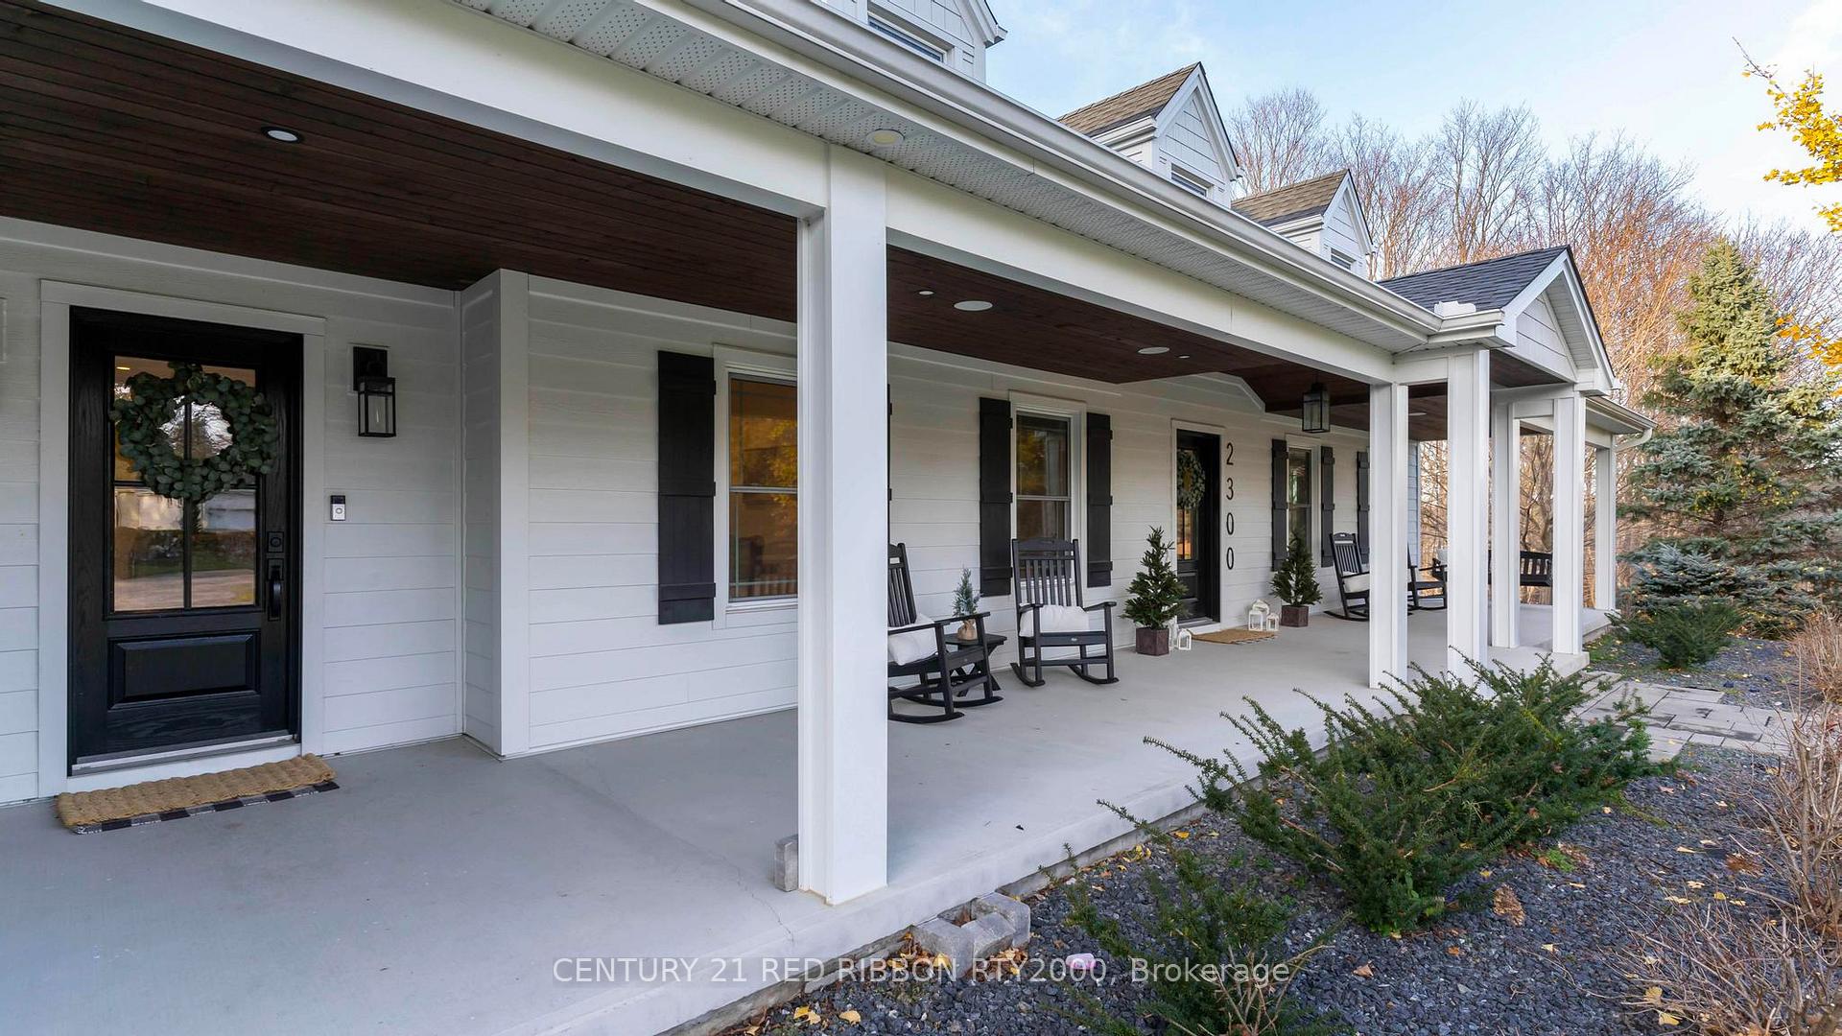
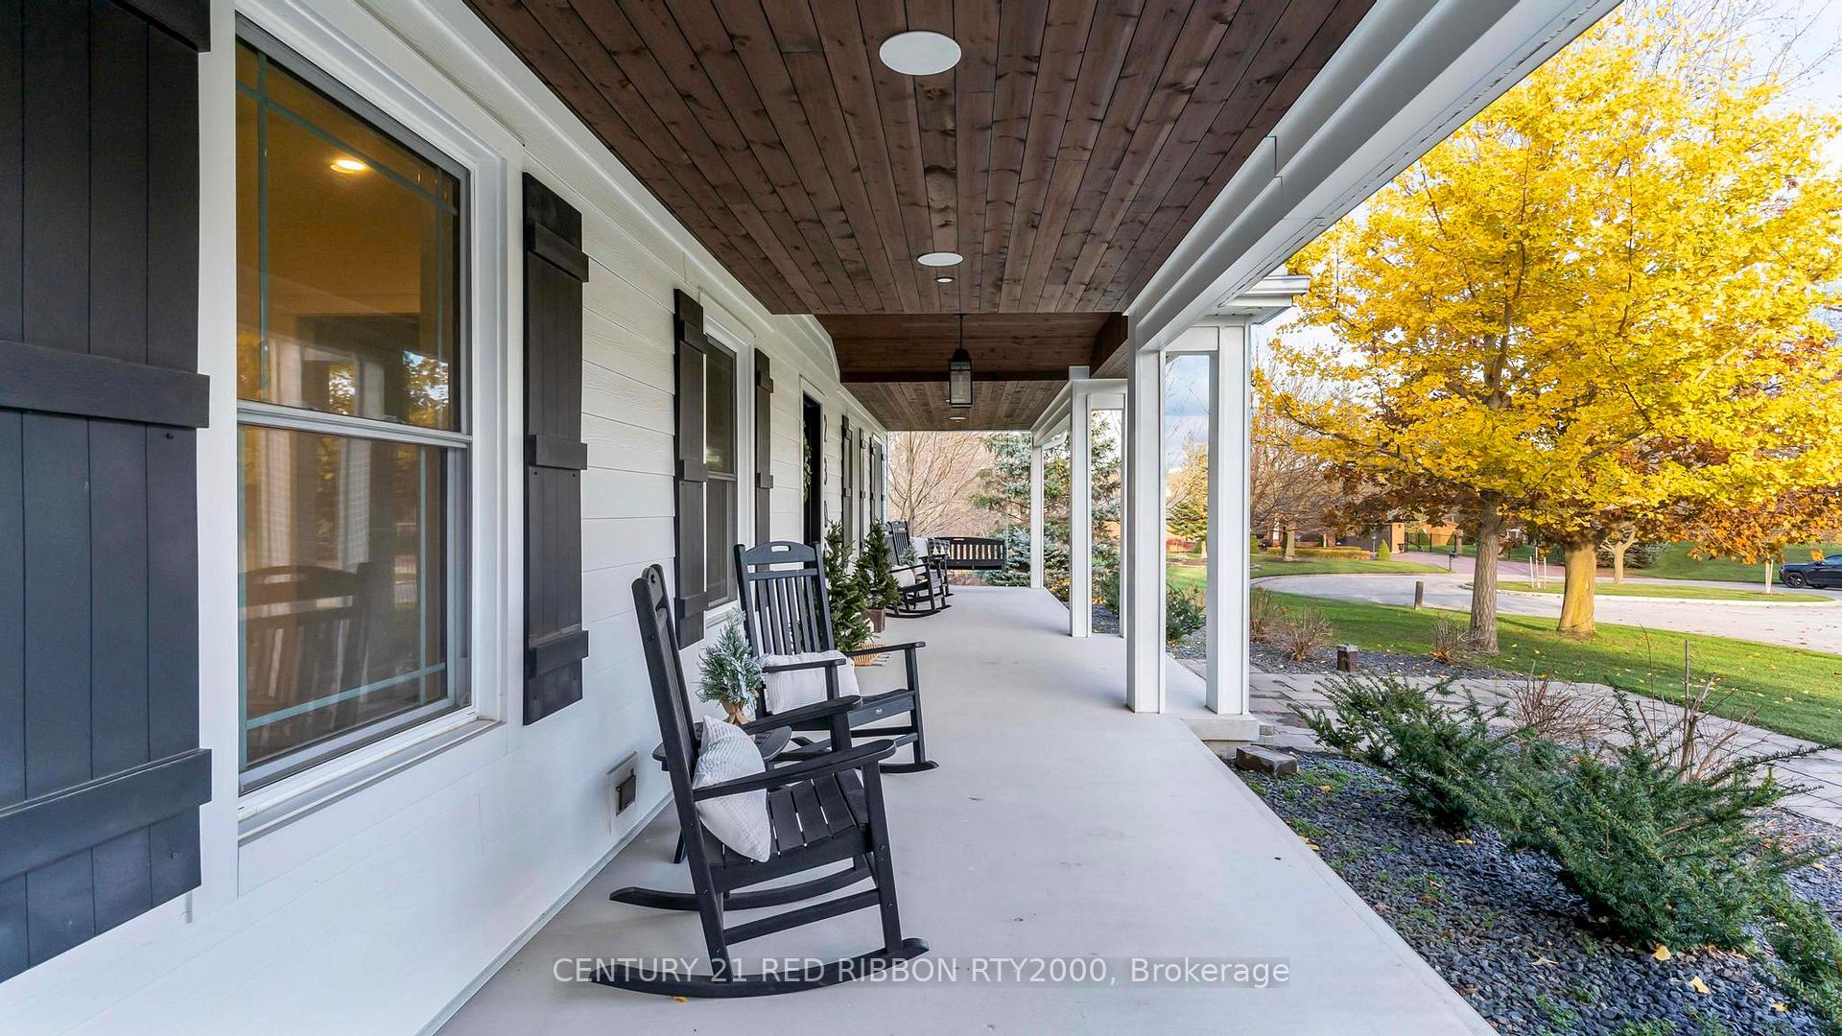
- Features: Hot tub, landscape lighting, landscaped, patio, porch
- Other structures: Garden shed, playground
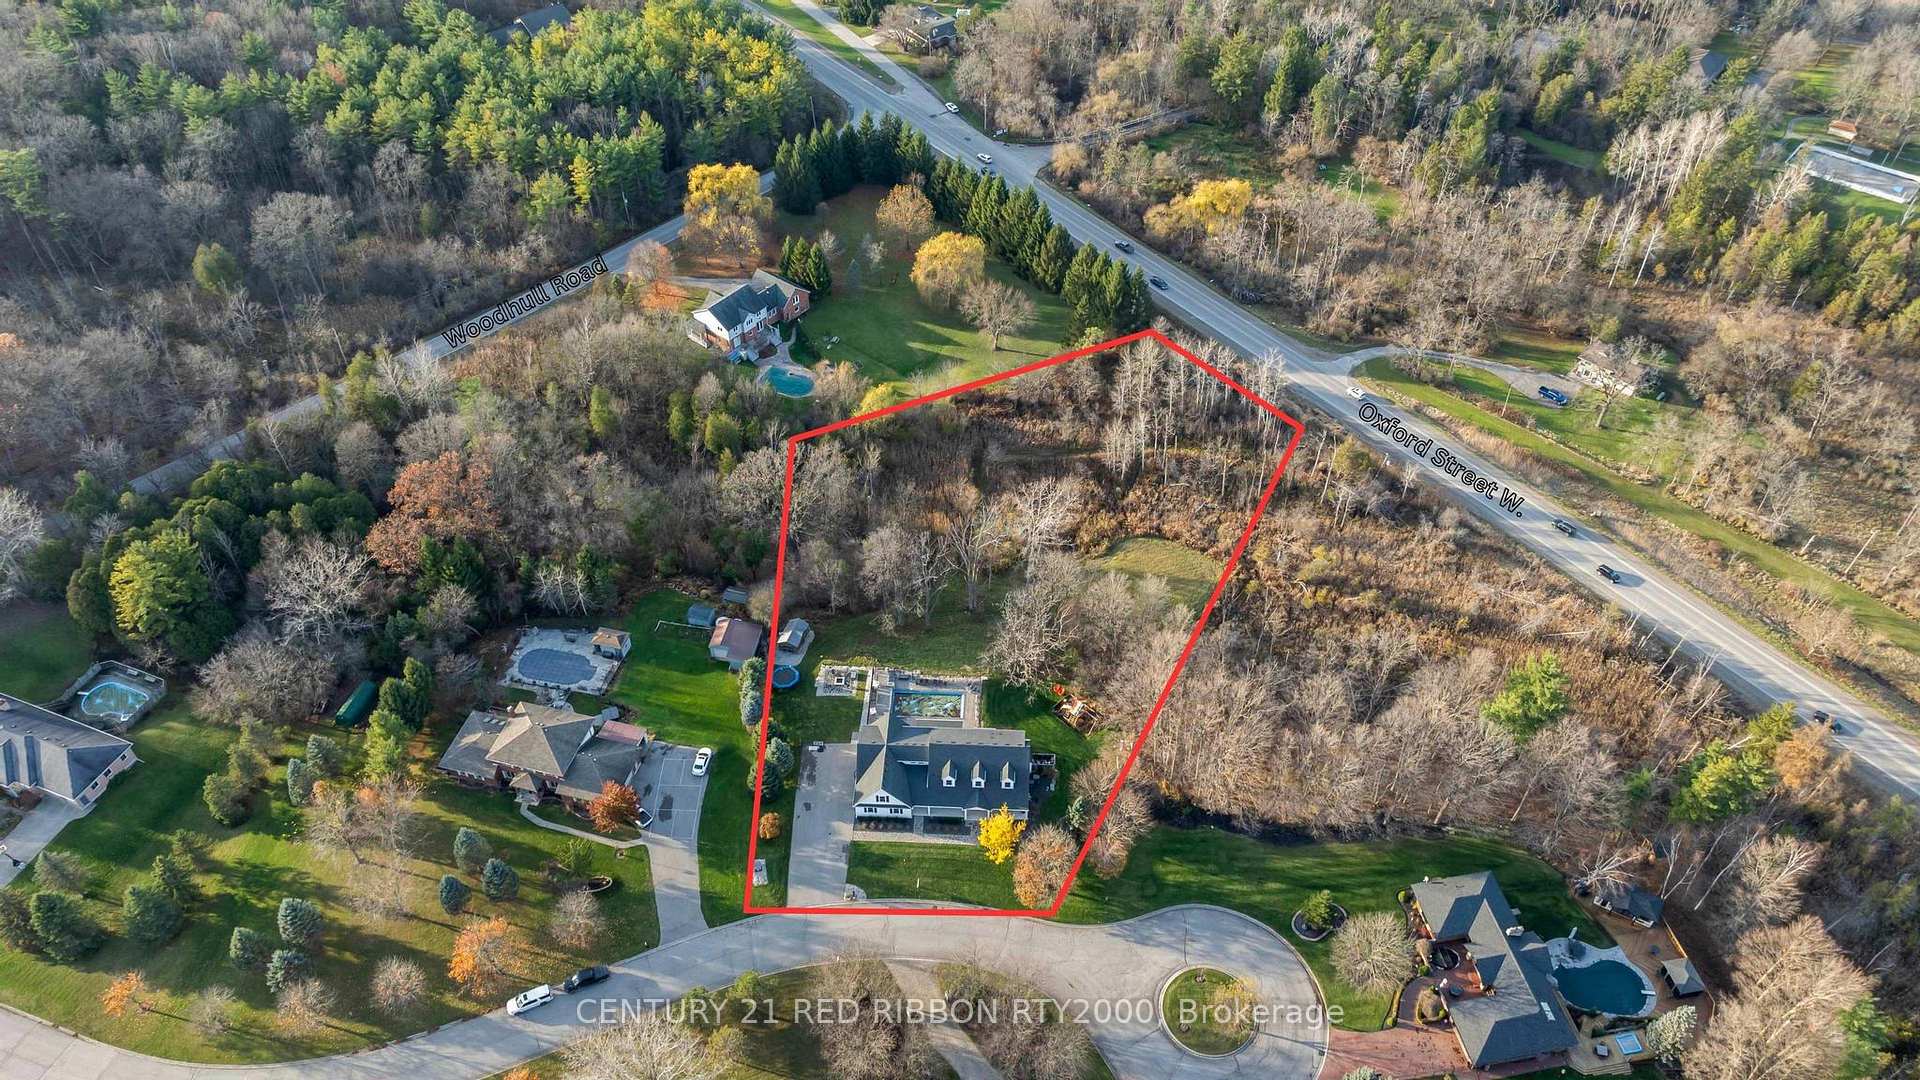
- Size: 157.83 × 385.21 ft
- Shape: Pie
- Zoning: Res
Parking3 Garage, Attached, Private triple
- Spaces: 3 Garage
- Garage: Attached
- Driveway: Private triple
Heating, water and powerForced air, gas, Central air, Well
- Heating: Forced air, gas
- Cooling: Central air
- Water: Well
- Sewer: Septic
Costs and taxesTaxes $11,200 a year, HST No HST, Rental items None
- Taxes, 2024: $11,200 a year
- HST: No HST
- Rental items: None
Included in the saleRefrigerator, stove, oven, wine / bar fridge in kitchen , 2 washers, 2 dryers, bar fridge in garage wet bar, Stand up fridge and freezer in garage, tool bench and upper cabinets in garage
- Included: Refrigerator, stove, oven, wine / bar fridge in kitchen , 2 washers, 2 dryers, bar fridge in garage wet bar
- Not included: Stand up fridge and freezer in garage, tool bench and upper cabinets in garage
NearbyWooded/treed, ravine, cul de sac/dead end
- Close to: Wooded/treed, ravine, cul de sac/dead end
Listing detailsX12281467, Sold, Jul 11, 2025
- MLS® number: X12281467
- Status: Sold
- Listed on: Jul 11, 2025
- Days on market: 30
- Updated: Aug 10, 2025
- Possession: 2025-08-15 / Flexible
- Occupied by: Owner
- Listing brokerage: CENTURY 21 RED RIBBON RTY2000
About this home
2300 Lime Kiln Drive, London (South B), ON N6K 4P6
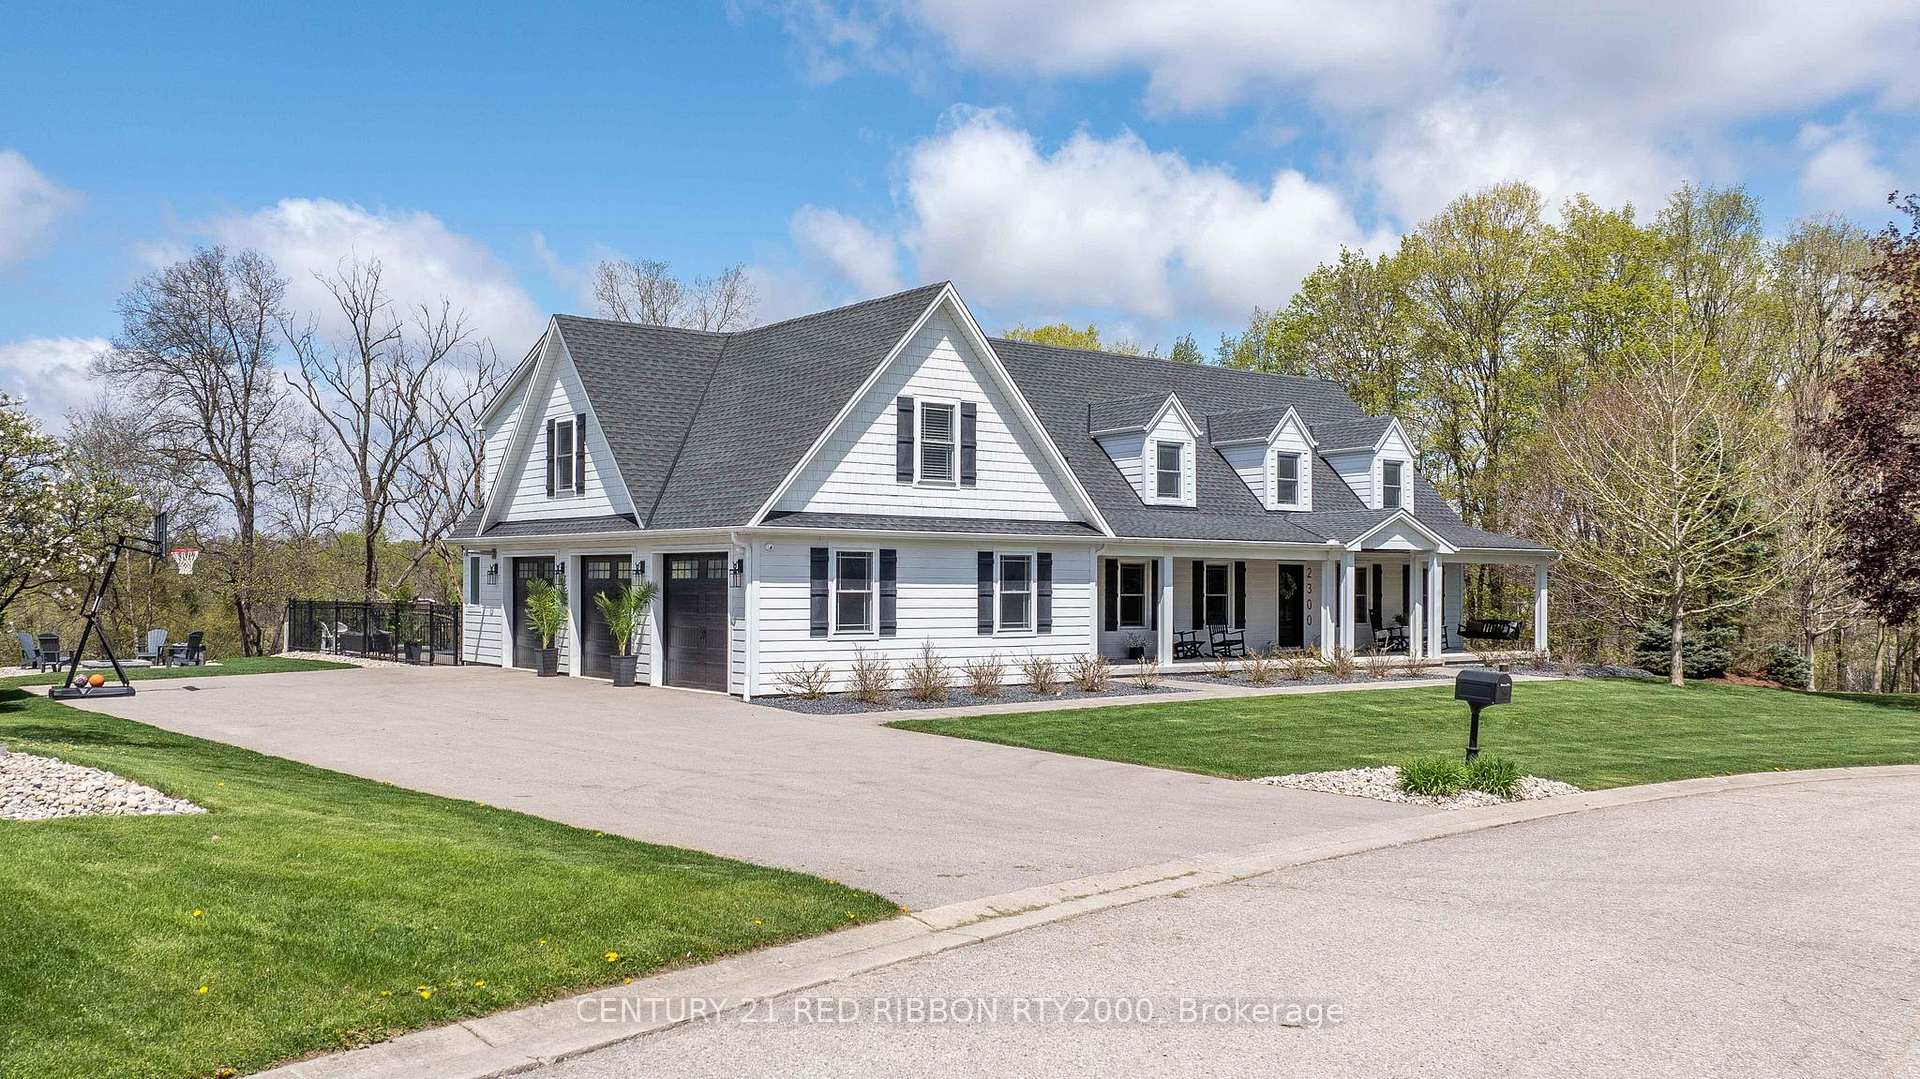
Welcome to 2300 Lime Kiln Dr, where Luxury, Elegance and Location come together. Nestled on 2.3 acres of meticulously landscaped grounds within the city limits, on a very private cut de sac this exceptional 5-bedroom, 5+1 bathroom home offers the perfect blend of privacy, space, and modern luxury. Extensively renovated, this residence showcases top-of-the-line finishes and an open, inviting floor plan designed for both sophisticated entertaining and comfortable everyday living. From the moment you step inside, you'll be captivated by the expansive living spaces, highlighted by high-end materials and craftsmanship throughout. The gourmet kitchen is a chefs dream, featuring custom cabinetry, premium appliances, and an oversized island, all overlooking the bright and airy living and dining areas.The spacious master suite serves as a true retreat, complete with a spa-like ensuite bath and generous walk-in closet. Four additional well-appointed bedrooms provide ample space for family and guests.The outdoor space is an entertainers paradise, with lush landscaping, a heated saltwater pool, a hot tub and multiple patios for lounging and dining al fresco complete with a outdoor 2 pc bathroom. The Oversized triple garage offers room for all the families vehicles and toys plus a wet bar area with rear roll up door to the pool patio and bbq area. This home combines the tranquility of estate living with the convenience of being just moments from shopping, dining, and top-rated schools. With every detail thoughtfully curated, this stunning home offers a rare opportunity to own a slice of luxury within the city.
Ask about this home
A HOMEH agent will answer your questions about this home.
Around this home
Daily convenience, out of 100, from the distances below
Schools nearby
School rating, out of 10.
Helpful calculators
Your HOMEH agent

"I would see it this week."