

23 Toulon Crescent
23 Toulon Crescent
 See all 37 photos
Property history
Facts and features
- BasementFinished
- Water, sewerMunicipal
- HeatingForced air
- CoolingCentral air
- Fireplace
- Central air
The homeDetached, Bungalow, 1,100–1,500 sq ft
- Type: Detached
- Style: Bungalow
- Living space: 1,100–1,500 sq ft
- Basement: Finished
InsideFireplace Yes, natural gas, Lower level, Central vacuum
- Fireplace: Yes, natural gas
- Laundry: Lower level
- Features: Central vacuum
- Security: Smoke detector, carbon monoxide detectors
- Rooms above ground: 6
- Rooms in the basement: 2
- Bedrooms: 3 + 1 in the basement
- Bathrooms: 2
- Kitchens: 1
- Family room: Yes
Outside and lotBrick, vinyl siding, Asphalt shingle, Poured concrete
- Exterior: Brick, vinyl siding
- Roof: Asphalt shingle
- Foundation: Poured concrete
- Features: Deck, porch
- Other structures: Shed
- Size: 40 × 100 ft
- Zoning: R1-4
Parking3 Parking
- Spaces: 3 Parking
Heating, water and powerForced air, gas, Central air, Municipal water
- Heating: Forced air, gas
- Cooling: Central air
- Water: Municipal water
- Sewer: Municipal sewer
Costs and taxesTaxes $3,429 a year, HST included in the price
- Taxes, 2024: $3,429 a year
- HST: HST included in the price
Included in the saleRefrigerator, gas, stove, dishwasher, dryer, shed
- Included: Refrigerator, gas, stove, dishwasher, dryer, shed
NearbyPlace of worship, library, golf, park, school, rec./commun.centre
- Close to: Place of worship, library, golf, park, school, rec./commun.centre
Listing detailsX12414945, Sold, Sep 18, 2025
- MLS® number: X12414945
- Status: Sold
- Listed on: Sep 18, 2025
- Days on market: 13
- Updated: Oct 1, 2025
- Possession: Flexible
- Occupied by: Vacant
- Listing brokerage: THE REALTY FIRM INC.
About this home
23 Toulon Crescent, London (East I), ON N5V 1J4
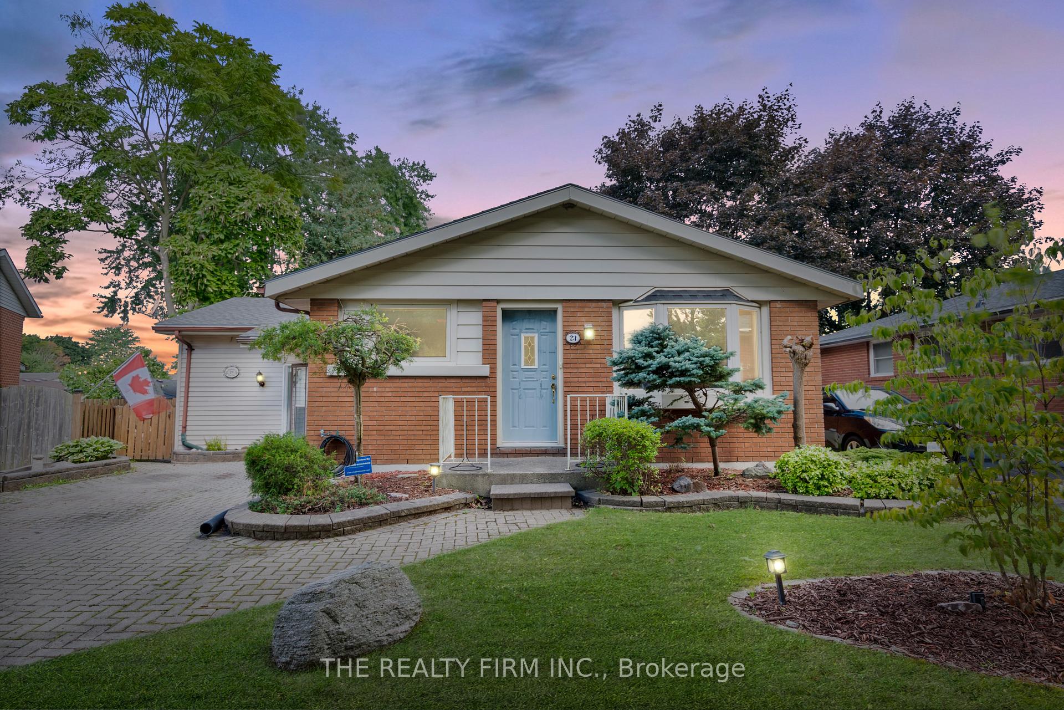
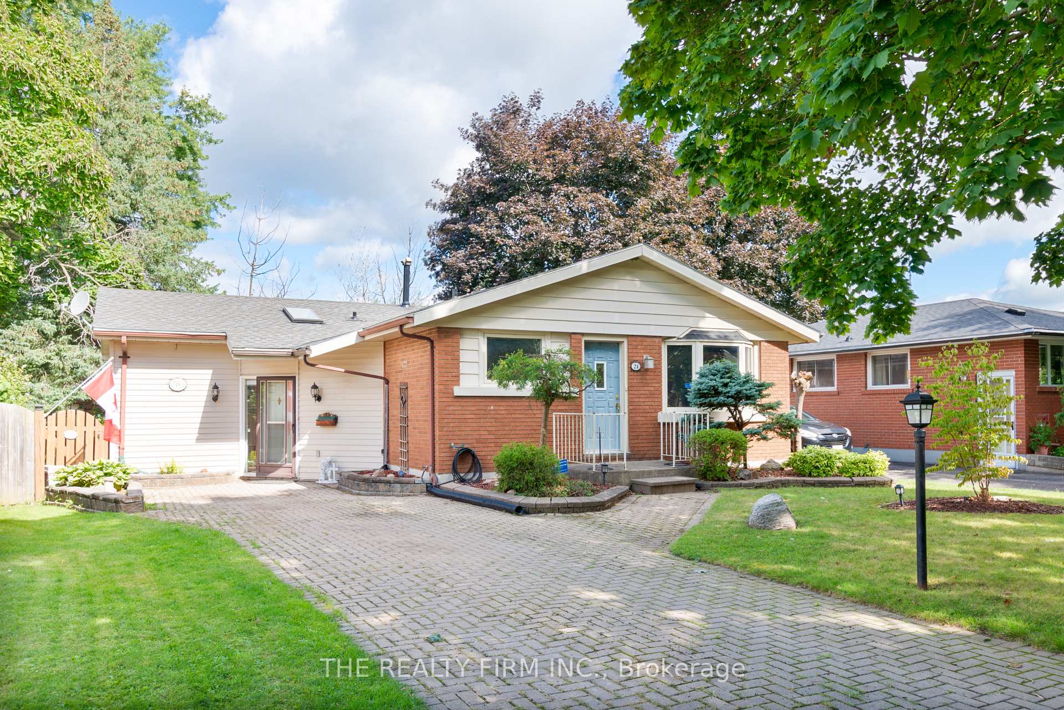
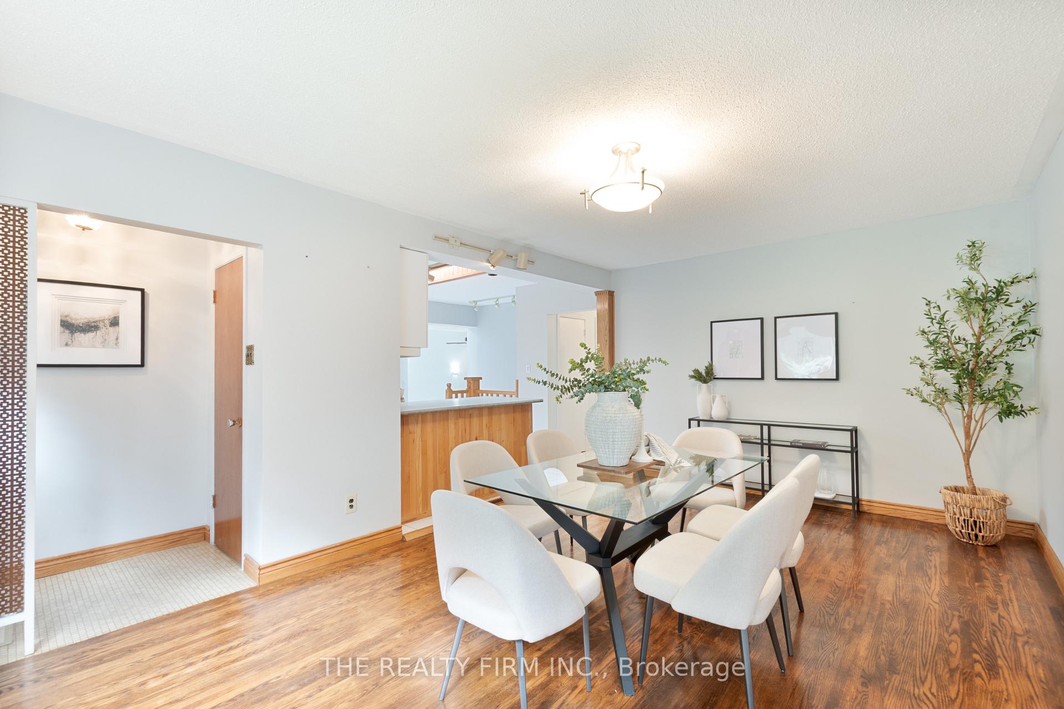
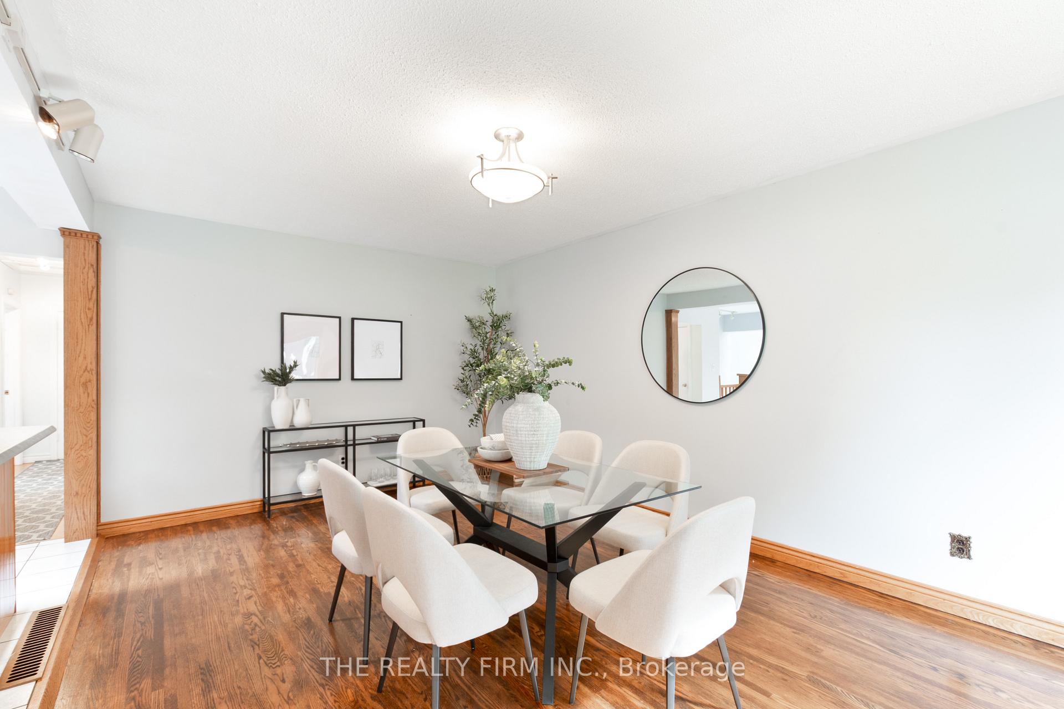
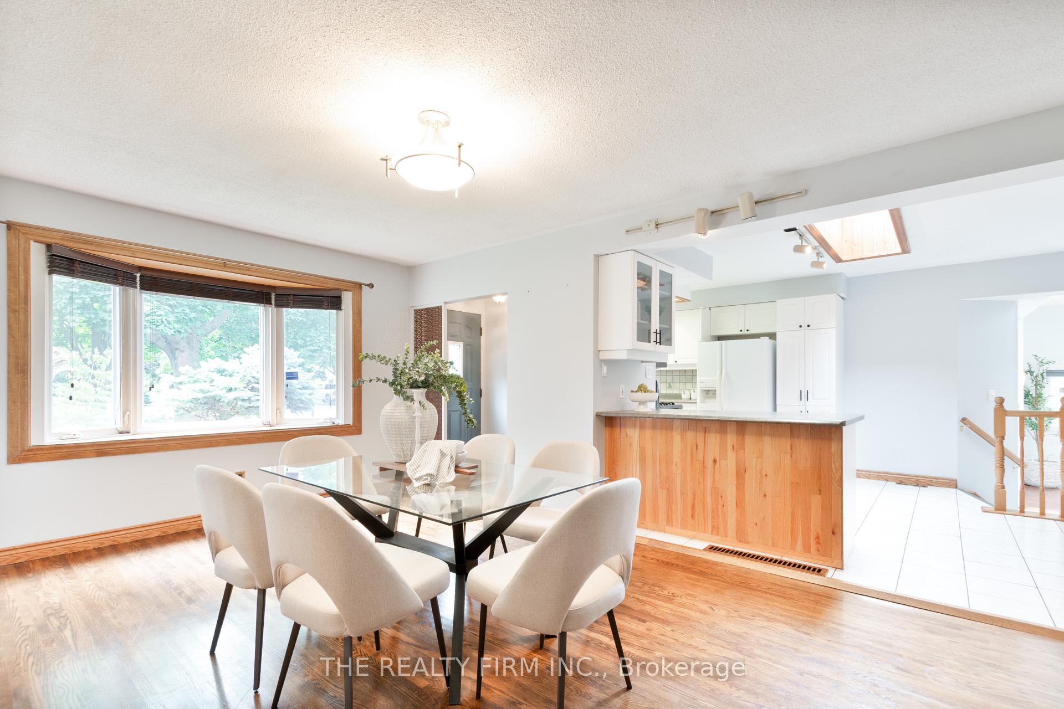
Charming East London bungalow with 3+1 bedrooms and 2 bathrooms, full of potential for first-time buyers and investors alike. Nestled in a family-friendly neighbourhood, the home features a classic red brick and vinyl exterior, attractive landscaping, and a paving stone driveway. Inside, you're welcomed by tiled floors and a coat closet at the entrance. The formal dining room boasts hardwood floors, a large bay window, and the versatility to be used as an additional living space. The galley-style kitchen is highlighted by skylights, white cabinetry with ample storage, stainless steel gas stove, and an over-the-range microwave. A spacious family room with a secondary entry from the driveway offers hardwood floors, a skylight, gas fireplace with stone surround, and French doors that open directly to the backyard. The main floor is completed by a 4-piece bathroom and three spacious bedrooms with hardwood flooring. Downstairs, the finished lower level extends your living space with a rec room featuring laminate floors, an additional bedroom, laundry/utility room, storage room, and a 3-piece bathroom. Outdoors, the fully fenced backyard is perfect for family living and entertaining. Enjoy summer barbecues on the large deck, relax under the shade of mature trees, and take advantage of the greenspace for gardening or play. A shed with hydro provides added convenience for hobbies, storage, or a small workshop. The location is another standout feature -- steps to shopping, parks, schools, and the Argyle Mall and Arena, with quick access to Highway 401 for commuters. This neighbourhood balances everyday convenience with community charm, making it an ideal place to call home.
Ask about this home
A HOMEH agent will answer your questions about this home.
Around this home
Daily convenience, out of 100, from the distances below
Schools nearby
School rating, out of 10.
Helpful calculators
Your HOMEH agent

"I would see it this week."