

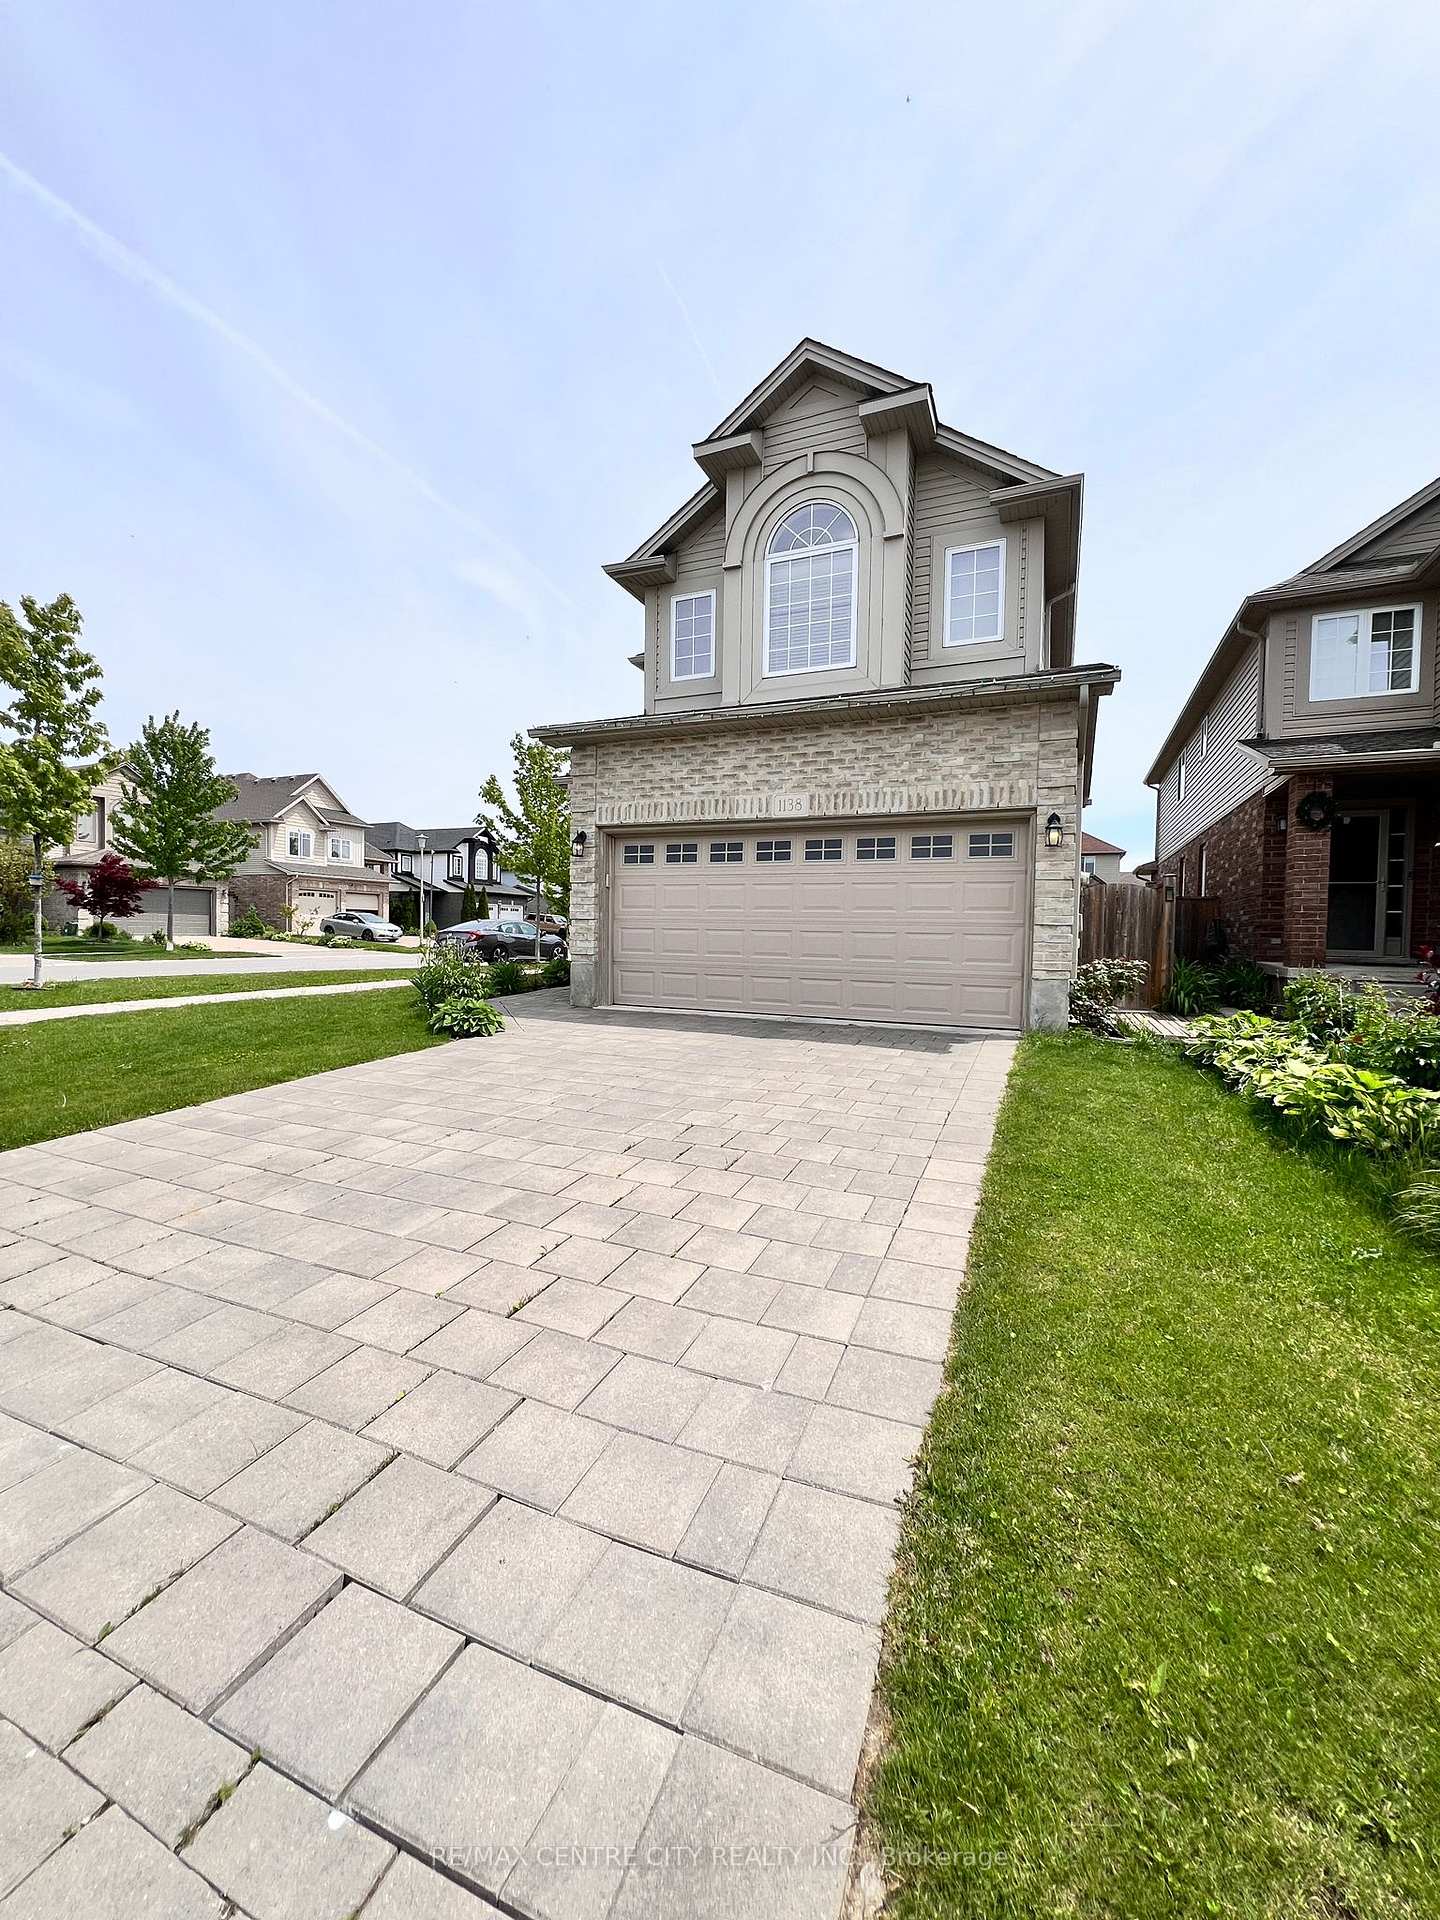
1138 Sandbar Street
1138 Sandbar Street
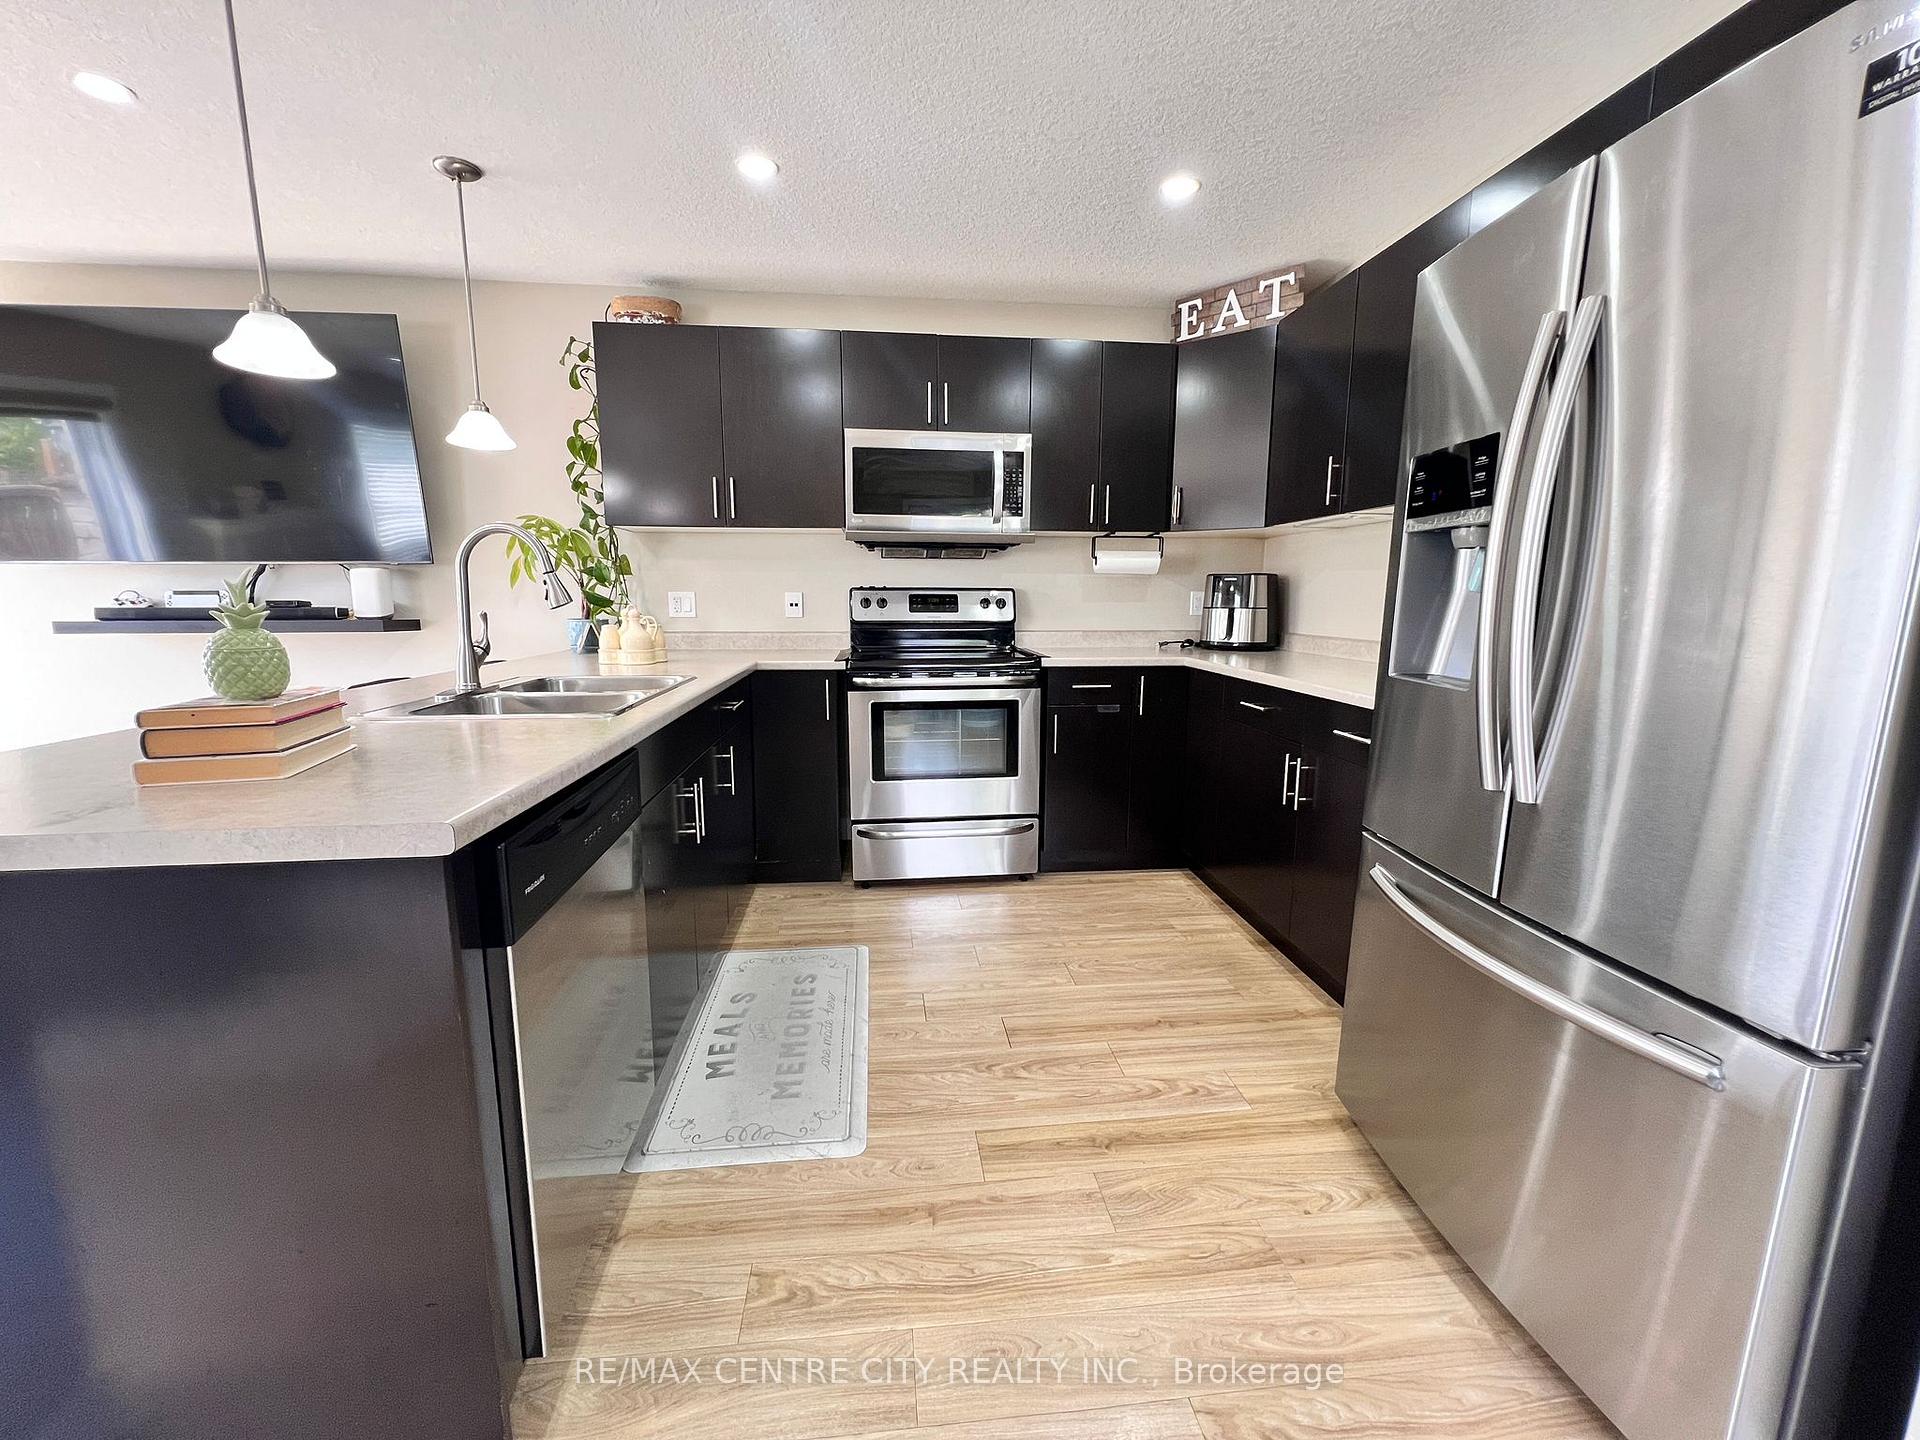 See all 18 photos
Property history
Facts and features
- BasementUnfinished
- Lot size32 ft frontage
- Lease term12 months
- FurnishedUnfurnished
- Central air
The homeDetached, 2-storey, 1,500–2,000 sq ft
- Type: Detached
- Style: 2-storey
- Living space: 1,500–2,000 sq ft
- Basement: Full, unfinished
- Waterfront: None
InsideLaundry room, Sump pump, other, Carbon monoxide detectors, smoke detector
- Laundry: Laundry room
- Features: Sump pump, other
- Security: Carbon monoxide detectors, smoke detector
- Rooms above ground: 12
- Rooms in the basement: 1
- Bedrooms: 4
- Bathrooms: 3
- Kitchens: 1
- Family room: Yes
Outside and lotVinyl siding, brick, Shingles, Poured concrete
- Exterior: Vinyl siding, brick
- Roof: Shingles
- Foundation: Poured concrete
- Size: 32.15 ft frontage
Parking2 Garage, Attached, Private double, other
- Spaces: 2 Garage
- Garage: Attached
- Driveway: Private double, other
Heating, water and powerForced air, gas, Central air, Municipal water
- Heating: Forced air, gas
- Cooling: Central air
- Water: Municipal water
- Sewer: Municipal sewer
- Natural gas: Yes
- Hydro: Yes
- Cable: Yes
Rent and termsRent $2,995 a month, Entire property, Unfurnished
- Rent: $2,995 a month
- Space for rent: Entire property
- Furnished: Unfurnished
- Lease: 12 months
- Deposit: Required
- Credit check: Required
- Employment letter: Required
- Rental application: Required
- References: Required
- Rental items: Hw
Listing detailsX12313337, Rented, Jul 29, 2025
- MLS® number: X12313337
- Status: Rented
- Listed on: Jul 29, 2025
- Days on market: 38
- Updated: Sep 5, 2025
- Possession: 2025-08-01 / 1-29 days
- Occupied by: Vacant
- Listing brokerage: RE/MAX CENTRE CITY REALTY INC.
About this home
1138 Sandbar Street, London (North I), ON N6G 0G6
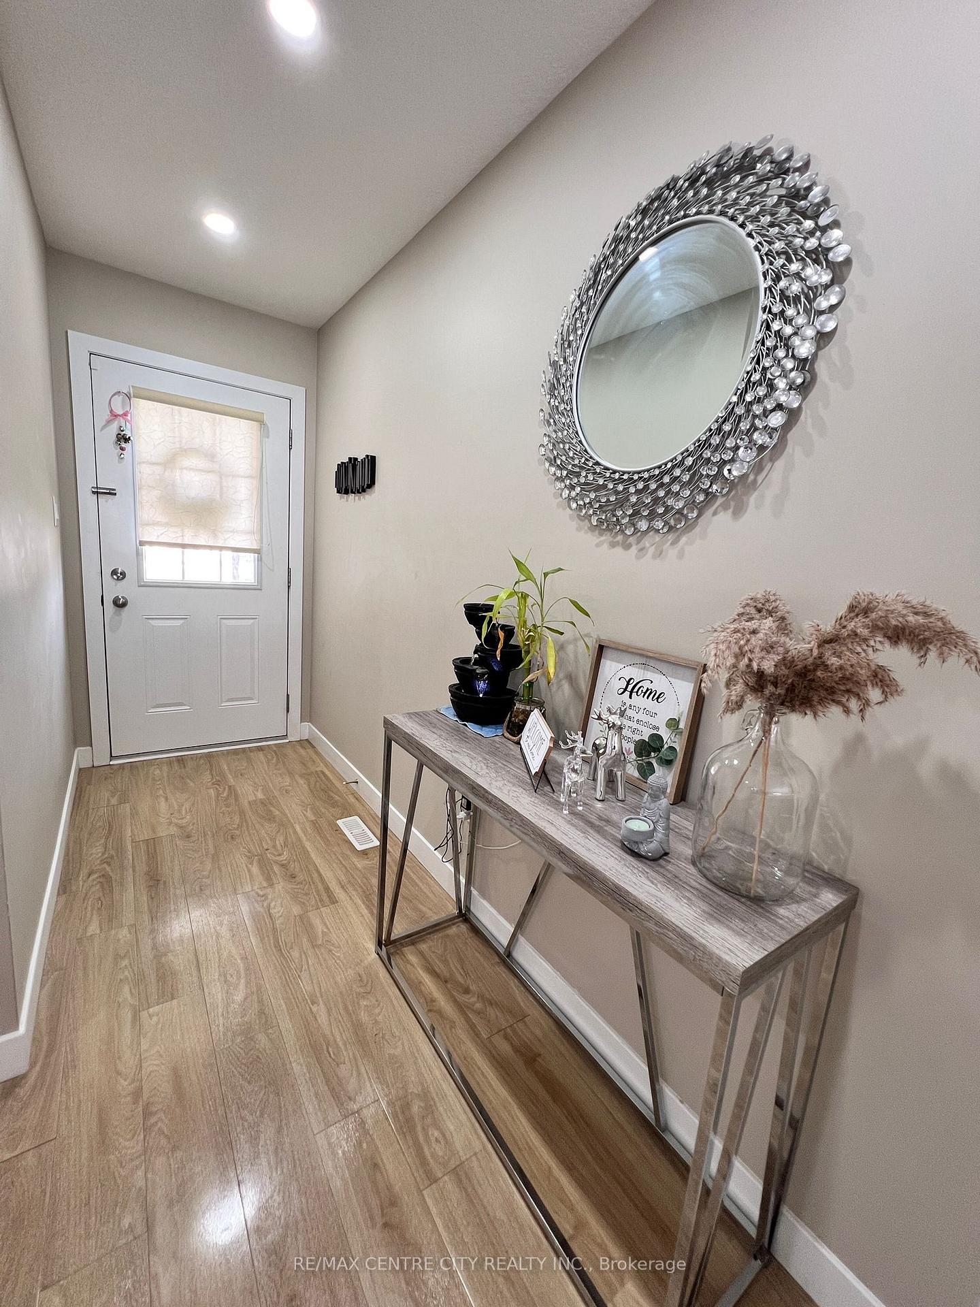
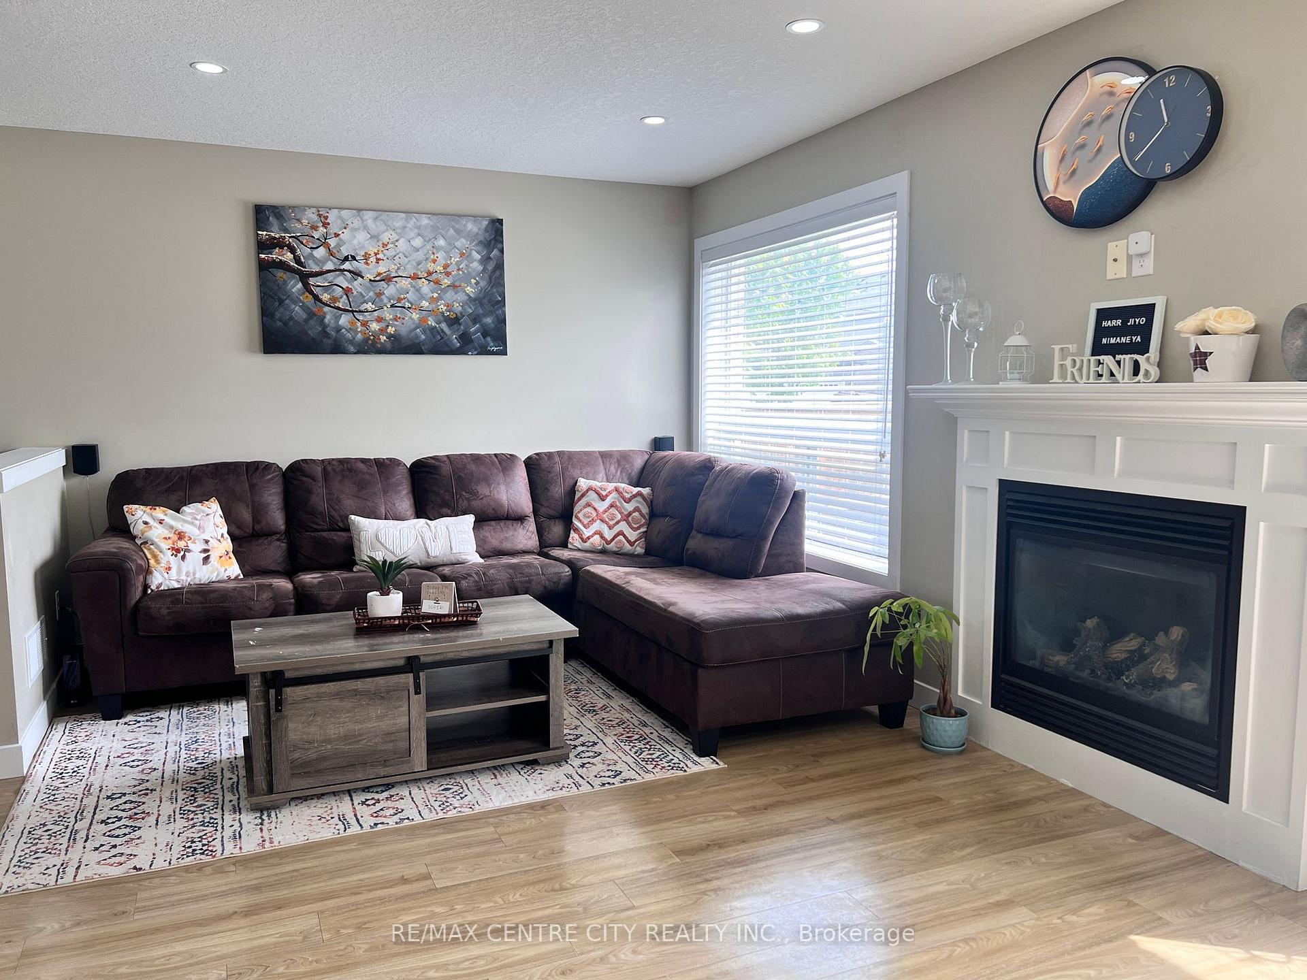
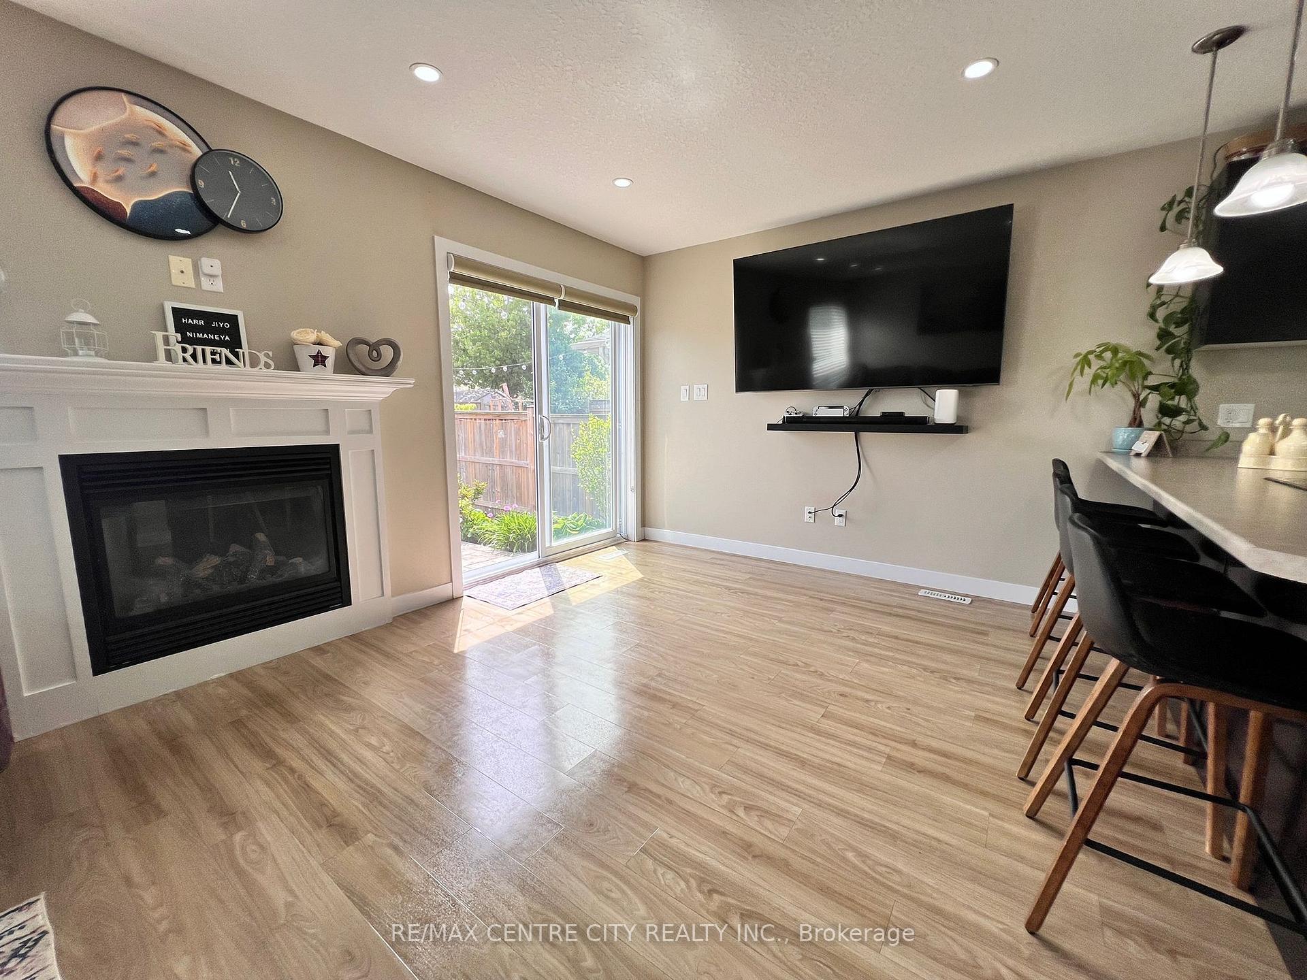
Spacious 4-Bedroom Home! Direct Bus to Western University 4 Bedrooms | 2.5 Bathrooms Convenient Direct Bus Access to UWO Parking Available | Family-Friendly Neighbourhood Ideal for Students or Families1900 Sq Ft of finished space with open concept on the main, including gas fireplace, stainless steel appliances, and loads of natural light with large windows. Upstairs, you will find 4 good sized bedrooms, laundry, including a large master featuring a tray ceiling, walk-in closet and ensuite with large soaker tub for those long days at the office. Downstairs offers a partially finished rec-room with professionally installed carpet, a great place for kids to play, etc. Loads of parking out front or on the side of Lawson Road for friends and family.
Ask about this home
A HOMEH agent will answer your questions about this home.
Around this home
Daily convenience, out of 100, from the distances below
Schools nearby
School rating, out of 10.
Helpful calculators
Your HOMEH agent

"I would see it this week."