

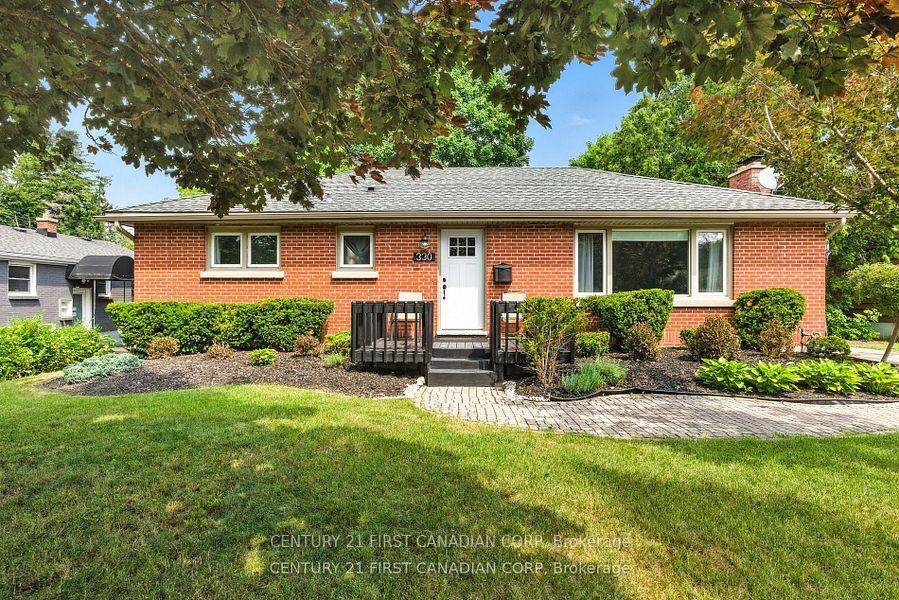
330 Glenrose Drive
330 Glenrose Drive
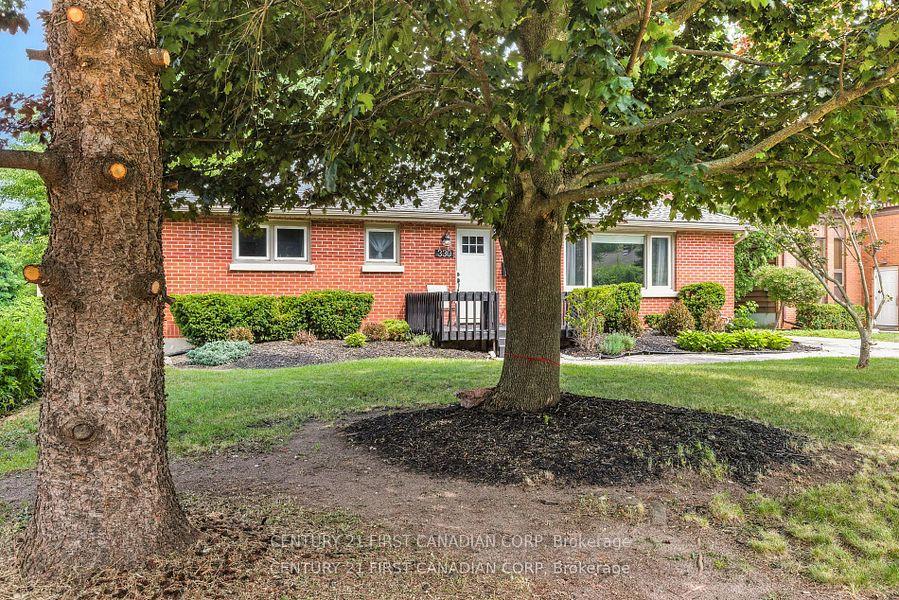
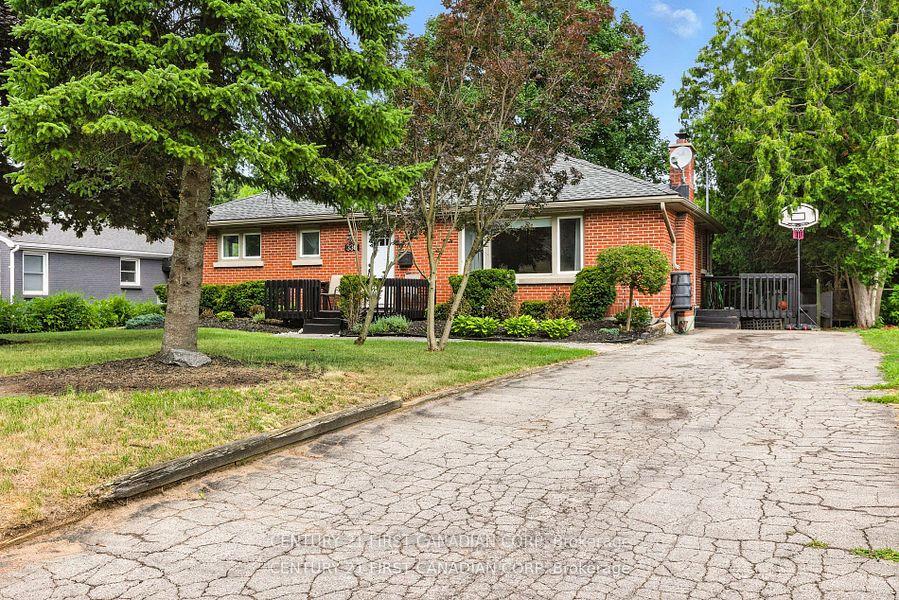
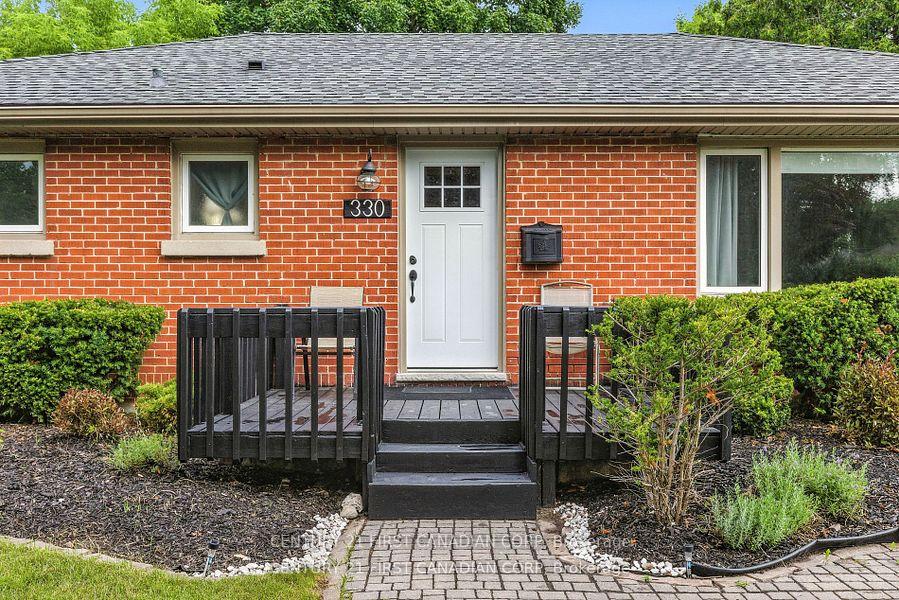
 See all 36 photos
Property history
Facts and features
- BasementFinished
- Water, sewerMunicipal
- HeatingForced air
- CoolingCentral air
- Second kitchen
- Fireplace
- Central air
The homeDetached, Bungalow, 700–1,100 sq ft
- Type: Detached
- Style: Bungalow
- Living space: 700–1,100 sq ft
- Basement: Finished, full
- Waterfront: None
InsideFireplace Yes, wood, living room, Lower level, Water heater
- Fireplace: Yes, wood, living room
- Laundry: Lower level
- Features: Water heater
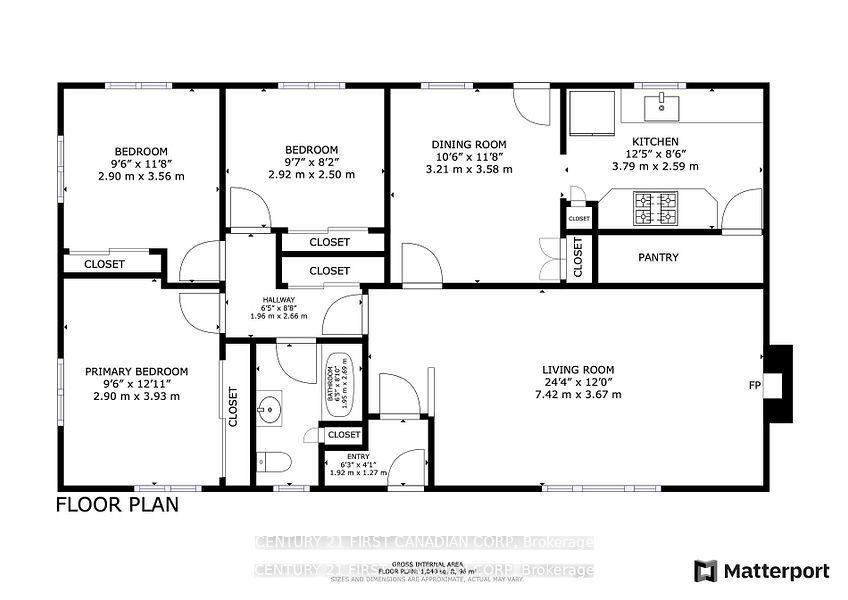
- Rooms above ground: 6
- Rooms in the basement: 6
- Bedrooms: 3 + 2 in the basement
- Bathrooms: 2
- Kitchens: 2
- Family room: Yes
Outside and lotBrick, Asphalt shingle, Poured concrete
- Exterior: Brick
- Roof: Asphalt shingle
- Foundation: Poured concrete
- Other structures: Garden shed
- Size: 65.19 × 124.52 ft
- Zoning: RES
Parking4 Parking, Other
- Spaces: 4 Parking
- Driveway: Other
Heating, water and powerForced air, gas, Central air, Municipal water
- Heating: Forced air, gas
- Cooling: Central air
- Water: Municipal water
- Sewer: Municipal sewer
- Natural gas: Yes
- Hydro: Yes
- Cable: Yes
Costs and taxesTaxes $4,174 a year, HST included in the price, Hot water tank
- Taxes, 2025: $4,174 a year
- HST: HST included in the price
- Rental items: Hot water tank
Included in the saleFridge (2), stove (2), otr microwave (2), washer, dryer, garden shed
- Included: Fridge (2), stove (2), otr microwave (2), washer, dryer, garden shed
NearbyPark, library, public transit, rec./commun.centre, place of worship
- Close to: Park, library, public transit, rec./commun.centre, place of worship
Listing detailsX12473117, Sold, Oct 21, 2025
- MLS® number: X12473117
- Status: Sold
- Listed on: Oct 21, 2025
- Days on market: 29
- Updated: Nov 19, 2025
- Possession: 30-59 days
- Occupied by: Owner
- Listing brokerage: CENTURY 21 FIRST CANADIAN CORP
About this home
330 Glenrose Drive, London (South B), ON N6K 2A8
In one of Byron's most sought-after pockets, this classic brick bungalow sits on a quiet street lined with mature trees and a real sense of community. Just a short power walk to Springbank Park, trails along the Thames & Storybook Gardens, this location blends nature, walkability, and convenience. Only a block from the Boler - Commissioners intersection, Byron Village Plaza puts groceries, shops and local stops right behind your backyard. Inside, the main floor is laid out for easy, Single Level living with three spacious bedrooms, a full bath, a welcoming living room & connected kitchen/dining area that opens to the backyard porch. Downstairs, the finished basement features a self-contained living space with its own side entrance - perfect for hosting guests, shared living or giving a growing family room to spread out. This is Byron living in a kind of home that fits life as it changes.
Ask about this home
A HOMEH agent will answer your questions about this home.
Around this home
Daily convenience, out of 100, from the distances below
Schools nearby
School rating, out of 10.
Helpful calculators
Your HOMEH agent

"I would see it this week."