

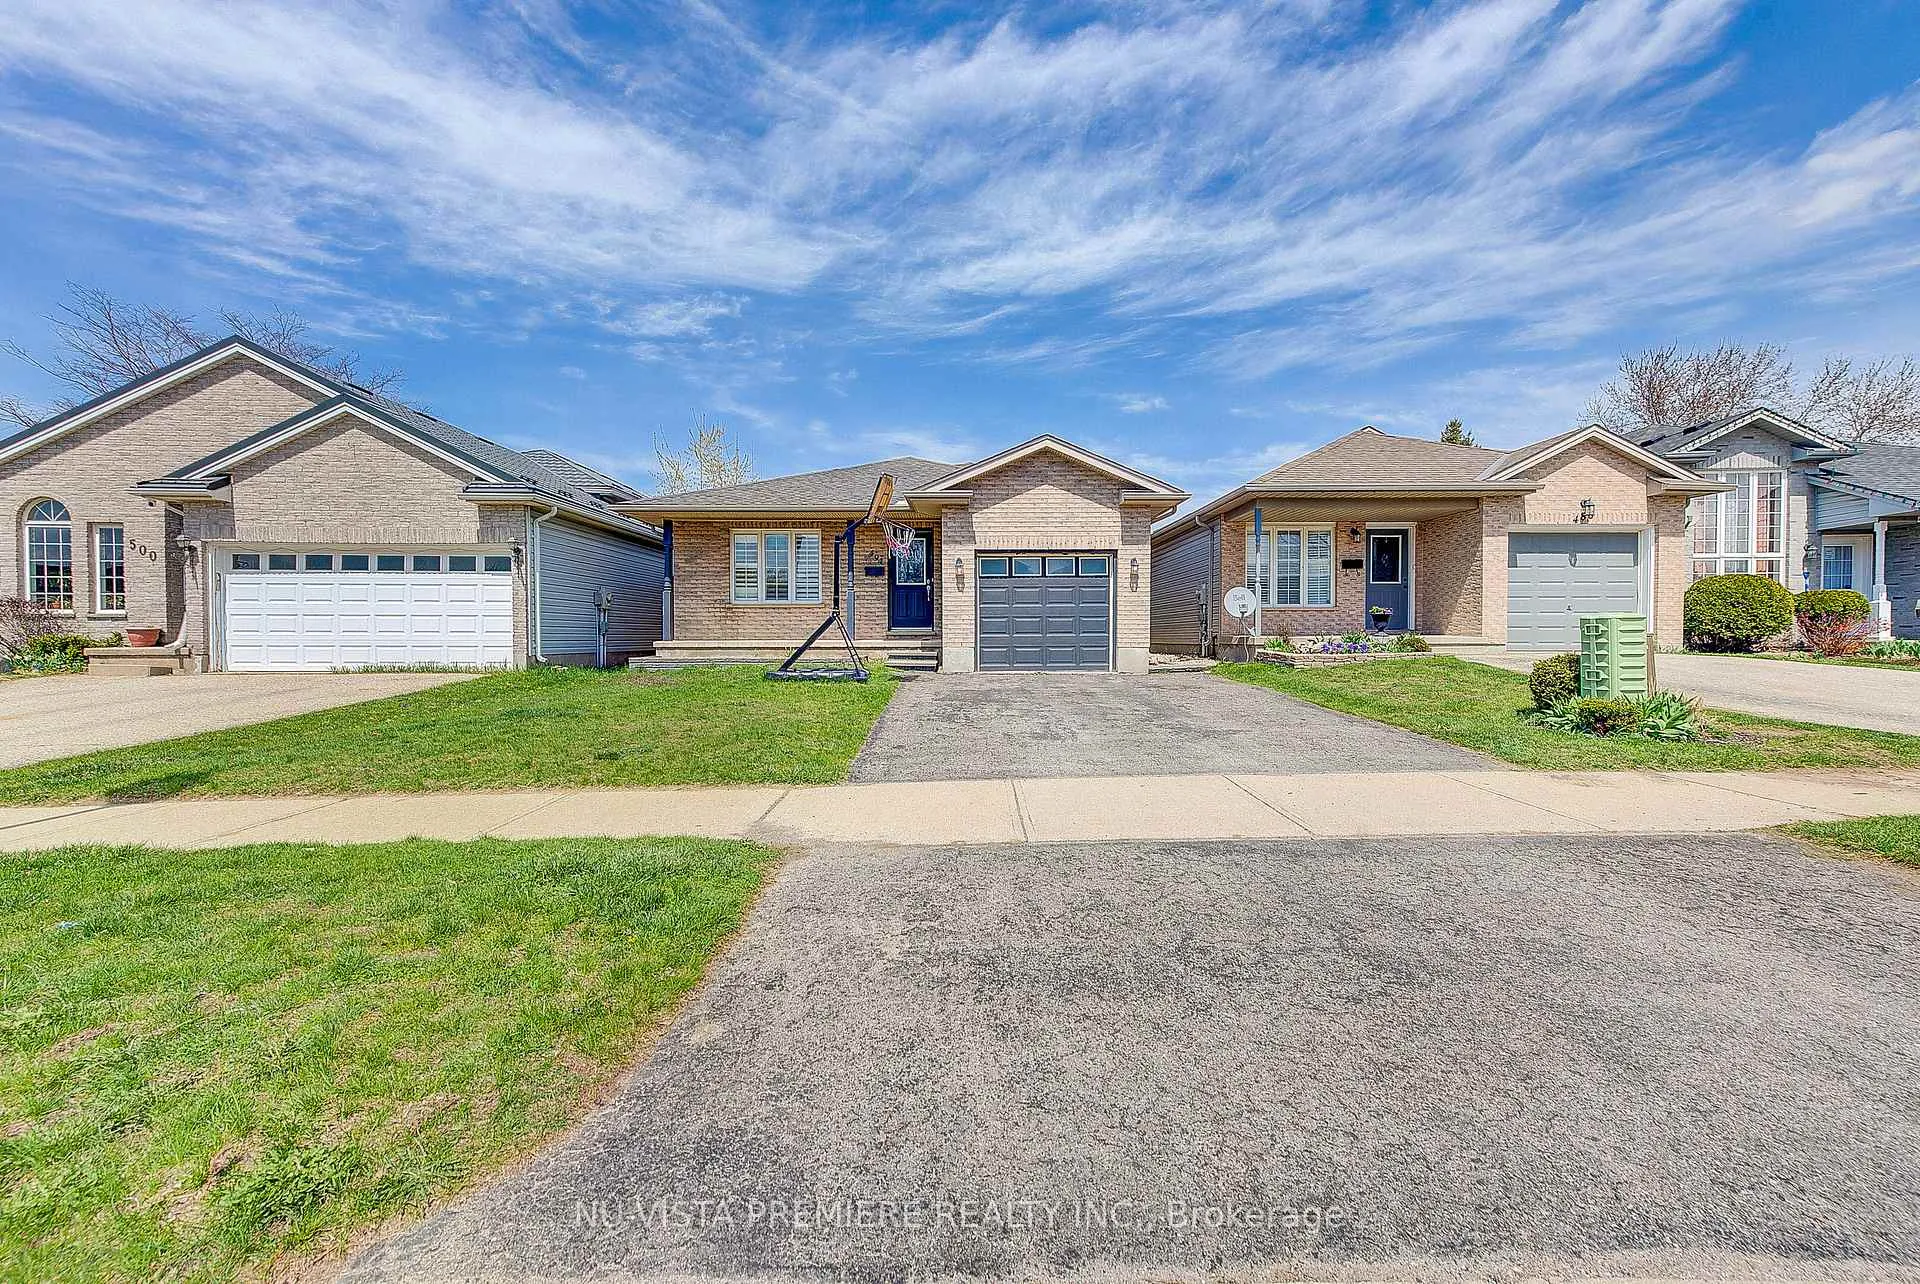
494 Exmouth Circle
494 Exmouth Circle
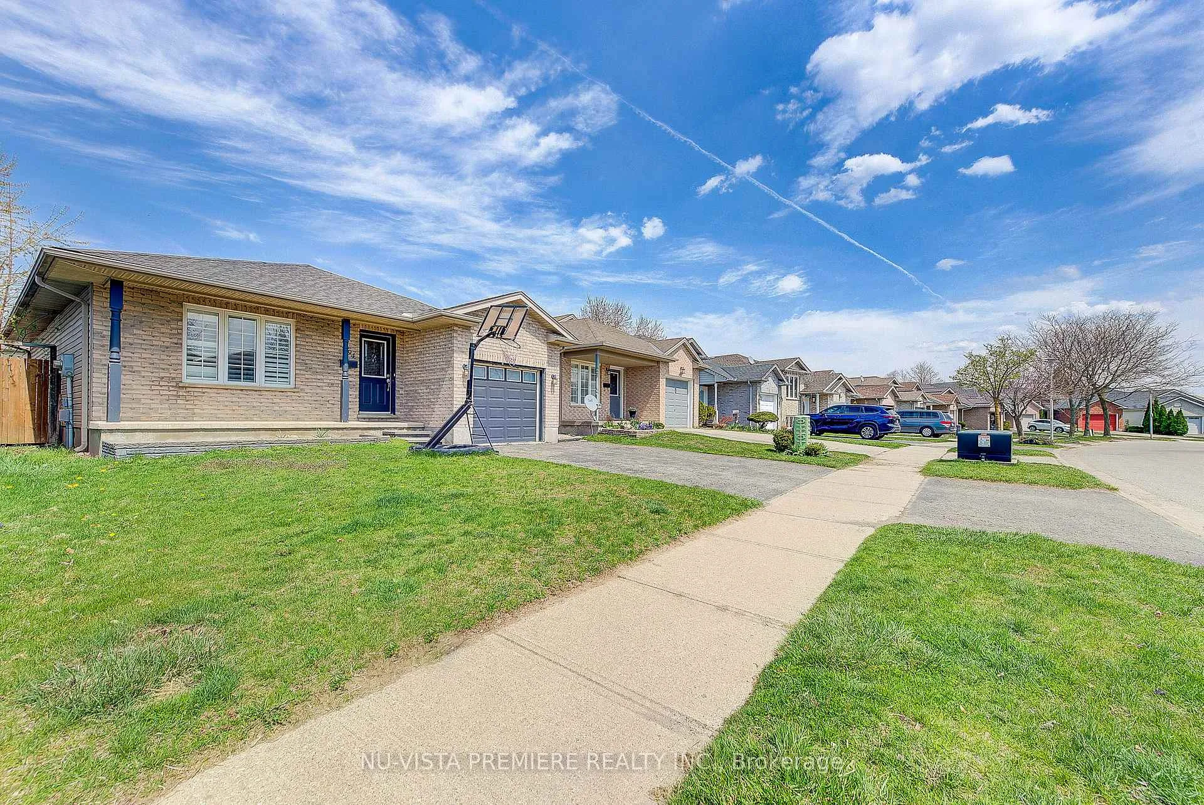
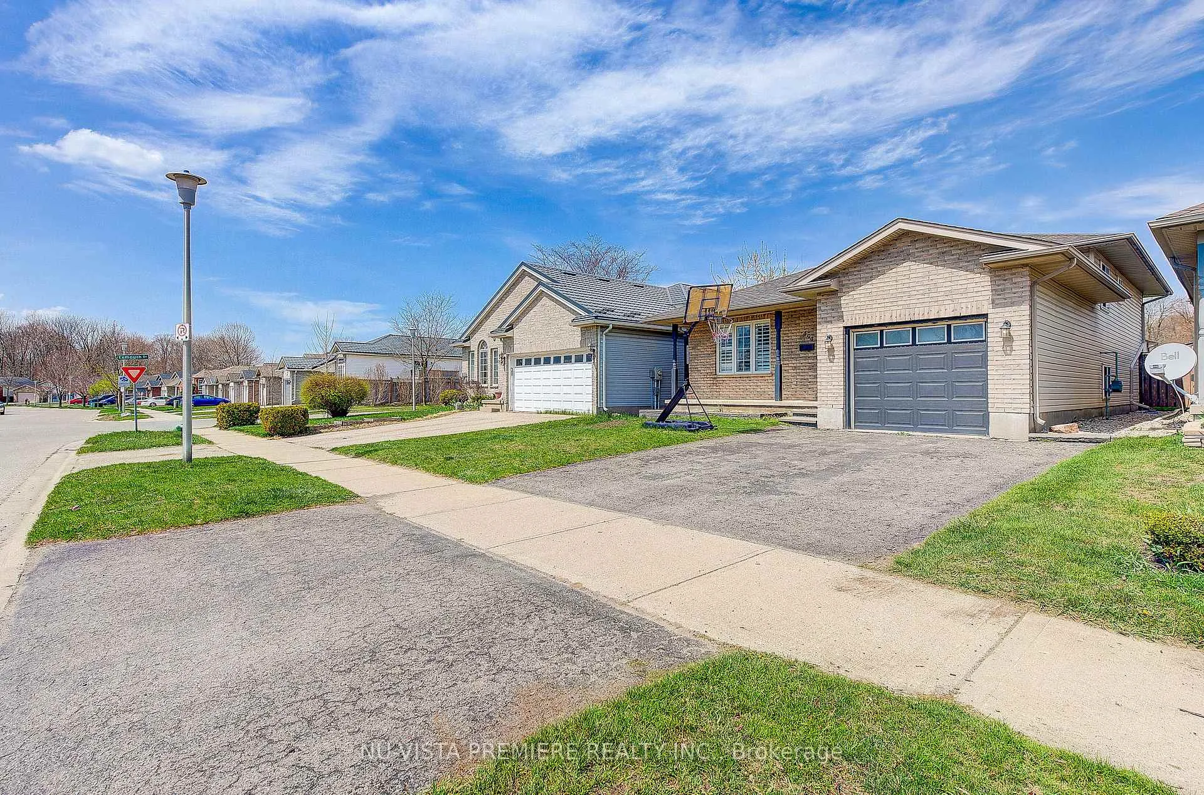
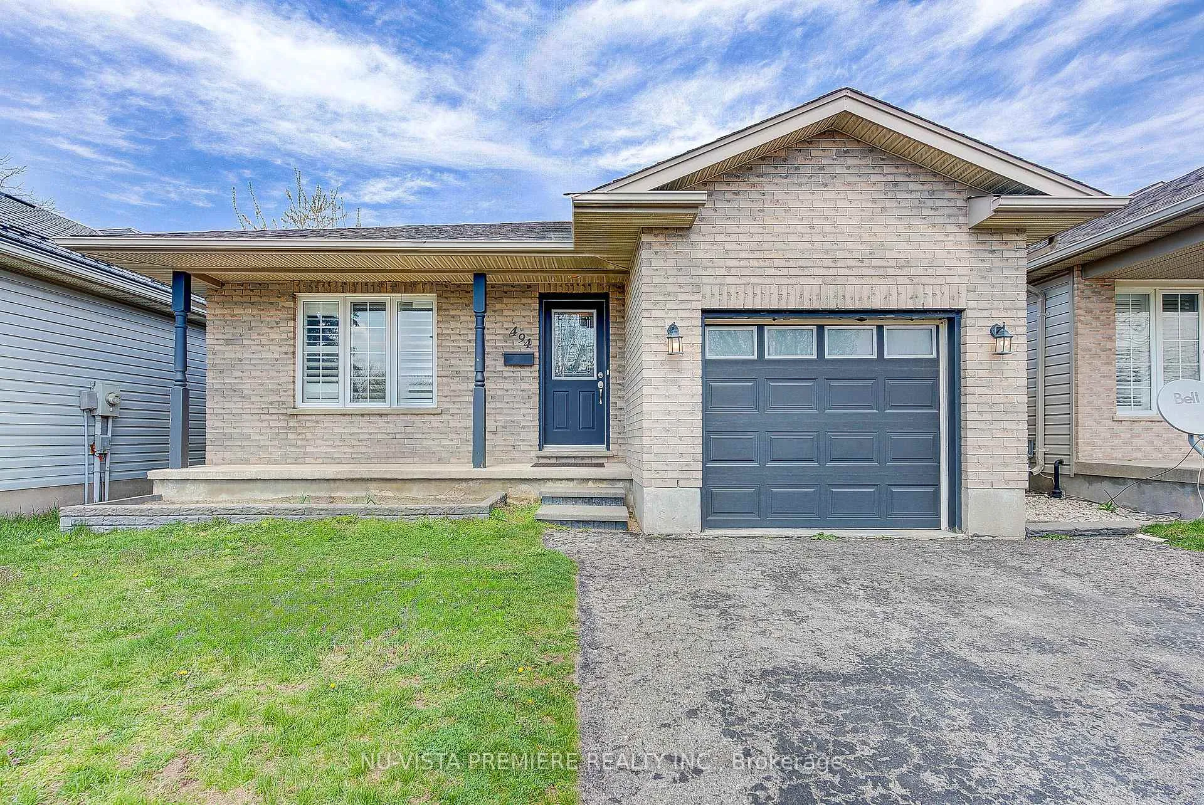
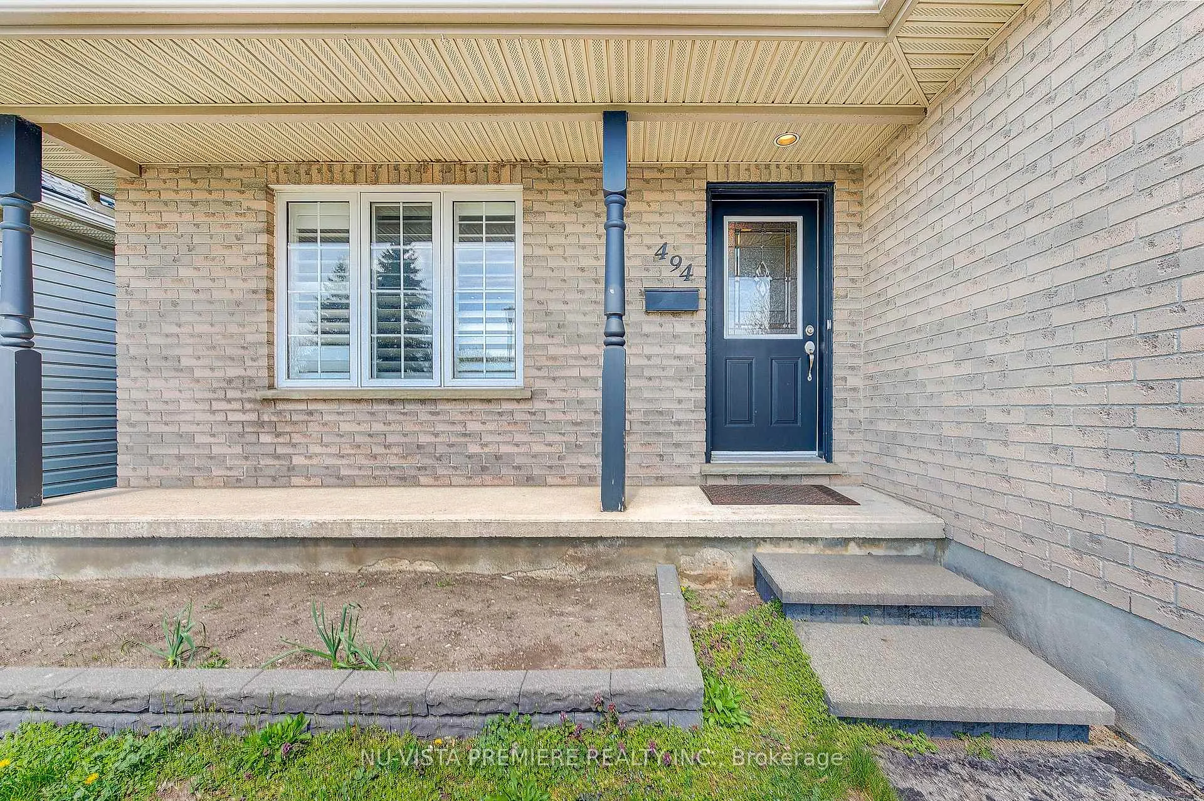 See all 37 photos
Property history
- $639,900ExpiredList: 2025-10-02|End: 2026-02-03|124 daysX12439632
- $629,900TerminatedList: 2025-06-10|End: 2025-08-06|57 daysX12211477
- $629,900TerminatedList: 2025-04-25|End: 2025-06-09|45 daysX12105087
Facts and features
- BasementPart finished
- Price per sq ft~$492
- Water, sewerMunicipal
- HeatingForced air
- Fireplace
- Central air
The homeDetached, Backsplit 4, 1,100–1,500 sq ft
- Type: Detached
- Style: Backsplit 4
- Living space: 1,100–1,500 sq ft
- Basement: Partially finished
InsideFireplace Yes, Water heater, Rooms above ground 7
- Fireplace: Yes
- Features: Water heater
- Rooms above ground: 7
- Rooms in the basement: 4
- Bedrooms: 3 + 1 in the basement
- Bathrooms: 2
- Kitchens: 1
- Family room: Yes
Outside and lotShingle , vinyl siding, Asphalt shingle, Brick
- Exterior: Shingle , vinyl siding
- Roof: Asphalt shingle
- Foundation: Brick
- Size: 35.74 × 112.26 ft
Parking1 Garage, Attached
- Spaces: 1 Garage
- Garage: Attached
Heating, water and powerForced air, gas, Central air, Municipal water
- Heating: Forced air, gas
- Cooling: Central air
- Water: Municipal water
- Sewer: Municipal sewer
Costs and taxesTaxes $3,477 a year, HST included in the price
- Taxes, 2024: $3,477 a year
- HST: HST included in the price
Included in the saleFridge, stove, dishwasher, washer, dryer, hot water heater, Extra fridge
- Included: Fridge, stove, dishwasher, washer, dryer, hot water heater
- Not included: Extra fridge
Listing detailsX12439632, Expired, Oct 2, 2025
- MLS® number: X12439632
- Status: Expired
- Listed on: Oct 2, 2025
- Days on market: 124
- Updated: Feb 3, 2026
- Possession: Flexible
- Occupied by: Owner
- Listing brokerage: NU-VISTA PINNACLE REALTY BROKERAGE INC
About this home
494 Exmouth Circle, London (East I), ON N5V 5G7
Welcome to the lifestyle you've been dreaming of in the heart of Trafalgar Heights. This beautifully maintained, move-in-ready home offers the perfect blend of space, style, and everyday comfort - designed for families ready to elevate their way of living.With 3+1 spacious bedrooms, 2 full bathrooms, and two separate family rooms, theres room for everyone to relax, recharge, and enjoy life to the fullest. Whether you're working from home, staying active, or need extra space for guests, the versatile office/gym room and fully finished lower level offer flexibility to suit your lifestyle.The open-concept main floor is filled with natural light and flows effortlessly into a generous kitchen and airy living area - ideal for everything from cozy weeknights to weekend entertaining. Upstairs, unwind in three bright, well-sized bedrooms. Downstairs, discover an inviting bonus bedroom, full bath, and a second family room perfect for movie nights or teen hangouts. Step outside to your own private escape: a fenced backyard with a spacious deck, perfect for summer BBQs, morning coffee, or quiet evenings under the stars.Located just minutes from top-rated schools, parks, shopping, and convenient highway access, this home offers not just a place to live, but a place to love, grow, and create lasting memories. Don't miss your chance to make this exceptional family home your own -book your private showing today!
Ask about this home
A HOMEH agent will answer your questions about this home.
Around this home
Daily convenience, out of 100, from the distances below
Schools nearby
School rating, out of 10.
Helpful calculators
Your HOMEH agent

"I would see it this week."