

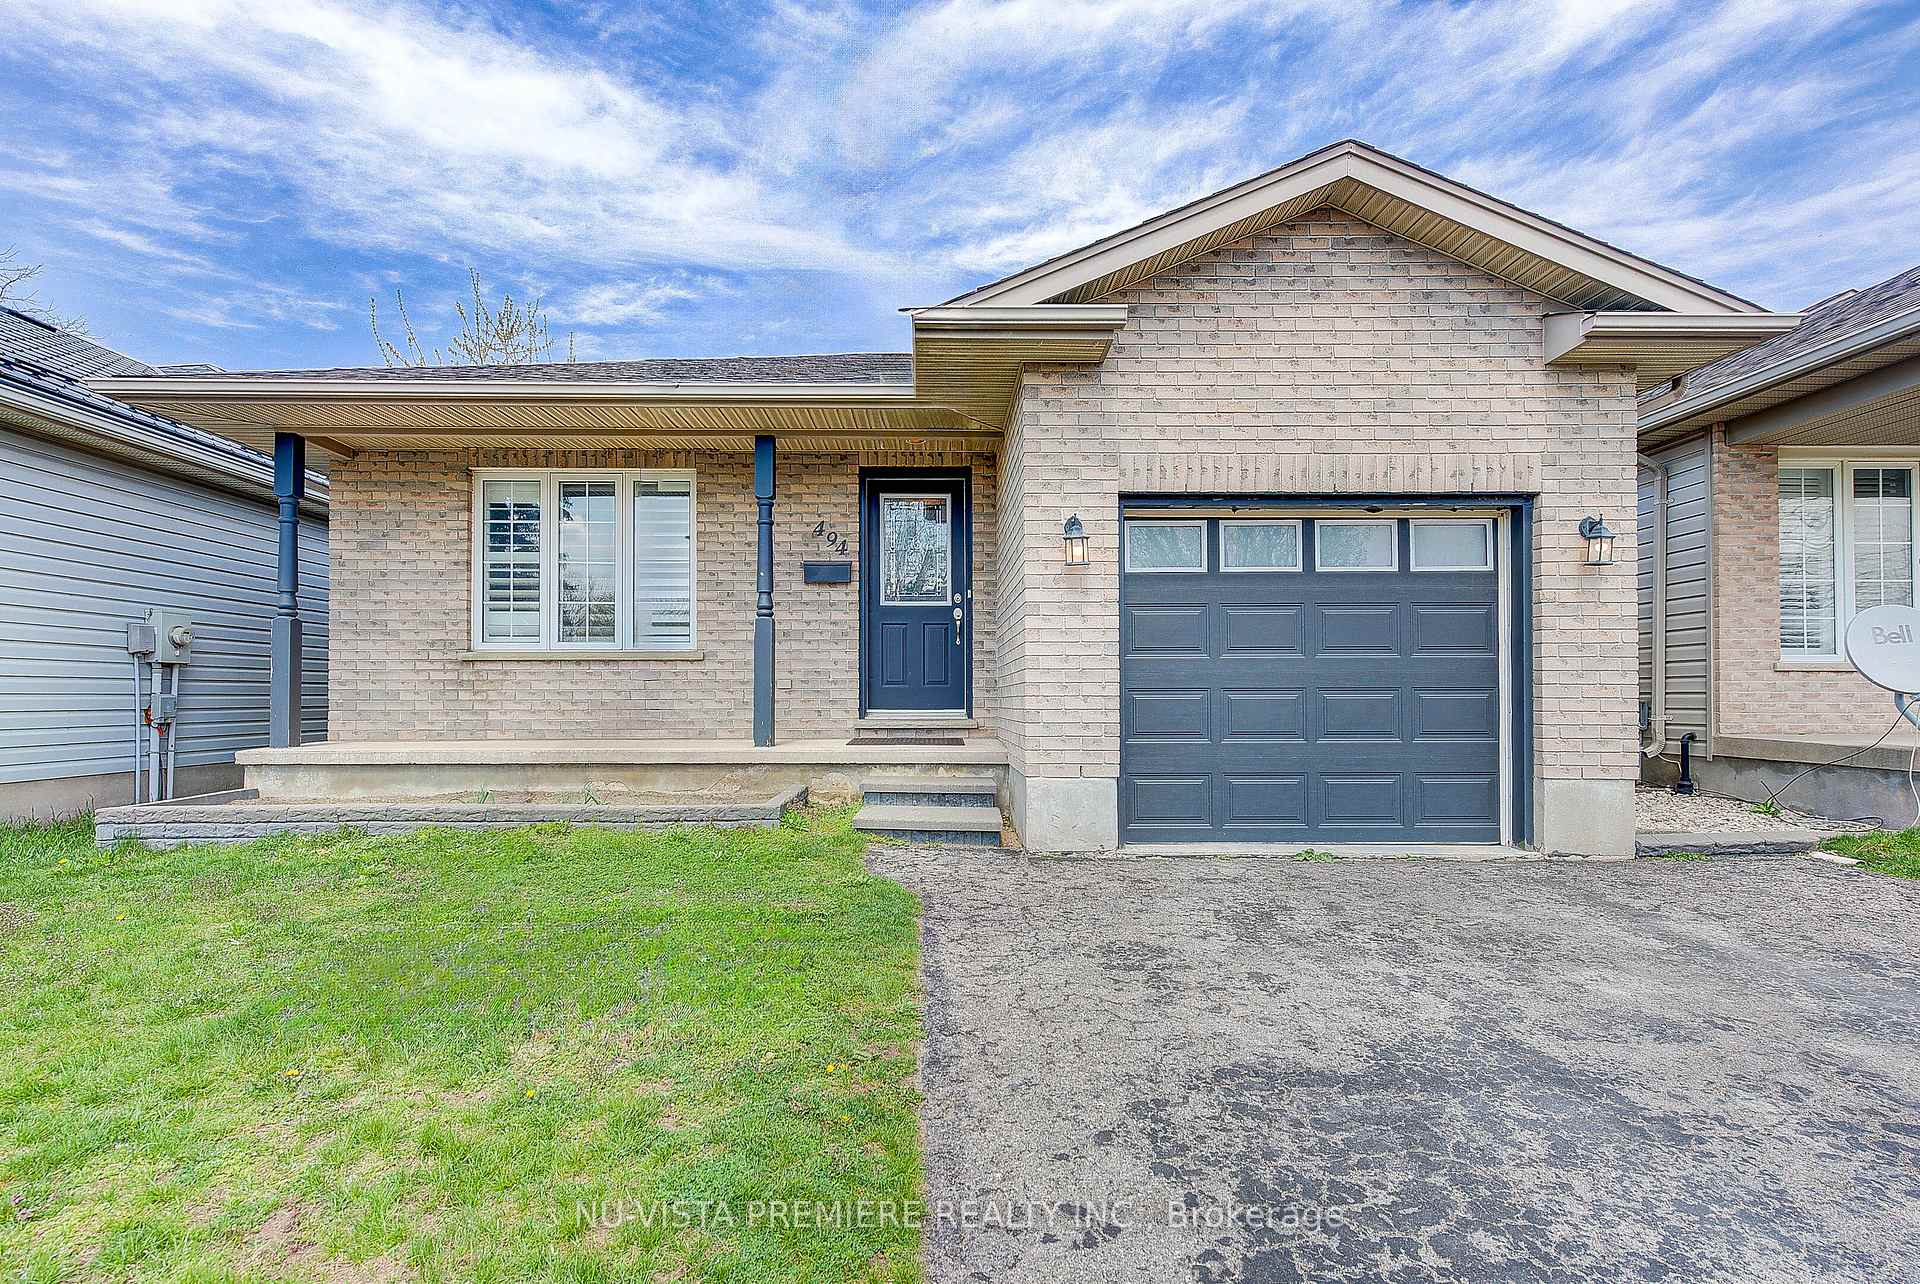
494 Exmouth Circle
494 Exmouth Circle
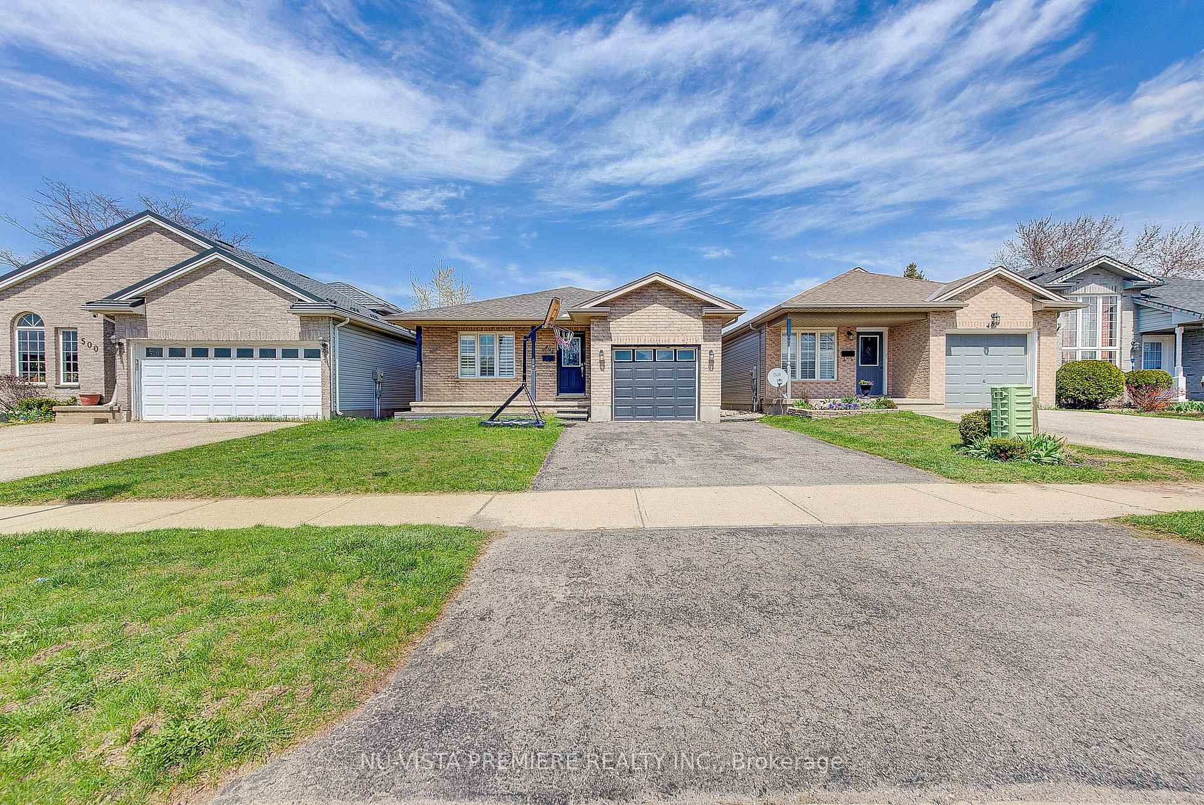
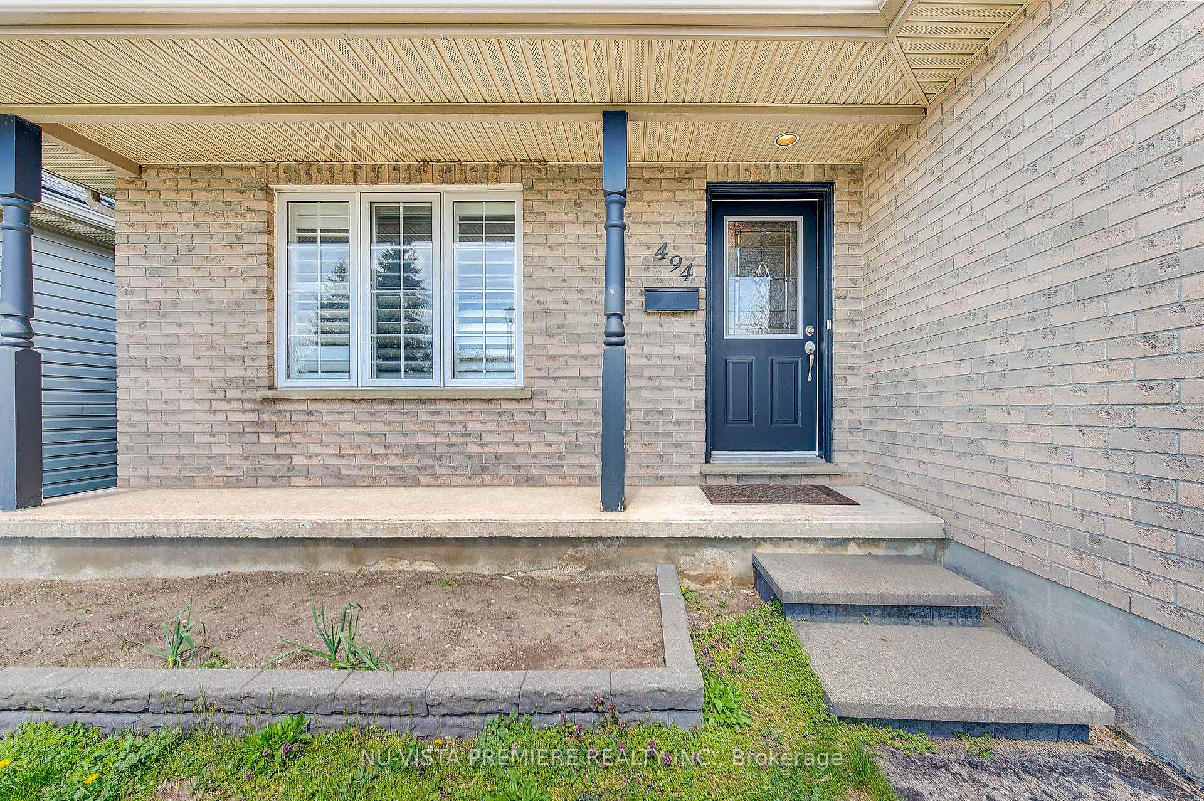
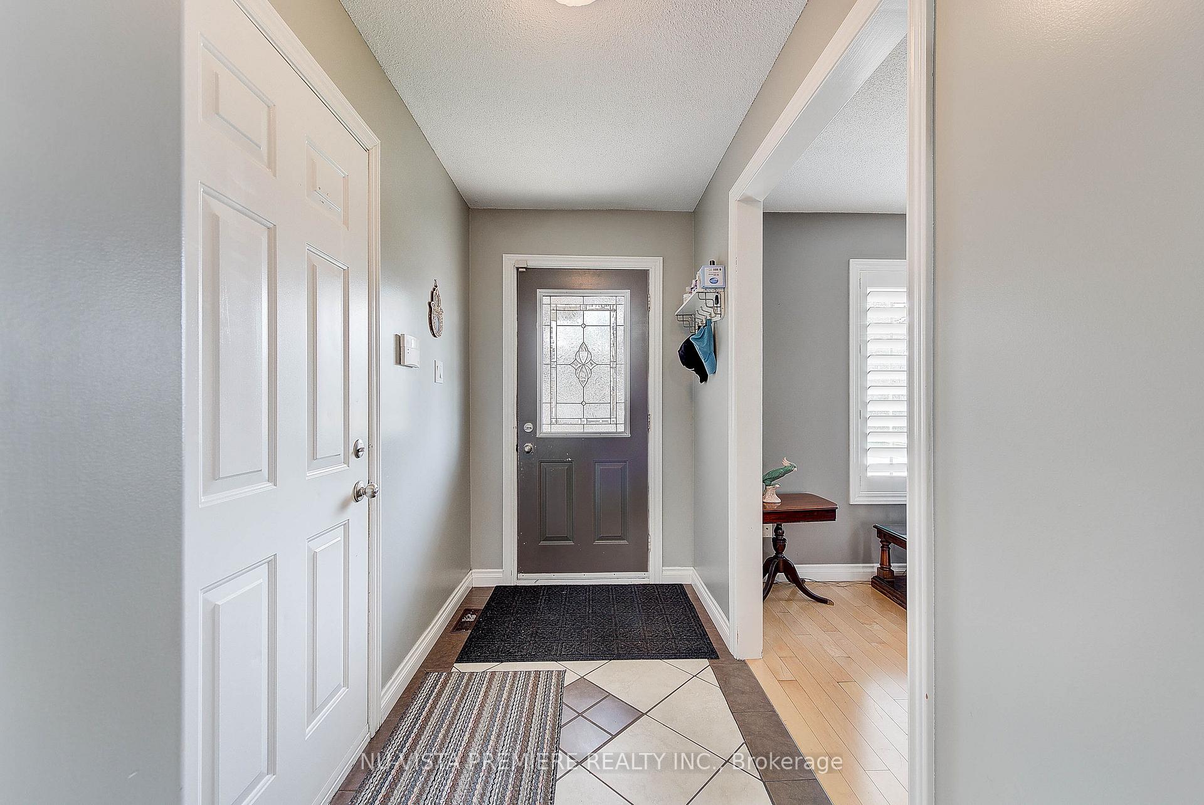
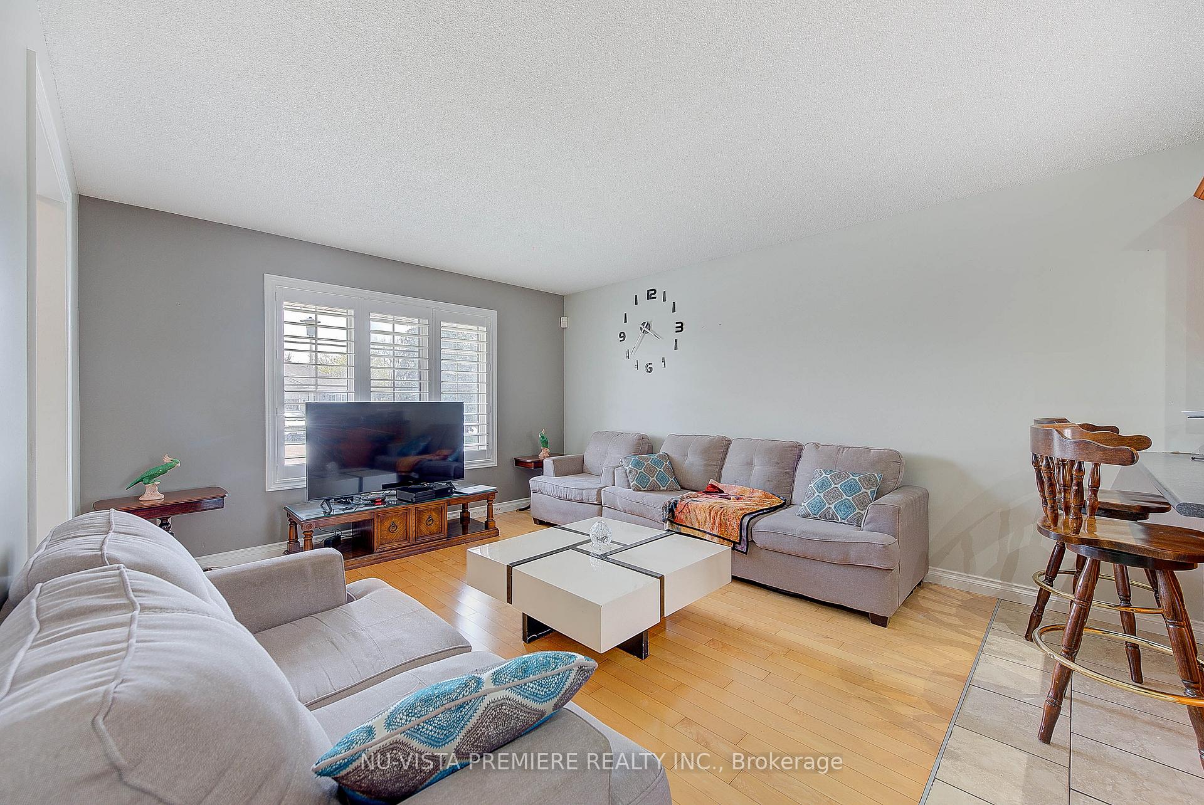 See all 34 photos
Property history
- $639,900ExpiredList: 2025-10-02|End: 2026-02-03|124 daysX12439632
- $629,900TerminatedList: 2025-06-10|End: 2025-08-06|57 daysX12211477
- $629,900TerminatedList: 2025-04-25|End: 2025-06-09|45 daysX12105087
Facts and features
- BasementPart finished
- Price per sq ft~$485
- Water, sewerMunicipal
- HeatingForced air
- Fireplace
- Central air
The homeDetached, Backsplit 4, 1,100–1,500 sq ft
- Type: Detached
- Style: Backsplit 4
- Living space: 1,100–1,500 sq ft
- Basement: Partially finished
InsideFireplace Yes, Water heater, Rooms above ground 7
- Fireplace: Yes
- Features: Water heater
- Rooms above ground: 7
- Rooms in the basement: 4
- Bedrooms: 3 + 1 in the basement
- Bathrooms: 2
- Kitchens: 1
- Family room: Yes
Outside and lotShingle , vinyl siding, Asphalt shingle, Brick
- Exterior: Shingle , vinyl siding
- Roof: Asphalt shingle
- Foundation: Brick
- Size: 35.74 × 112.26 ft
Parking1 Garage, Attached
- Spaces: 1 Garage
- Garage: Attached
Heating, water and powerForced air, gas, Central air, Municipal water
- Heating: Forced air, gas
- Cooling: Central air
- Water: Municipal water
- Sewer: Municipal sewer
Costs and taxesTaxes $3,477 a year, HST included in the price
- Taxes, 2024: $3,477 a year
- HST: HST included in the price
Included in the saleFridge, stove, dishwasher, washer, dryer, hot water heater, Extra fridge
- Included: Fridge, stove, dishwasher, washer, dryer, hot water heater
- Not included: Extra fridge
Listing detailsX12211477, Terminated, Jun 10, 2025
- MLS® number: X12211477
- Status: Terminated
- Listed on: Jun 10, 2025
- Days on market: 57
- Updated: Aug 6, 2025
- Possession: Flexible
- Occupied by: Owner
- Listing brokerage: NU-VISTA PREMIERE REALTY INC.
About this home
494 Exmouth Circle, London (East I), ON N5V 5G7
Welcome to your forever home in the heart of Trafalgar Heights, where style, space, and comfort come together seamlessly! This immaculate and move-in-ready property is perfect for families looking to upgrade their lifestyle. Featuring 3+1 spacious bedrooms, 2 full bathrooms, two separate family rooms, and a flexible gym/office space, this home offers incredible room to grow. The bright, open-concept main floor is flooded with natural light and flows effortlessly into a generous kitchen and living area, ideal for both everyday living and entertaining. Upstairs, enjoy three spacious bedrooms, while the fully finished lower level includes an extra bedroom, full bath, additional family room PLUS an office/gym area, and tons of storage. Step outside to a private, fenced backyard with a beautiful deck - perfect for summer BBQs or quiet evening teas. With schools, shopping, parks, and easy highway access just minutes away, this home truly has it all. Don't miss your chance to own this stunning family retreat - schedule your private showing today before it's gone!
Ask about this home
A HOMEH agent will answer your questions about this home.
Around this home
Daily convenience, out of 100, from the distances below
Schools nearby
School rating, out of 10.
Helpful calculators
Your HOMEH agent

"I would see it this week."