

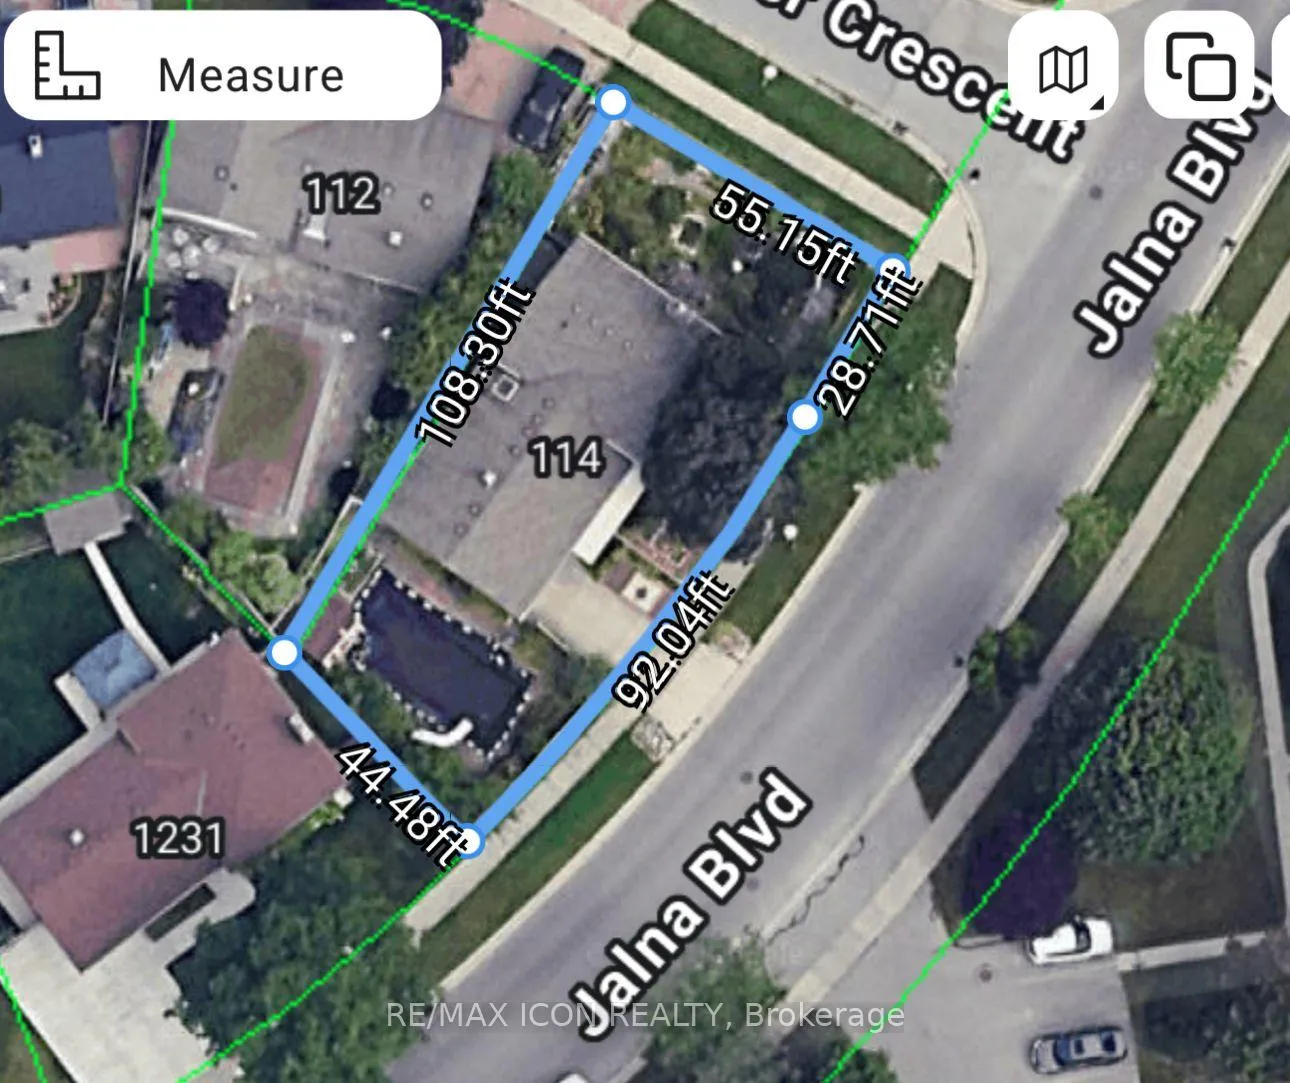
114 Archer Crescent
Detached Sold
1/34114 Archer Crescent
Detached Sold
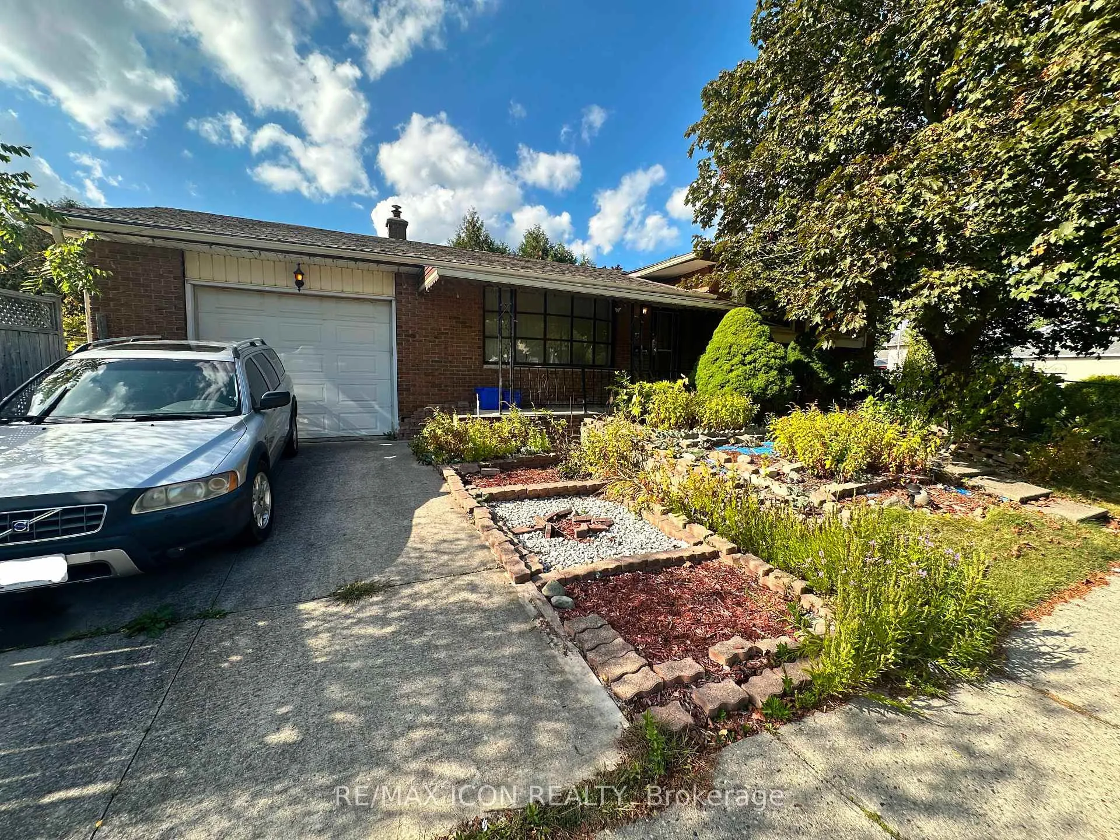
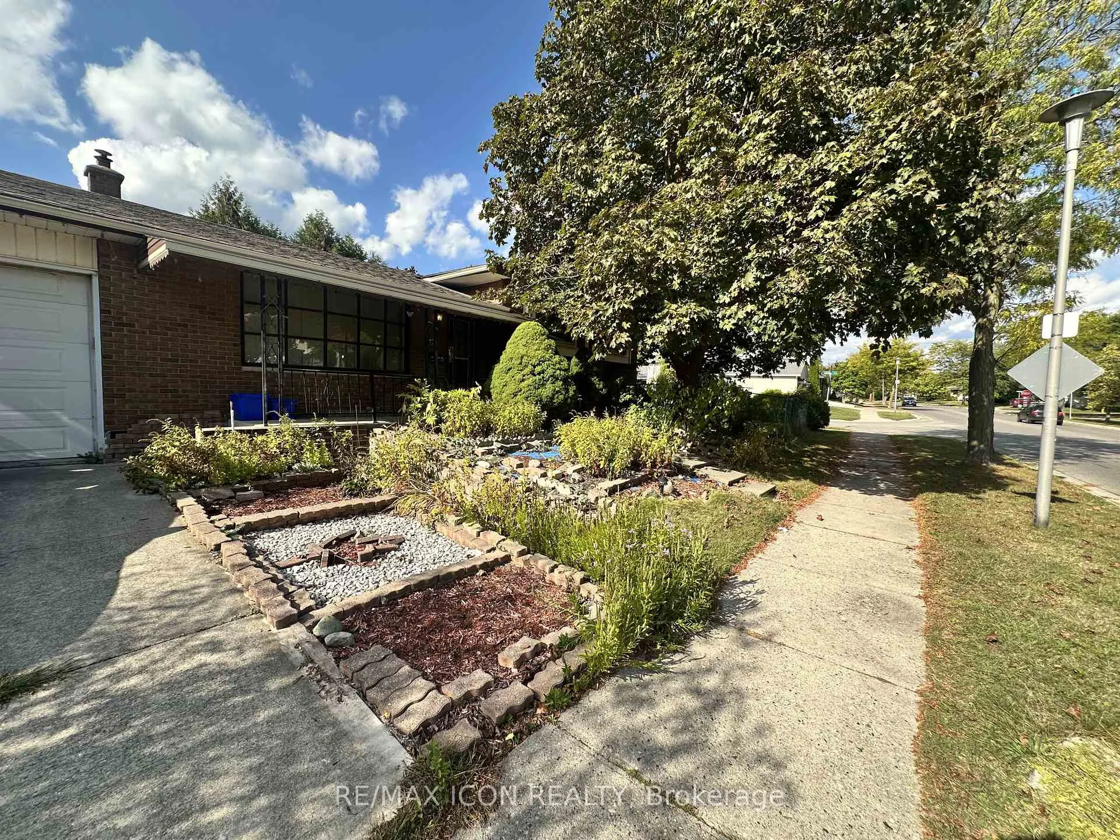
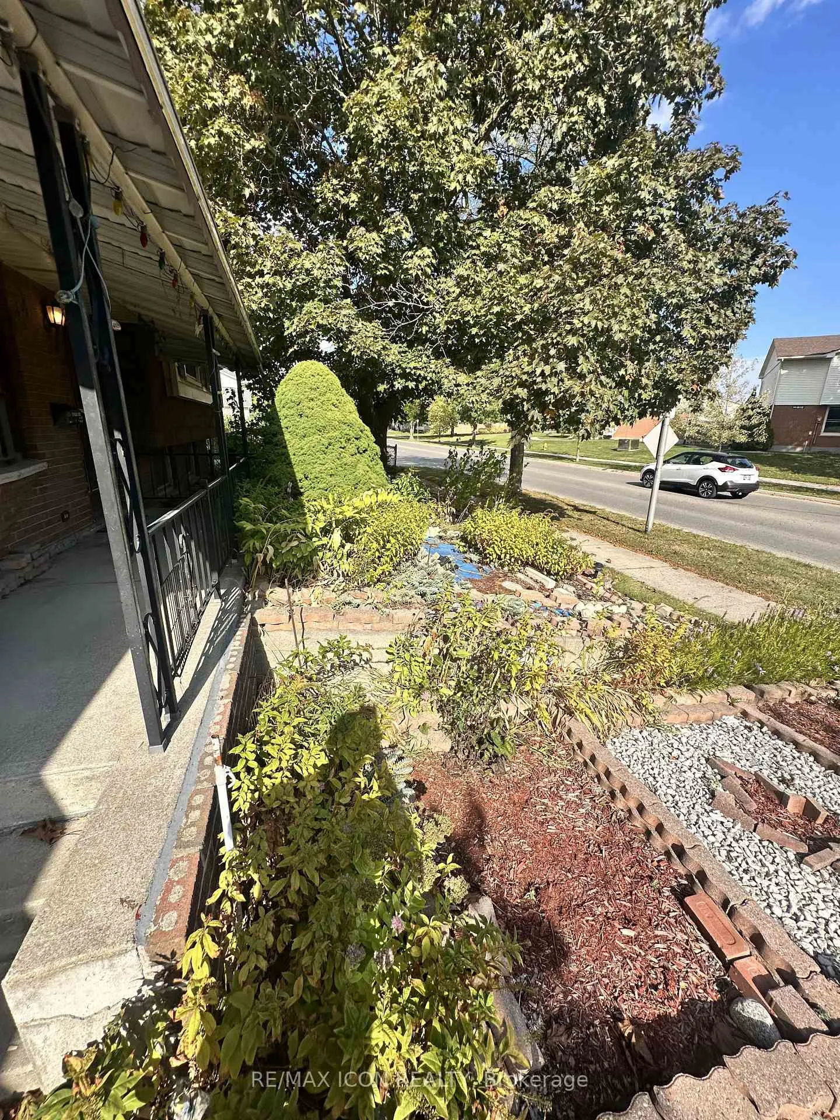
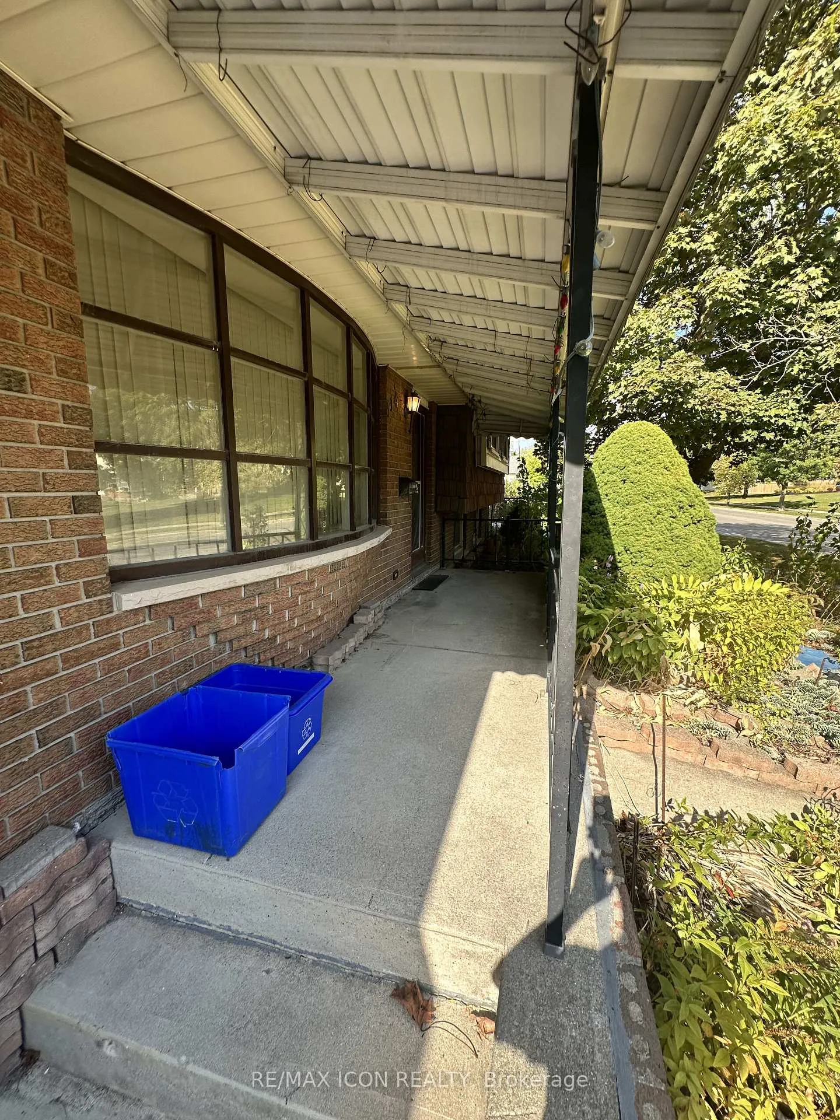 See all 34 photos
3 Bedrooms
2 Bathrooms
1 Garage
700–1.1K sq.ft
108×42 ft
$3,856/yr
Property history
Facts and features
- BasementFinished
- Age of home31–50 years
- Water, sewerMunicipal
- Lot shapeIrregular
What stands out
- Fireplace
- Inground pool
The homeDetached, 1 1/2 storey, Age 31–50 years
- TypeDetached
- Style1 1/2 storey
- Age31–50 years
- Living space700–1,100 sq ft
- BasementFinished, development potential, crawl space
- WaterfrontNone
InsideFireplace Yes, natural gas, Lower level, Water heater
- FireplaceYes, natural gas
- LaundryLower level
- FeaturesWater heater
- Rooms above ground6
- Bedrooms3
- Bathrooms2
- Kitchens1
Outside and lotBrick, vinyl siding, Asphalt shingle, Block, concrete
- ExteriorBrick, vinyl siding
- RoofAsphalt shingle
- FoundationBlock, concrete
- PoolInground, outdoor
- Other structuresFence - partial, garden shed
- Size108 × 42 ft
- ShapeIrregular
- ZoningR1-4
Parking1 Garage, Attached, Private
- Spaces1 Garage
- GarageAttached
- DrivewayPrivate
Heating, water and powerForced air, gas, Other, Municipal water
- HeatingForced air, gas
- CoolingOther
- WaterMunicipal water
- SewerMunicipal sewer
- Natural gasYes
- HydroYes
Costs and taxesTaxes $3,856 a year, HST included in the price, Water heater is under rental contract with a monthly payment of $22.27 approx. sold as-is, where-is. buyer has to do their own due diligence in verifying all the information regarding the rental contracts.
- Taxes, 2025$3,856 a year
- HSTHST included in the price
- Rental itemsWater heater is under rental contract with a monthly payment of $22.27 approx. sold as-is, where-is. buyer has to do their own due diligence in verifying all the information regarding the rental contracts.
- Under contractHot water heater
Included in the saleSold as-is, where-is. no warranties.buyer has to do their own due diligence in verifying all the information regarding this property., Sold as-is, where-is. no warranties.buyer has to do their own due diligence in verifying all the information regarding this property.
- IncludedSold as-is, where-is. no warranties.buyer has to do their own due diligence in verifying all the information regarding this property.
- Not includedSold as-is, where-is. no warranties.buyer has to do their own due diligence in verifying all the information regarding this property.
NearbyHospital, library, public transit, place of worship
- Close toHospital, library, public transit, place of worship
Listing detailsX12627662, Sold, Dec 6, 2025
- MLS® numberX12627662
- StatusSold
- Listed onDec 6, 2025
- Days on market57
- UpdatedFeb 1, 2026
- PossessionImmediate
- Occupied byVacant
- Listing brokerageRE/MAX ICON REALTY
About this home
114 Archer Crescent, London (South X), ON N6E 2A5
Water HeaterHospitalLibraryPublic TransitPlace Of WorshipInground
Property and chattels being sold as-is, where-is. Buyer to do its due diligence for all measurements and all building. Seller or the selling agent/brokerage do not offer any warranty. The Buyer acknowledges that there is no express or implied warranty by the Seller on all thechattels, shed, fireplace, pool and all related accessories, they are all being sold as-is, where-is including shed, fireplace, pool, and related accessories - all as-is, where-is.
Read more
Ask about this home
A HOMEH agent will answer your questions about this home.
Ask a question
Thinking of selling your home?See what your home is worth today.
Around this home
Jalna Blvd. and Archer Cres.
Errands
Parks
Schools
Daily convenience, out of 100, from the distances below
ParkJalna South Park · 2 within 1 km3 min walk191 m
GroceryWalmart Supercentre11 min walk707 m
SchoolSt Anthony Catholic French Immersion School13 min walk830 m
PharmacyShoppers Drug Mart10 min walk587 m
Cafés & foodCinnabon · 15 within 1 km7 min walk461 m
Gym & rec centreSouth London Community Centre10 min walk589 m
LibraryLondon Public Library - Jalna9 min walk567 m
WalkDriveStraight-line distance, open map data
Grocery0.7 km
Park0.2 km
Coffee0.6 km
Dining0.6 km
Gym0.9 km
Schools nearby
School rating, out of 10.
St Anthony Catholic French Immersion Schoolelementary · Catholic · 0.8 km
6.0/10Fair
White Oaks Public Schoolelementary · Public · 0.9 km
4.4/10Low
Rick Hansen Public Schoolelementary · Public · 1.3 km
4.2/10Low
Contact agent
Helpful calculators
Mortgage
Affordability
Closing costs
Land transfer tax
Property tax
Down payment
CMHC insurance
Stress test
Cashback Rebate
Your HOMEH agent

NimaHOMEH agent · London
"I would see it this week."
Ask Nima