

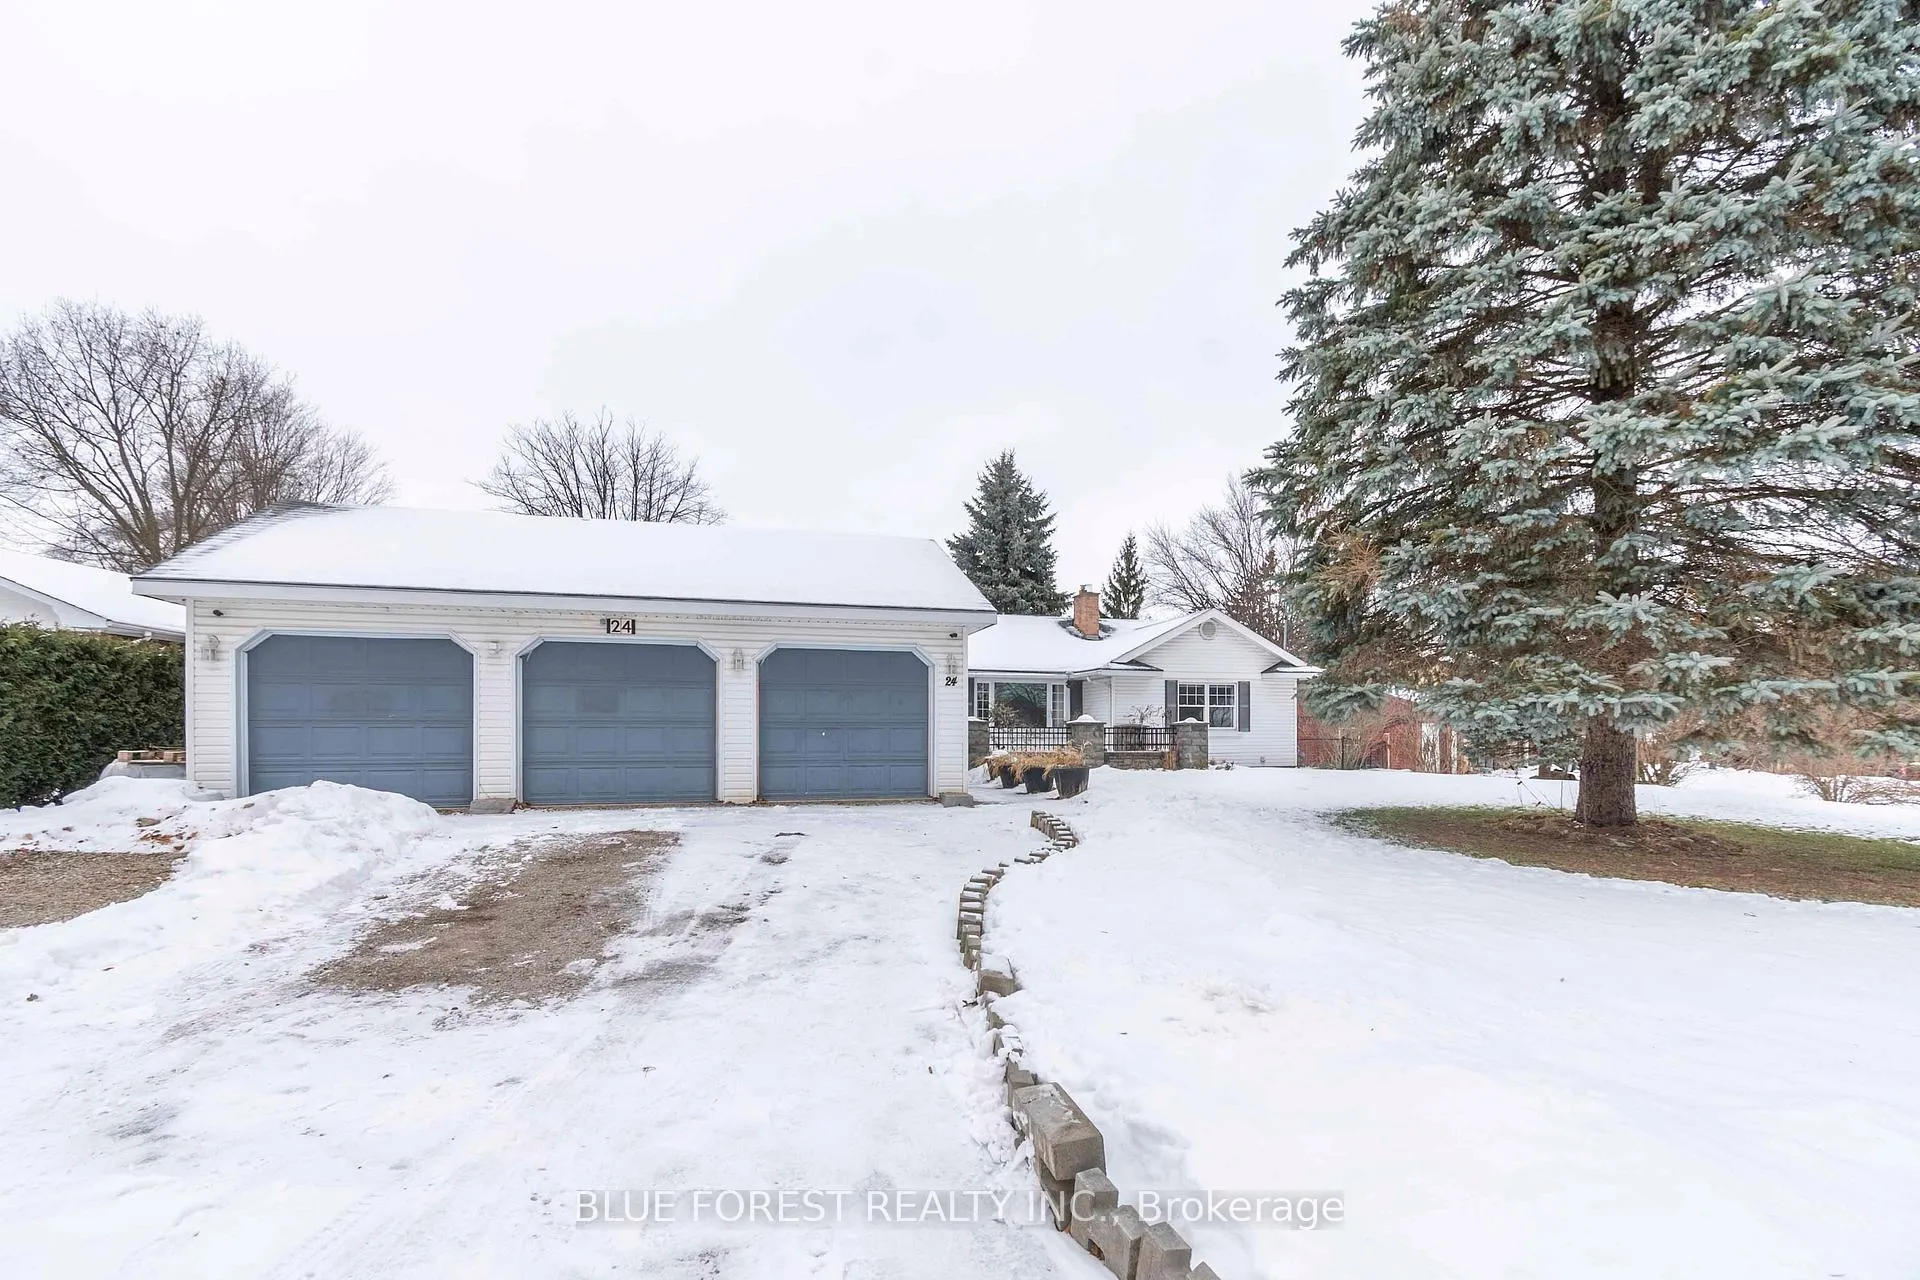
24 Daleview Crescent
24 Daleview Crescent
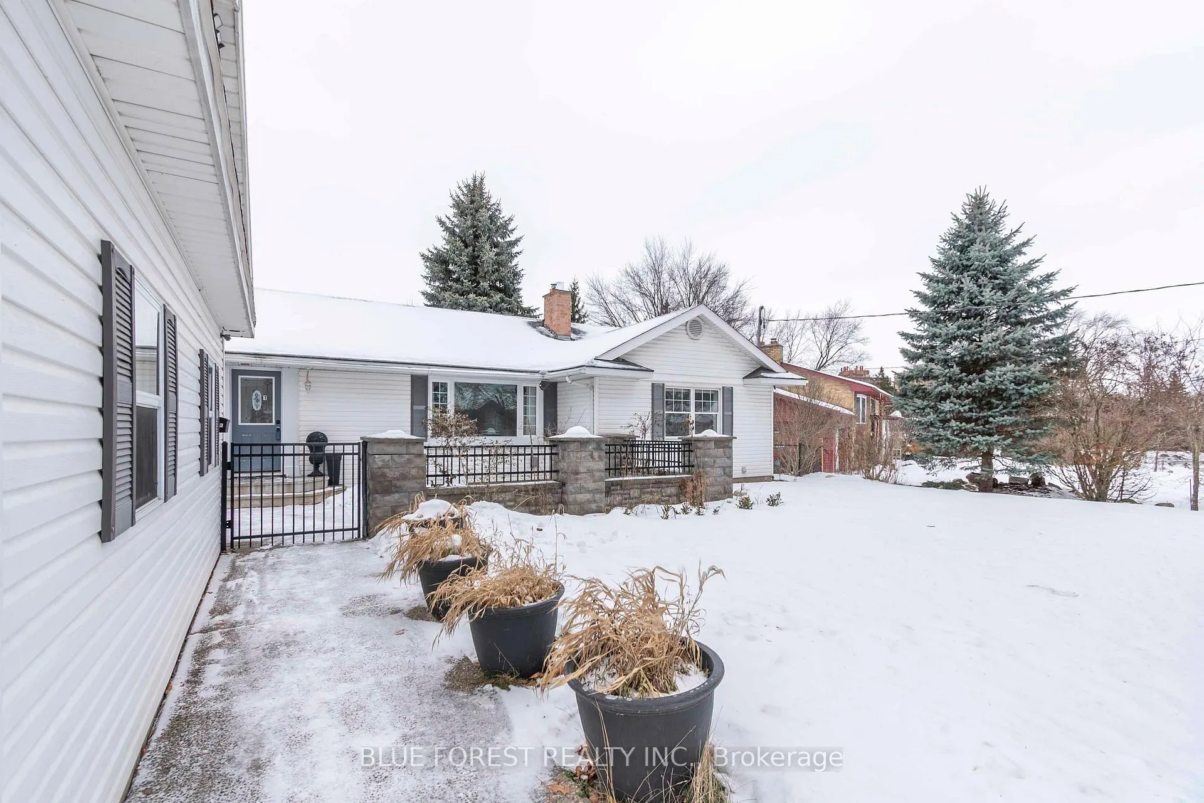
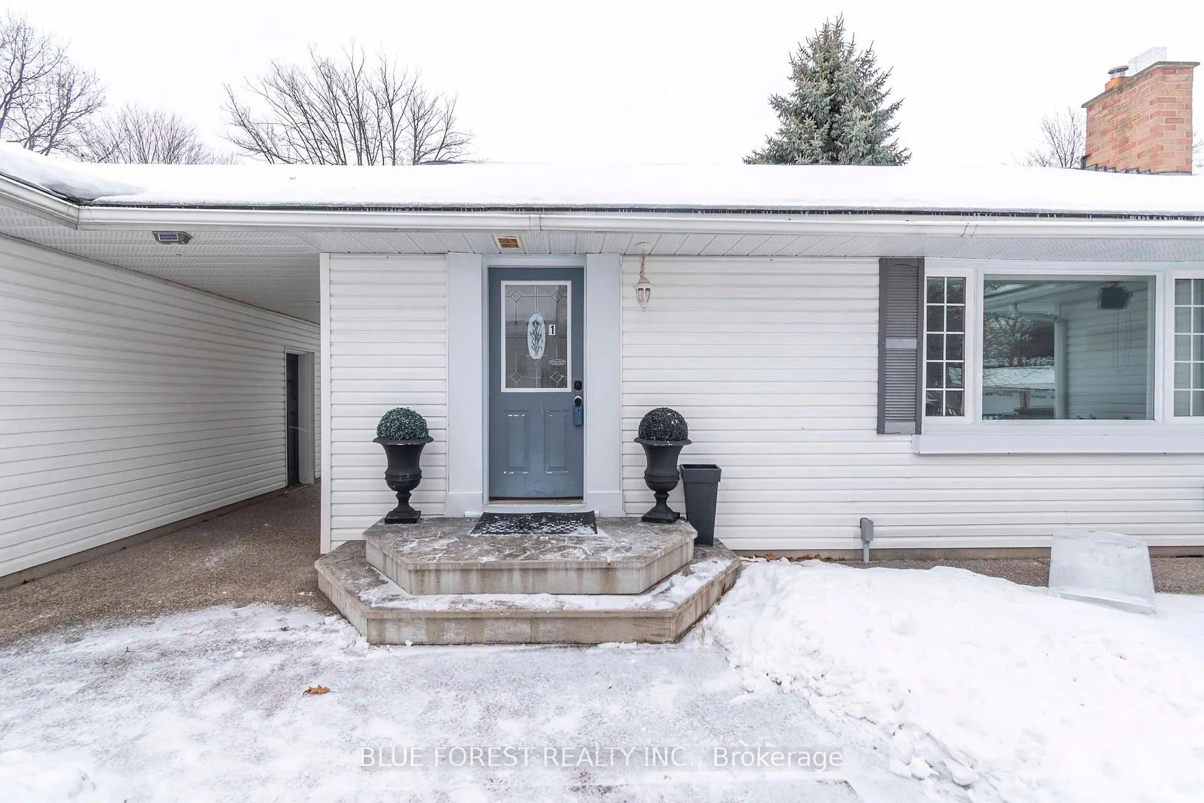
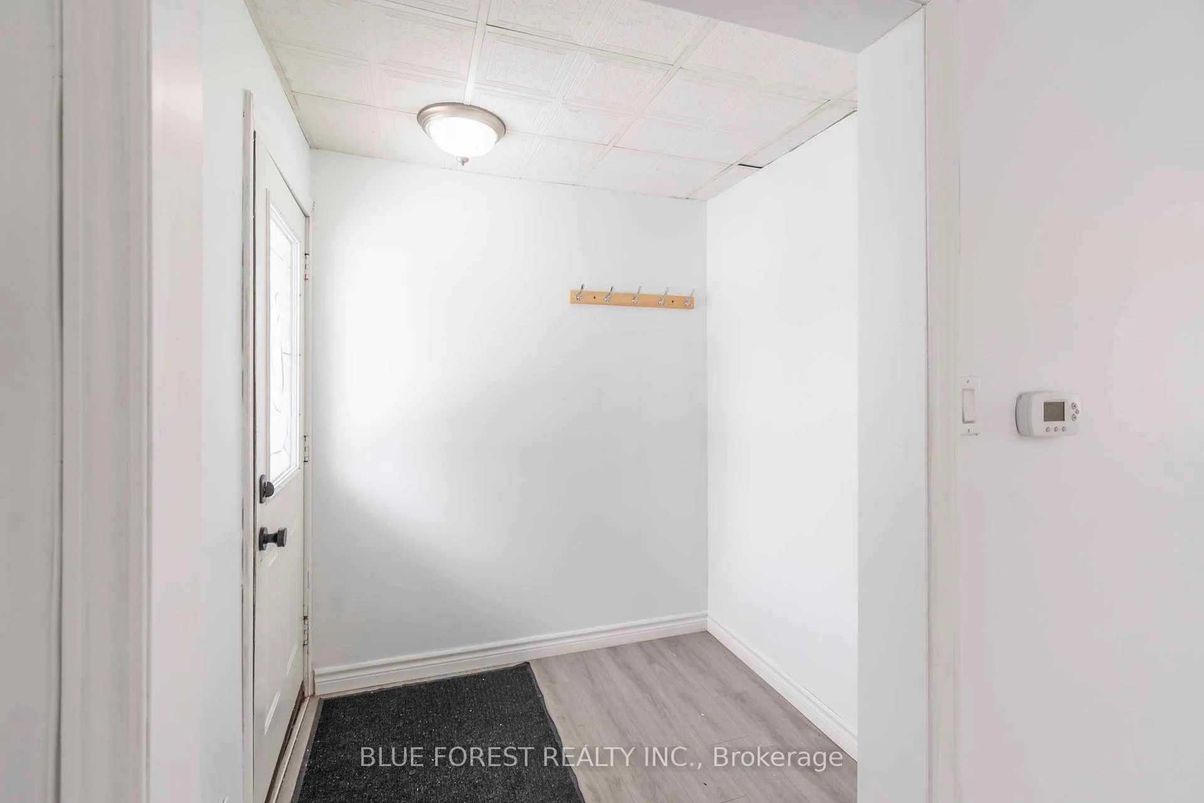
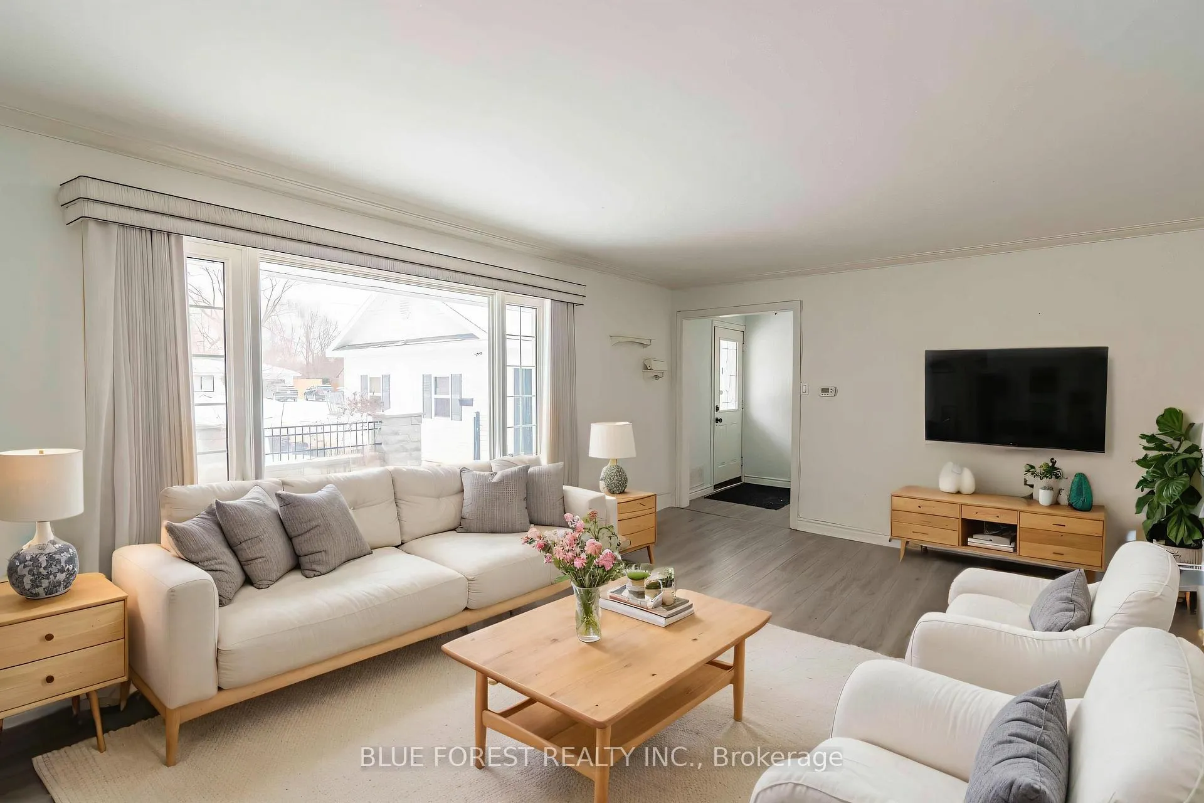 See all 40 photos
Property history
Facts and features
- BasementFinished
- Age of home51–99 years
- Water, sewerMunicipal
- HeatingForced air
- Second kitchen
- Fireplace
- Central air
The homeDetached, Bungalow, Age 51–99 years
- TypeDetached
- StyleBungalow
- Age51–99 years
- Living space1,500–2,000 sq ft
- BasementFull, finished
InsideFireplace Yes, living room, Primary bedroom - main floor, in-law suite, water heater owned, sauna, Rooms above ground 7
- FireplaceYes, living room
- FeaturesPrimary bedroom - main floor, in-law suite, water heater owned, sauna
- Rooms above ground7
- Rooms in the basement6
- Bedrooms3 + 2 in the basement
- Bathrooms2
- Kitchens2
- Family roomYes
Outside and lotBrick, Asphalt shingle, Concrete
- ExteriorBrick
- RoofAsphalt shingle
- FoundationConcrete
- Other structuresShed
- Size103.5 × 169.83 ft
- ZoningR1-10
Parking3 Garage, Detached
- Spaces3 Garage
- GarageDetached
Heating, water and powerForced air, gas, Central air, Municipal water
- HeatingForced air, gas
- CoolingCentral air
- WaterMunicipal water
- SewerMunicipal sewer
Costs and taxesTaxes $6,270 a year, HST included in the price
- Taxes, 2025$6,270 a year
- HSTHST included in the price
Included in the saleFridge x2, stove x2, washer x2, dryer x2, dishwasher
- IncludedFridge x2, stove x2, washer x2, dryer x2, dishwasher
NearbySchool, public transit, school bus route, fenced yard
- Close toSchool, public transit, school bus route, fenced yard
Listing detailsX12646348, Sold, Dec 22, 2025
- MLS® numberX12646348
- StatusSold
- Listed onDec 22, 2025
- Days on market21
- UpdatedJan 12, 2026
- PossessionImmediate
- Occupied byOwner
- Listing brokerageBLUE FOREST REALTY INC.
About this home
24 Daleview Crescent, London (North G), ON N5X 1H1
Set on just under half an acre on a quiet crescent close to schools, shopping, and everyday amenities, this spacious and versatile home offers endless possibilities. Currently configured as two self-contained units, the property can easily be converted back into a large single-family residence, making it ideal for multi-generational living, rental income, or future flexibility.The main floor features a bright, open-concept kitchen and living area, perfect for everyday living and entertaining. The eat-in kitchen showcases modern finishes and ample space for family gatherings. Three generous bedrooms and a full 4-piece bathroom complete the main level.The lower level offers a well-designed secondary living space with two additional bedrooms, a full kitchen overlooking the living area, and a 3-piece bathroom complete with a relaxing sauna. Each unit includes its own laundry, and the home is equipped with a 200-amp electrical panel.Outside, the expansive lot provides exceptional parking and storage with a triple-car garage, plus an additional single-car garage that has been converted into seasonal living space-perfect for hobbies, entertaining, or a private retreat.A rare opportunity to own a large property in a peaceful setting with incredible versatility and room to grow. Please note some photos have been virtually staged
Ask about this home
A HOMEH agent will answer your questions about this home.
Around this home
Daily convenience, out of 100, from the distances below
Schools nearby
School rating, out of 10.
Helpful calculators
Your HOMEH agent

"I would see it this week."