

114 Cowan Crescent
114 Cowan Crescent
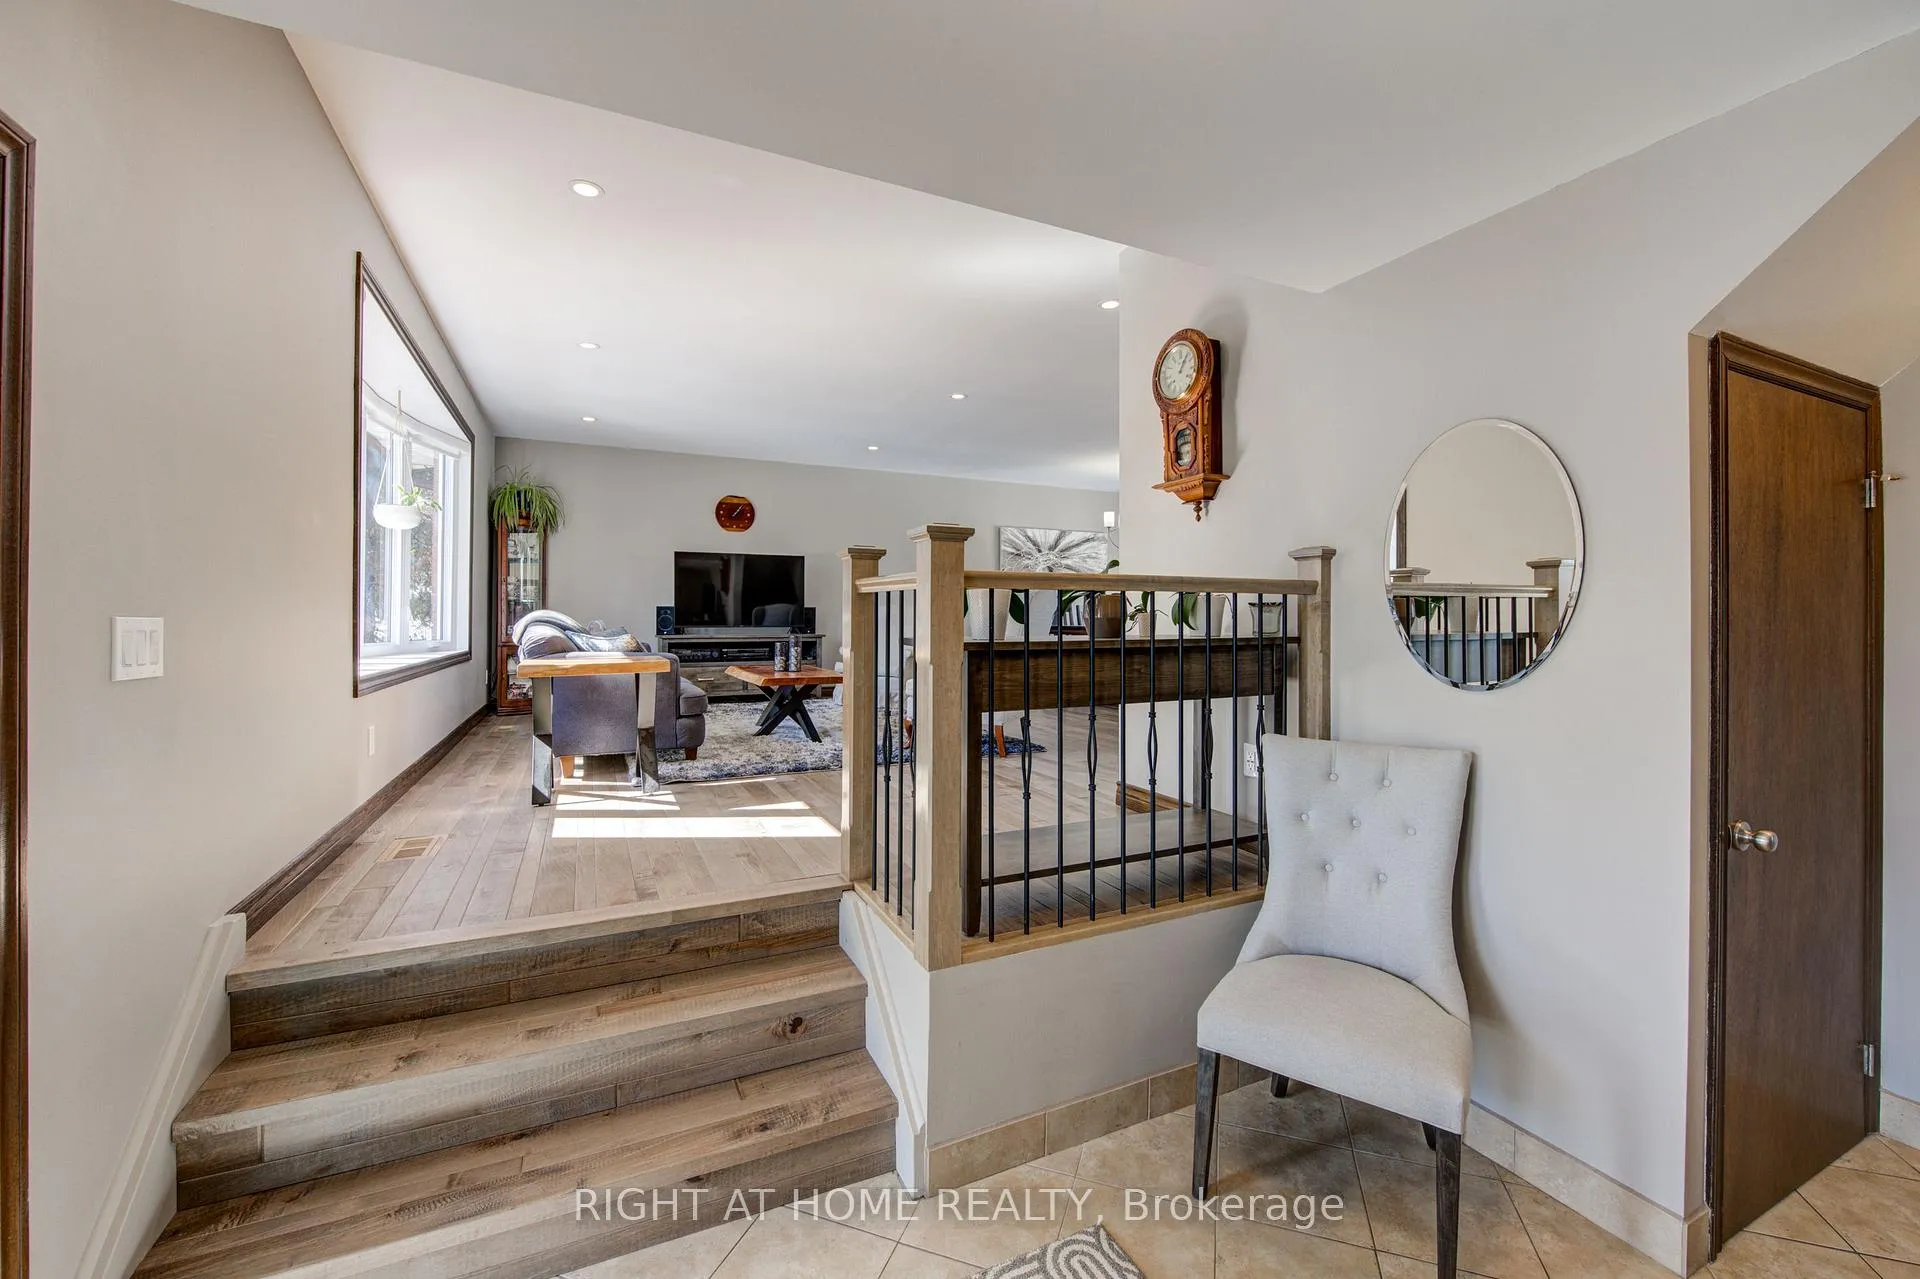 See all 43 photos
Property history
Facts and features
- BasementPartial
- Age of home31–50 years
- Water, sewerMunicipal
- Lot shapeIrregular
- Hardwood floors
- Fireplace
- Central air
- Pool
The homeDetached, Sidesplit 5, Age 31–50 years
- Type: Detached
- Style: Sidesplit 5
- Age: 31–50 years
- Living space: 2,000–2,500 sq ft
- Basement: Partial basement
InsideFireplace Yes, natural gas, Hardwood, Broadloom, Lower level
- Fireplace: Yes, natural gas
- Flooring: Hardwood, Broadloom
- Laundry: Lower level
- Features: Water heater owned
- Rooms above ground: 8
- Rooms in the basement: 2
- Bedrooms: 4
- Bathrooms: 3
- Kitchens: 1
- Family room: Yes
Outside and lotBrick, aluminum siding, Asphalt shingle, Poured concrete
- Exterior: Brick, aluminum siding
- Roof: Asphalt shingle
- Foundation: Poured concrete
- Pool: Above ground
- Other structures: Garden shed
- Size: 43.08 × 107.15 ft
- Shape: Irregular
- Zoning: Residential
Parking2 Garage, Attached, Private double, inside entry
- Spaces: 2 Garage
- Garage: Attached
- Driveway: Private double, inside entry
Heating, water and powerForced air, gas, Central air, Municipal water
- Heating: Forced air, gas
- Cooling: Central air
- Water: Municipal water
- Sewer: Municipal sewer
Costs and taxesTaxes $5,264 a year, HST No HST
- Taxes, 2025: $5,264 a year
- HST: No HST
Included in the saleSs gas stove, ss fridge, ss dishwasher, mwve, washer, dryer, all wdw cvngs, all elfs, all pool equipment, water heater, gdo, 2 chalkboards in recrooms
- Included: Ss gas stove, ss fridge, ss dishwasher, mwve, washer, dryer, all wdw cvngs, all elfs, all pool equipment, water heater, gdo
- Not included: 2 chalkboards in recrooms
Listing detailsX12843550, Sold, Mar 4, 2026
- MLS® number: X12843550
- Status: Sold
- Listed on: Mar 4, 2026
- Days on market: 50
- Updated: Apr 23, 2026
- Possession: Flexible
- Occupied by: Owner
- Listing brokerage: RIGHT AT HOME REALTY
About this home
114 Cowan Crescent, London (South R), ON N6C 2V7
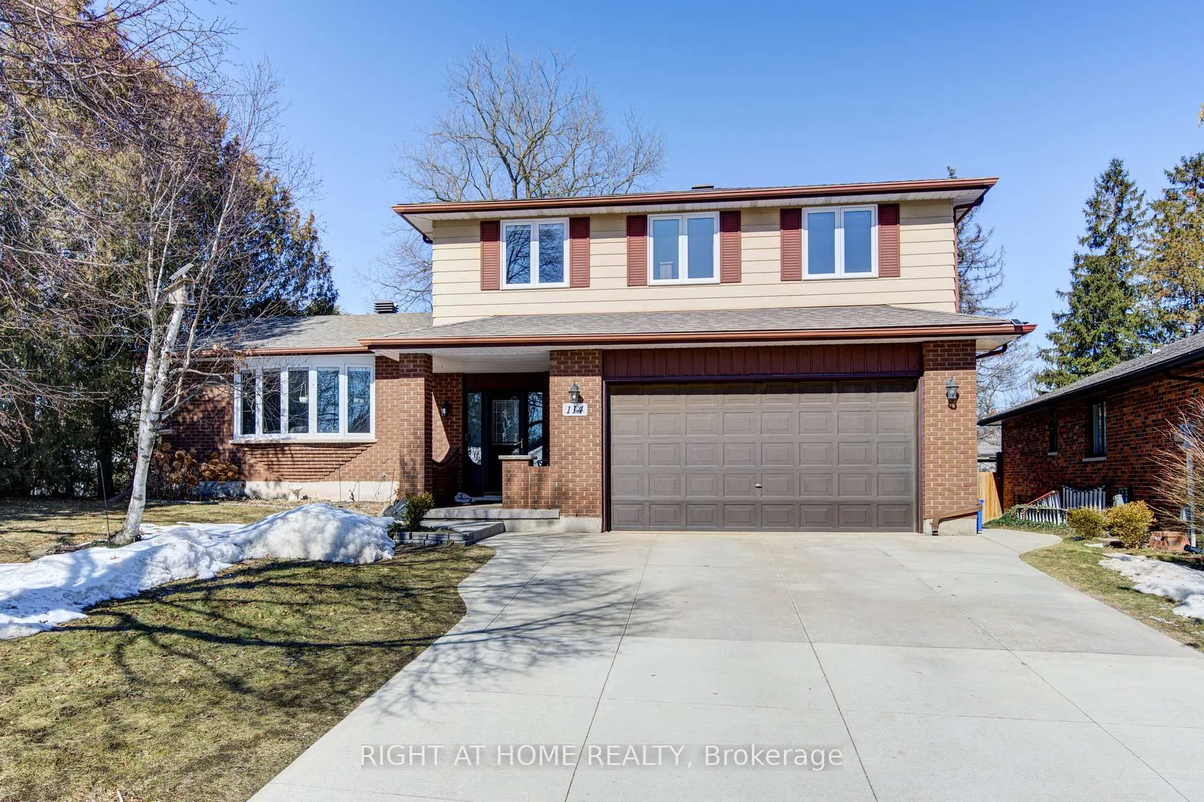
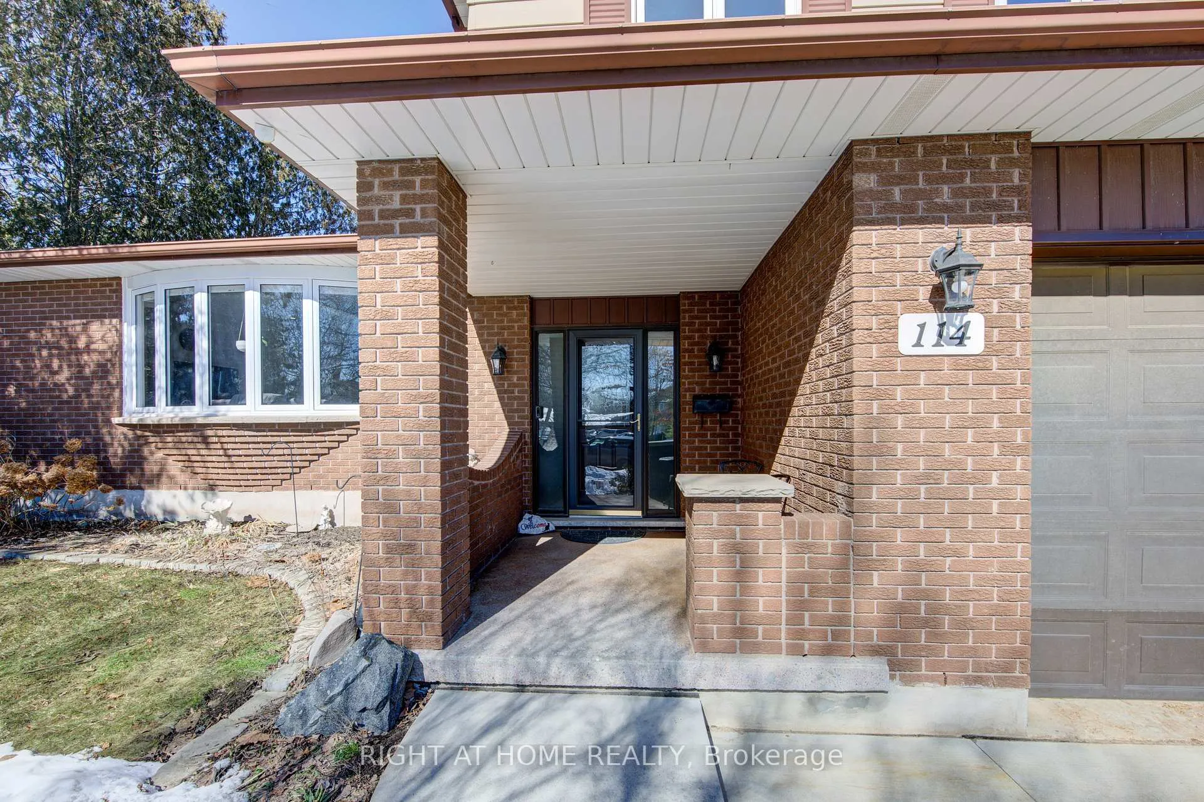
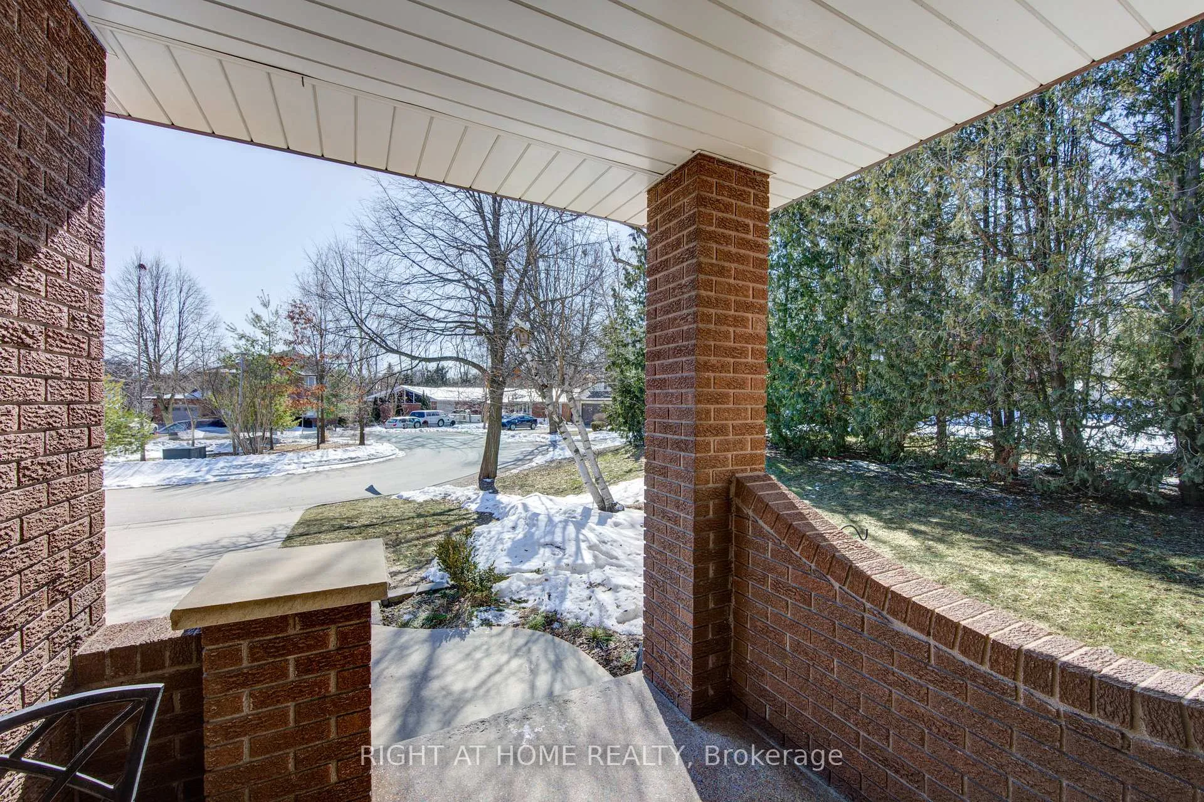
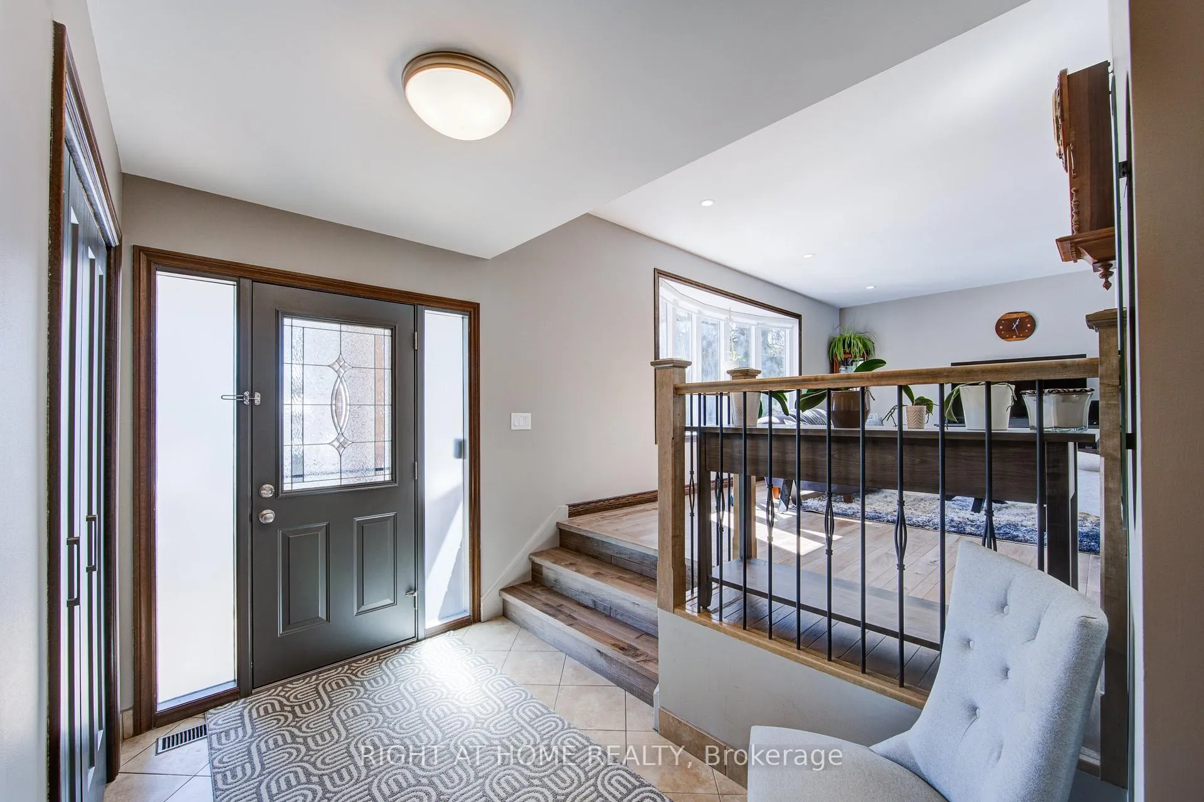
Nestled on a quiet, child-friendly cul-de-sac in the highly desirable Lockwood Park, this beautifully updated four-bedroom family home offers the perfect blend of comfort, style, and functionality. Set on a mature, treed lot with a concrete laneway and inviting covered front porch, the property delivers exceptional curb appeal and family-friendly living. The private backyard is an entertainer's dream, featuring an above-ground pool with solar heating, interlock patio, spacious decking with BBQ gas hookup, and a shed complete with 15-amp electrical service. Inside, thoughtful updates and quality finishes impress. In 2022, the home underwent significant renovations including a stunning new kitchen with quartz countertops, high-end cabinetry with dovetailed drawers, and updated appliances. That same year, most windows, the back sliding door, and the roof were replaced (excluding the two rear bedrooms and basement windows). Both the main bathroom and ensuite have been renovated this year, offering modern finishes and stylish design. The bright, open-concept main level showcases hardwood flooring and an inviting layout ideal for entertaining and everyday living. The family room features a gas fireplace with brick surround, hardwood flooring, and a walkout to the rear deck. A two-piece powder room and interior access to the oversized double garage add functionality. The garage offers 100-amp electrical service, making future EV charger installation easy. Upstairs you will find four generously sized bedrooms, including a primary suite with a two-piece ensuite. The finished lower level provides versatility with two separate rec rooms-perfect for children, hobbies, crafts, or additional living space-along with built-in cabinetry. The basement also offers a spacious laundry area with cabinetry, abundant storage, and access to a cold cellar. This exceptional home combines location, updates, and outdoor living in one of London's most sought-after neighbourhoods.
Ask about this home
A HOMEH agent will answer your questions about this home.
Around this home
Daily convenience, out of 100, from the distances below
Schools nearby
School rating, out of 10.
Helpful calculators
Your HOMEH agent

"Priced 1% over the Hestimate. I would see it this week."