

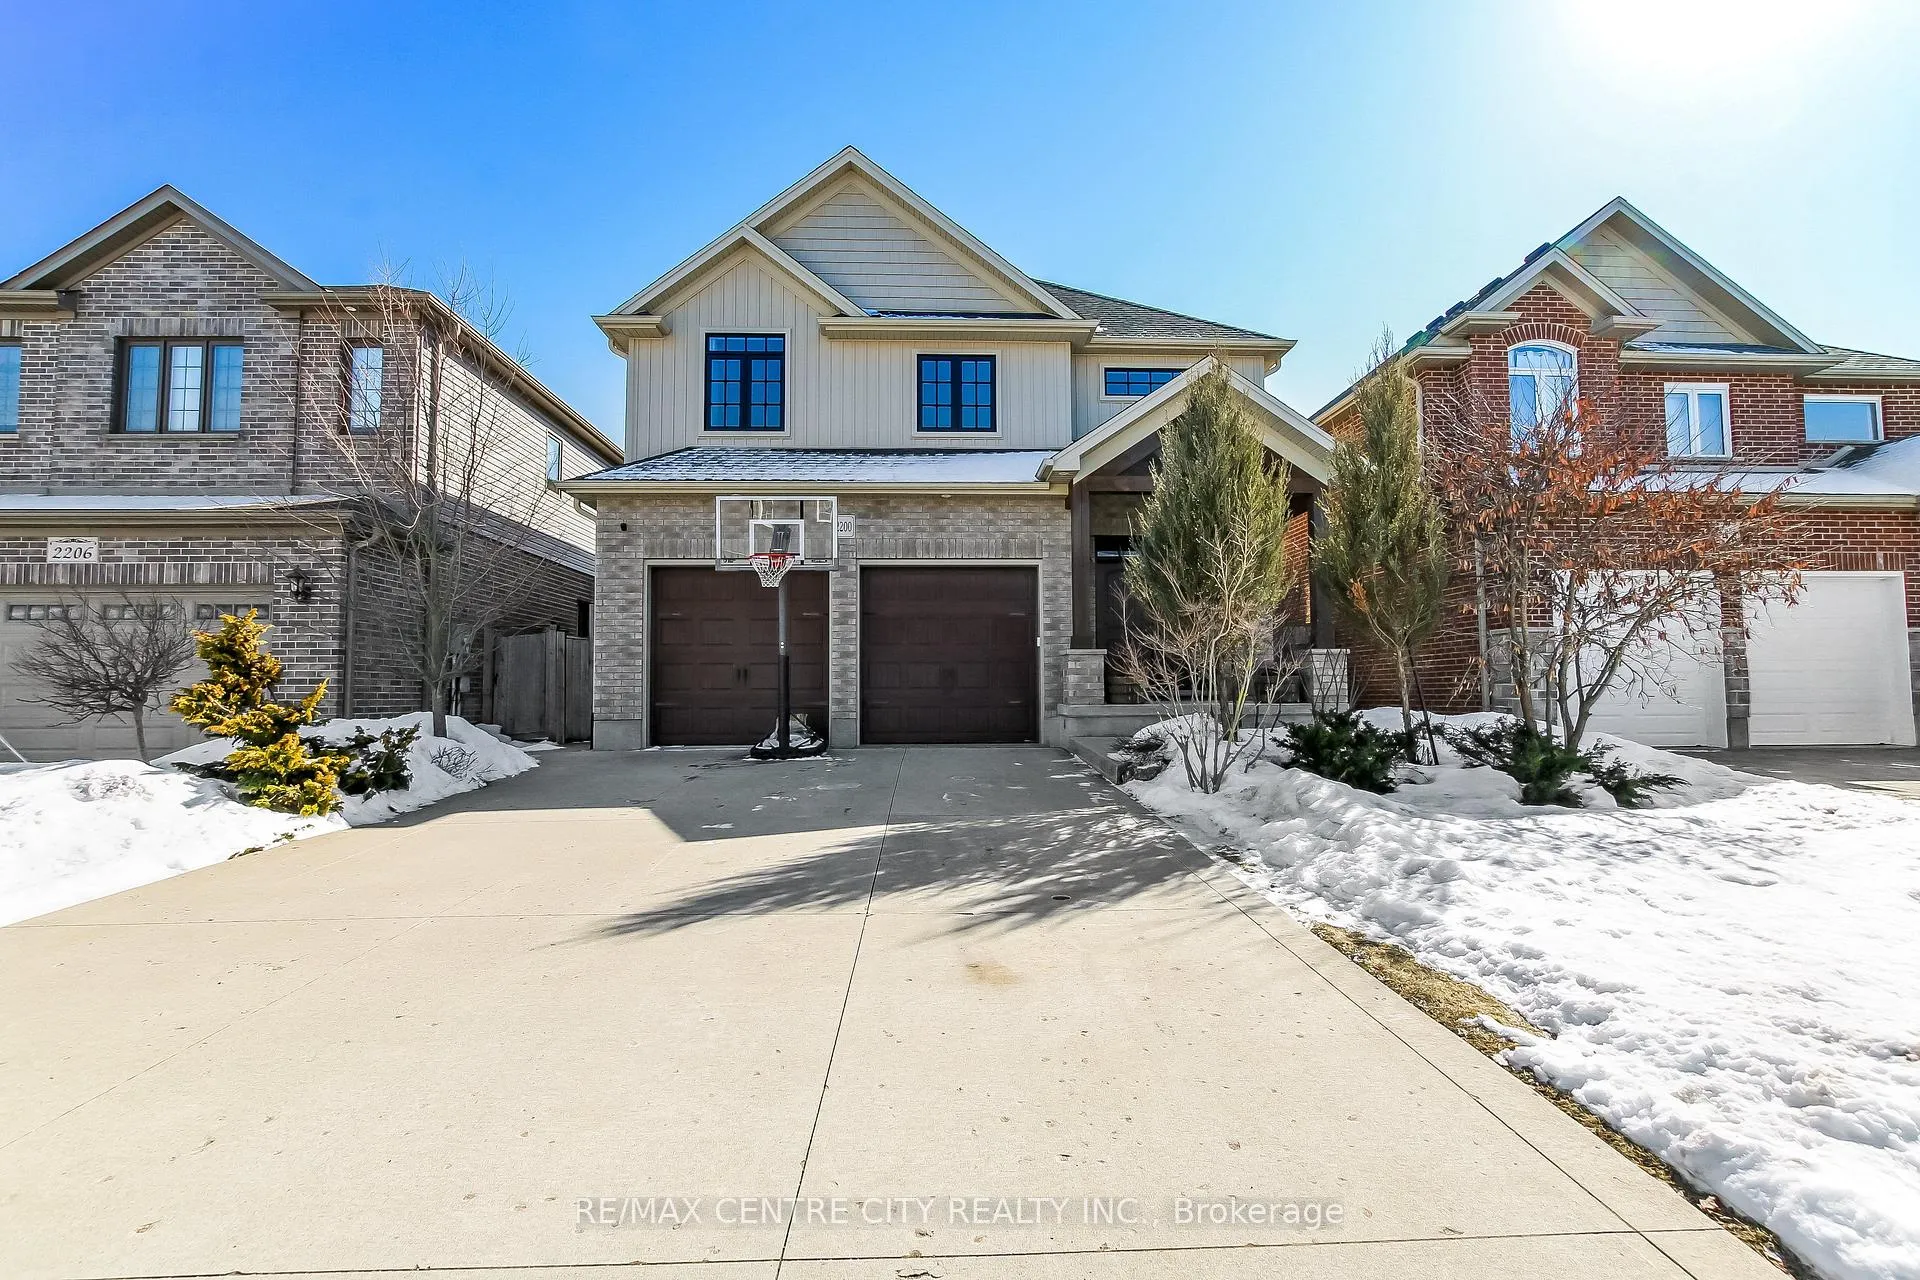
2200 Springridge Drive
2200 Springridge Drive
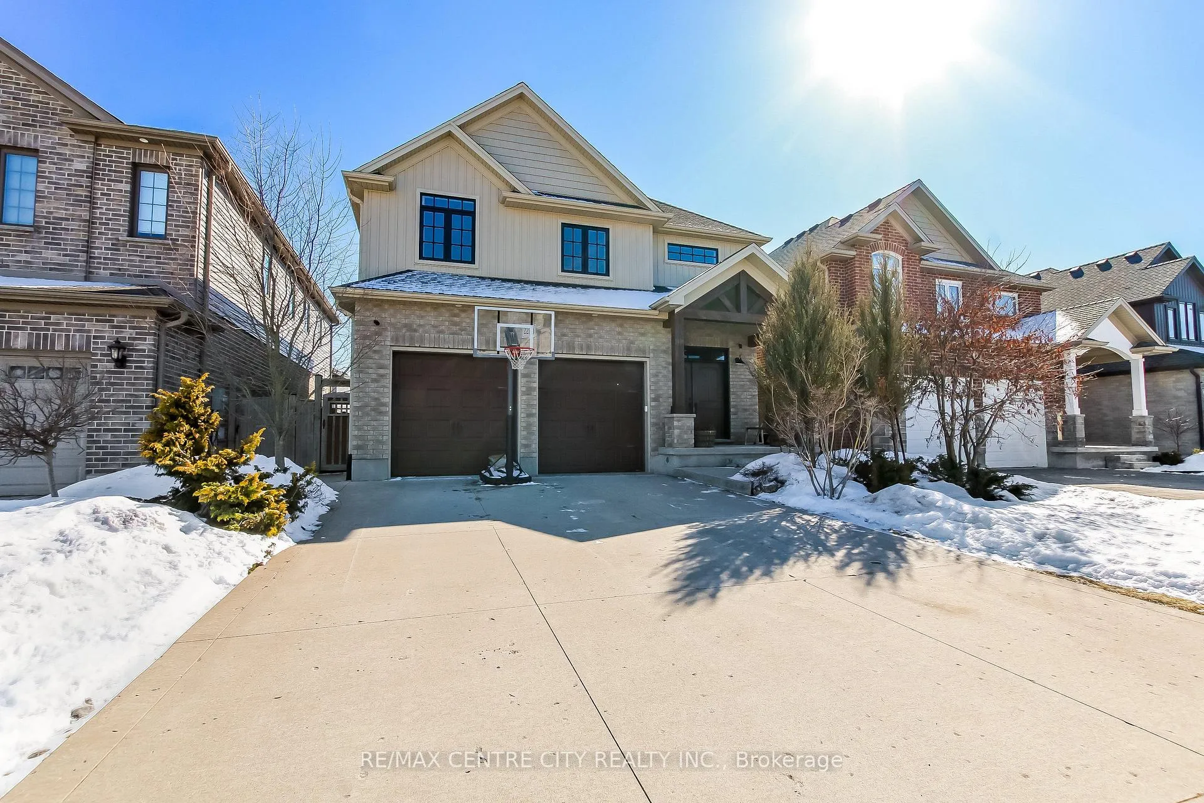
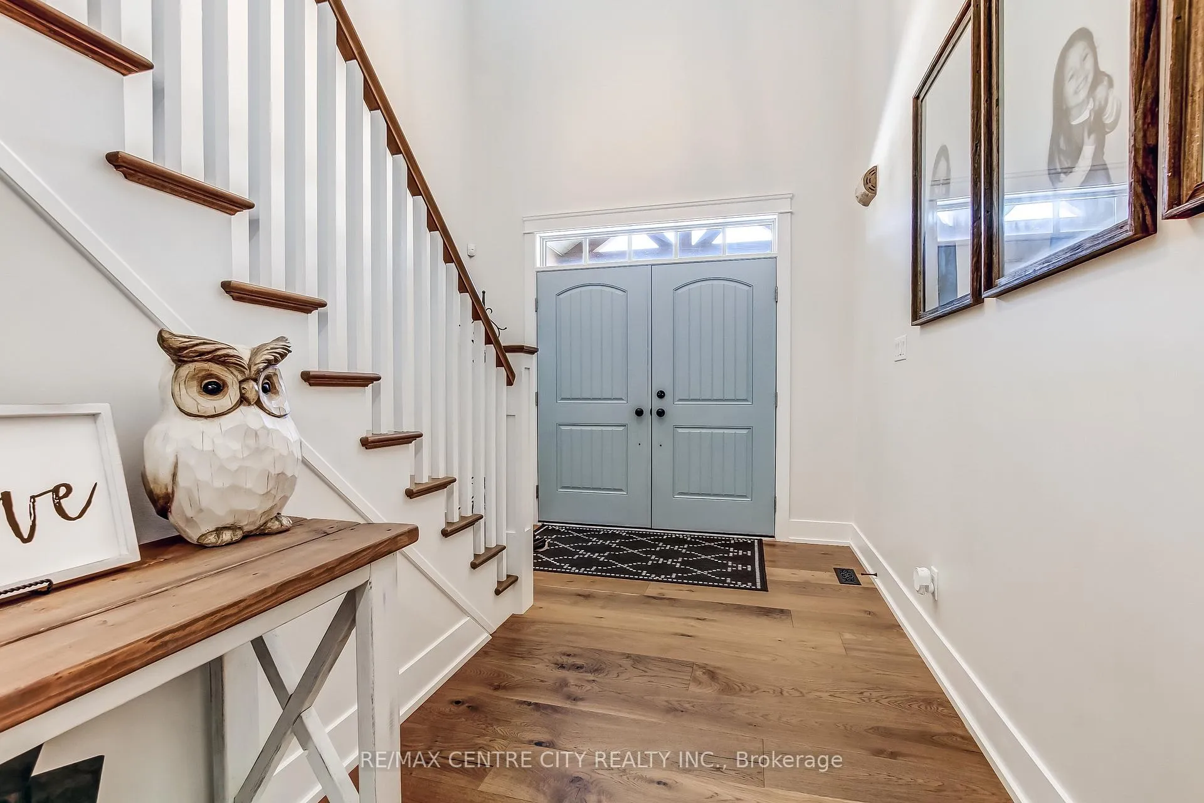
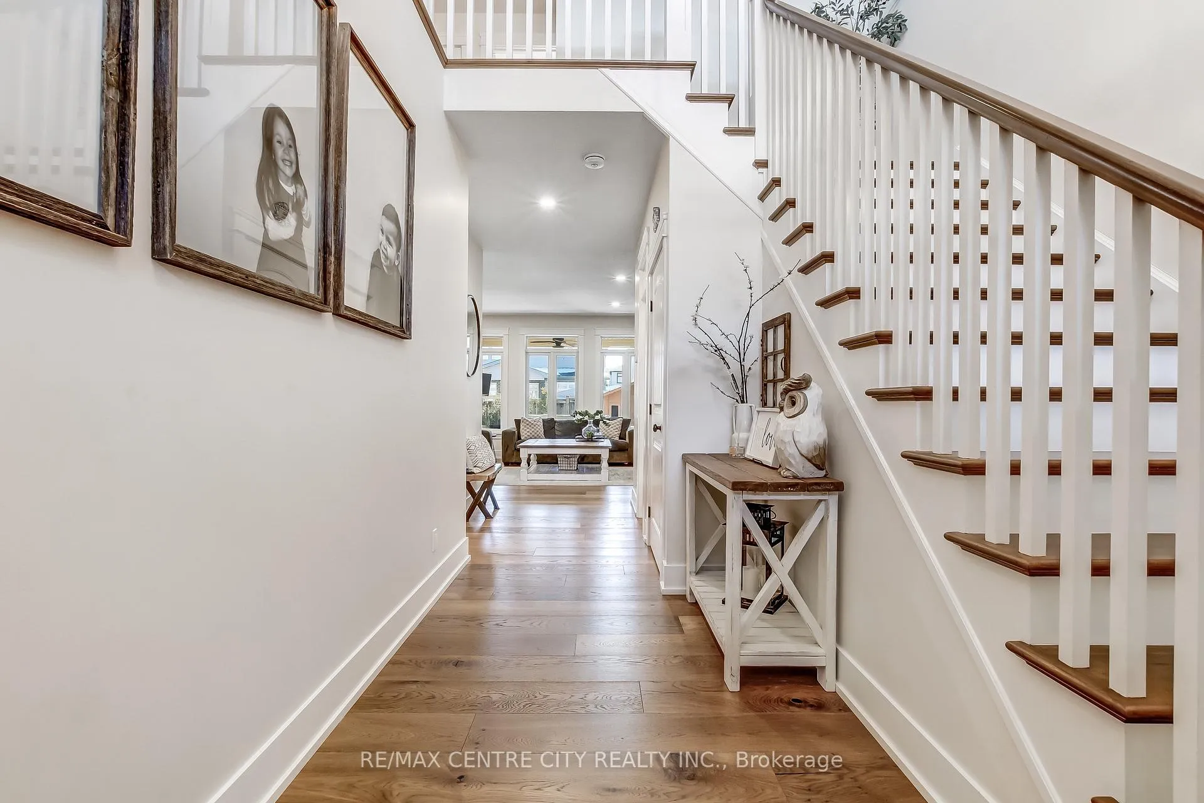
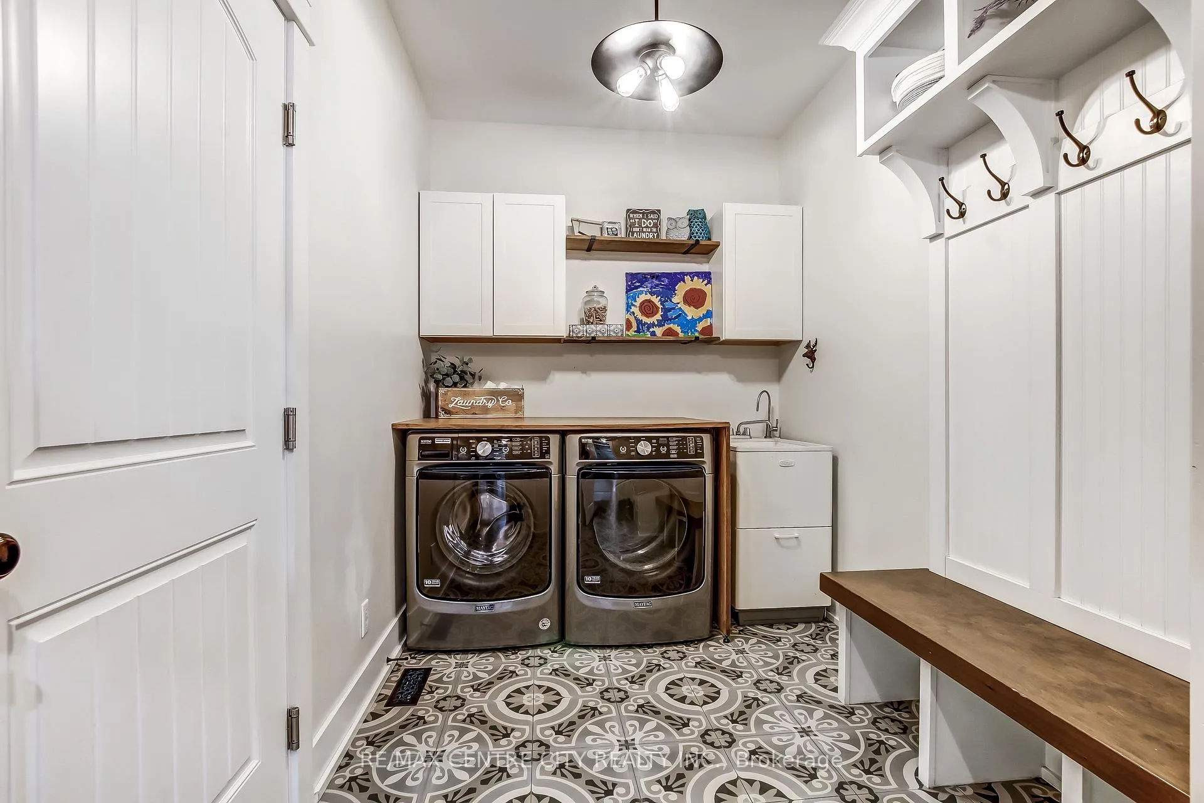 See all 35 photos
Property history
- $1,029,900ExpiredList: 2026-03-04|End: 2026-06-30|118 daysX12842940
Facts and features
- BasementFinished
- Age of home6–15 years
- Price per sq ft~$458
- Water, sewerMunicipal
- Fireplace
- Central air
The homeDetached, 2-storey, Age 6–15 years
- Type: Detached
- Style: 2-storey
- Age: 6–15 years
- Living space: 2,000–2,500 sq ft
- Basement: Finished, full
InsideFireplace Yes, natural gas, Auto garage door remote, central vacuum, storage, sump pump, Rooms above ground 10
- Fireplace: Yes, natural gas
- Features: Auto garage door remote, central vacuum, storage, sump pump
- Rooms above ground: 10
- Bedrooms: 4 + 1 in the basement
- Bathrooms: 4
- Kitchens: 1
- Family room: Yes
Outside and lotBrick, vinyl siding, Asphalt shingle, Concrete
- Exterior: Brick, vinyl siding
- Roof: Asphalt shingle
- Foundation: Concrete
- Size: 12.8 × 34 m
Parking2 Garage, Attached
- Spaces: 2 Garage
- Garage: Attached
Heating, water and powerForced air, gas, Central air, Municipal water
- Heating: Forced air, gas
- Cooling: Central air
- Water: Municipal water
- Sewer: Municipal sewer
- Natural gas: Yes
- Hydro: Yes
- Cable: Yes
Costs and taxesTaxes $6,840 a year, HST included in the price, Tankless hot water heater
- Taxes, 2025: $6,840 a year
- HST: HST included in the price
- Rental items: Tankless hot water heater
- Under contract: On demand water heater
Included in the saleFridge, stove, dishwasher, microwave, washer, dryer, hood vent, bar fridge, microwave, Gas heater in the garage, water filtration system,tv brackets
- Included: Fridge, stove, dishwasher, microwave, washer, dryer, hood vent, bar fridge, microwave
- Not included: Gas heater in the garage, water filtration system,tv brackets
Listing detailsX12842940, Expired, Mar 4, 2026
- MLS® number: X12842940
- Status: Expired
- Listed on: Mar 4, 2026
- Days on market: 118
- Updated: Jun 30, 2026
- Possession: 60-89 days
- Occupied by: Owner
- Listing brokerage: RE/MAX CENTRE CITY REALTY INC.
About this home
2200 Springridge Drive, London (North G), ON N5X 0M3
This charming family home offers generous living space in a welcoming neighborhood, ideally located close to great schools and convenient shopping. A concrete driveway adds durability and curb appeal from the moment you arrive. The open and bright main floor showcases gorgeous finishes throughout, highlighted by wide-plank hardwood flooring that adds warmth and elegance. The stunning kitchen features ample cabinetry, high-end KitchenAid appliances, and a gas stove - perfect for everyday living and entertaining. From the kitchen, you overlook the beautifully appointed family room complete with a cozy gas fireplace and custom built-ins. A spacious eating area just off the kitchen provides the ideal setting for family meals. Privacy film on the rear main-floor windows allows you to enjoy peaceful backyard views while maintaining comfort and seclusion as the kids play outside. Step outdoors to a fantastic backyard designed for entertaining, featuring a two-tier deck where most of the upper level is covered by a beautiful structure, offering the perfect place to relax or entertain while staying sheltered from the elements. Stunning landscaping in both the front and backyard enhances the home's curb appeal and creates a private outdoor retreat. Upstairs, you'll find four generously sized bedrooms along with a convenient workspace at the top of the stairs - perfect for homework or a home office. The beautifully finished lower level offers heated floors for year-round comfort, along with a spacious recreation room featuring a built-in wet bar, an additional bedroom, and a full bathroom - ideal for guests or extended family. With its thoughtful layout, high-end finishes, exceptional outdoor living space, heated basement floors, and unbeatable location near excellent schools and shopping, this home truly has it all and is a must-see!
Ask about this home
A HOMEH agent will answer your questions about this home.
Around this home
Daily convenience, out of 100, from the distances below
Schools nearby
School rating, out of 10.
Helpful calculators
Your HOMEH agent

"I would see it this week."