

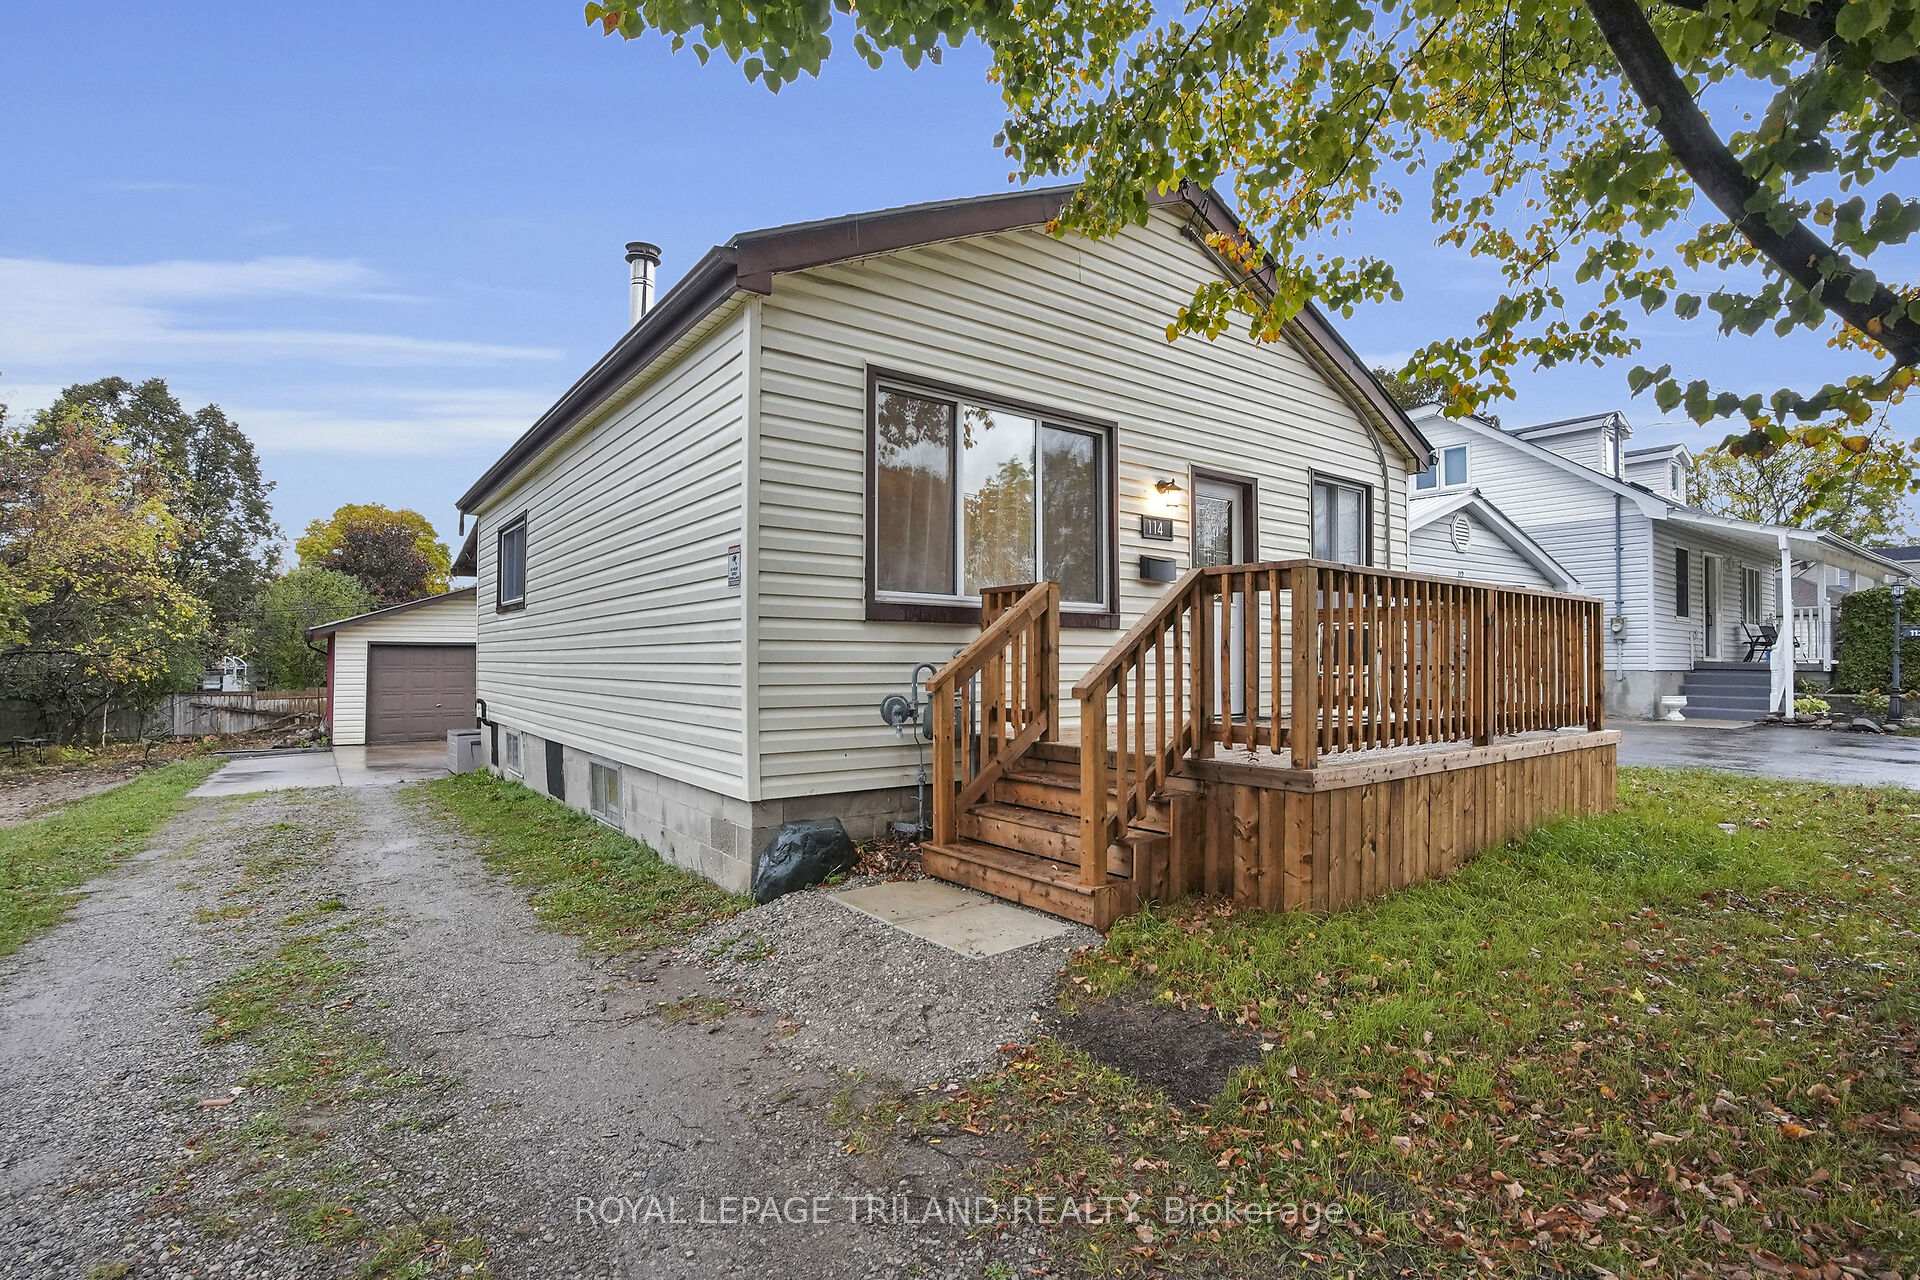
114 Emery Street W
Detached Sold
1/32114 Emery Street W
Detached Sold
 See all 32 photos
2 Bedrooms
1 Bathroom
1 Garage
700–1.1K sq.ft
35×137 ft
$2,263/yr
Property history
Facts and features
- BasementUnfinished
- Age of home51–99 years
- Water, sewerMunicipal
- Lot shapeRectangular
What stands out
- Central air
The homeDetached, Bungalow, Age 51–99 years
- Type: Detached
- Style: Bungalow
- Age: 51–99 years
- Living space: 700–1,100 sq ft
- Basement: Unfinished
InsideLower level, Primary bedroom - main floor, Rooms above ground 4
- Laundry: Lower level
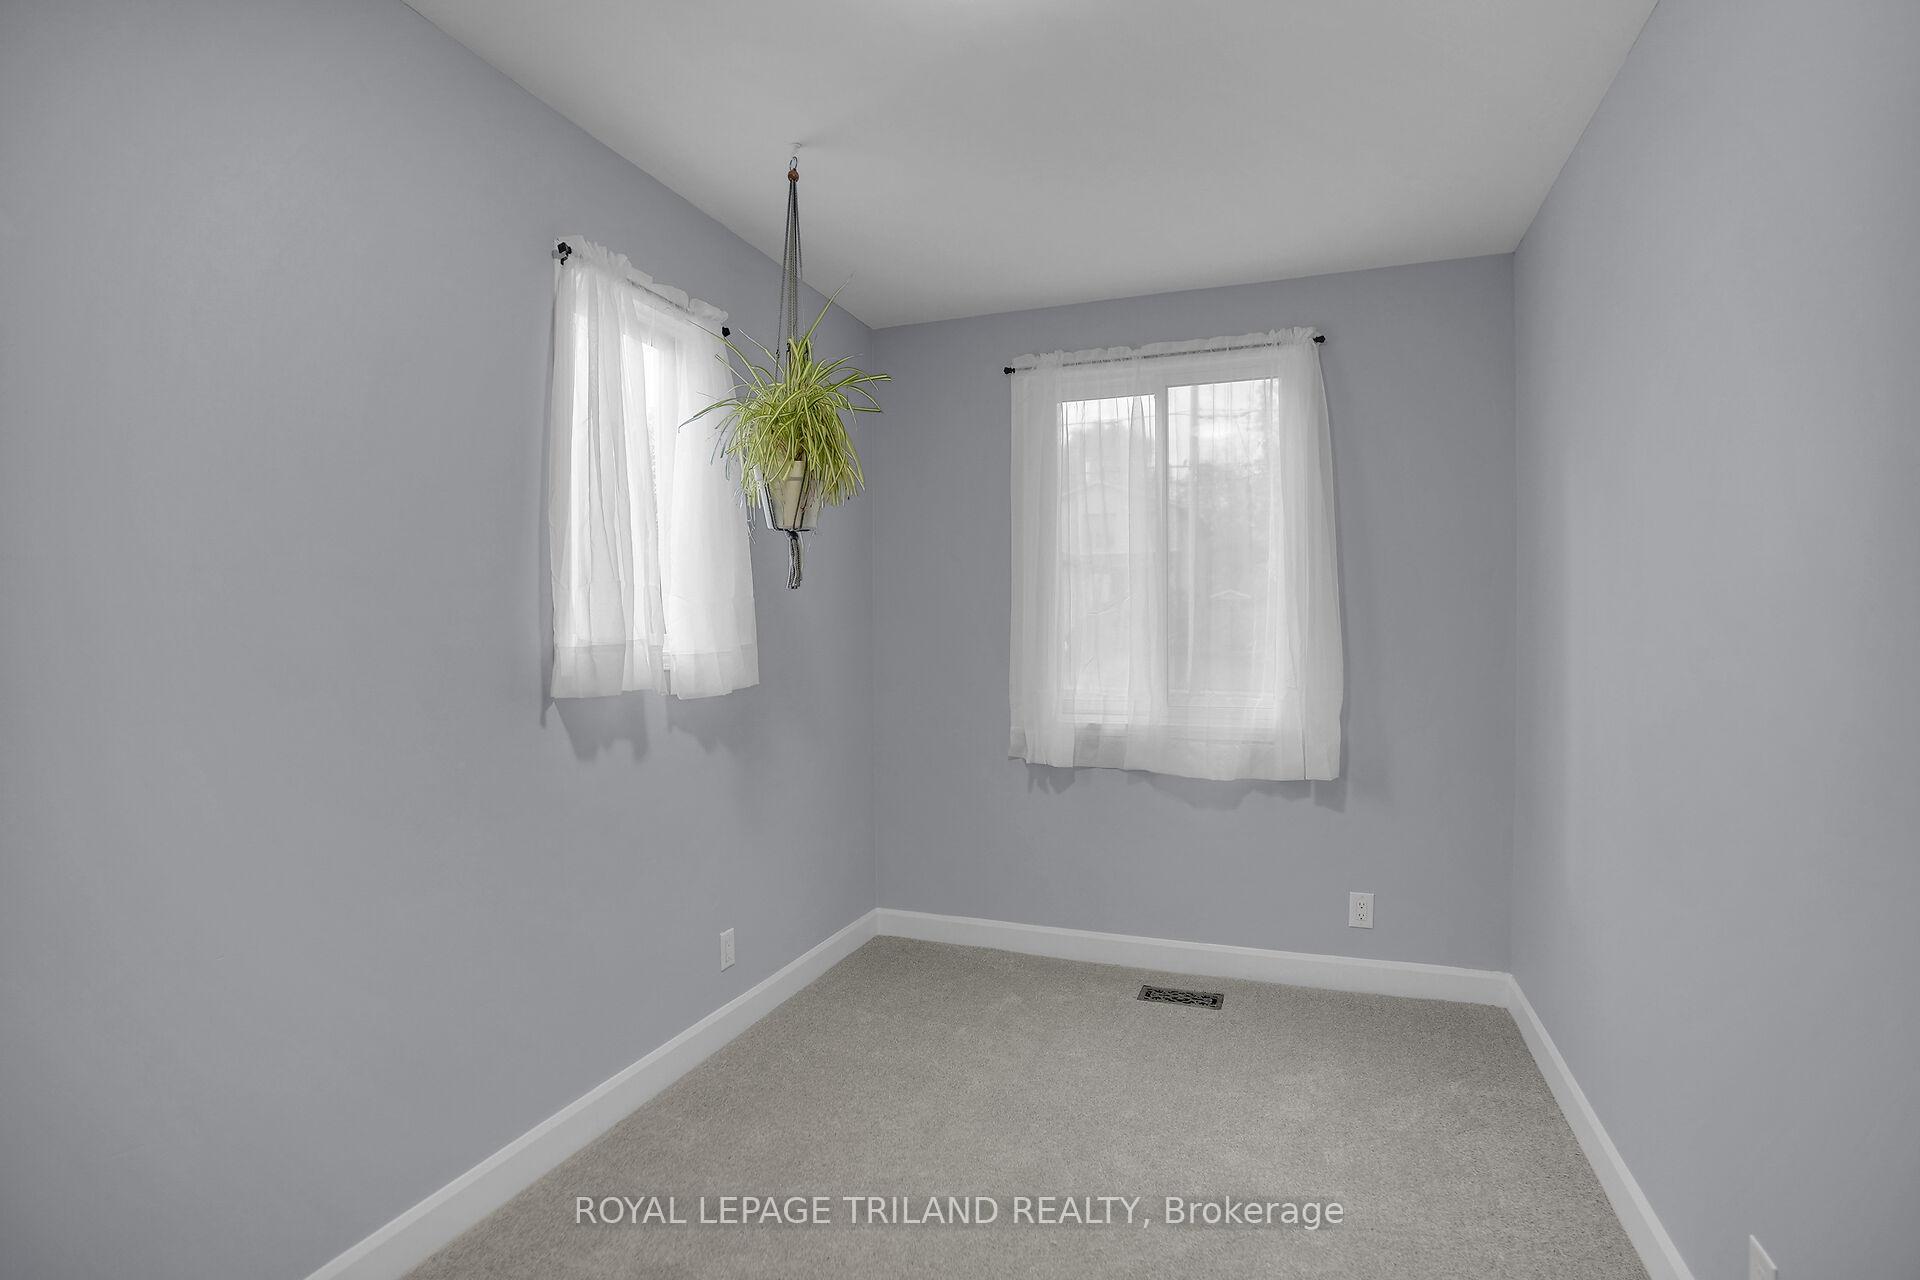
- Features: Primary bedroom - main floor
- Rooms above ground: 4
- Bedrooms: 2
- Bathrooms: 1
- Kitchens: 1
Outside and lotVinyl siding, Asphalt shingle, Concrete
Outside
- Exterior: Vinyl siding
- Roof: Asphalt shingle
- Foundation: Concrete
- Features: Canopy, porch
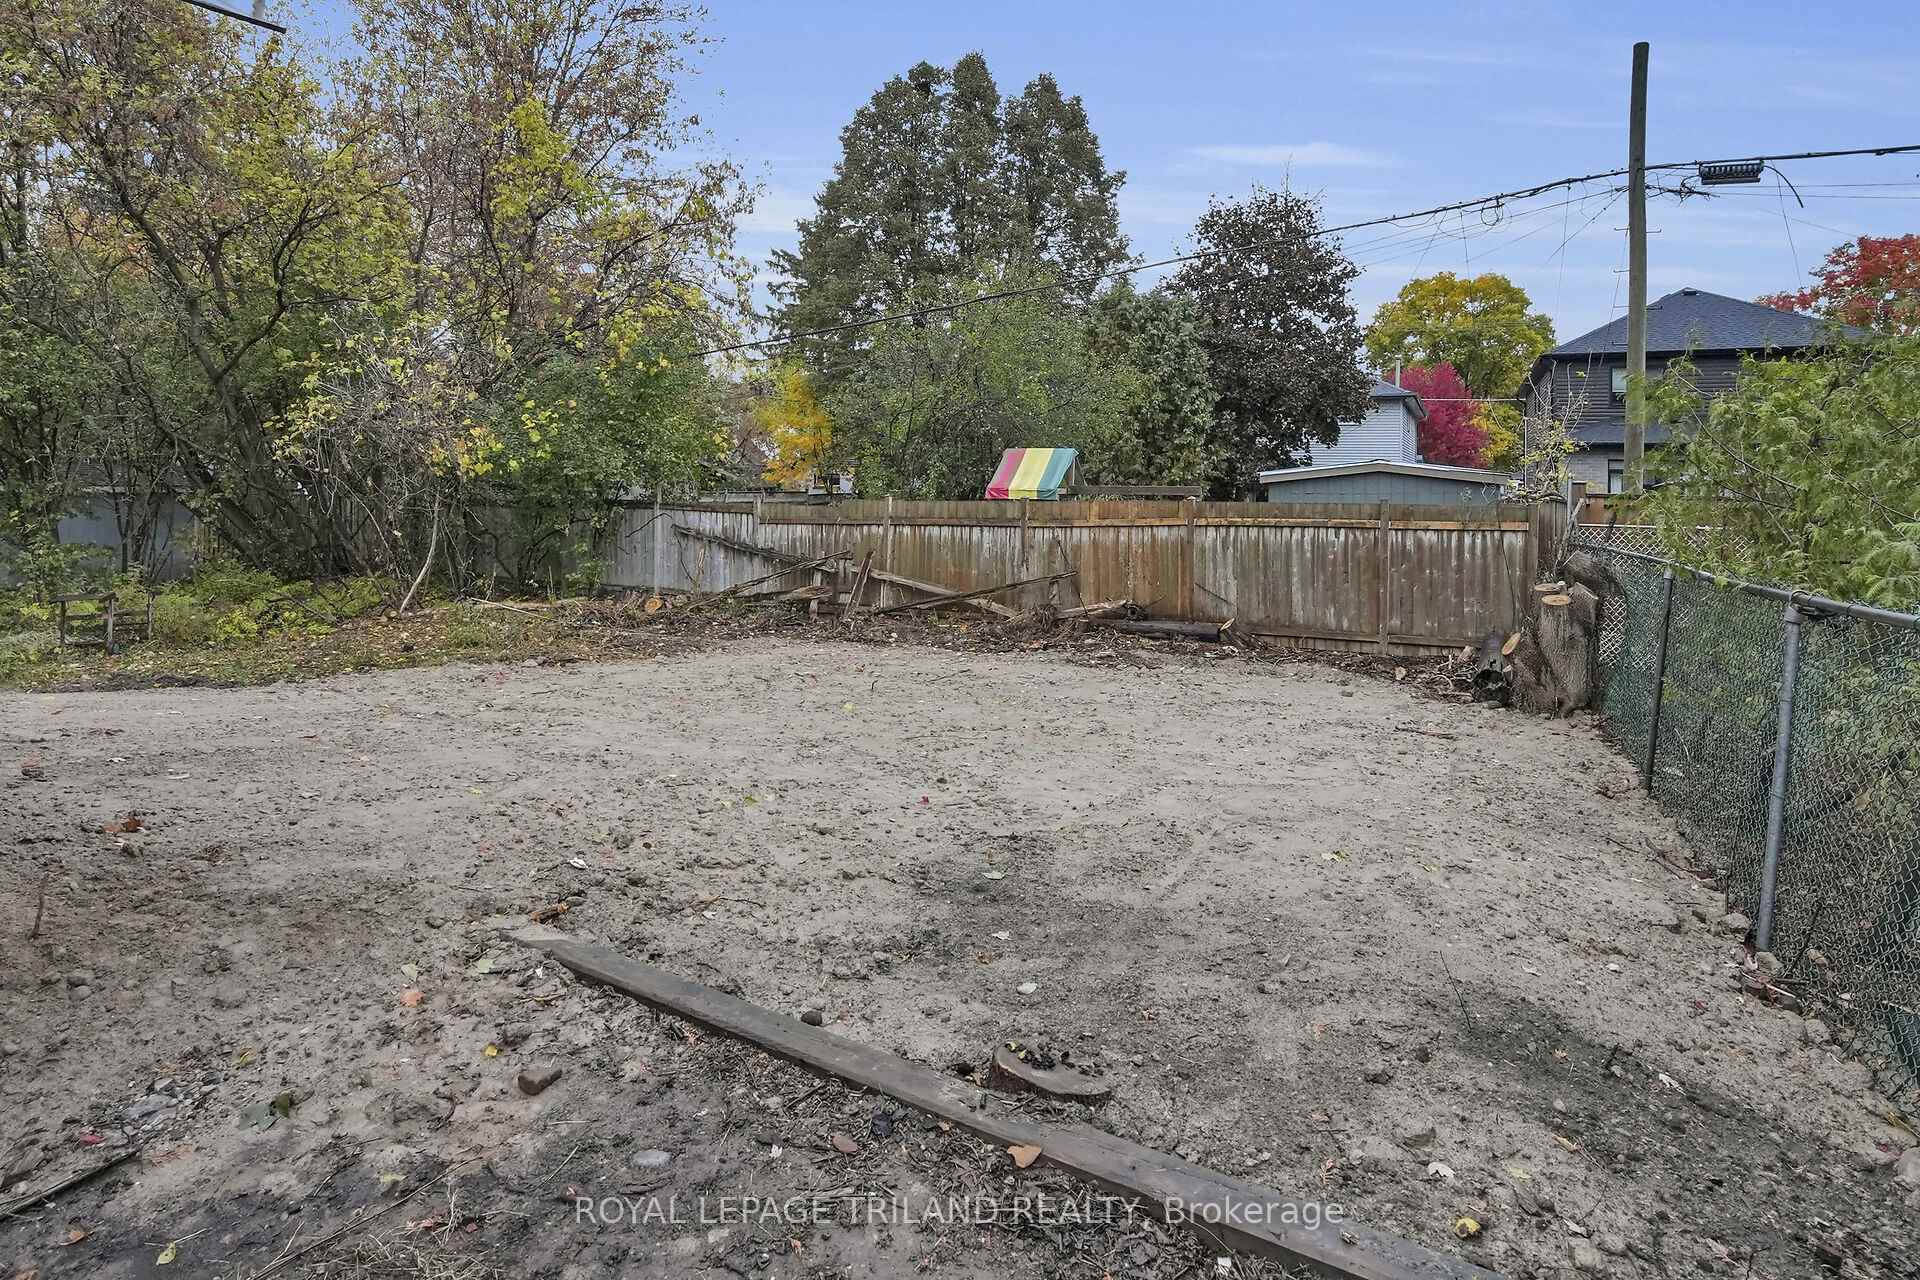
- Size: 35 × 137 ft
- Shape: Rectangular
Parking1 Garage, Detached, Private
- Spaces: 1 Garage
- Garage: Detached
- Driveway: Private
Heating, water and powerForced air, gas, Central air, Municipal water
- Heating: Forced air, gas
- Cooling: Central air
- Water: Municipal water
- Sewer: Municipal sewer
- Natural gas: Yes
- Hydro: Yes
- Cable: Yes
Costs and taxesTaxes $2,263 a year, HST included in the price, Water heater
- Taxes, 2025: $2,263 a year
- HST: HST included in the price
- Rental items: Water heater
- Under contract: Hot water tank-gas
Included in the saleFridge, stove
- Included: Fridge, stove
Listing detailsX12670884, Sold, Jan 7, 2026
- MLS® number: X12670884
- Status: Sold
- Listed on: Jan 7, 2026
- Days on market: 41
- Updated: Feb 17, 2026
- Possession: Immediate
- Occupied by: Owner
- Listing brokerage: ROYAL LEPAGE TRILAND REALTY
About this home
114 Emery Street W, London (South E), ON N6J 1S1
Primary Bedroom - Main FloorCanopyPorch
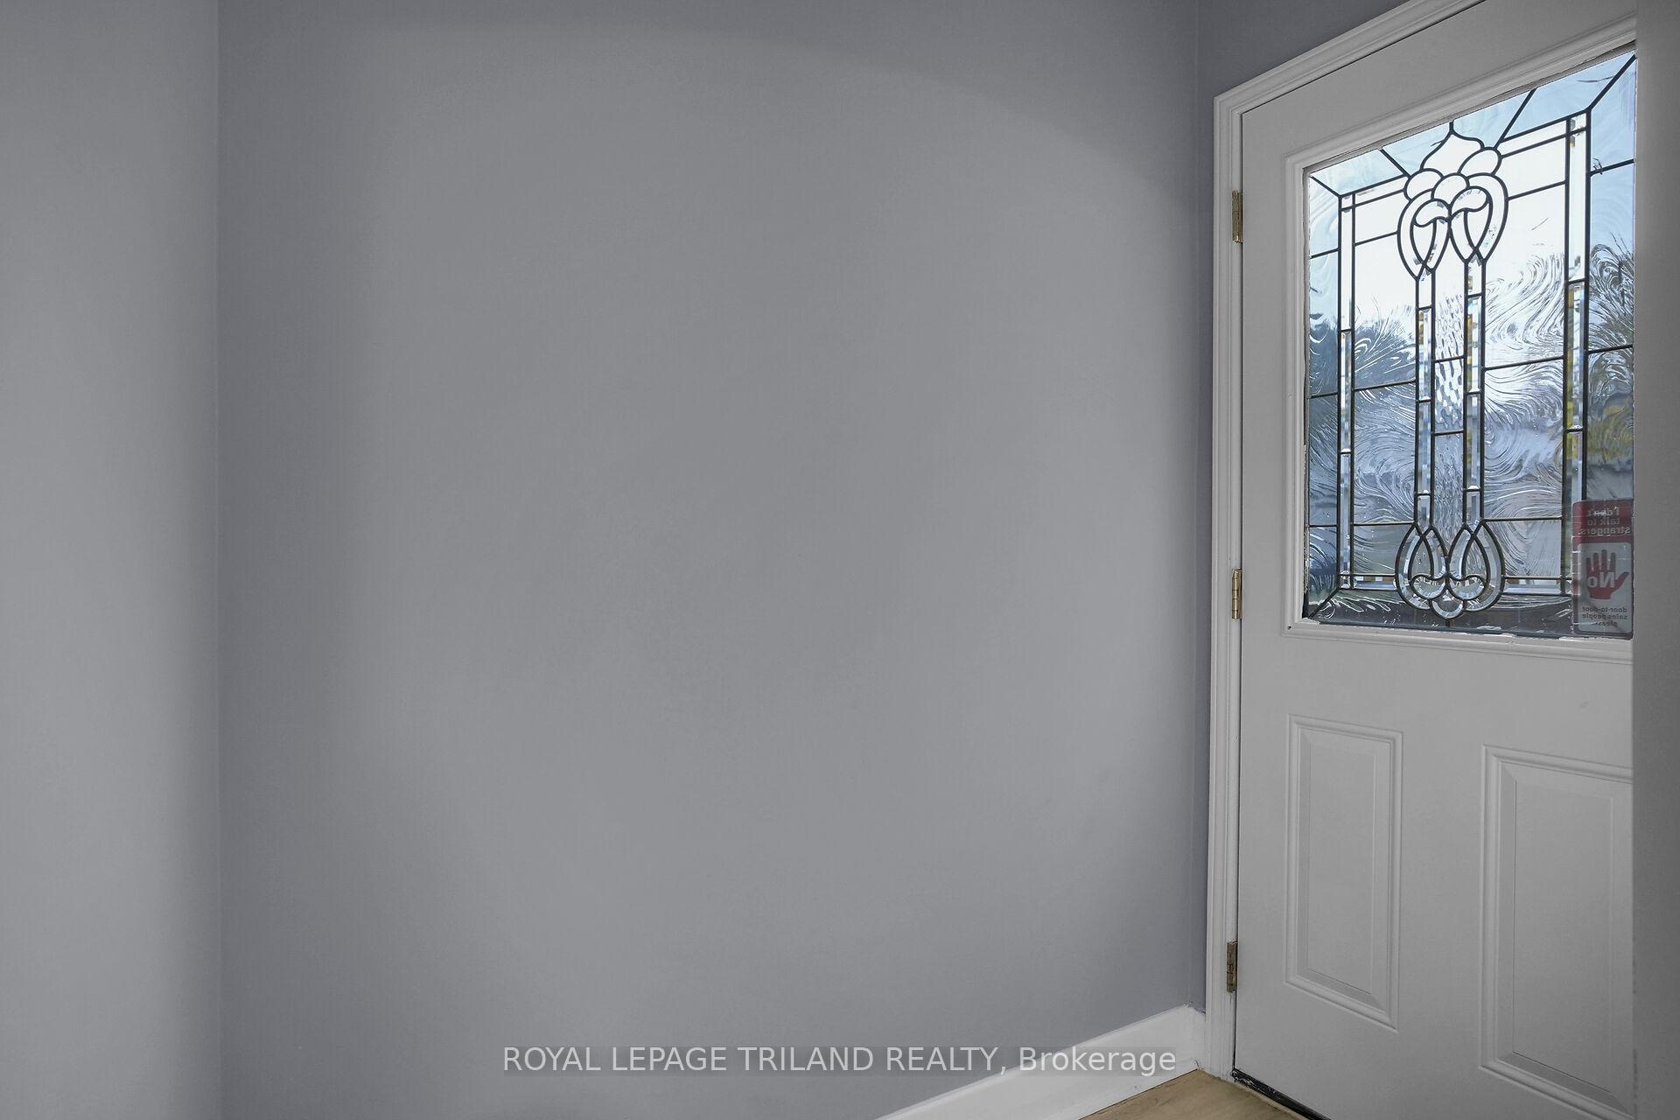
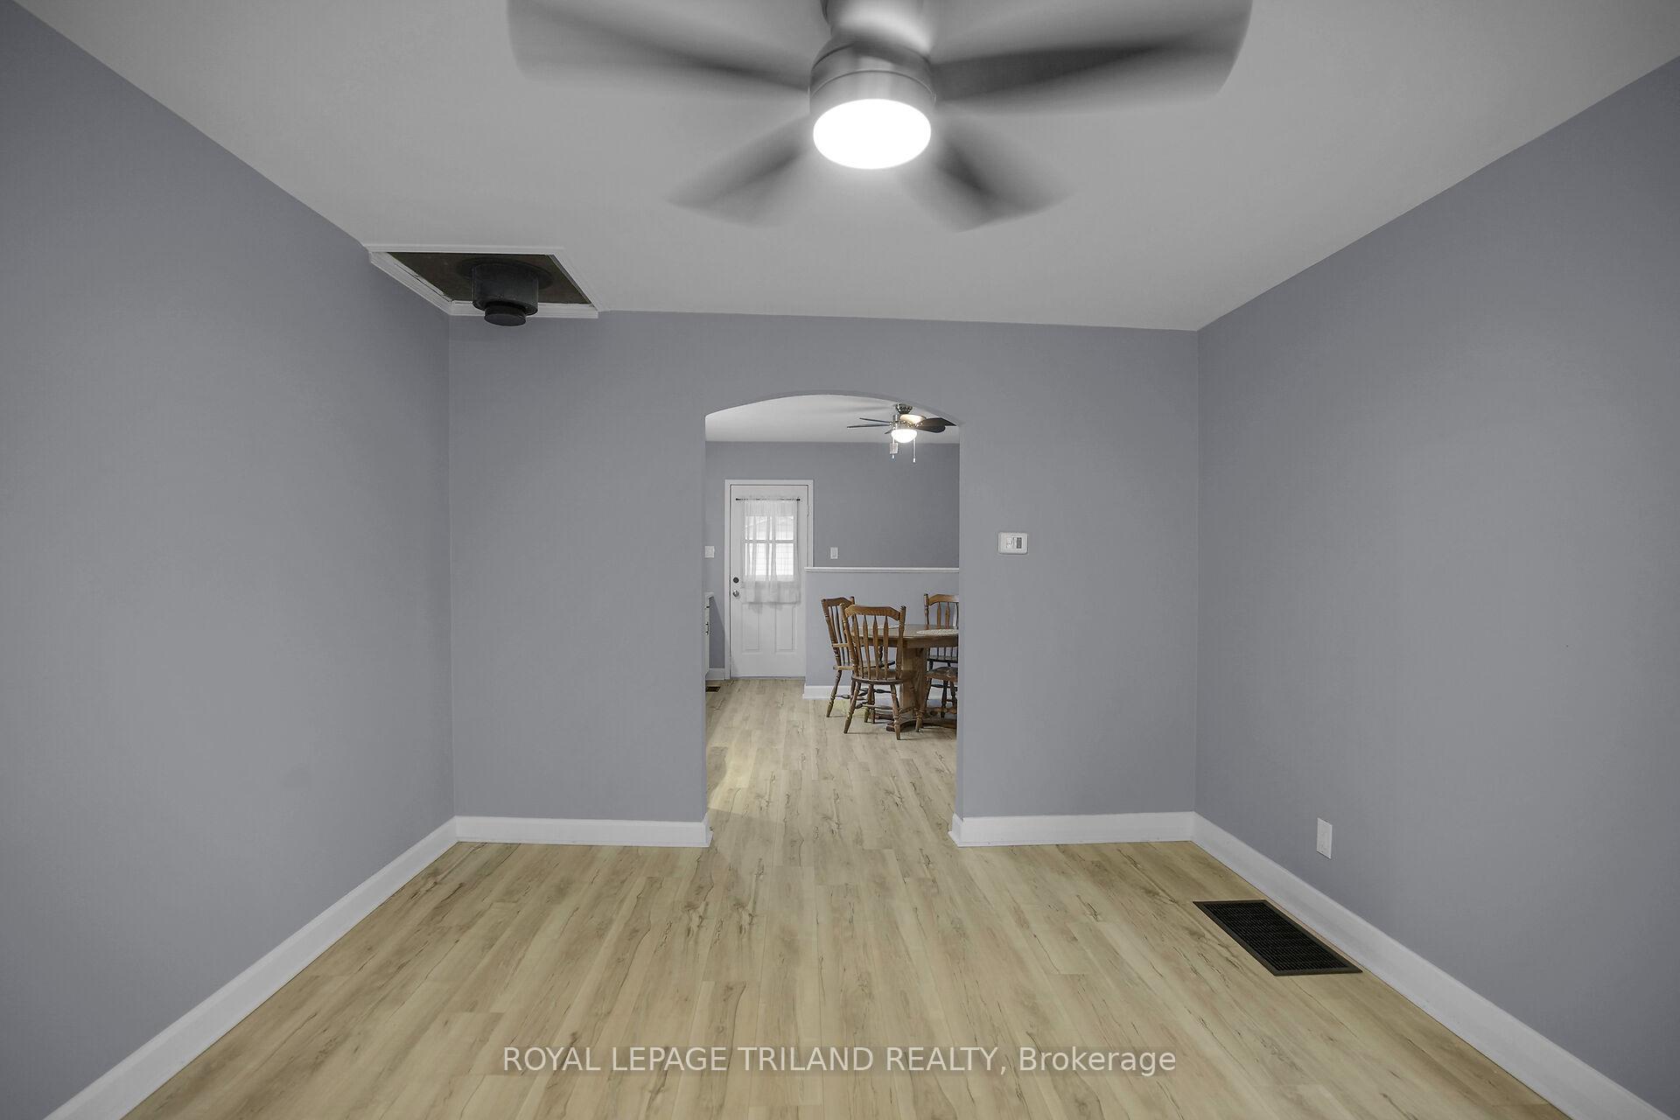
Opportunity knocks. This home is move in ready. Many recent updates include: all new flooring throughout, new trim and doors, new fitted kitchen with new appliances, fresh paint throughout, new front deck and stairs, and many other details. The large detached garage is an ideal place for car enthusiasts or hobbyist. This house is situated just west of Old South in desirable Manor Park. Close to downtown, shopping, public transit, schools and parks. Don't delay.
Read more
Ask about this home
A HOMEH agent will answer your questions about this home.
Ask a question
Thinking of selling your home?See what your home is worth today.
Around this home
Highwood
Errands
Parks
Schools
Daily convenience, out of 100, from the distances below
ParkDunkirk Place Park · 5 within 1 km5 min walk315 m
GroceryBen's Variety8 min walk504 m
SchoolWortley Road Public School8 min walk480 m
PharmacyShoppers Drug Mart12 min walk760 m
Cafés & foodEverfresh pizza · 15 within 1 km9 min walk561 m
Gym & rec centreGerman Canadian Club19 min walk1.1 km
LibraryLondon Public Library - Landon14 min walk869 m
WalkDriveStraight-line distance, open map data
Grocery0.5 km
Park0.3 km
Dining0.7 km
Gym1.3 km
Schools nearby
School rating, out of 10.
Wortley Road Public Schoolelementary · Public · 0.5 km
6.5/10Good
St Martin Separate Schoolelementary · Catholic · 0.6 km
4.7/10Low
Victoria Public Schoolelementary · Public · 1.1 km
3.5/10Low
Contact agent
Helpful calculators
Mortgage
Affordability
Closing costs
Land transfer tax
Property tax
Down payment
CMHC insurance
Stress test
Cashback Rebate
Your HOMEH agent

NimaHOMEH agent · London
"I would see it this week."
Ask Nima