

829 Sarnia Road
829 Sarnia Road
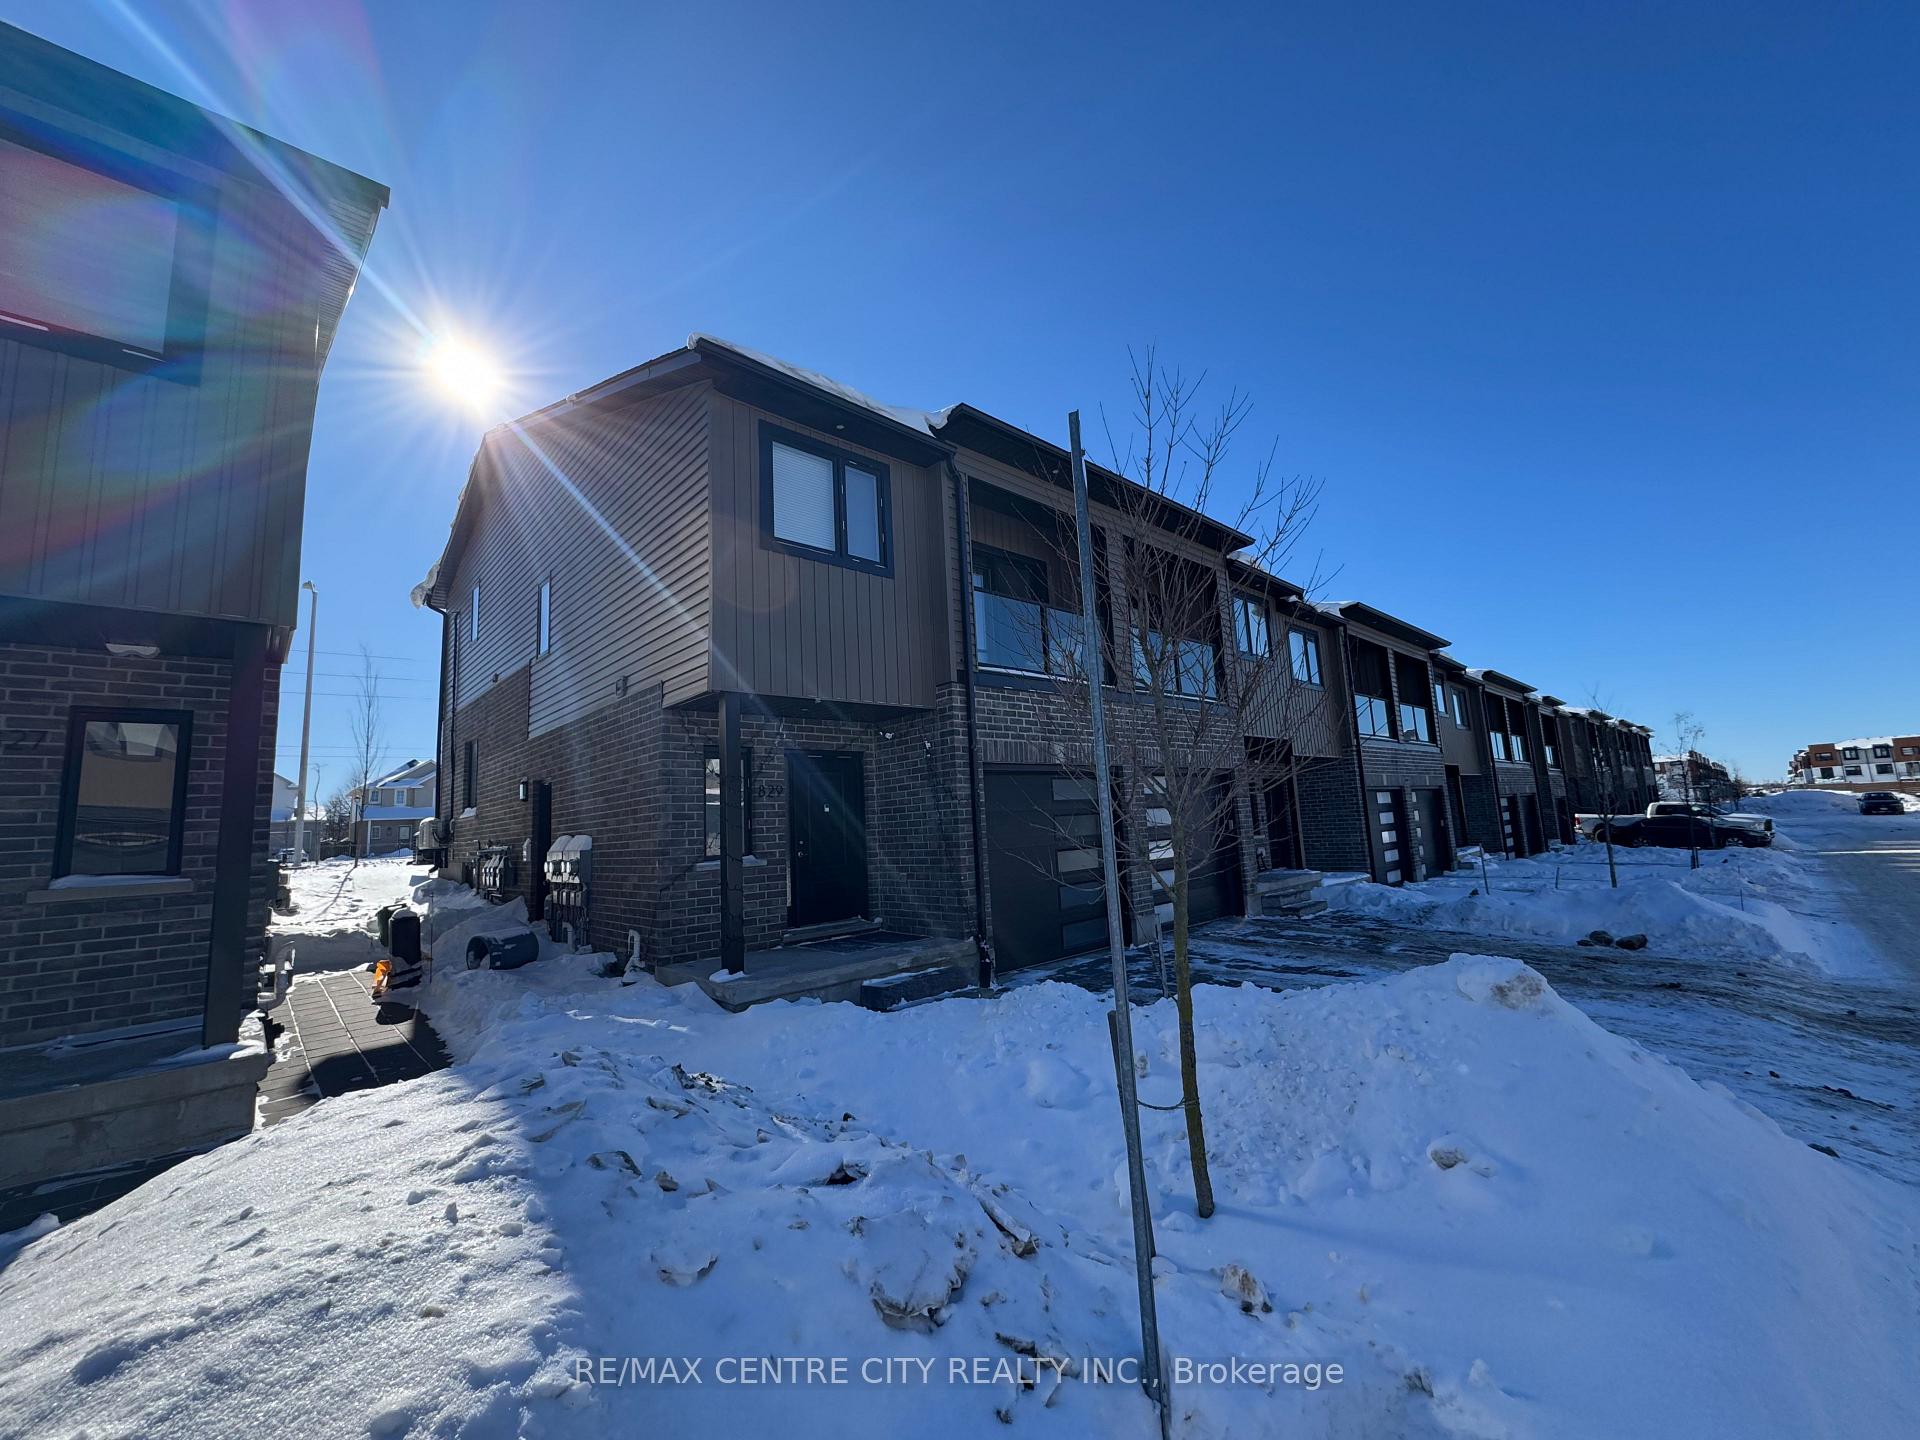 See all 30 photos
Property history
Facts and features
- BasementFinished
- Lot size35 ft frontage
- Lease term12 months
- FurnishedUnfurnished
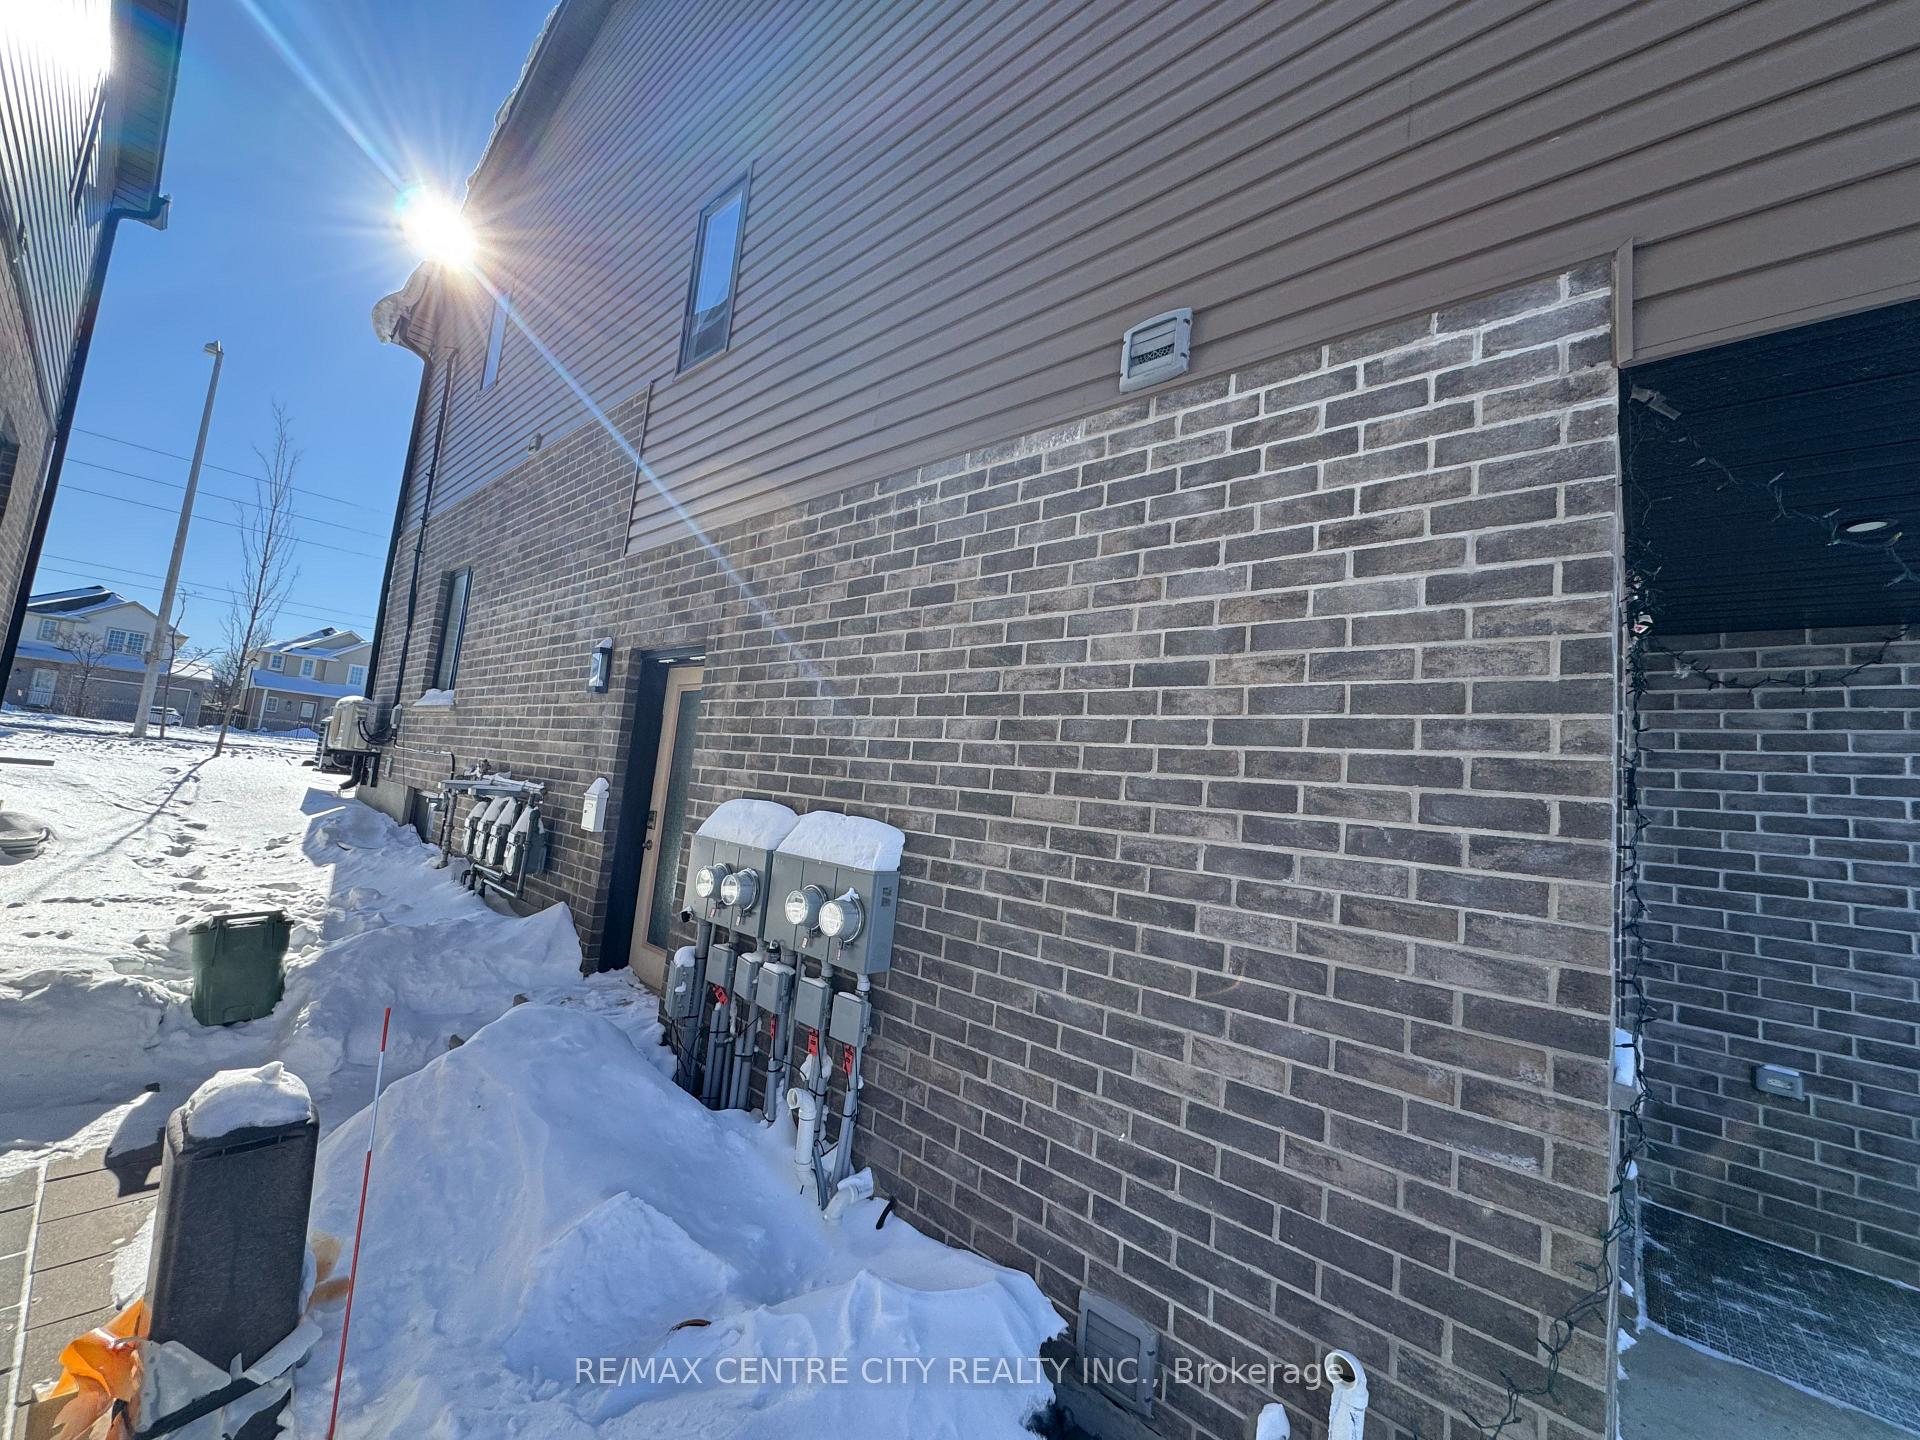
- Separate entrance
- Central air
The homeFreehold Townhouse, Other, Age 0–5 years
- TypeFreehold Townhouse
- StyleOther
- Age0–5 years
- Living space1,500–2,000 sq ft
- BasementSeparate entrance, finished
- WaterfrontNone
InsideLaundry room, in-suite laundry, upper level, Rooms above ground 9, Bedrooms 3
- LaundryLaundry room, in-suite laundry, upper level
- Rooms above ground9
- Bedrooms3
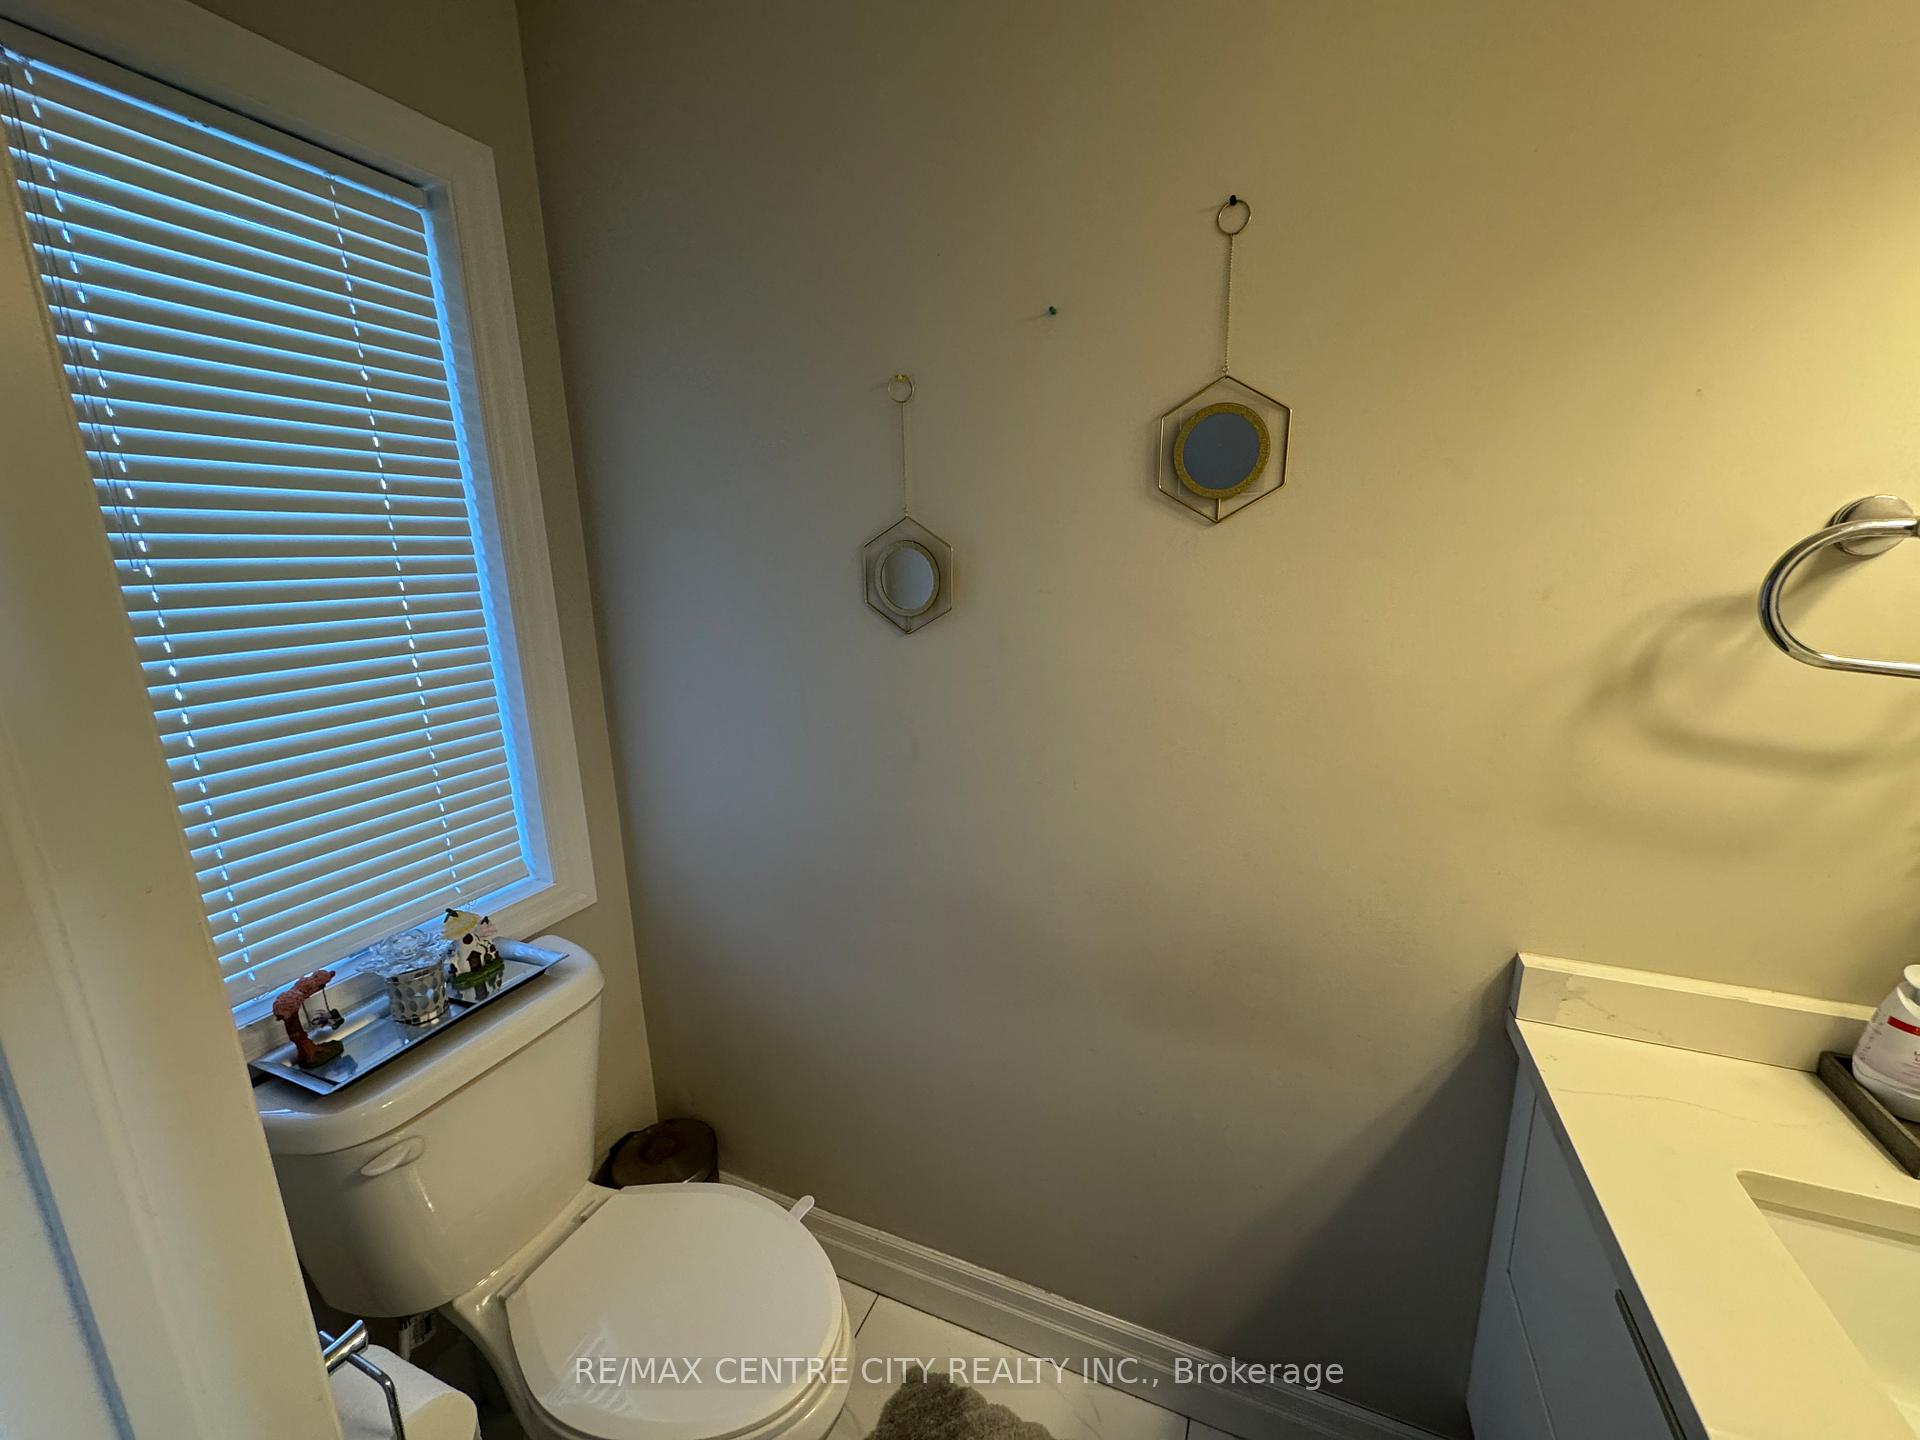
- Bathrooms3
- Kitchens1
Outside and lotVinyl siding, brick, Asphalt shingle, Concrete block
- ExteriorVinyl siding, brick
- RoofAsphalt shingle
- FoundationConcrete block
- Size34.99 ft frontage
Parking1 Garage, Attached, Private
- Spaces1 Garage
- GarageAttached
- DrivewayPrivate
Heating, water and powerForced air, gas, Central air, Municipal water
- HeatingForced air, gas
- CoolingCentral air
- WaterMunicipal water
- SewerMunicipal sewer
Rent and termsRent $2,200 a month, Main, 2nd floor, other, Unfurnished
- Rent$2,200 a month
- Space for rentMain, 2nd floor, other
- FurnishedUnfurnished
- Lease12 months
- PaidMonthly
- Rent includesCentral air conditioning, parking, hydro
- DepositRequired
- Credit checkRequired
- Employment letterRequired
- Rental applicationRequired
- ReferencesRequired
IncludedRefrigerator. stove, dishwasher, duel washer/dryer
- IncludedRefrigerator. stove, dishwasher, duel washer/dryer
NearbyHospital
- Close toHospital
Listing detailsX12747866, Rented, Feb 2, 2026
- MLS® numberX12747866
- StatusRented
- Listed onFeb 2, 2026
- Days on market57
- UpdatedMar 31, 2026
- Possession2026-04-30 / 30-59 days
- Occupied byOwner+tenant
- Listing brokerageRE/MAX CENTRE CITY REALTY INC.
About this home
829 Sarnia Road, London (North M), ON N6H 0K3
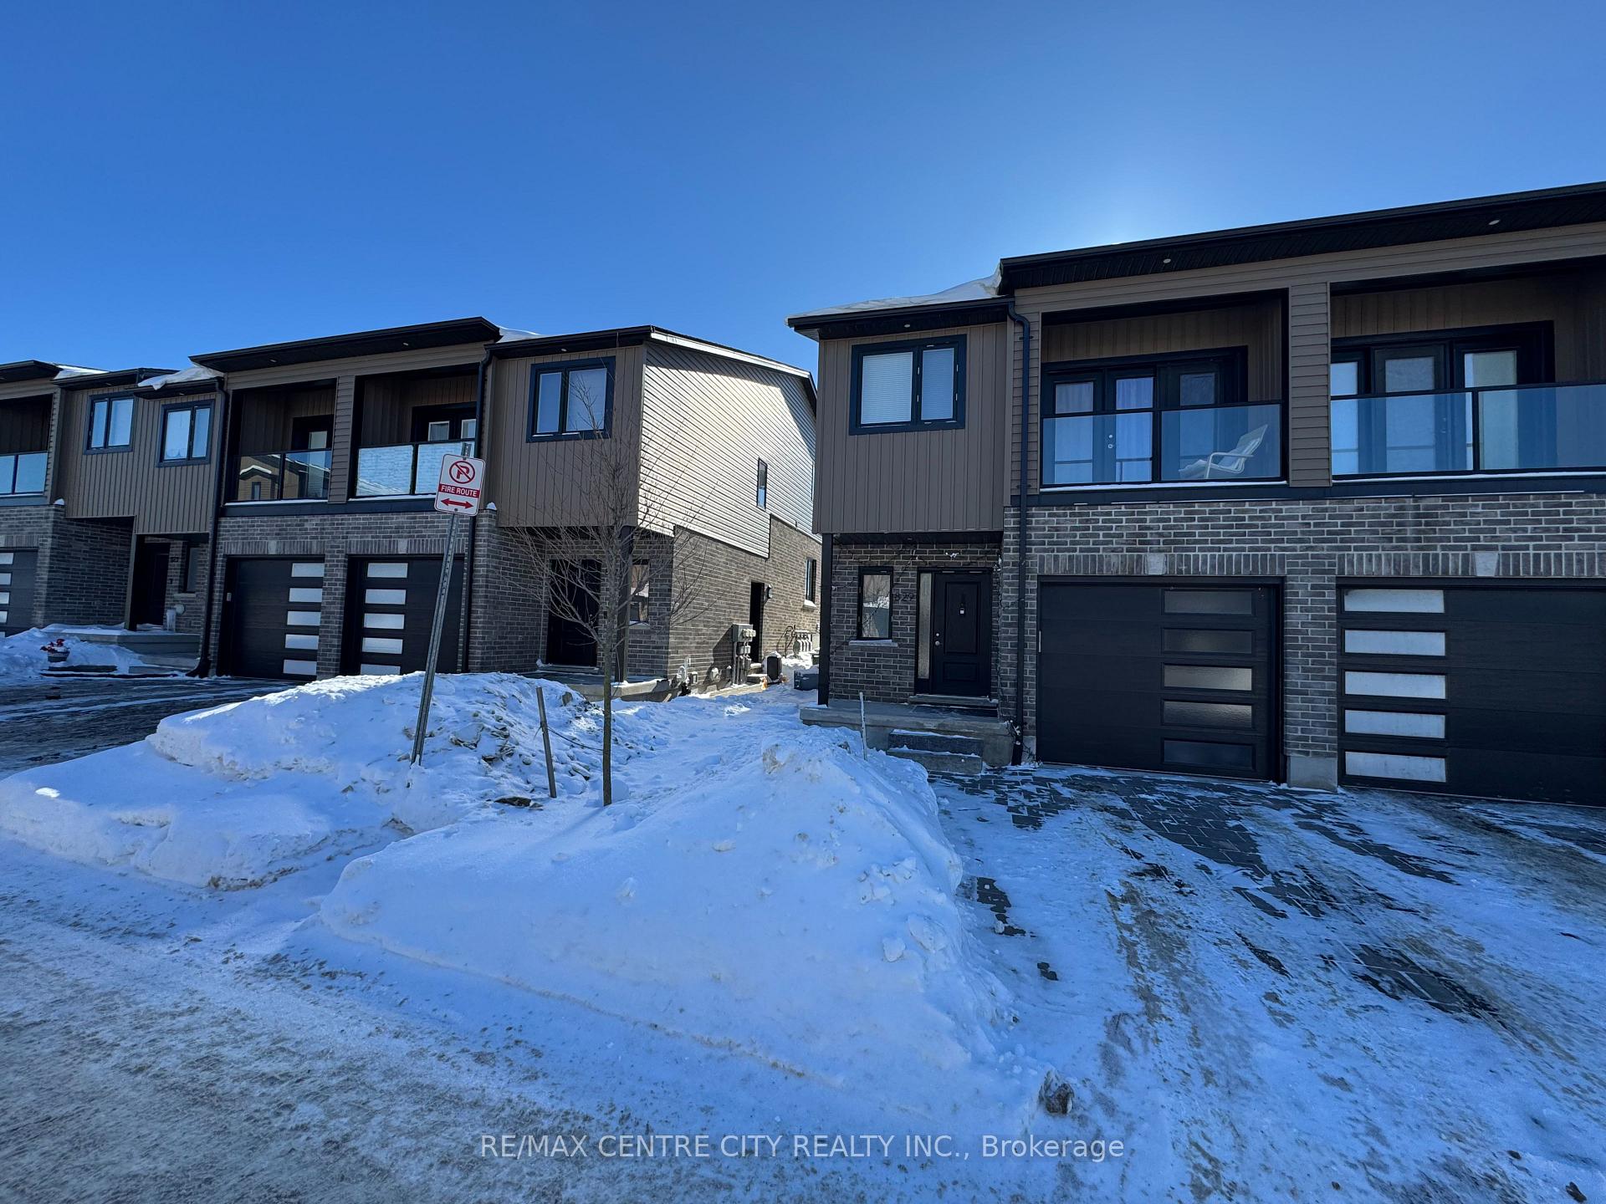
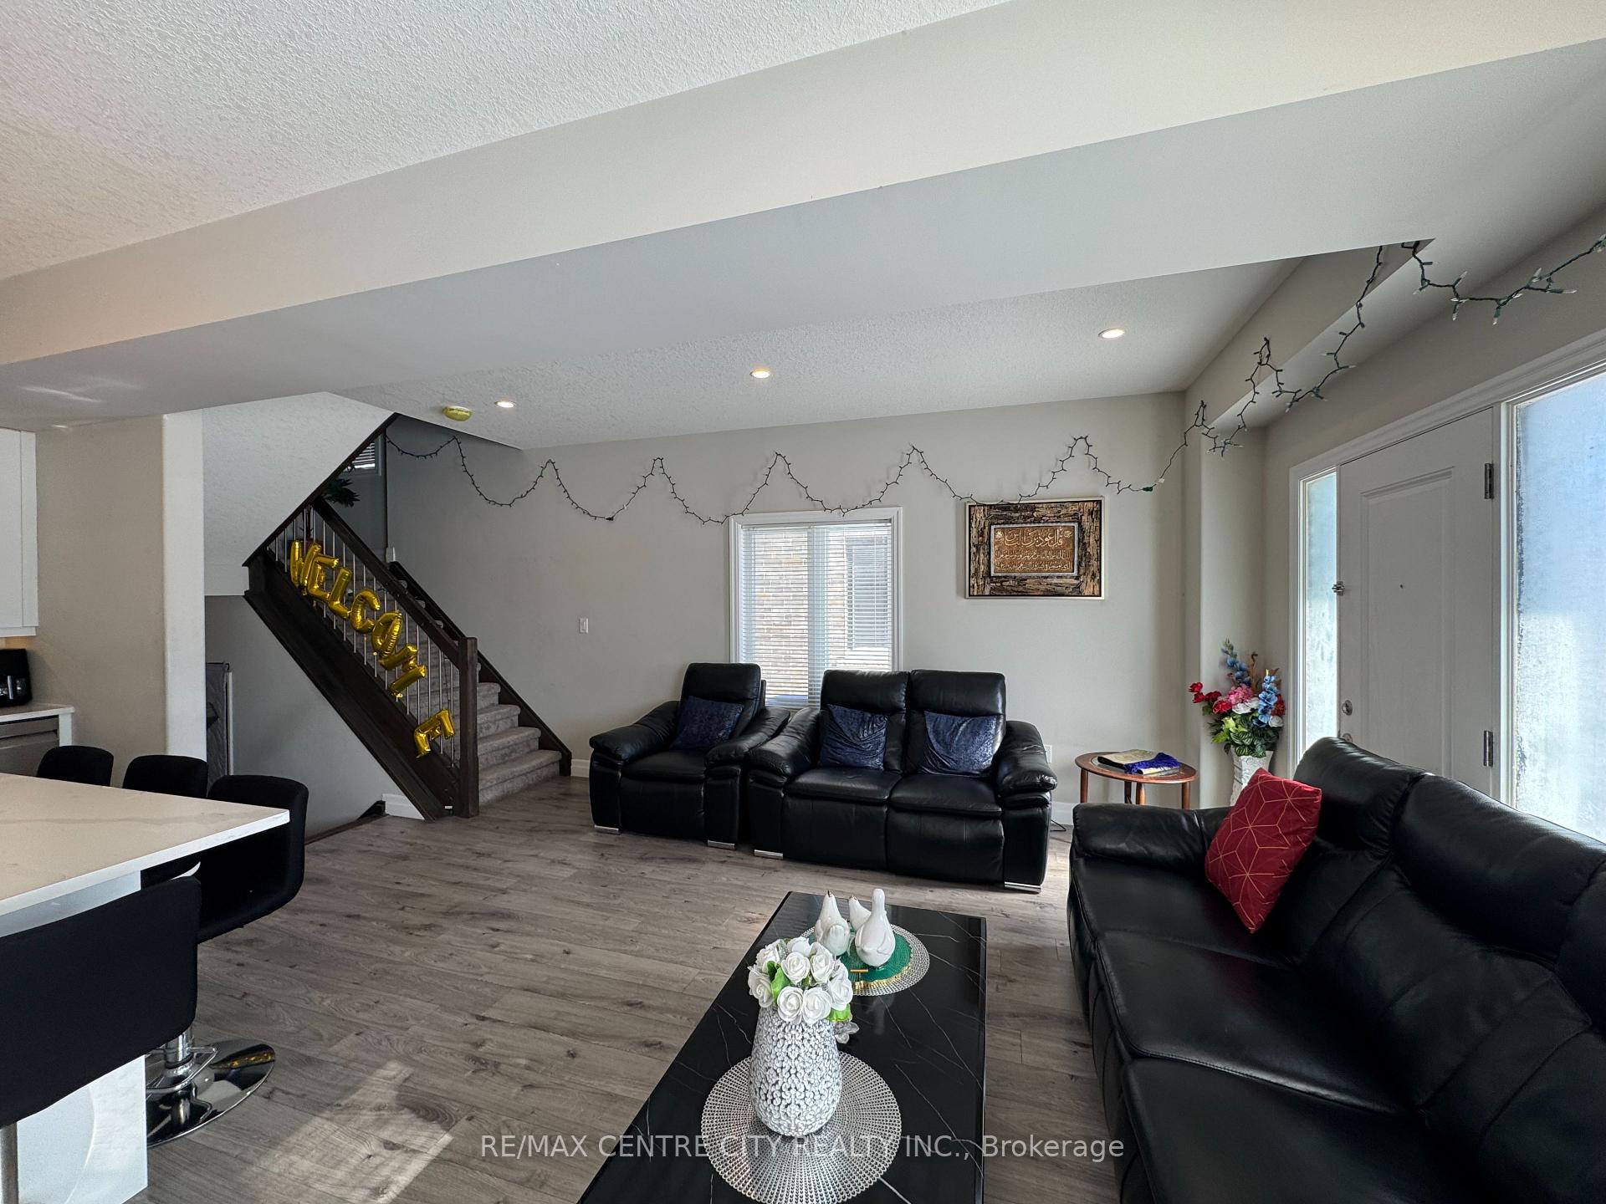
North London. Bright, well-maintained, end-unit for lease. Direct bus route to Western University, Hospital, and Masonville Shopping Mall. Main floor open concept living room and kitchen, Quarts Counter top and a center island, Backsplash with a corner pantry. Contemporary deco and colour theme. Master bedroom and an en-suite bathroom on the 2nd level with a closet. A few steps up and two more nice-sized bedrooms with a common bathroom, great layout for privacy. Laundry is on the 3rd level. Built in Garage with a balcony, pot lights, and much more. All luxury brand appliances. The basement is not included only for the top 2 floors. Parking for 2 cars with a built-in garage. Close to all major amenities, Aquatic Centre, Costco, and shopping.
Ask about this home
A HOMEH agent will answer your questions about this home.
Around this home
Daily convenience, out of 100, from the distances below
Schools nearby
School rating, out of 10.
Helpful calculators
Your HOMEH agent

"I would see it this week."