

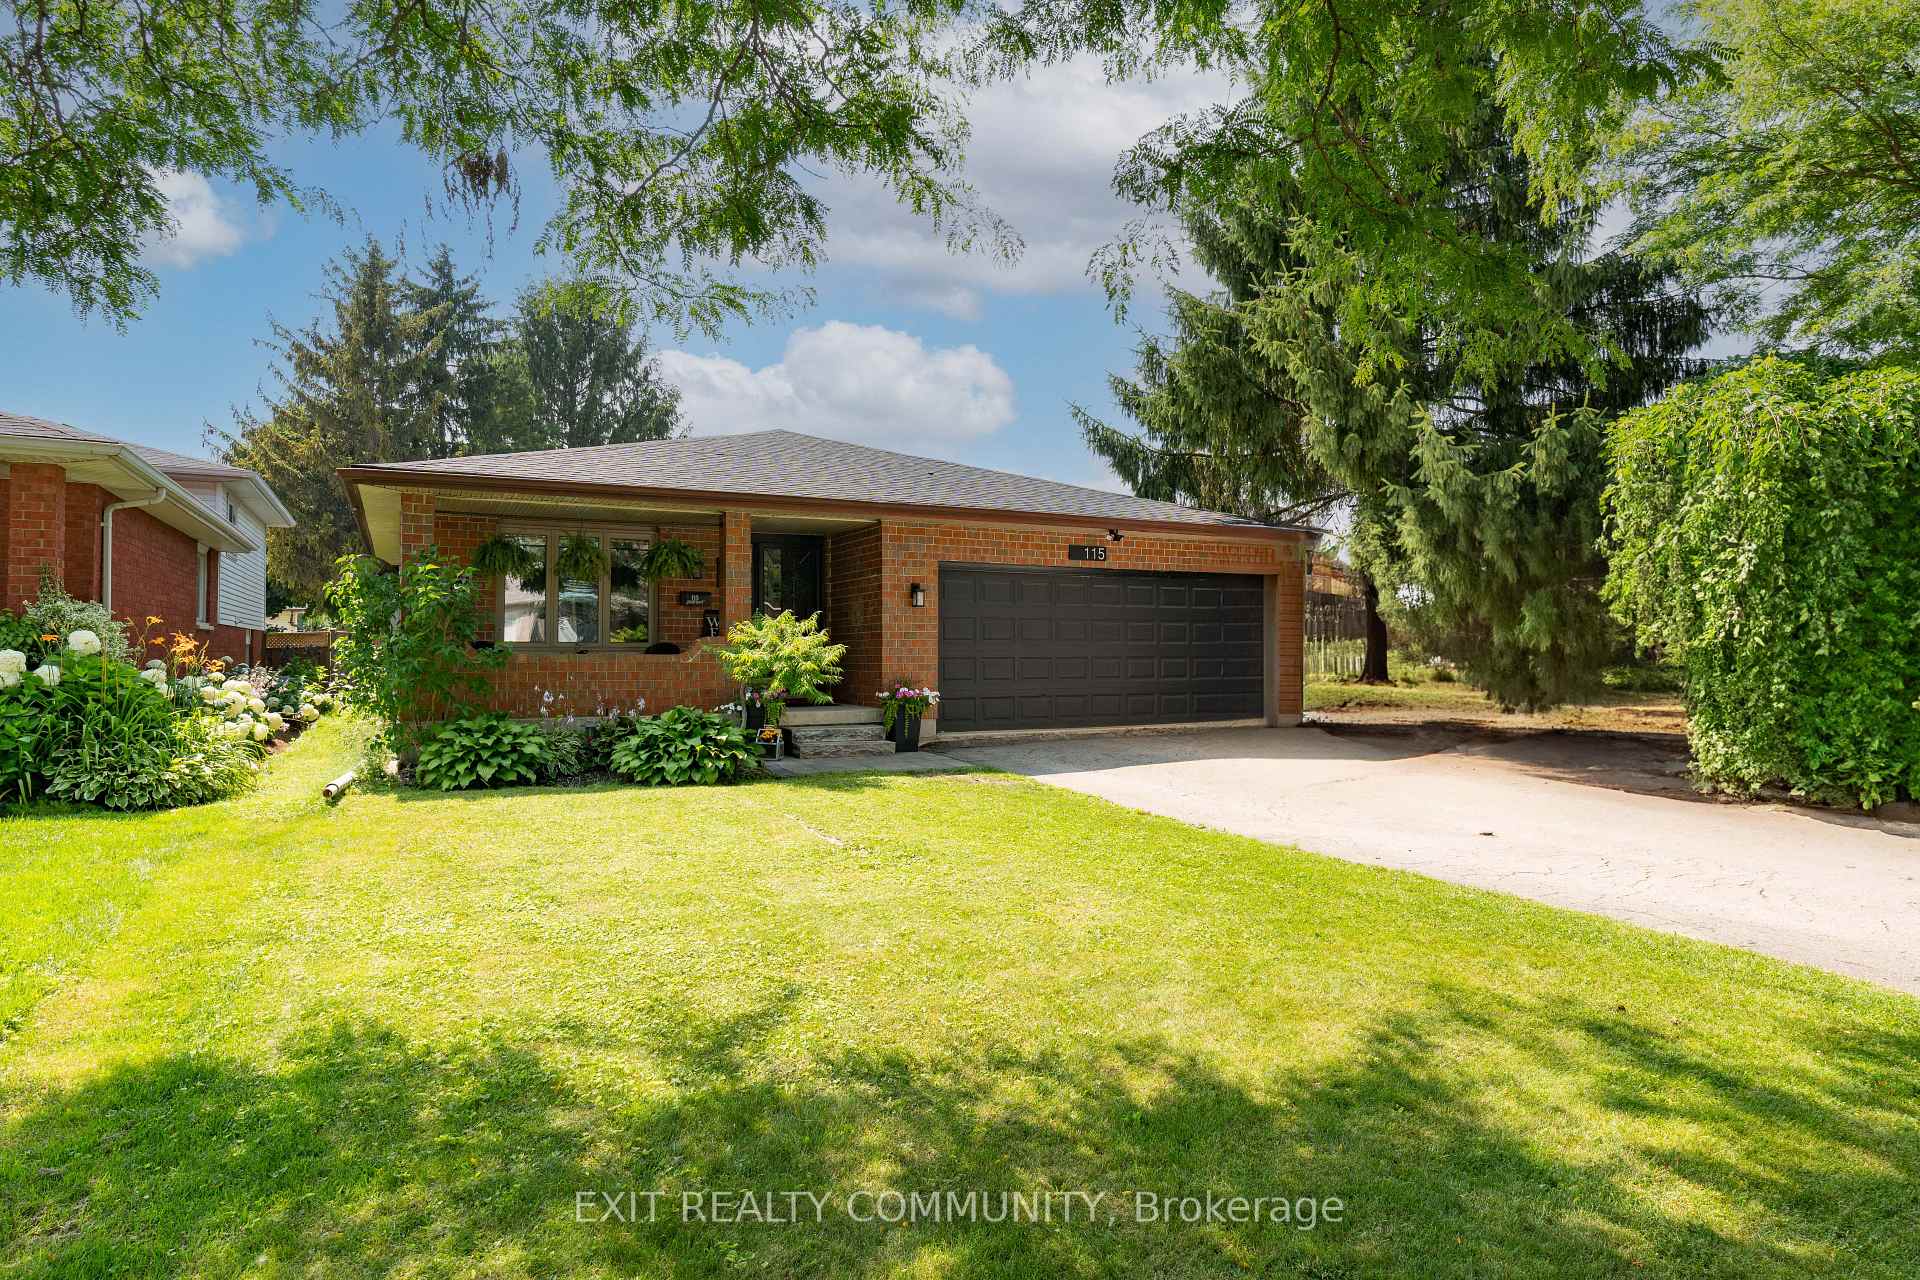
115 Fairchild Crescent
115 Fairchild Crescent
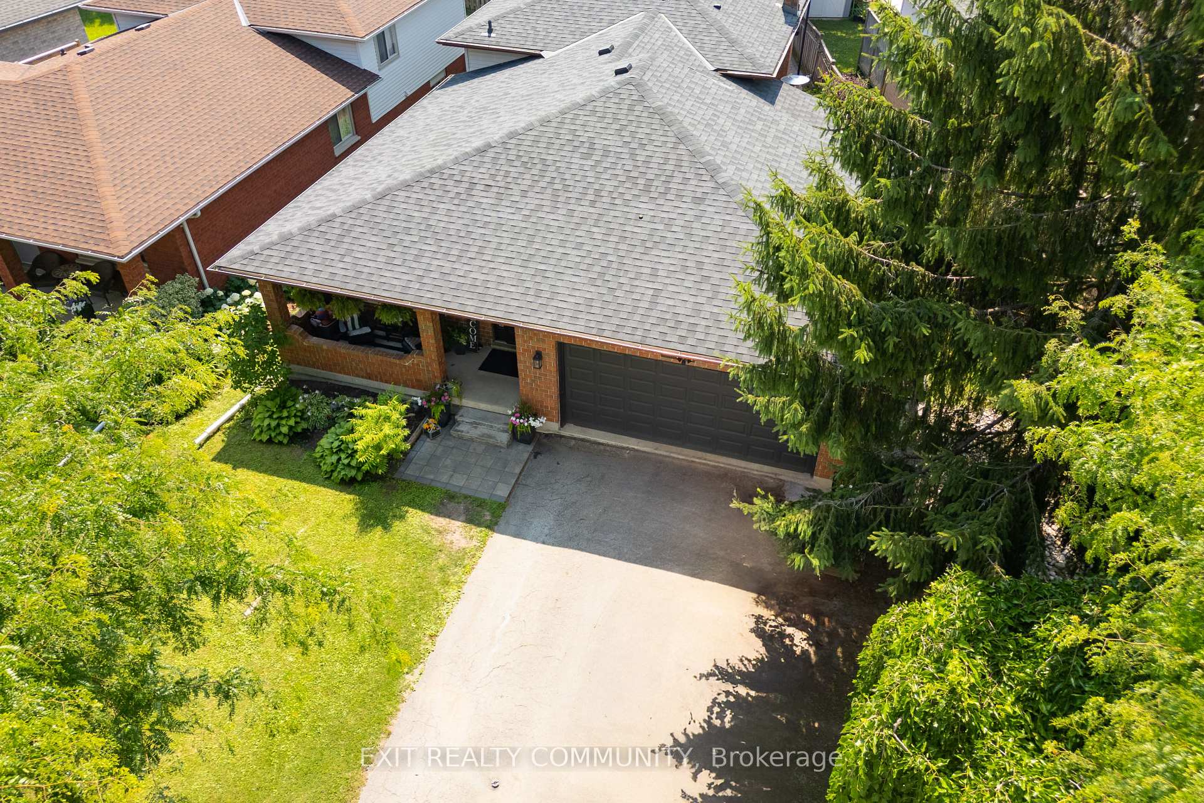
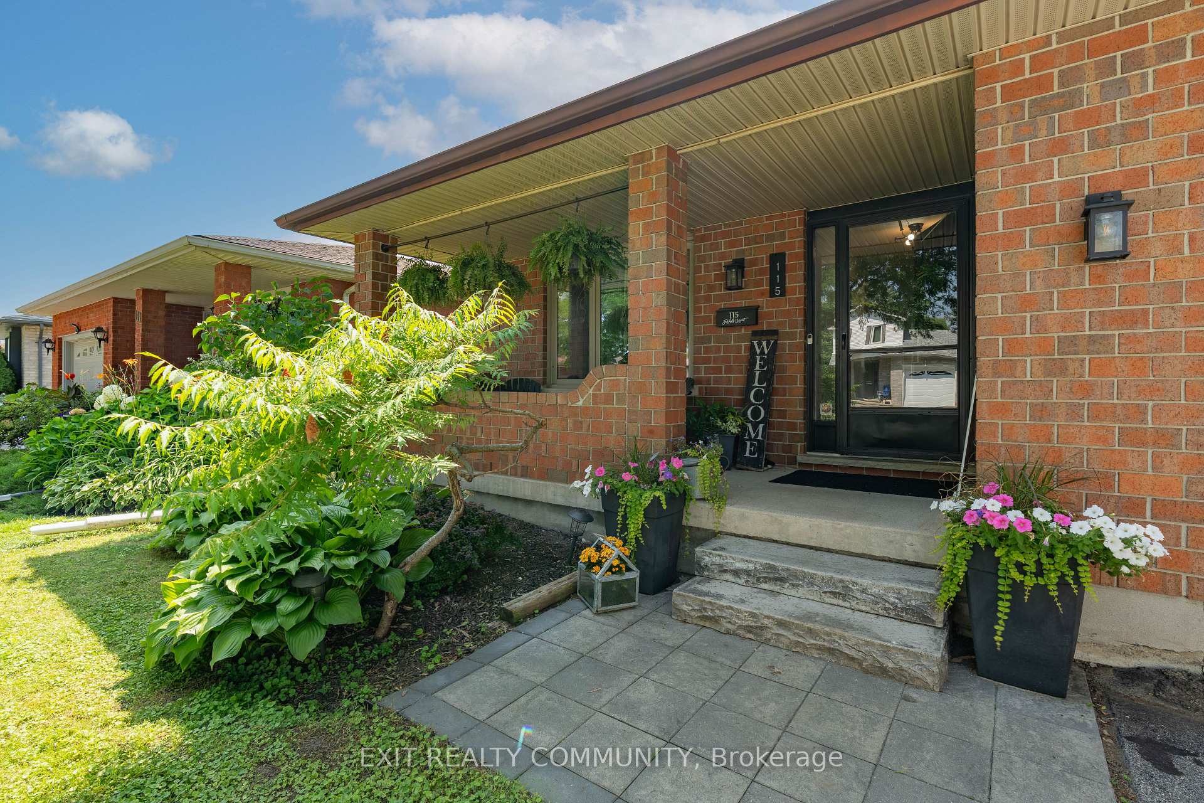
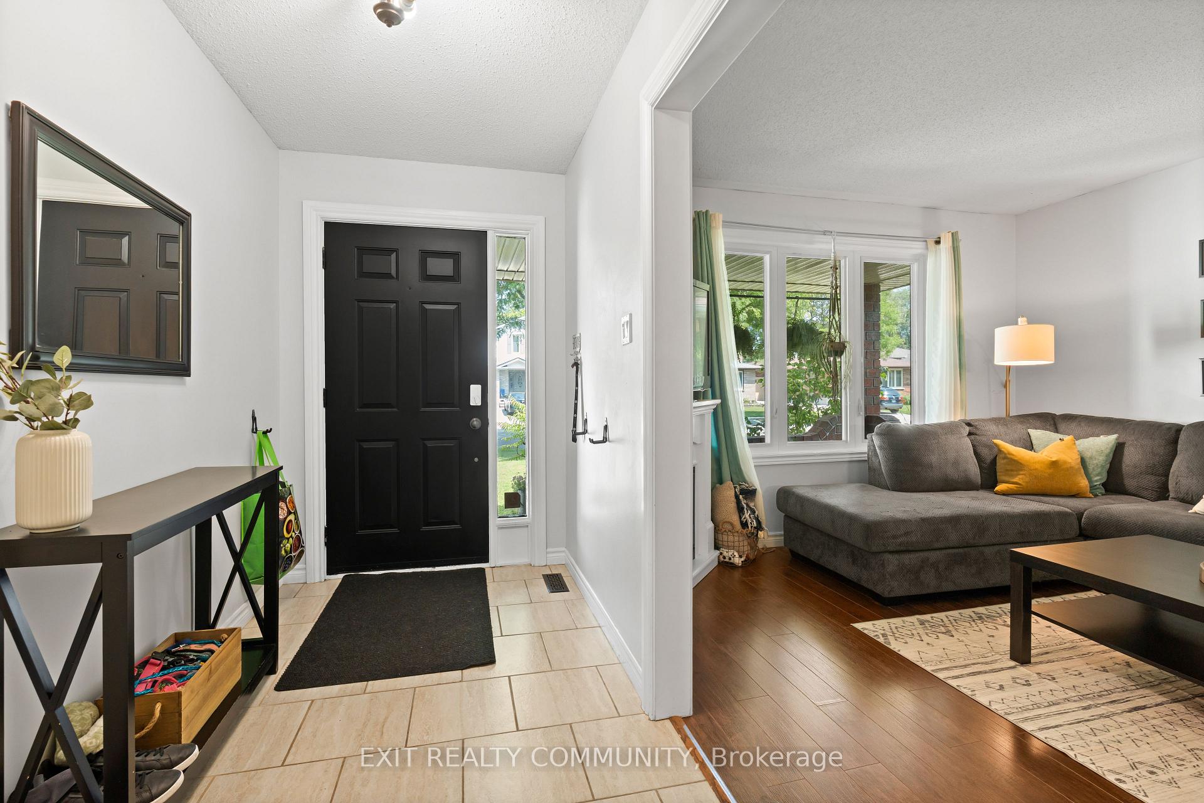
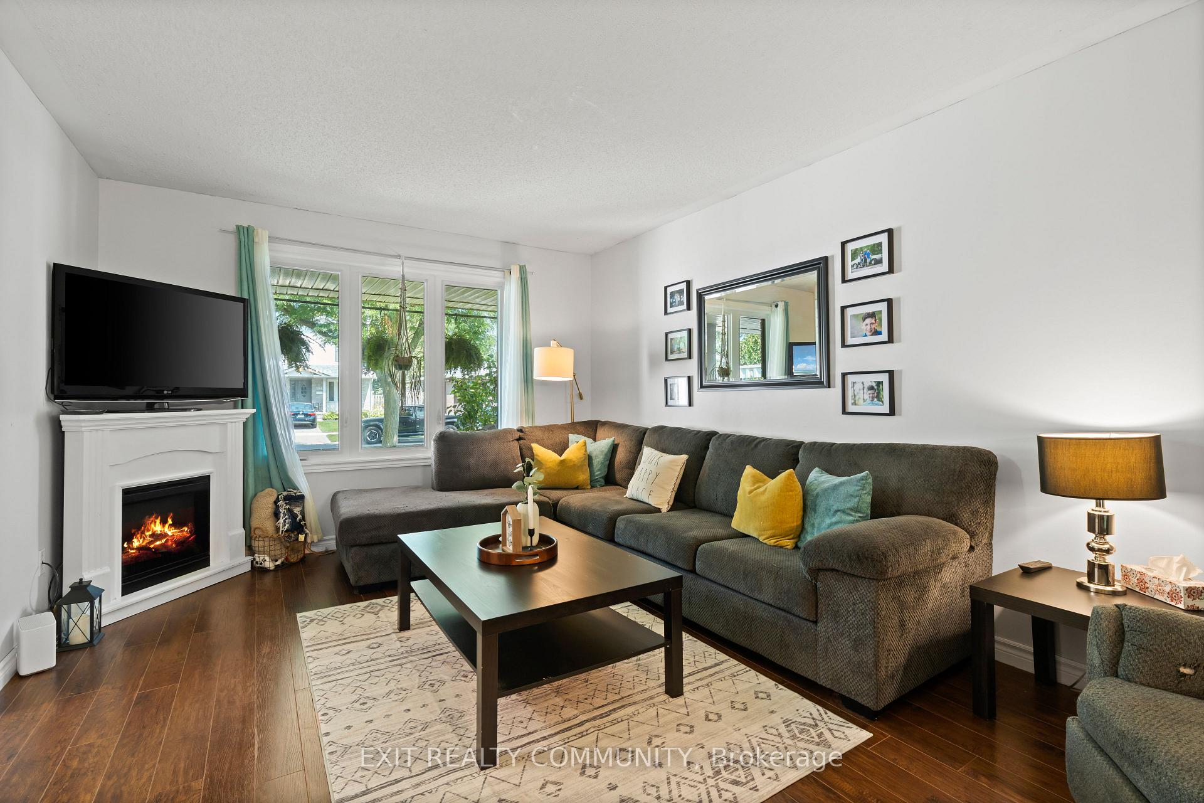 See all 33 photos
Property history
Facts and features
- BasementPart finished
- Water, sewerMunicipal
- HeatingForced air
- CoolingCentral air
- Fireplace
- Central air
The homeDetached, Backsplit 4, 1,100–1,500 sq ft
- Type: Detached
- Style: Backsplit 4
- Living space: 1,100–1,500 sq ft
- Basement: Partially finished
InsideFireplace Yes, family room, Water heater owned, Rooms above ground 12
- Fireplace: Yes, family room
- Features: Water heater owned
- Rooms above ground: 12
- Bedrooms: 3
- Bathrooms: 2
- Kitchens: 1
- Family room: Yes
Outside and lotBrick, vinyl siding, Asphalt shingle, Concrete
- Exterior: Brick, vinyl siding
- Roof: Asphalt shingle
- Foundation: Concrete
- Size: 61.06 × 105 ft
Parking2 Garage, Attached, Private double
- Spaces: 2 Garage
- Garage: Attached
- Driveway: Private double
Heating, water and powerForced air, gas, Central air, Municipal water
- Heating: Forced air, gas
- Cooling: Central air
- Water: Municipal water
- Sewer: Municipal sewer
Costs and taxesTaxes $4,106 a year, HST included in the price
- Taxes, 2024: $4,106 a year
- HST: HST included in the price
Included in the saleFridge, stove, dishwasher, washer, dryer, softside hot tub, water heater
- Included: Fridge, stove, dishwasher, washer, dryer, softside hot tub, water heater
Listing detailsX12289625, Sold, Jul 16, 2025
- MLS® number: X12289625
- Status: Sold
- Listed on: Jul 16, 2025
- Days on market: 45
- Updated: Aug 30, 2025
- Possession: Flexible
- Occupied by: Owner
- Listing brokerage: EXIT REALTY COMMUNITY
About this home
115 Fairchild Crescent, London (South X), ON N6E 3E6
Discover the perfect blend of comfort and style in this beautifully updated family home, ideally situated on a serene, tree-lined street. This family home offers both the charm of a cozy family space and the sophistication of a modern home, perfectly suited for those looking to move up or establish their first family residence. Lots of recent updates ensure a move-in-ready experience. As you step inside, you'll be greeted by an open and airy layout featuring large windows that bathe the home in natural light. The split-level design makes for an efficient use of space, providing distinct yet connected living areas.The heart of the home is the updated kitchen, equipped with modern appliances and ample counter space, perfect for culinary adventures. From here, you can overlook the adjacent family room, making it easy to stay connected during family gatherings or while entertaining guests.Relax in any of the generously-sized bedrooms, each offering plenty of storage and comfort. Additional bedrooms are ideal for a growing family, guests, or a home office. The lower levels provide flexible space options, including a rec room, home gym, or additional guest accommodation.The thoughtful design, coupled with its prime location, ensures this property will cater to all your lifestyle needs. Whether you're looking to entertain, expand your family, or simply enjoy home, this listing promises to deliver.Take the next step toward making this house your home.
Ask about this home
A HOMEH agent will answer your questions about this home.
Around this home
Daily convenience, out of 100, from the distances below
Schools nearby
School rating, out of 10.
Helpful calculators
Your HOMEH agent

"I would see it this week."