

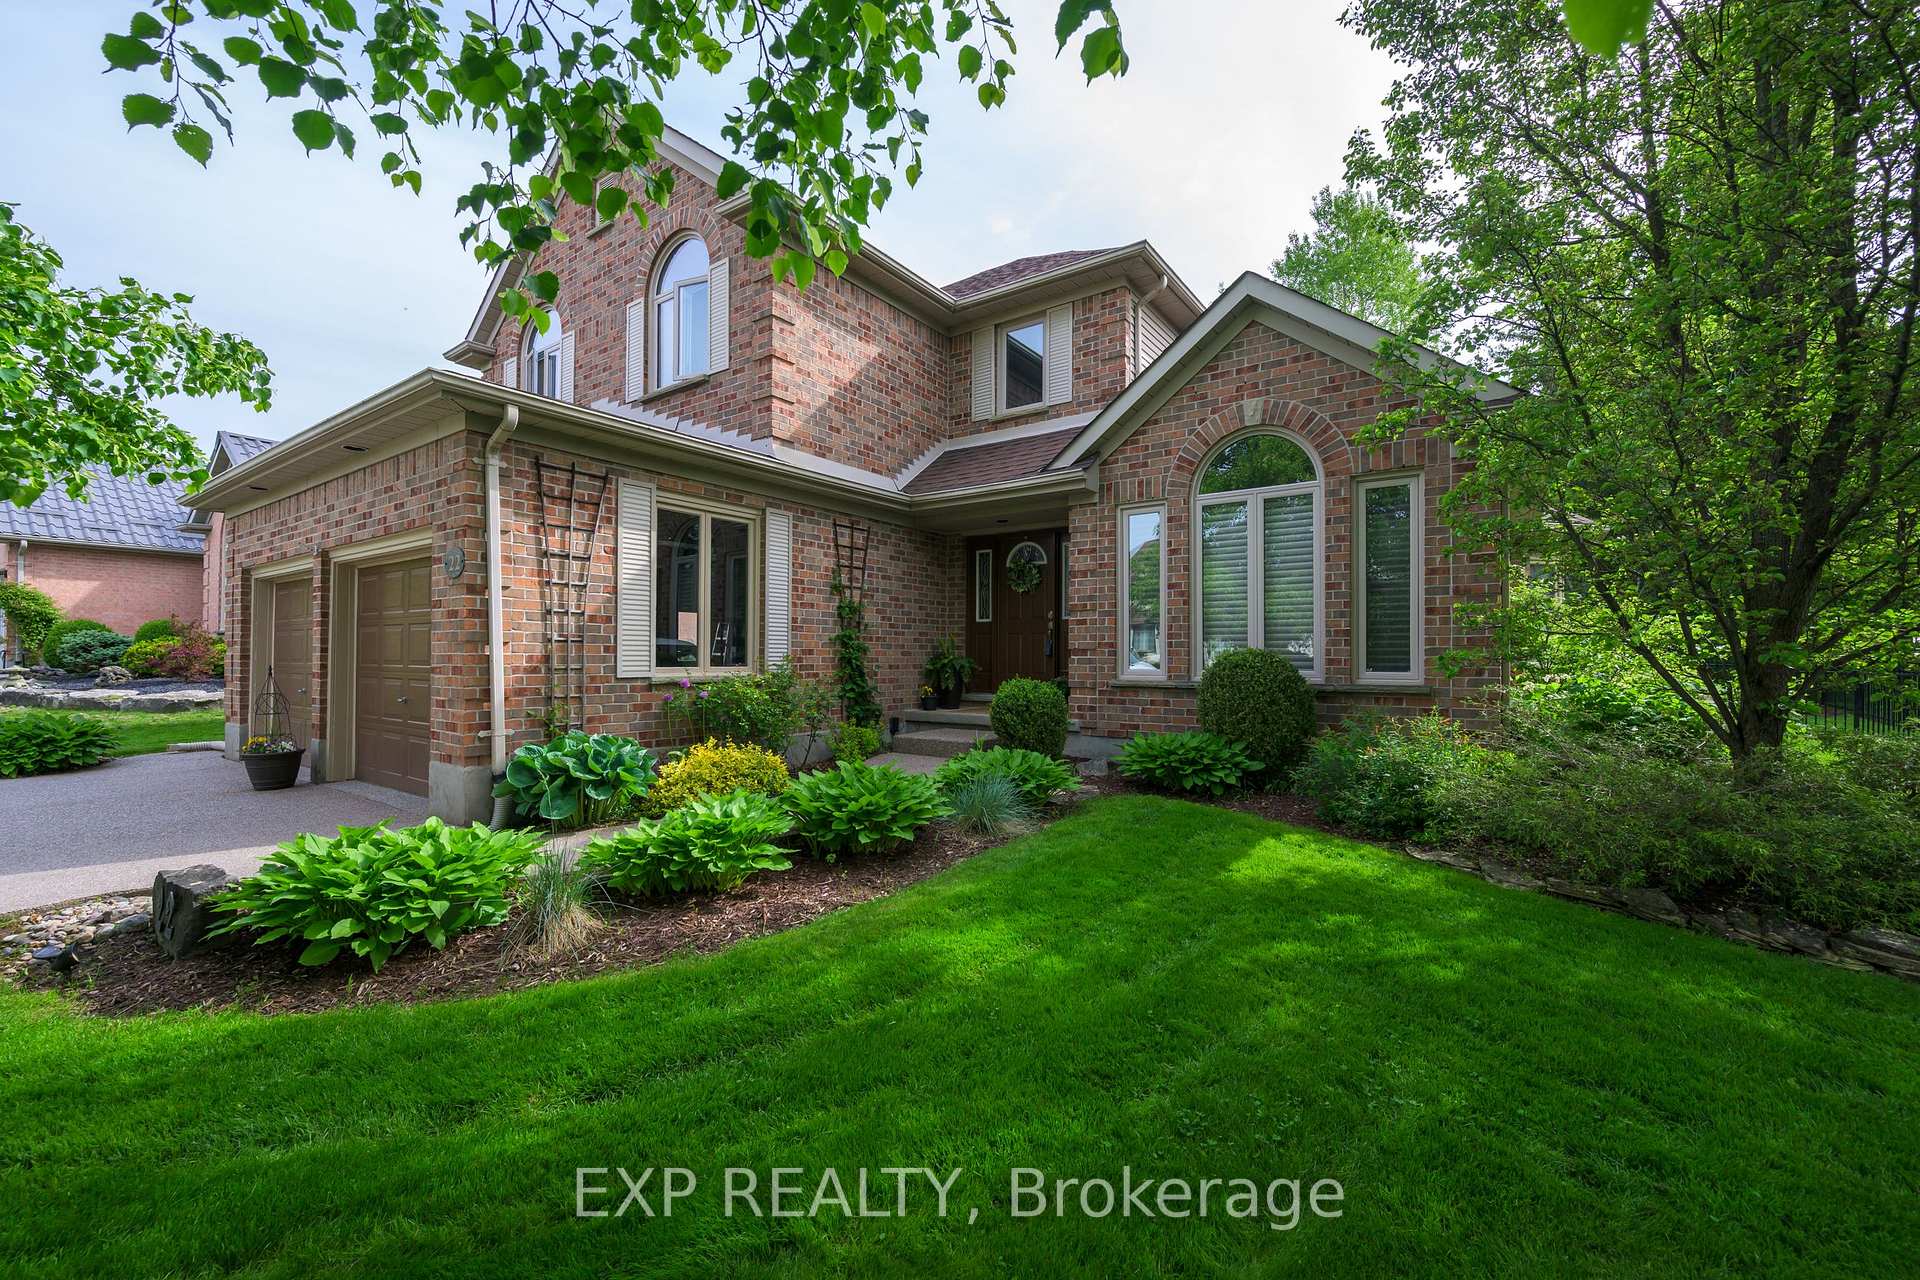
22 Glenridge Crescent
22 Glenridge Crescent
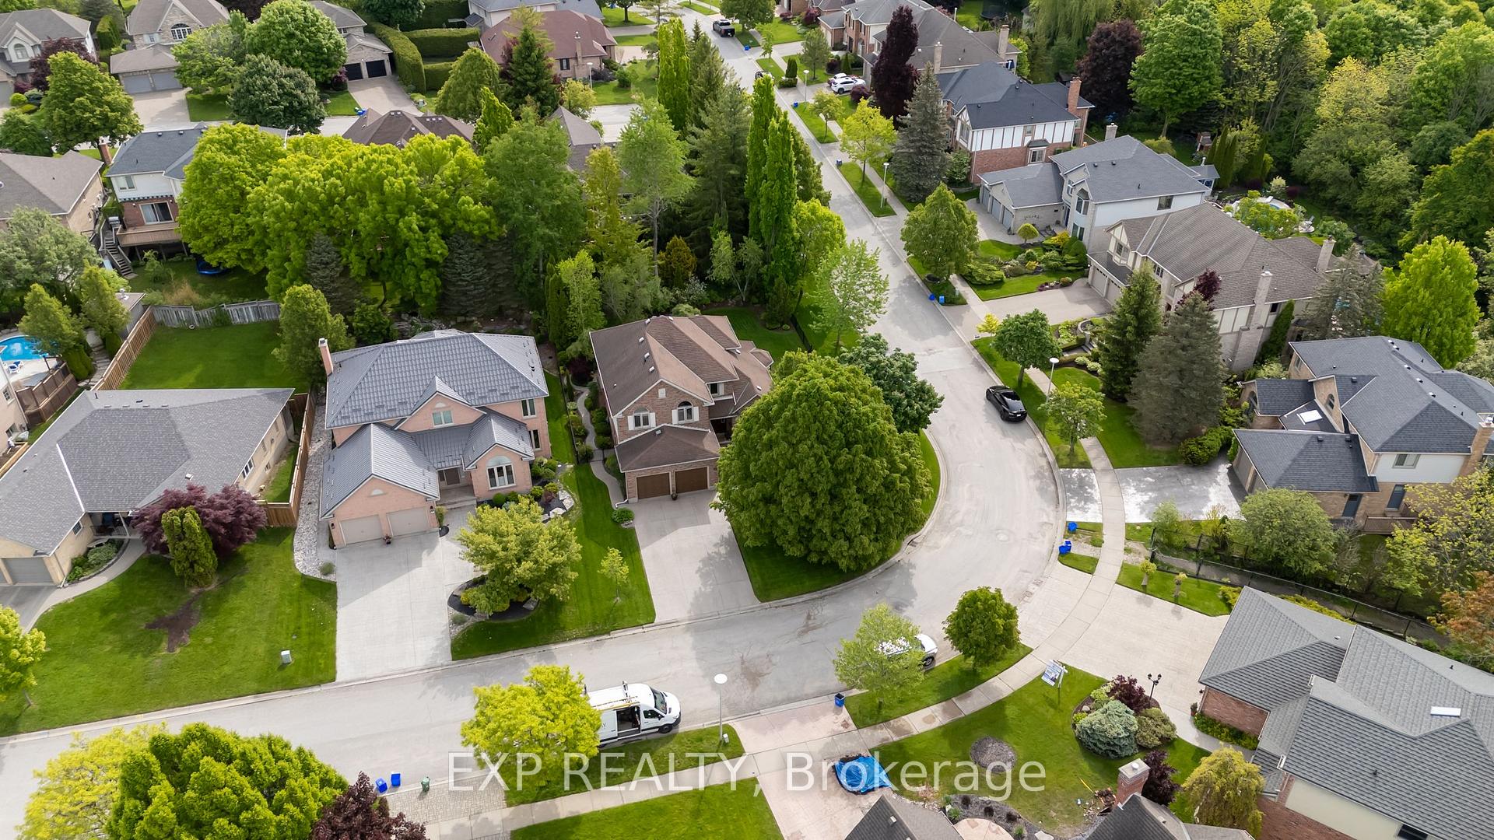
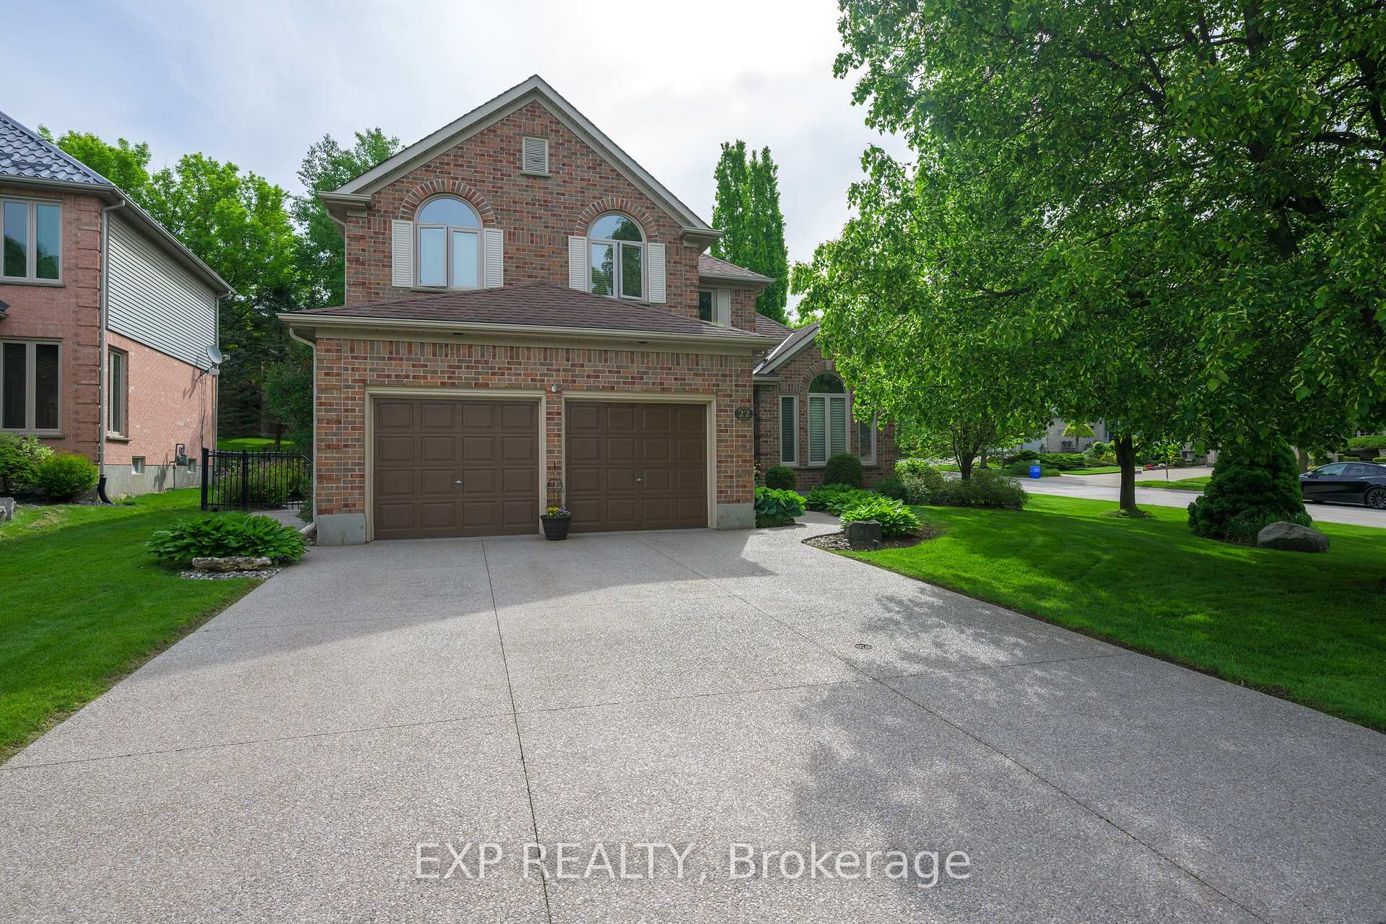
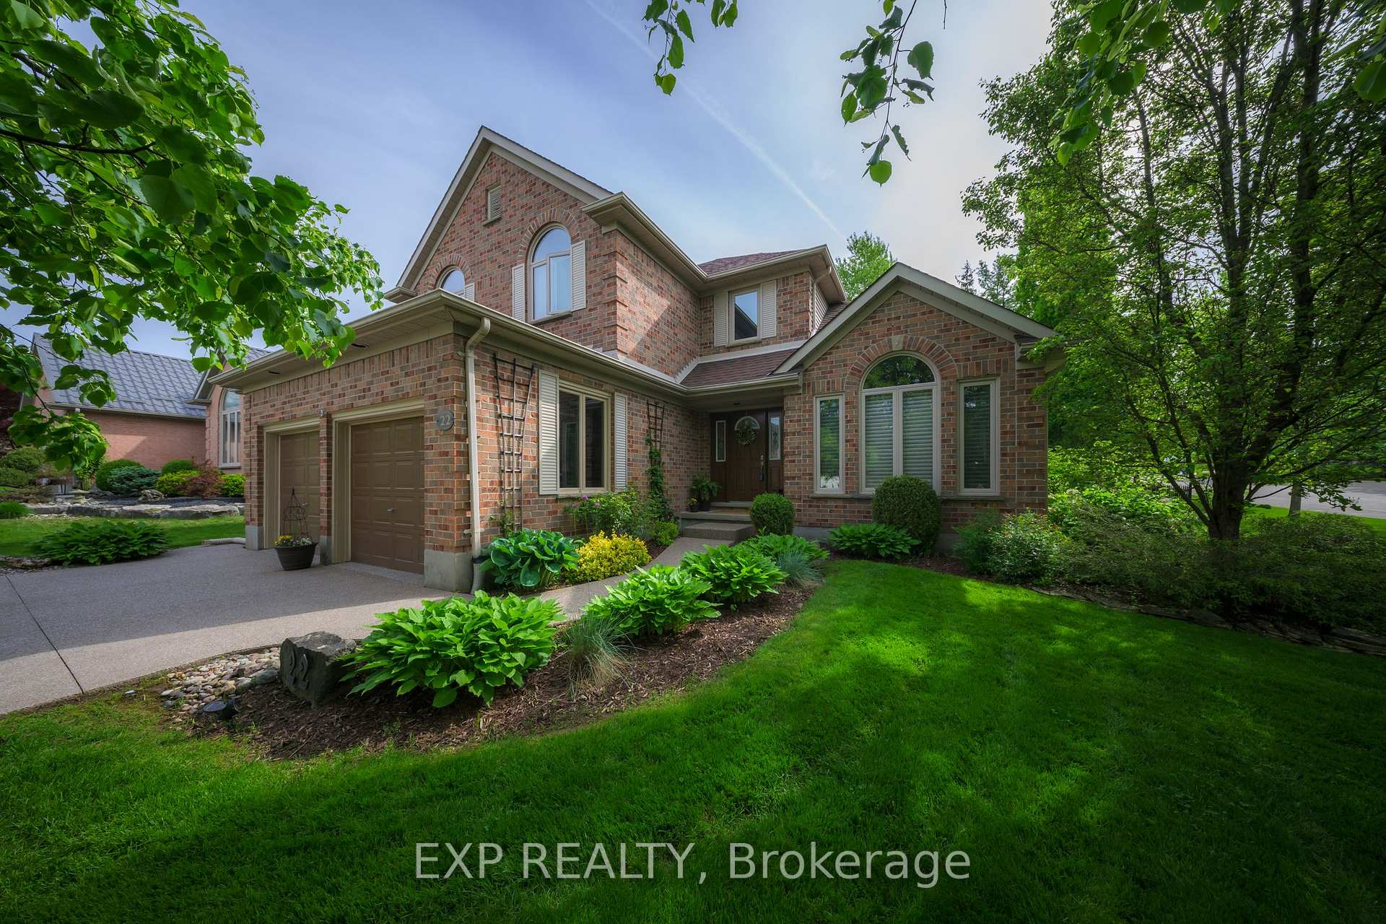
 See all 50 photos
Property history
Facts and features
- BasementFinished
- Age of home31–50 years
- Water, sewerMunicipal
- Lot shapeIrregular
- Fireplace
- Central air
The homeDetached, 2-storey, Age 31–50 years
- Type: Detached
- Style: 2-storey
- Age: 31–50 years
- Living space: 2,000–2,500 sq ft
- Basement: Full, finished
- Waterfront: None
InsideFireplace Yes, family room, natural gas, Main level, Sump pump, sauna, central vacuum, water heater
- Fireplace: Yes, family room, natural gas
- Laundry: Main level
- Features: Sump pump, sauna, central vacuum, water heater
- Security: Carbon monoxide detectors, security system, smoke detector
- Rooms above ground: 14
- Rooms in the basement: 4
- Bedrooms: 4
- Bathrooms: 4
- Kitchens: 1
- Family room: Yes
Outside and lotBrick, vinyl siding, Asphalt shingle, Poured concrete
- Exterior: Brick, vinyl siding
- Roof: Asphalt shingle
- Foundation: Poured concrete
- Features: Landscaped, lawn sprinkler system, landscape lighting, patio, deck
- Size: 66.32 × 123.6 ft
- Shape: Irregular
- Zoning: R1-8
Parking2 Garage, Attached, Private double
- Spaces: 2 Garage
- Garage: Attached
- Driveway: Private double
Heating, water and powerForced air, gas, Central air, Municipal water
- Heating: Forced air, gas
- Cooling: Central air
- Water: Municipal water
- Sewer: Municipal sewer
- Natural gas: Yes
- Hydro: Yes
- Cable: Yes
- Telephone: Yes
Costs and taxesTaxes $7,519 a year, HST included in the price, Hot water tank
- Taxes, 2024: $7,519 a year
- HST: HST included in the price
- Rental items: Hot water tank
- Under contract: Hot water heater
Included in the saleKitchen fridge, stove, dishwasher, microwave, washer & dryer
- Included: Kitchen fridge, stove, dishwasher, microwave, washer & dryer
NearbyFenced yard, golf, greenbelt/conservation, river/stream, wooded/treed, school
- Close to: Fenced yard, golf, greenbelt/conservation, river/stream, wooded/treed, school
Listing detailsX12392133, Sold, Sep 9, 2025
- MLS® number: X12392133
- Status: Sold
- Listed on: Sep 9, 2025
- Days on market: 55
- Updated: Nov 3, 2025
- Possession: 60-89 days
- Occupied by: Owner
- Listing brokerage: eXp Realty
About this home
22 Glenridge Crescent, London (North A), ON N6G 4W5
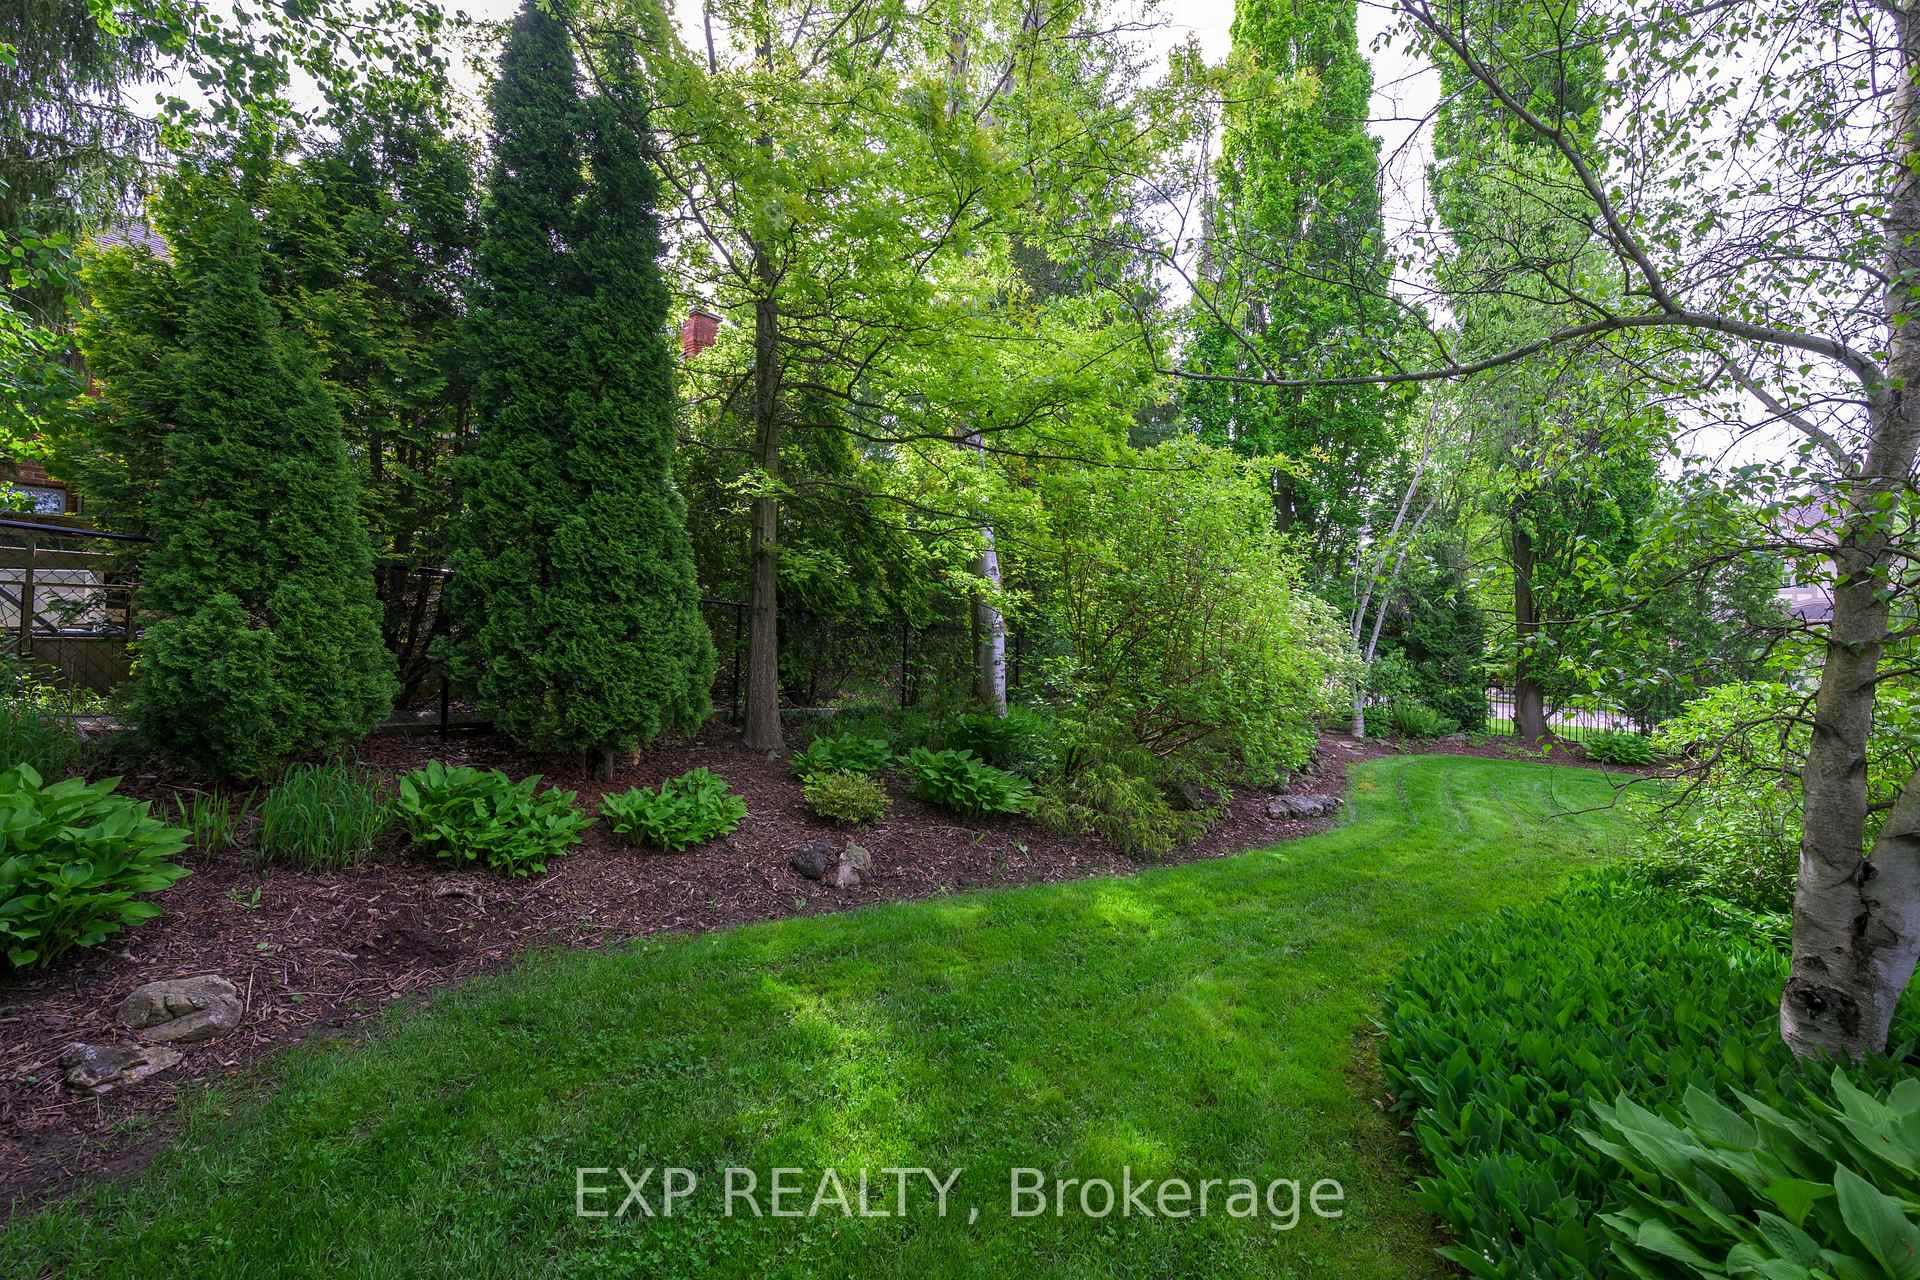
Nestled in a peaceful neighbourhood, this exquisite home blends comfort, privacy, and luxury. Designed for relaxation and entertaining, it boasts high-end finishes and thoughtful upgrades throughout. As you approach, you are greeted by the professionally landscaped grounds featuring Bluejay outside irrigation, complemented by landscape lighting that enhances the home's curb appeal. The exposed aggregate driveway and walkway lead you to the fully fenced private backyard, creating a secluded oasis with a natural gas hookup, perfect for alfresco dining. Inside, 3/4-inch oak flooring adds warmth to the inviting ambiance. The main level includes a family room with a newer gas fireplace, a gourmet kitchen with a gas stove, built-in microwave, elegant backsplash, and ample counter space, as well as a vaulted ceiling above the eating area. The large dining room with crown molding sets the stage for memorable gatherings, and the quiet office provides a peaceful retreat. The main floor also features a 2-piece bath and laundry mudroom with direct access to the 2-car garage. The professionally finished lower level is designed for relaxation and entertainment, with a dry bar, 3-piece bath and a soothing infrared sauna for a peaceful, rejuvenating escape. Upstairs, four spacious bedrooms with hardwood flooring and abundant natural light await, including a master suite with a walk-in closet, additional closet, and a luxurious 3-piece ensuite with stunning vaulted ceilings. This home is steps away from Medway Valley Heritage Forest and hiking trails, offering nature lovers easy access to green space. With a fully fenced backyard and a layout perfect for both privacy and entertaining, this home is a true sanctuary. Our home shows beautifully 10 Plus Pride of Ownership very evident here!!
Ask about this home
A HOMEH agent will answer your questions about this home.
Around this home
Daily convenience, out of 100, from the distances below
Schools nearby
School rating, out of 10.
Helpful calculators
Your HOMEH agent

"I would see it this week."