

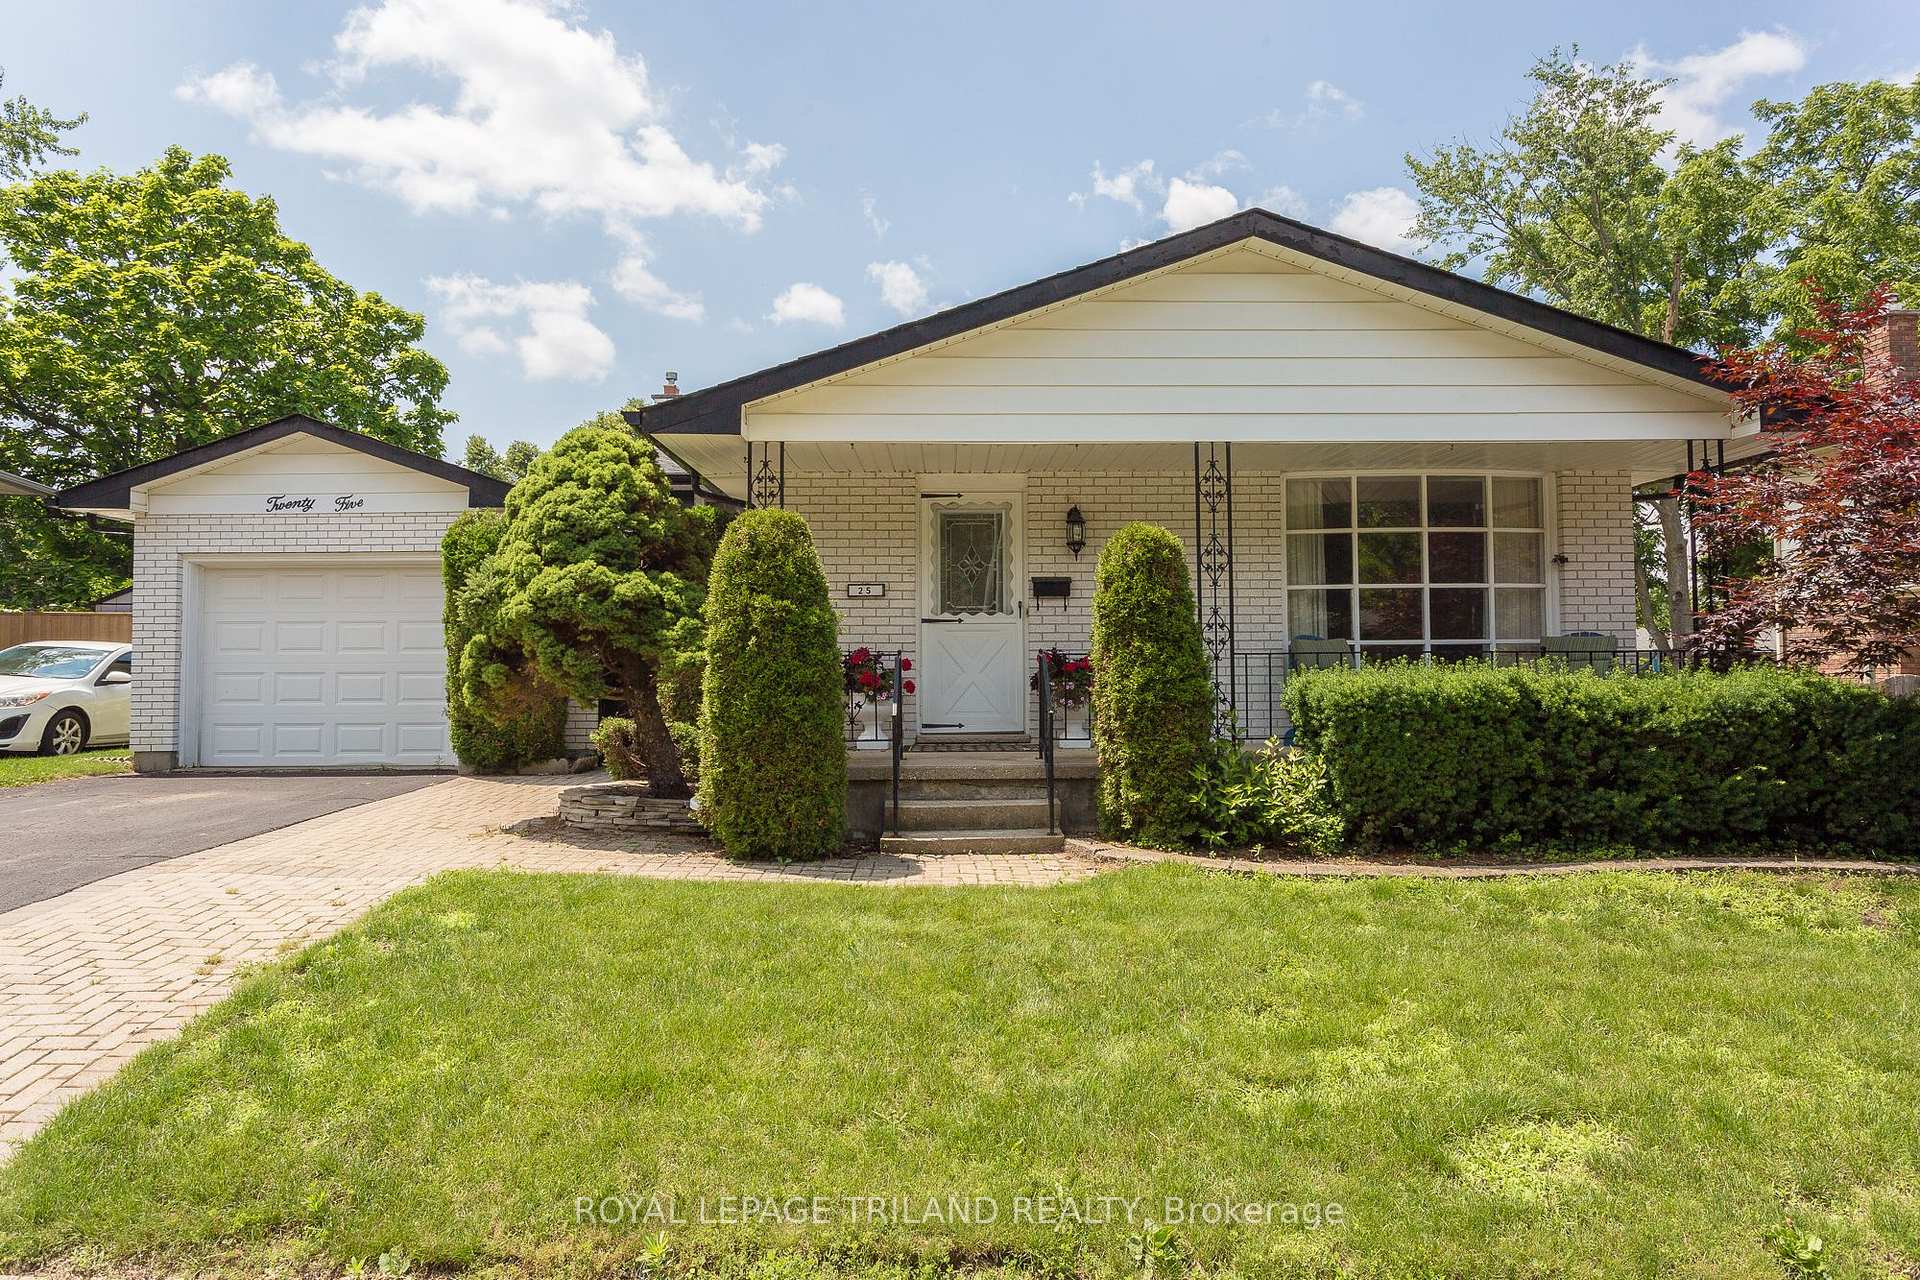
25 Blue Ridge Crescent
25 Blue Ridge Crescent
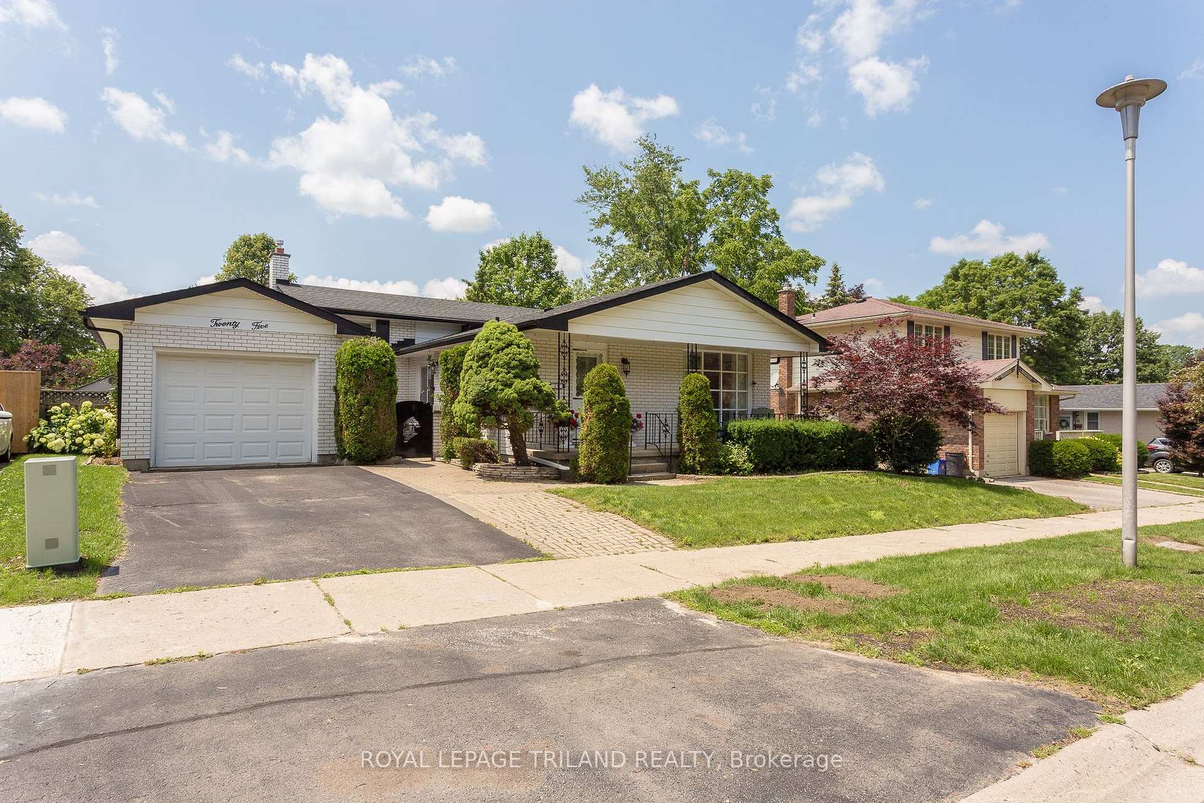
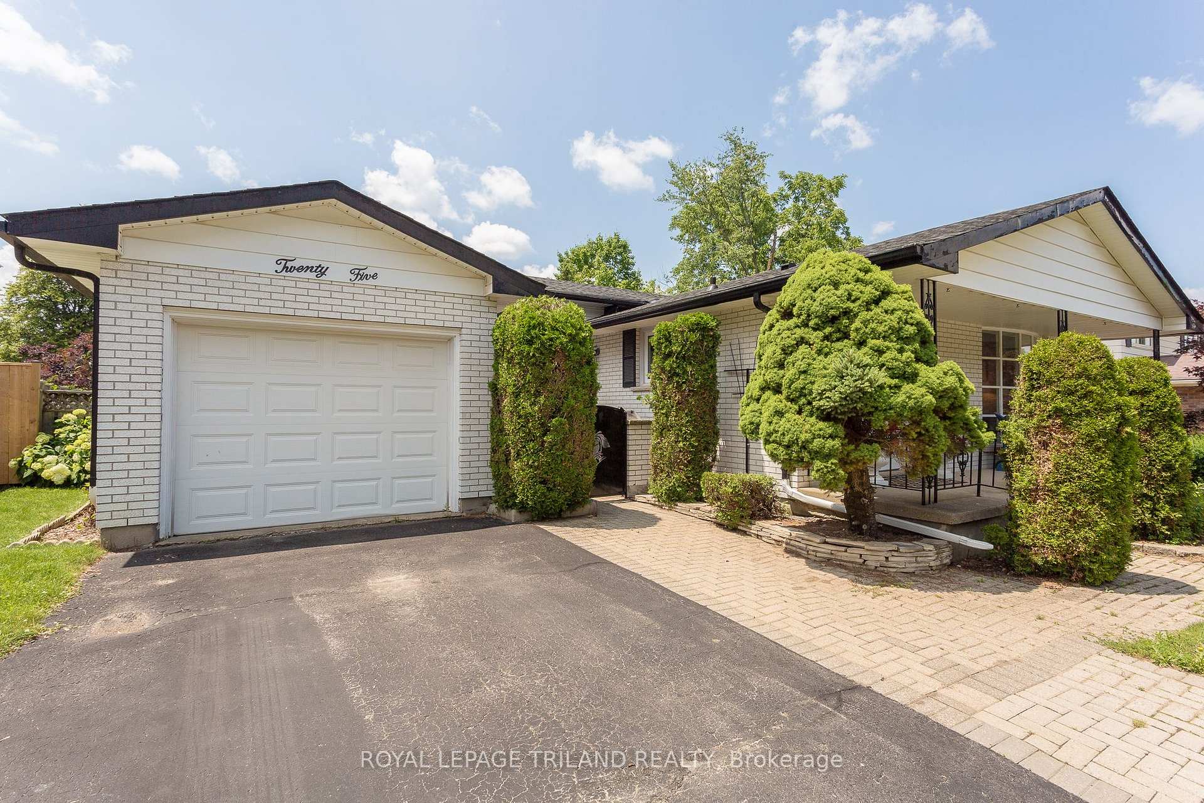
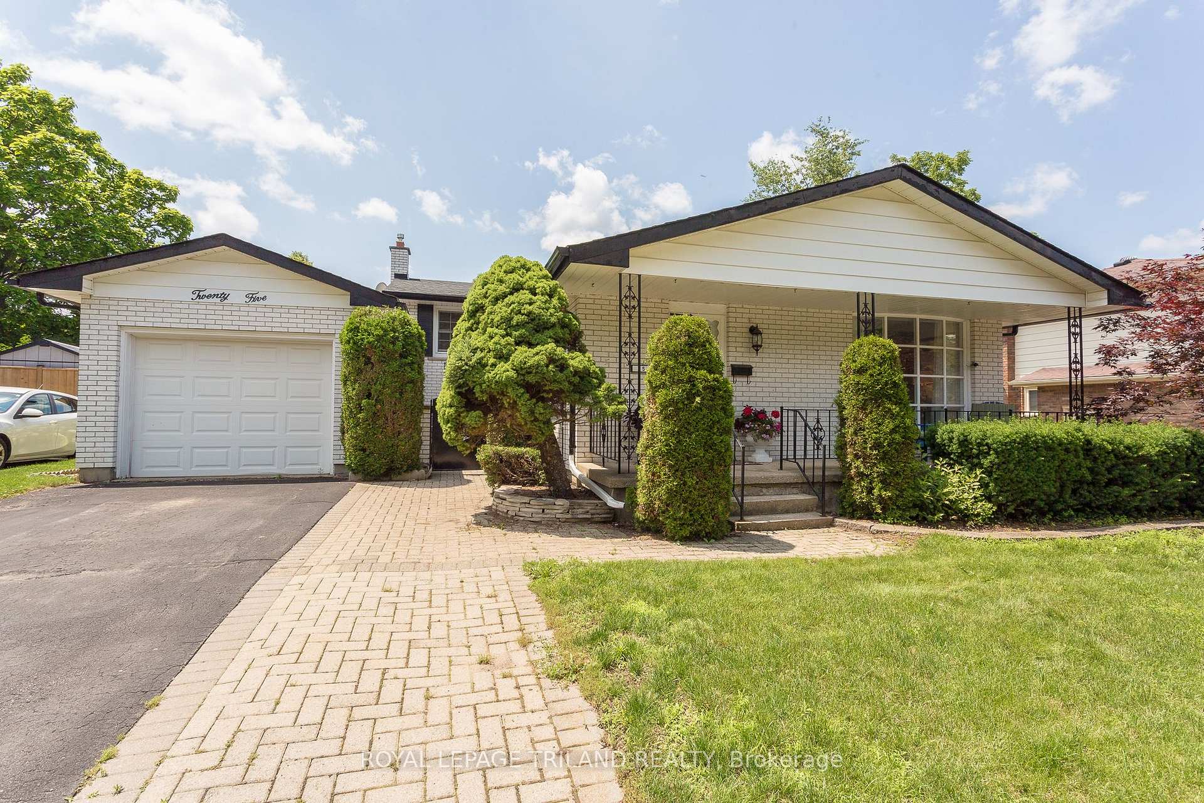
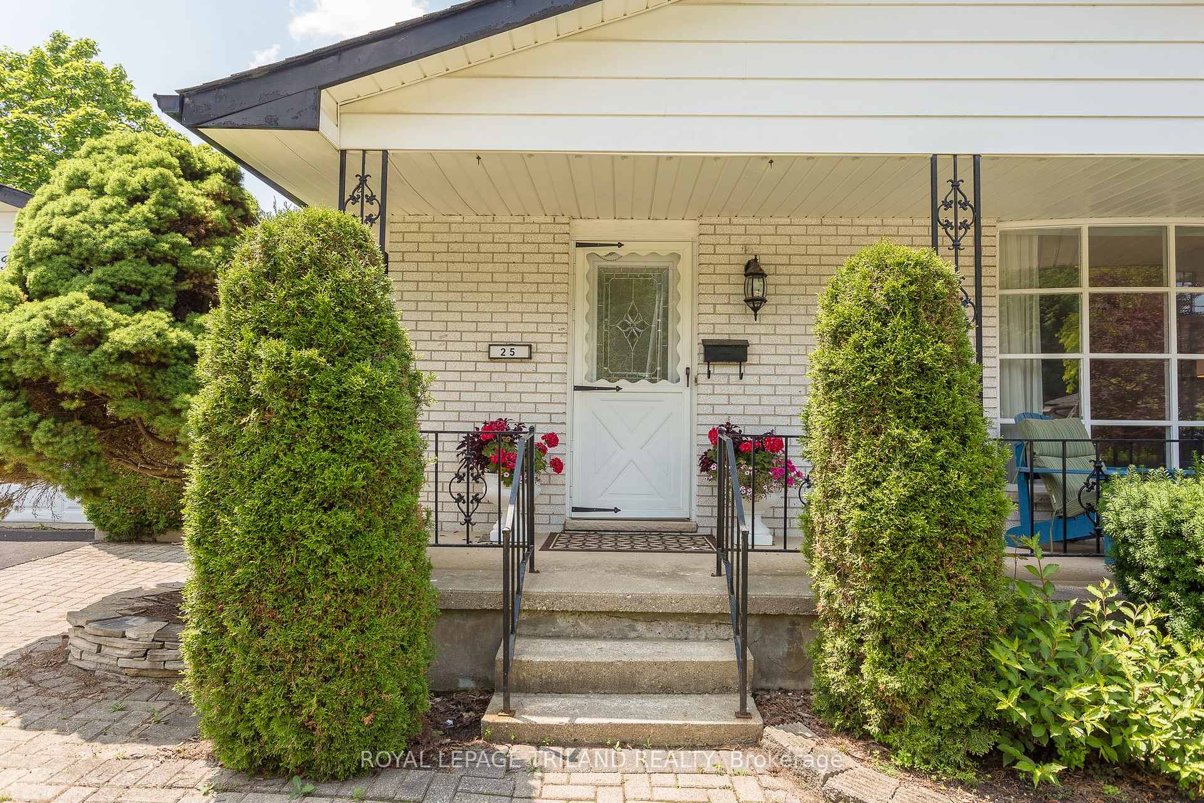 See all 50 photos
Property history
Facts and features
- BasementFull
- Age of home51–99 years
- Water, sewerMunicipal
- HeatingForced air
- Fireplace
- Central air
- Inground pool
The homeDetached, Backsplit 4, Age 51–99 years
- Type: Detached
- Style: Backsplit 4
- Age: 51–99 years
- Living space: 1,100–1,500 sq ft
- Basement: Full
InsideFireplace Yes, natural gas, Lower level, Water heater owned, workbench
- Fireplace: Yes, natural gas
- Laundry: Lower level
- Features: Water heater owned, workbench
- Security: Carbon monoxide detectors, smoke detector
- Rooms above ground: 6
- Rooms in the basement: 4
- Bedrooms: 3 + 1 in the basement
- Bathrooms: 2
- Kitchens: 1
- Family room: Yes
Outside and lotAluminum siding, brick, Asphalt shingle, shingles, Concrete
- Exterior: Aluminum siding, brick
- Roof: Asphalt shingle, shingles
- Foundation: Concrete
- Pool: Inground
- Features: Landscaped, lighting, patio, porch
- Other structures: Fence - full, garden shed, shed
- Size: 55.52 × 100.26 ft
- Zoning: R1-6
Parking1 Garage, Detached, Private
- Spaces: 1 Garage
- Garage: Detached
- Driveway: Private
Heating, water and powerForced air, gas, Central air, Municipal water
- Heating: Forced air, gas
- Cooling: Central air
- Water: Municipal water
- Sewer: Municipal sewer
Costs and taxesTaxes $4,493 a year, HST included in the price, Rental items None
- Taxes, 2025: $4,493 a year
- HST: HST included in the price
- Rental items: None
Included in the saleRefrigerator, stove, washer, dryer, window coverings, tv in kitchen, refrigerator in lower level, Not included None
- Included: Refrigerator, stove, washer, dryer, window coverings, tv in kitchen, refrigerator in lower level
- Not included: None
NearbyFenced yard, library, park, place of worship, public transit, school
- Close to: Fenced yard, library, park, place of worship, public transit, school
Listing detailsX12287907, Sold, Jul 16, 2025
- MLS® number: X12287907
- Status: Sold
- Listed on: Jul 16, 2025
- Days on market: 13
- Updated: Jul 29, 2025
- Possession: 60-89 days
- Occupied by: Owner
- Listing brokerage: ROYAL LEPAGE TRILAND REALTY
About this home
25 Blue Ridge Crescent, London (South K), ON N6K 2W9
Welcome to 25 Blue Ridge Crescent - where this charming and spacious 4-level backsplit is nestled in the highly desirable Byron. The bright home features 3+1 bedrooms, 2 full bathrooms, a single garage and inground pool. The main floor includes a large living room with a bay window and spacious eat-in kitchen with access to a side patio, ideal for outdoor dining. The second floor boasts three generously sized bedrooms and a 4-piece bathroom, providing comfort and practical living for the whole family. The lower level is perfect for gatherings, with a large family room featuring exposed brick with a cozy gas fireplace, a versatile bedroom/office space, and a 3-piece bathroom. A rear walk-up provides easy access to a stunning backyard, complete with an inground pool (16 x 32), your personal oasis for relaxing or hosting family and friends. The basement offers a spacious rec room, laundry area, and workshop, adding plenty of functionality and storage space. Updates include roof shingles 2021, pool liner 2017, furnace and central air 2015 (dates are approximate) and most windows! This home has great bones and is ready for your personal touches! Conveniently located, you're close to shopping, schools, Springbank Park, Boler Mountain, and a host of other great amenities. Build equity in a prime location with this great property!
Ask about this home
A HOMEH agent will answer your questions about this home.
Around this home
Daily convenience, out of 100, from the distances below
Schools nearby
School rating, out of 10.
Helpful calculators
Your HOMEH agent

"I would see it this week."