

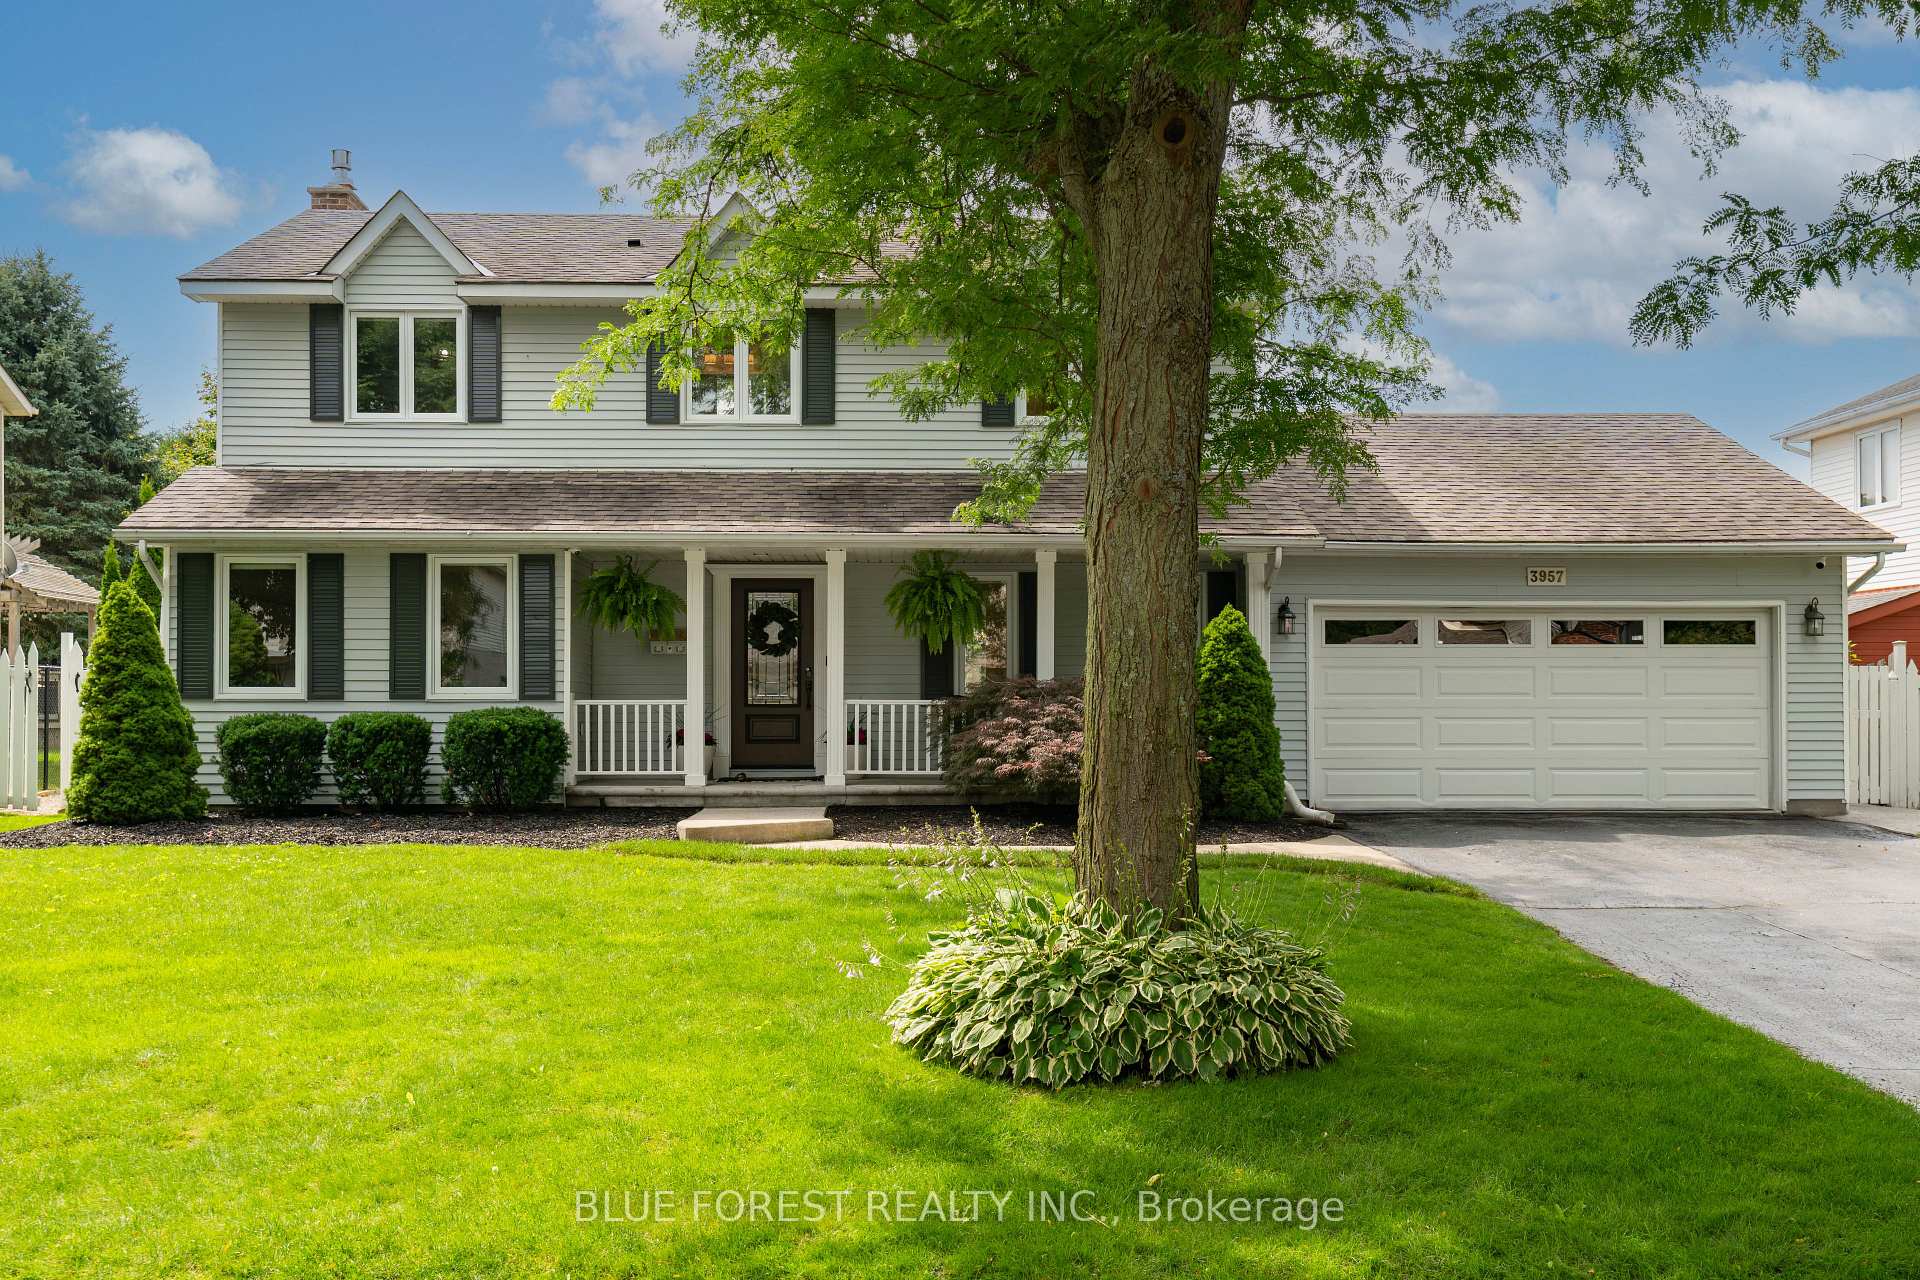
3957 Malpass Road
3957 Malpass Road
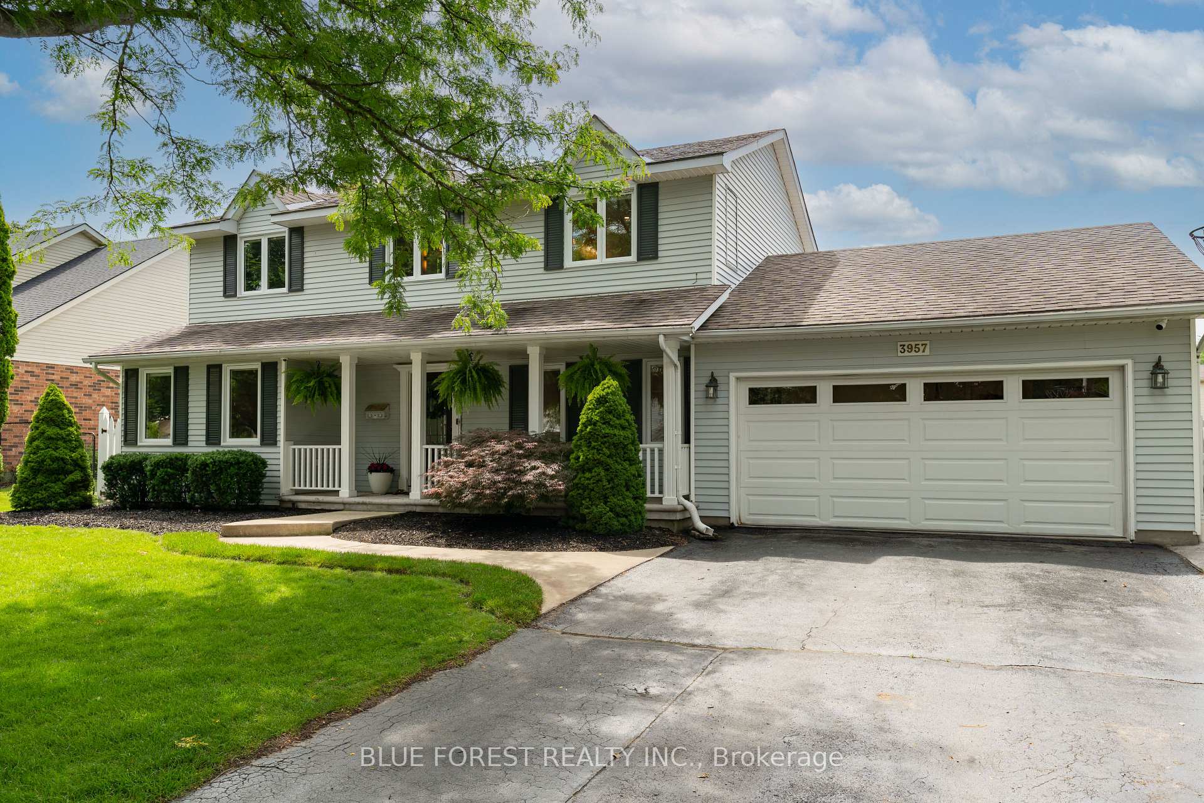
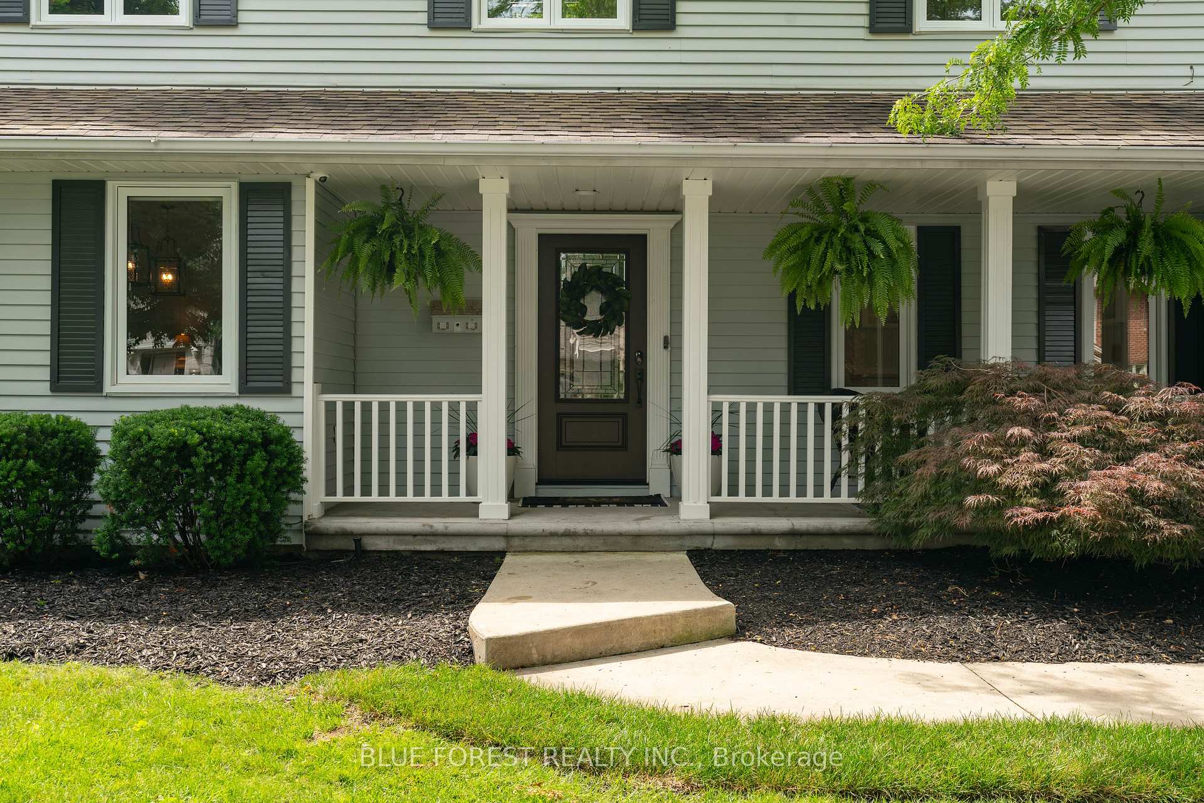
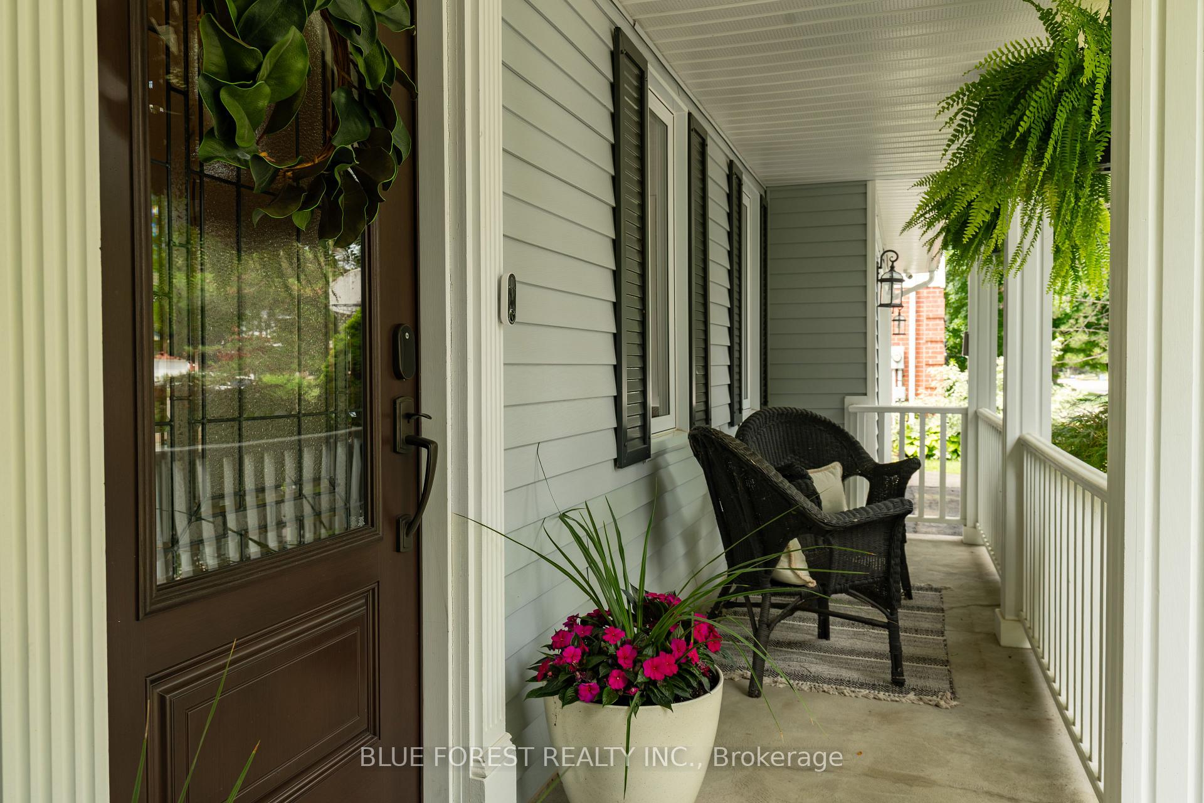
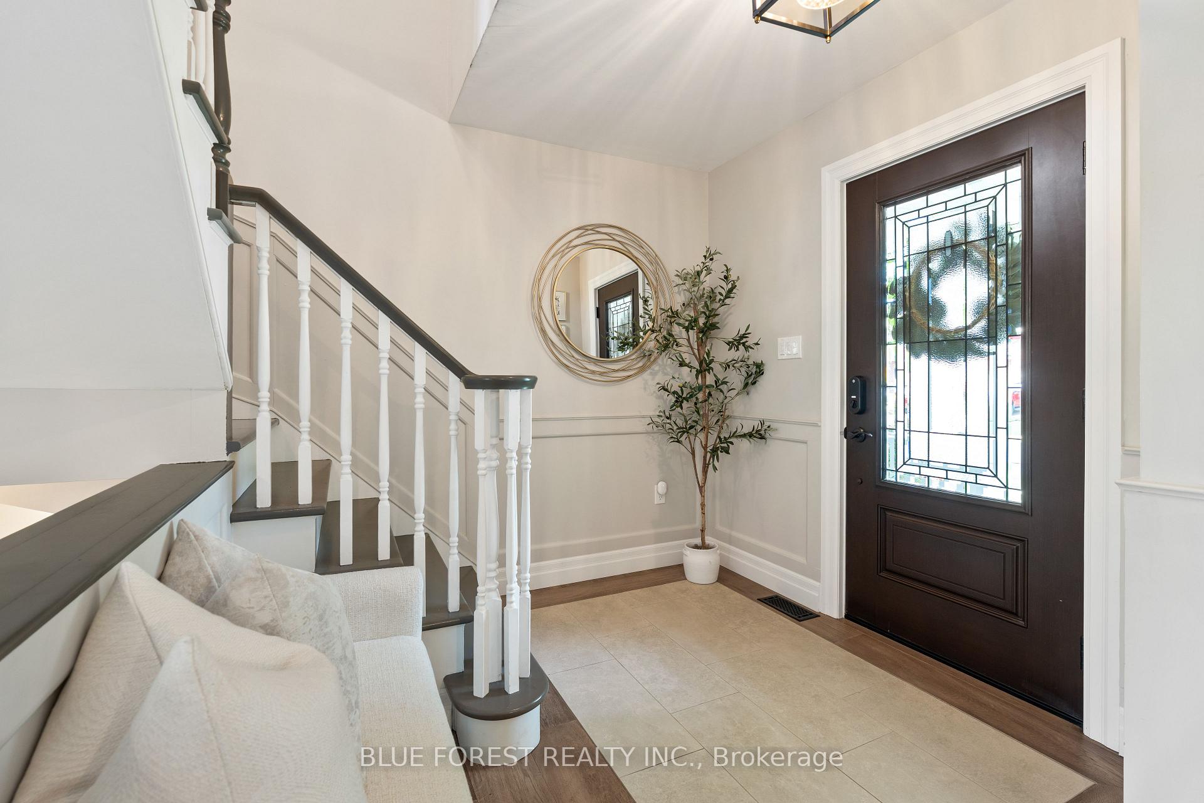 See all 46 photos
Property history
Facts and features
- BasementFinished
- Age of home31–50 years
- Water, sewerMunicipal
- Lot shapeRectangular
- Fireplace
- Central air
- Inground pool
The homeDetached, 2-storey, Age 31–50 years
- Type: Detached
- Style: 2-storey
- Age: 31–50 years
- Living space: 2,000–2,500 sq ft
- Basement: Finished
- View: Trees/woods, pool
InsideFireplace Yes, natural gas, electric, Main level, Auto garage door remote, central vacuum, garburator, bar fridge, sump pump, water heater owned, storage, on demand water heater
- Fireplace: Yes, natural gas, electric
- Laundry: Main level
- Features: Auto garage door remote, central vacuum, garburator, bar fridge, sump pump, water heater owned, storage, on demand water heater
- Security: Carbon monoxide detectors, security system, smoke detector
- Rooms above ground: 14
- Bedrooms: 4 + 1 in the basement
- Bathrooms: 4
- Kitchens: 1
- Family room: Yes
Outside and lotVinyl siding, Shingles, Poured concrete
- Exterior: Vinyl siding
- Roof: Shingles
- Foundation: Poured concrete
- Pool: Inground, salt
- Features: Deck, lawn sprinkler system, landscaped, patio, lighting, porch
- Other structures: Shed, storage, fence - full
- Size: 69.88 × 169.62 ft
- Shape: Rectangular
Parking2 Garage, Attached, Private double
- Spaces: 2 Garage
- Garage: Attached
- Driveway: Private double
Heating, water and powerForced air, gas, Central air, Municipal water
- Heating: Forced air, gas
- Cooling: Central air
- Water: Municipal water
- Sewer: Municipal sewer
- Natural gas: Available
- Hydro: Available
- Cable: Available
- Telephone: Available
Costs and taxesTaxes $8,750 a year, HST included in the price, Rental items None
- Taxes, 2025: $8,750 a year
- HST: HST included in the price
- Rental items: None
Included in the saleFridge, gas range, rangehood, drawer microwave, dishwasher x 2, bar fridges x 2, washer, dryer, trampoline, lawn sprinkler system, pool equipment, pool slide, 2 garage door remotes, tankless water heater, window coverings, Garage fridge , basement freezer, tesla ev chargers, all outdoor furniture
- Included: Fridge, gas range, rangehood, drawer microwave, dishwasher x 2, bar fridges x 2, washer, dryer, trampoline, lawn sprinkler system, pool equipment, pool slide, 2 garage door remotes, tankless water heater, window coverings
- Not included: Garage fridge , basement freezer, tesla ev chargers, all outdoor furniture
NearbyElectric car charger, place of worship, school, school bus route, park, fenced yard
- Close to: Electric car charger, place of worship, school, school bus route, park, fenced yard
Listing detailsX12287405, Sold, Jul 16, 2025
- MLS® number: X12287405
- Status: Sold
- Listed on: Jul 16, 2025
- Days on market: 6
- Updated: Jul 22, 2025
- Possession: 2025-10-27 / 90+ days
- Occupied by: Owner
- Listing brokerage: BLUE FOREST REALTY INC.
About this home
3957 Malpass Road, London (South V), ON N6P 1E7
Located in a highly desirable area of Lambeth on an extra large 70 x 170 lot is this Classic two storey home measuring appx. 3000 sq ft. This one of a kind dream home has five bedrooms, four bathrooms, a finished apartment-style basement, inground heated saltwater pool, pool cabana & more! As you enter you'll notice a seamless flow from room to room. Every level of the home has been professionally remodeled with family living in mind. On the main level you'll find an extended chef-inspired kitchen, breakfast area and coffee nook, butler's pantry and an integrated mudroom/laundry room that boasts a half bath, heated floors and plenty of custom cabinets and counter space. A formal enlarged dining room sets the stage for family dinners and holiday traditions, while the cozy living area features a gas fireplace with a beautiful stone surround. Large windows and sliding doors extend the entire back wall of the main floor allowing for unobstructed views of your park-like backyard and tonnes of natural light. Downstairs, the fully finished lower level is its own private haven ideal as an in-law suite, guest apartment or teen retreat. With its own bedroom, office, bathroom, rec area and a kitchenette. Outdoors, you'll find a covered porch, covered deck overlooking the professionally landscaped yard, patio area, in-ground heated saltwater pool and a pool cabana with an outdoor TV so you can grill, swim and never miss a game! All of this wrapped in smart home upgrades that bring modern convenience to your fingertips. This home gracefully balances the traditional characteristics of the homes we grew up in with modern functional design. Built for the way families truly live today, and ready to grow with yours tomorrow. Ideally located just minutes from parks, great schools, Highway 401 and 402 the StarTech.ca YMCA, shopping, restaurants, and more.
Ask about this home
A HOMEH agent will answer your questions about this home.
Around this home
Daily convenience, out of 100, from the distances below
Schools nearby
School rating, out of 10.
Helpful calculators
Your HOMEH agent

"I would see it this week."