

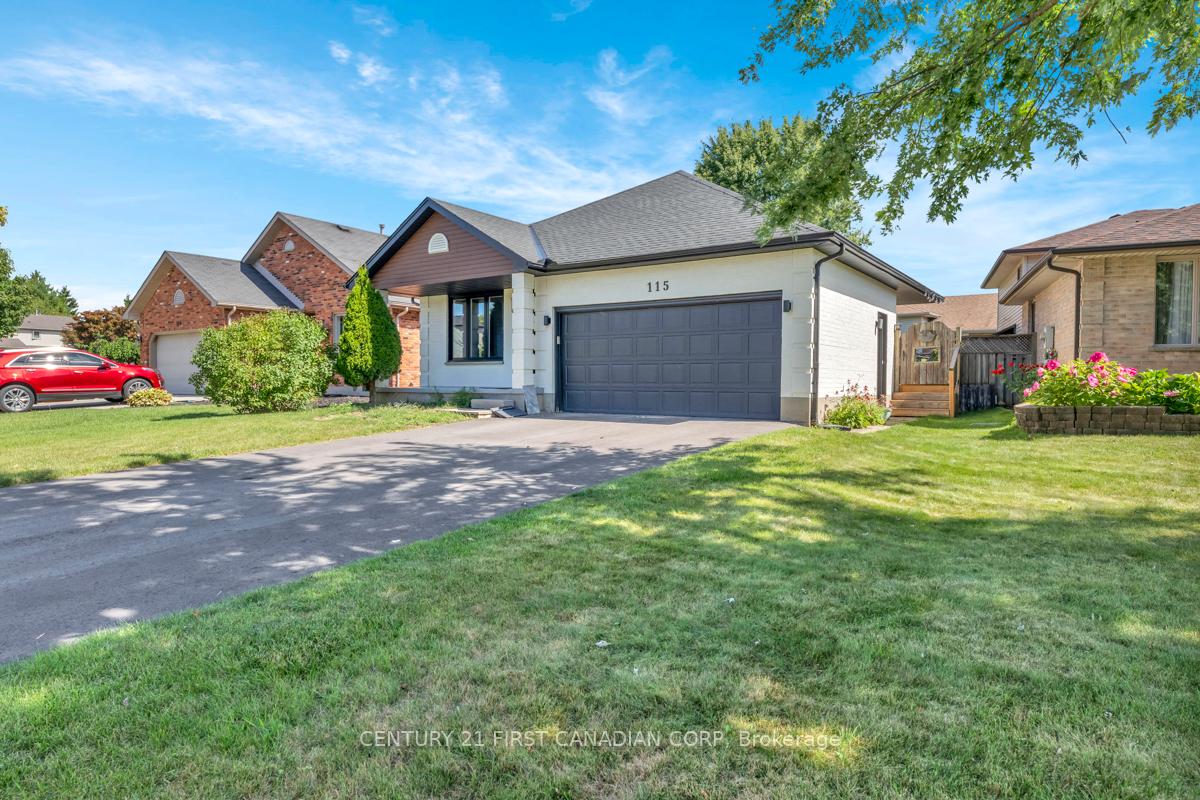
115 Josselyn Drive
115 Josselyn Drive
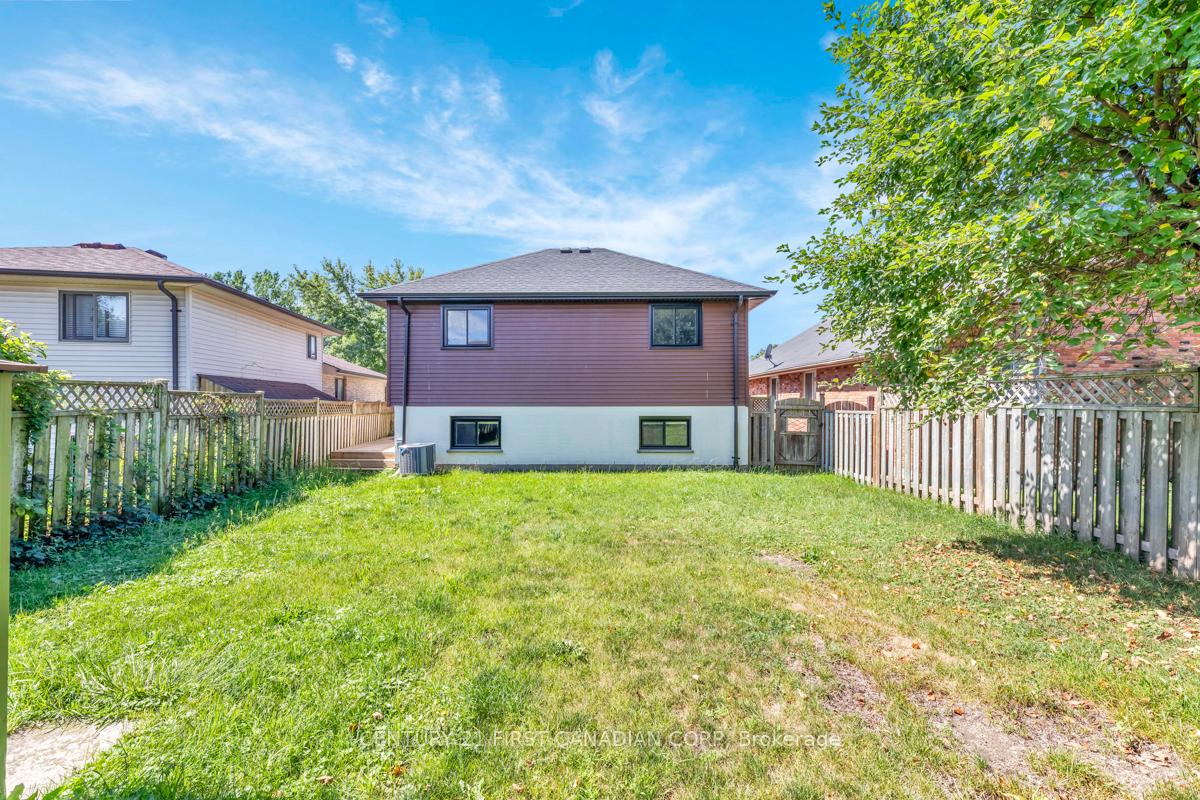
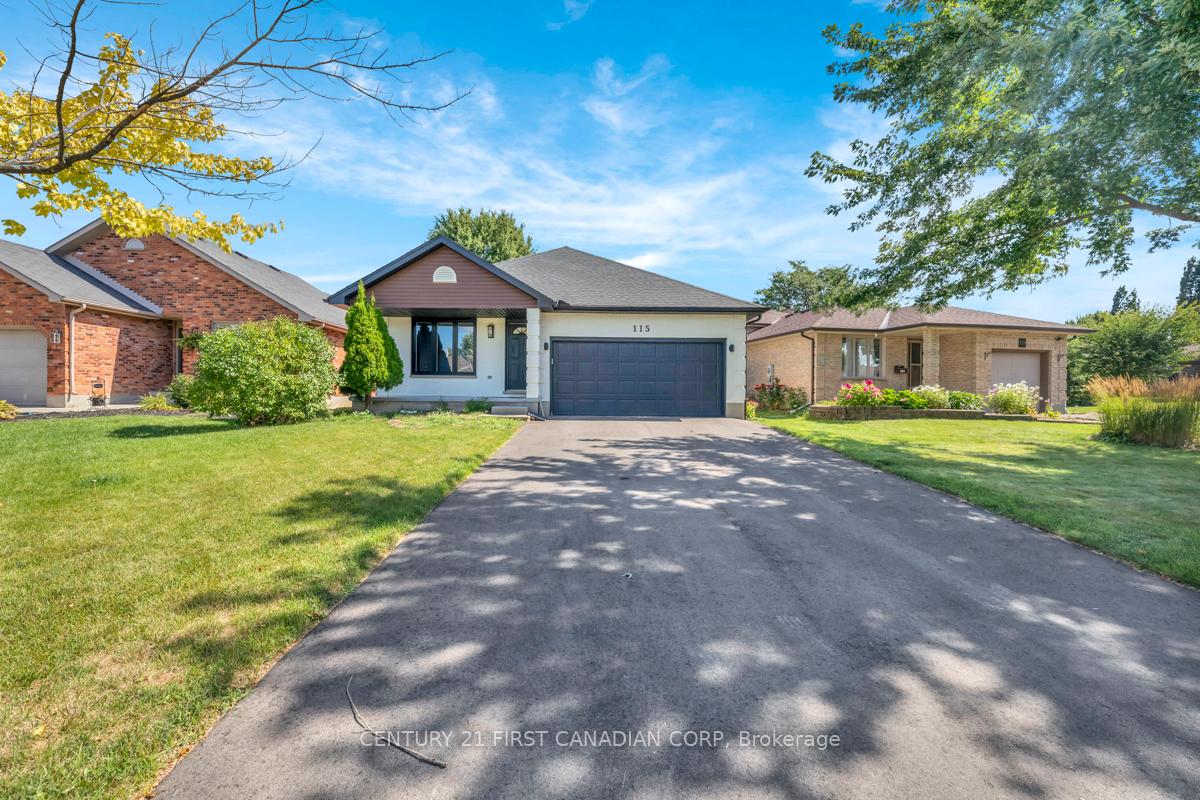
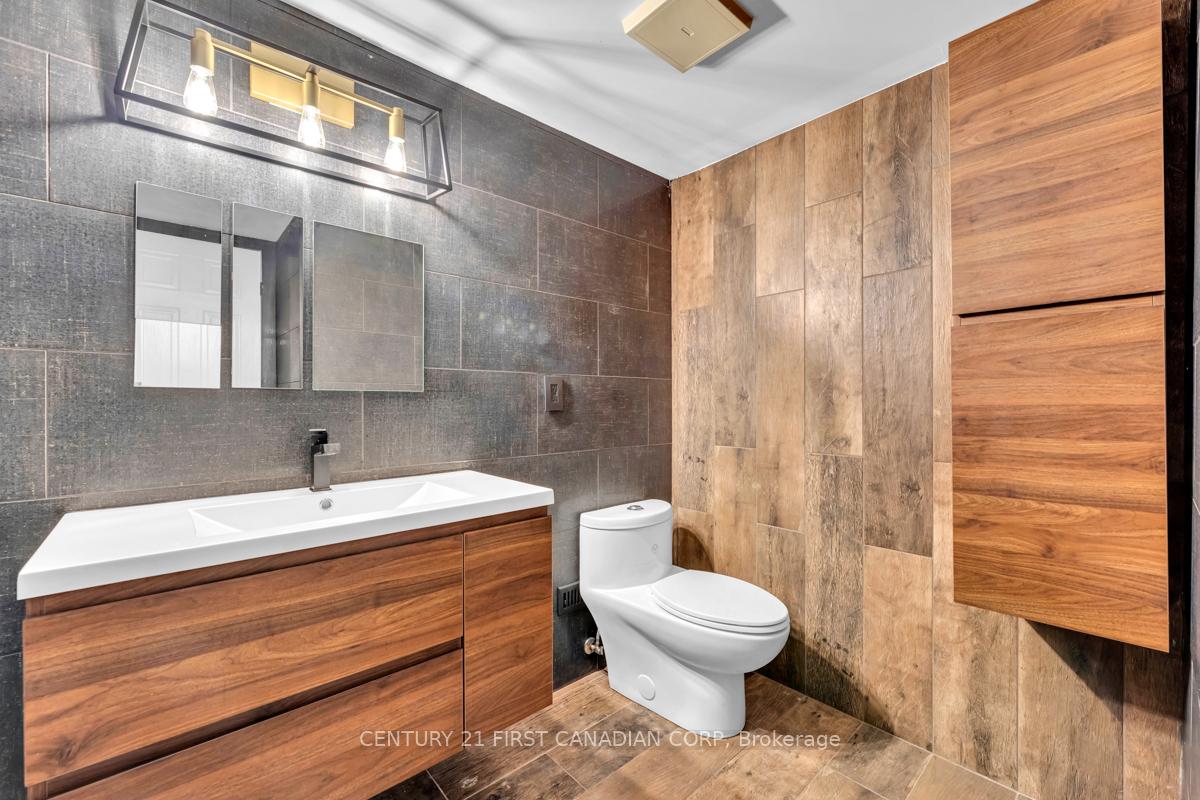
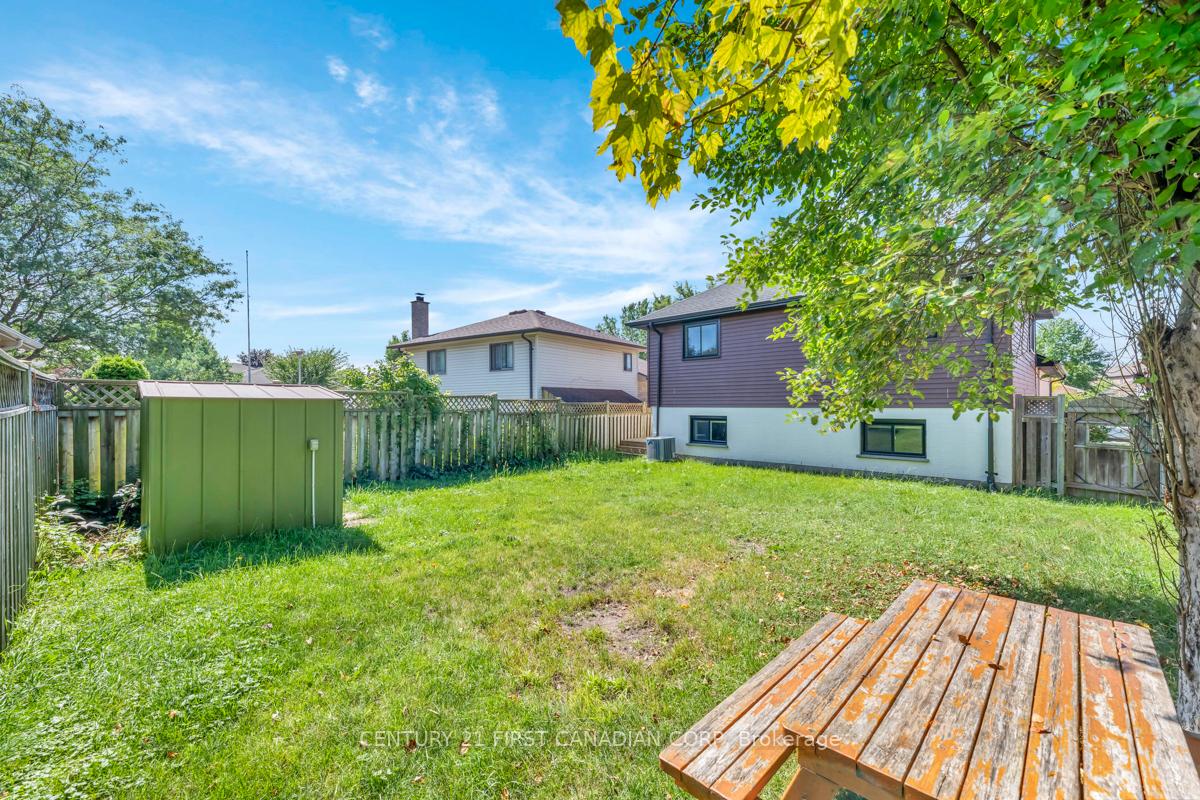 See all 38 photos
Property history
- $2,700TerminatedList: 2025-09-09|End: 2025-09-18|9 daysX12392740
- $799,000TerminatedList: 2025-08-22|End: 2025-09-18|27 daysX12359672
Facts and features
- BasementFinished
- Lot size53 × 120 ft
- Lease term12 months
- FurnishedUnfurnished
- Fireplace
- Central air
The homeDetached, Backsplit 4, Age 31–50 years
- Type: Detached
- Style: Backsplit 4
- Age: 31–50 years
- Living space: 1,100–1,500 sq ft
- Basement: Full, finished
InsideFireplace Yes, Inside, Auto garage door remote, bar fridge, carpet free, countertop range, guest accommodations, in-law capability, storage area lockers, water heater
- Fireplace: Yes
- Laundry: Inside
- Features: Auto garage door remote, bar fridge, carpet free, countertop range, guest accommodations, in-law capability, storage area lockers, water heater
- Security: Carbon monoxide detectors, heat detector
- Rooms above ground: 13
- Bedrooms: 5
- Bathrooms: 4
- Kitchens: 1
- Family room: Yes
Outside and lotBrick, vinyl siding, Asphalt shingle, Concrete
- Exterior: Brick, vinyl siding
- Roof: Asphalt shingle
- Foundation: Concrete
- Features: Porch
- Size: 53 × 120 ft
- Shape: Irregular
Parking2 Garage, Attached, Available, private double
- Spaces: 2 Garage
- Garage: Attached
- Driveway: Available, private double
Heating, water and powerForced air, gas, Central air, Municipal water
- Heating: Forced air, gas
- Cooling: Central air
- Water: Municipal water
- Sewer: Municipal sewer
- Natural gas: Yes
- Hydro: Yes
- Cable: Available
Rent and termsRent $2,700 a month, Entire property, Unfurnished
- Rent: $2,700 a month
- Space for rent: Entire property
- Furnished: Unfurnished
- Lease: 12 months
- Paid: Monthly
- Rent includes: Parking
- Deposit: Required
- Credit check: Required
- Employment letter: Required
- Rental application: Required
- References: Required
- Rental items: Hot water tank
IncludedWasher dryer, dish washer, fridge, stove , microwave ,window curtains ,wardrobes and outside shed.
- Included: Washer dryer, dish washer, fridge, stove , microwave ,window curtains ,wardrobes and outside shed.
NearbyElectric car charger
- Close to: Electric car charger
Listing detailsX12392740, Terminated, Sep 9, 2025
- MLS® number: X12392740
- Status: Terminated
- Listed on: Sep 9, 2025
- Days on market: 9
- Updated: Sep 18, 2025
- Possession: Immediate
- Occupied by: Vacant
- Listing brokerage: CENTURY 21 FIRST CANADIAN CORP
About this home
115 Josselyn Drive, London (South X), ON N6E 3V3
Welcome to 115 JOSELLYN DRIVE. It is a beautiful, well maintained back split home, located in south London's most desirable neighbourhood. This home features 3 plus 2 bedrooms, and 4 bathrooms, with plenty of cupboards and storages. This is a move-in ready home, with no carpets, instead containing high-quality hardwood and ceramic tile flooring throughout the main floor. The second and third levels of the home are laminated, with a fully furnished 4th level. This home includes an open concept kitchen with new appliances, patio door to the deck and deck addition. This home has gone through many upgrades, including the roof, on April 2021, AC replacement May 2022, EV charger in garage April 2023, asphalt paving driveway July 2023, upper level hardwood floor June 2020. Fully furnished 4th level with 2 bedrooms, and 3 piece bathroom. Don't miss your chance to own this beautiful home, close to all amenities in White Oaks area, in south London!
Ask about this home
A HOMEH agent will answer your questions about this home.
Around this home
Daily convenience, out of 100, from the distances below
Schools nearby
School rating, out of 10.
Helpful calculators
Your HOMEH agent

"I would see it this week."