

2578 Sheffield Boulevard
2578 Sheffield Boulevard
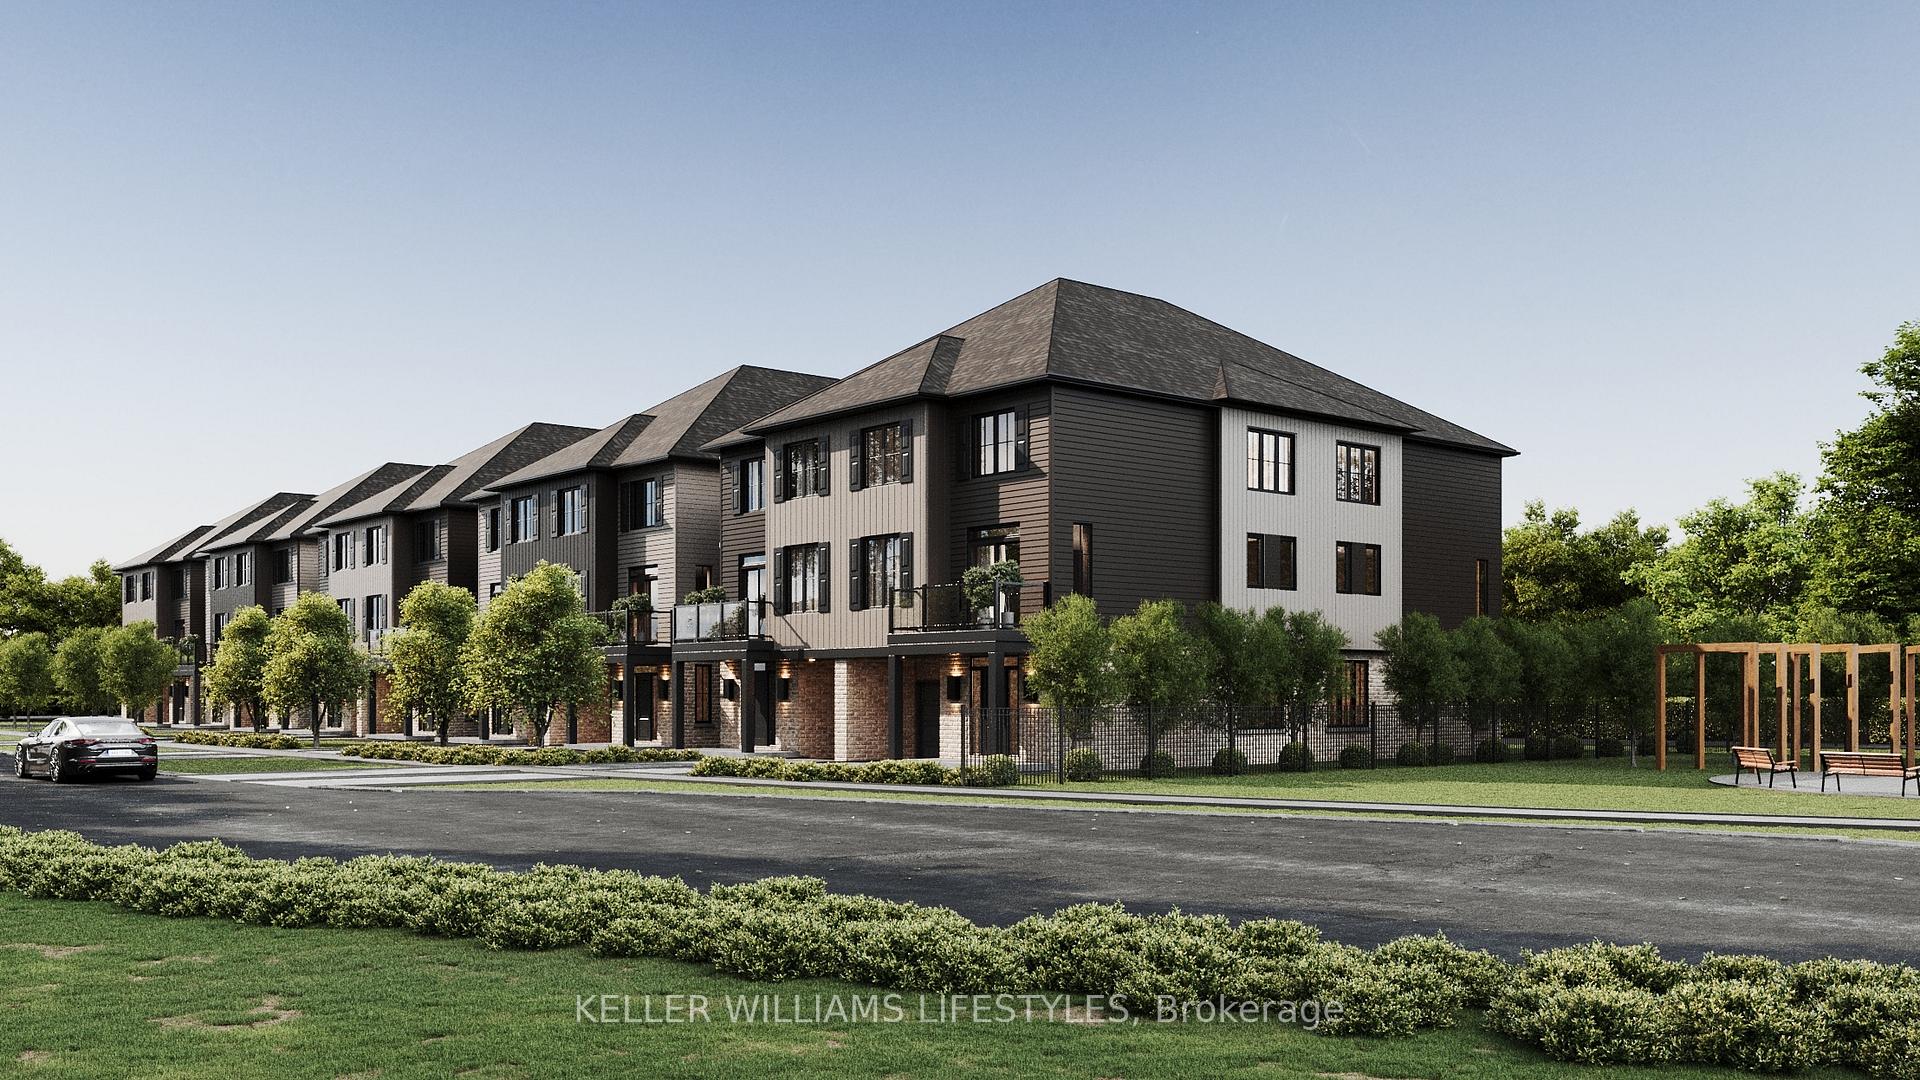 See all 33 photos
Property history
- $524,900TerminatedList: 2025-09-15|End: 2025-10-29|44 daysX12405108
- $559,999TerminatedList: 2025-06-02|End: 2025-09-11|101 daysX12188114
Facts and features
- BasementNone
- Age of homeNew
- LaundryInside, washer hookup, electric dryer hookup
- LockerNone
- Central air
The homeCondo Townhouse, 3-storey, New
- Type: Condo Townhouse
- Style: 3-storey
- Age: New
- Living space: 1,600–1,799 sq ft
- Basement: None
- Exposure: West
InsideInside, washer hookup, electric dryer hookup, main level, Water heater, sump pump, separate hydro meter, floor drain, auto garage door remote, Carbon monoxide detectors, smoke detector
- Laundry: Inside, washer hookup, electric dryer hookup, main level
- Features: Water heater, sump pump, separate hydro meter, floor drain, auto garage door remote
- Security: Carbon monoxide detectors, smoke detector
- Rooms above ground: 13
- Bedrooms: 3
- Bathrooms: 4
- Kitchens: 1
- Family room: Yes
OutsideBrick, vinyl siding, Asphalt shingle, Slab
- Exterior: Brick, vinyl siding
- Roof: Asphalt shingle
- Foundation: Slab
- Balcony: Open
- Features: Year round living, deck
Parking and locker2 Parking (1 garage + 1 drive), Attached, Exclusive
- Spaces: 2 Parking (1 garage + 1 drive)
- Garage: Attached
- Parking type: Exclusive
- Driveway: Private
- Locker: None
BuildingParkside at Victoria on the River, Condo corporation 999, Visitor parking
- Name: Parkside at Victoria on the River
- Condo corporation: 999
- Amenities: Visitor parking
- Pets: Allowed
Heating, water and powerForced air, gas, Central air
- Heating: Forced air, gas
- Cooling: Central air
Costs and taxesCondo fee $150 a month, Common elements included, HST included in the price
- Condo fee: $150 a month
- Fee includes: Common elements included
- HST: HST included in the price
- Under contract: Hot water tank-electric
NearbyPark, place of worship, public transit, rec./commun.centre, school, hospital
- Close to: Park, place of worship, public transit, rec./commun.centre, school, hospital
Listing detailsX12405108, Terminated, Sep 15, 2025
- MLS® number: X12405108
- Status: Terminated
- Listed on: Sep 15, 2025
- Days on market: 44
- Updated: Oct 29, 2025
- Possession: 60-89 days
- Occupied by: Vacant
- Listing brokerage: KELLER WILLIAMS LIFESTYLES
About this home
2578 Sheffield Boulevard, London (South U), ON N6M 0G4
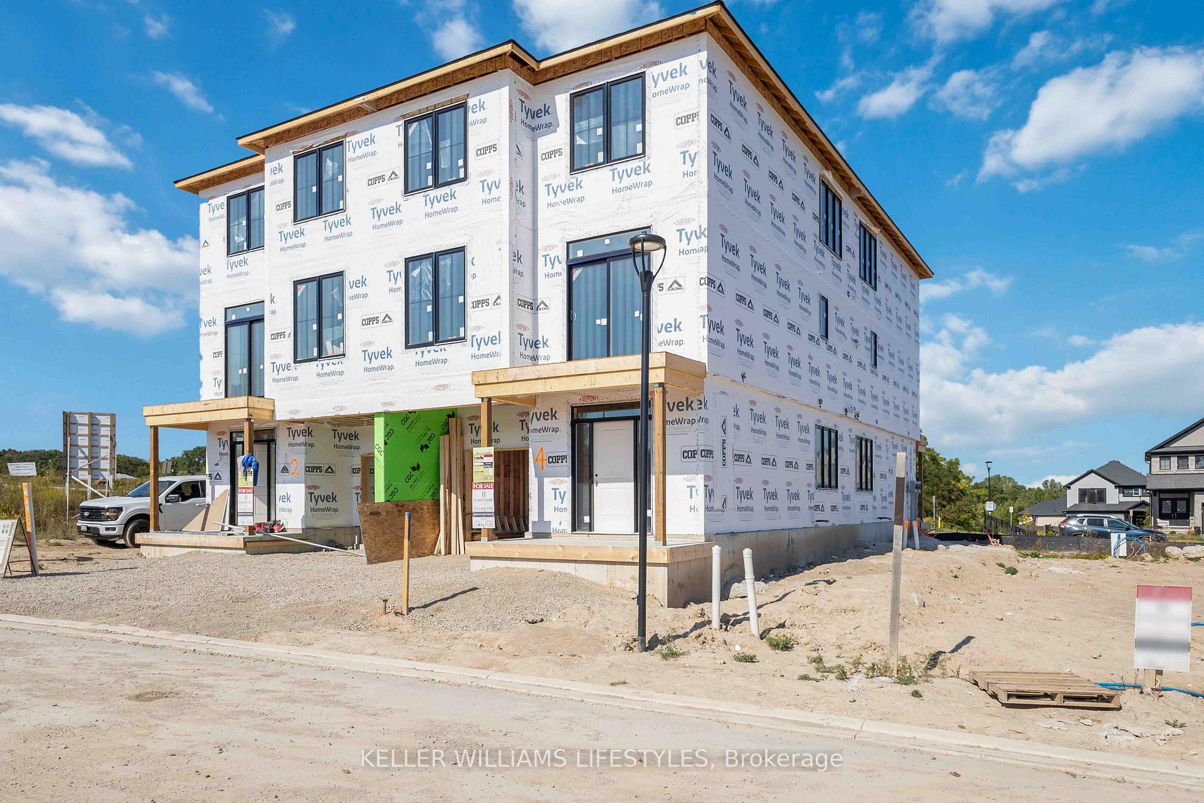
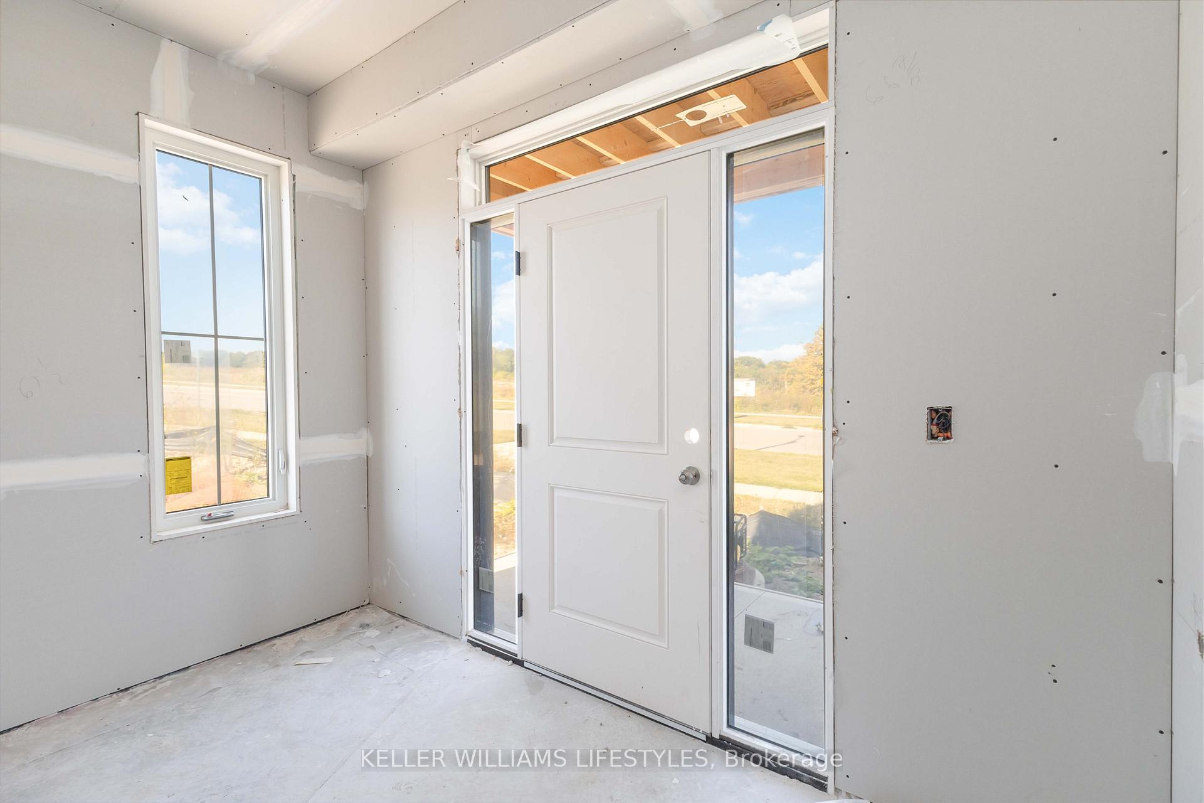
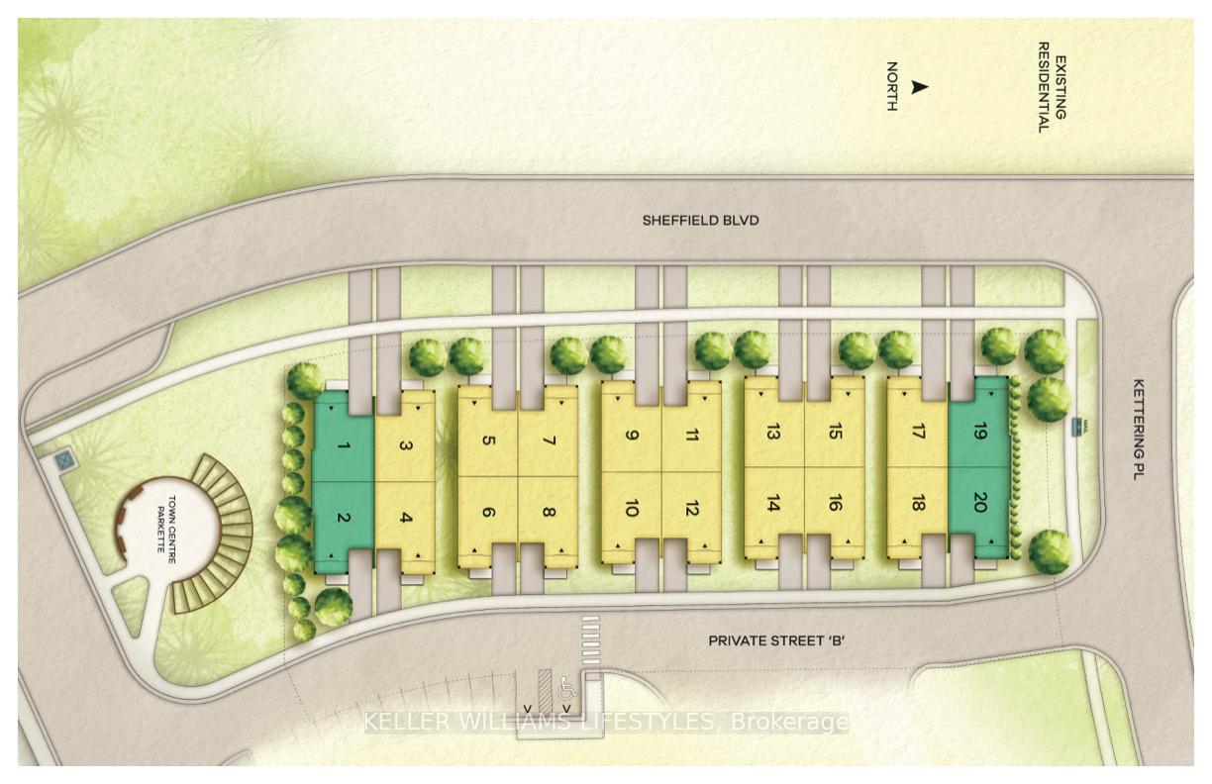
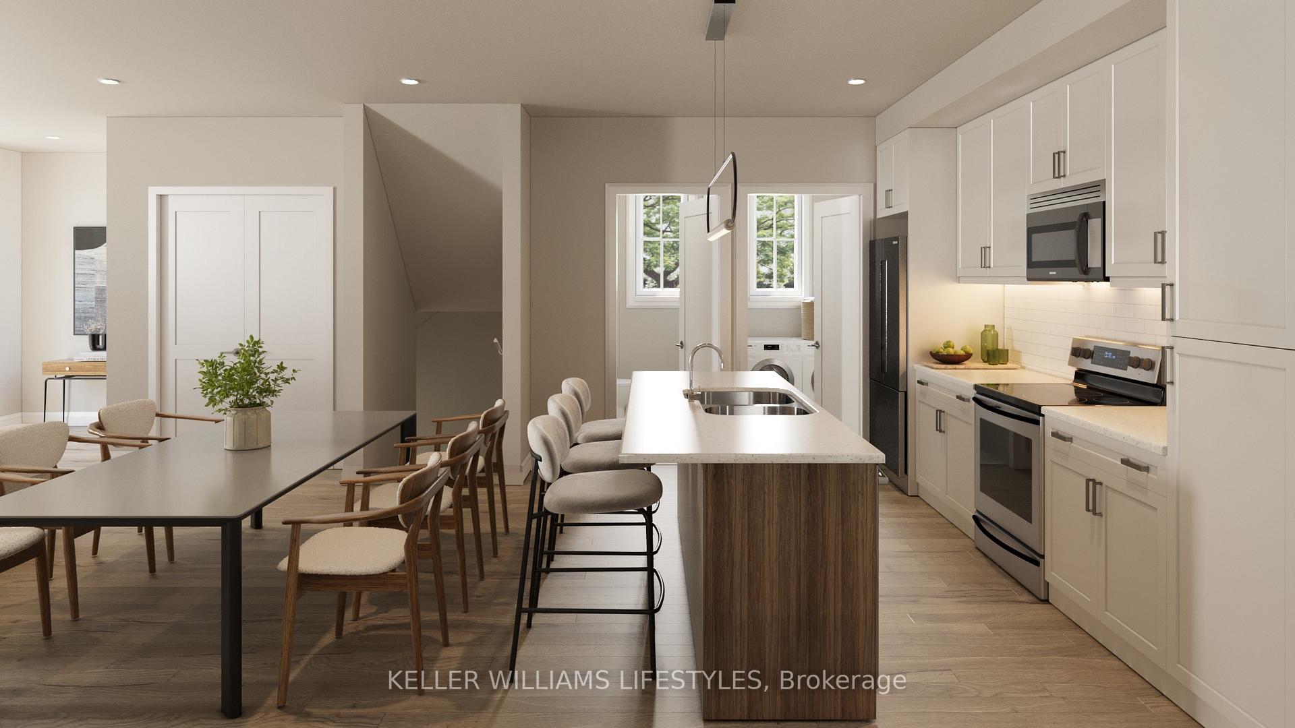
**Inquire about our Model!** - Welcome to Parkside @ Victoria on the River in London, Ontario. With 1,795 sq ft above grade (builder plans), this three-storey back-to-back semi frames modern living around a bright open-concept main floor: 9-ft ceilings, luxury laminate, and a quartz kitchen that spills onto a glass-railed balcony, perfect for morning coffee or evening entertaining. The ground-level Flex Room is ready for office, gym, or guest use, while the top floor unites 3 bedrooms and 2 full baths, highlighted by a private primary retreat with walk-in closet, double-sink vanity, and plate-glass walk in shower. Additional powder rooms on the entry and main levels keep day-to-day life effortless. An attached garage plus driveway parking for a second vehicle adds convenience. Shopping, groceries, restaurants such as Costco and other national chains are only a short drive away, and the communities position just minutes from Highway 401 makes reaching Downtown London, St. Thomas's emerging VW battery plant, or the new Amazon fulfillment hub remarkably swift. Green space is literally on your doorstep: you are steps to Sheffield Park and interconnected Thames River trails. Flexible deposit structures helps ease the path to ownership, while eligible first-time buyers may claim up to $50,000 under the federal GST New-Housing Rebate (ask for details). Occupancy is projected for November 2025. Built by Johnstone Homes, with 35-plus years of London craftsmanship, Parkside pairs low-maintenance ease with nature, neighbourhood, and unbeatable regional connectivity. Sq ft, features, and finishes per builder package; subject to change without notice. Photos/renderings for illustration only. E.&O.E. Drive times approximate.
Ask about this home
A HOMEH agent will answer your questions about this home.
Know more about Parkside at Victoria on the River
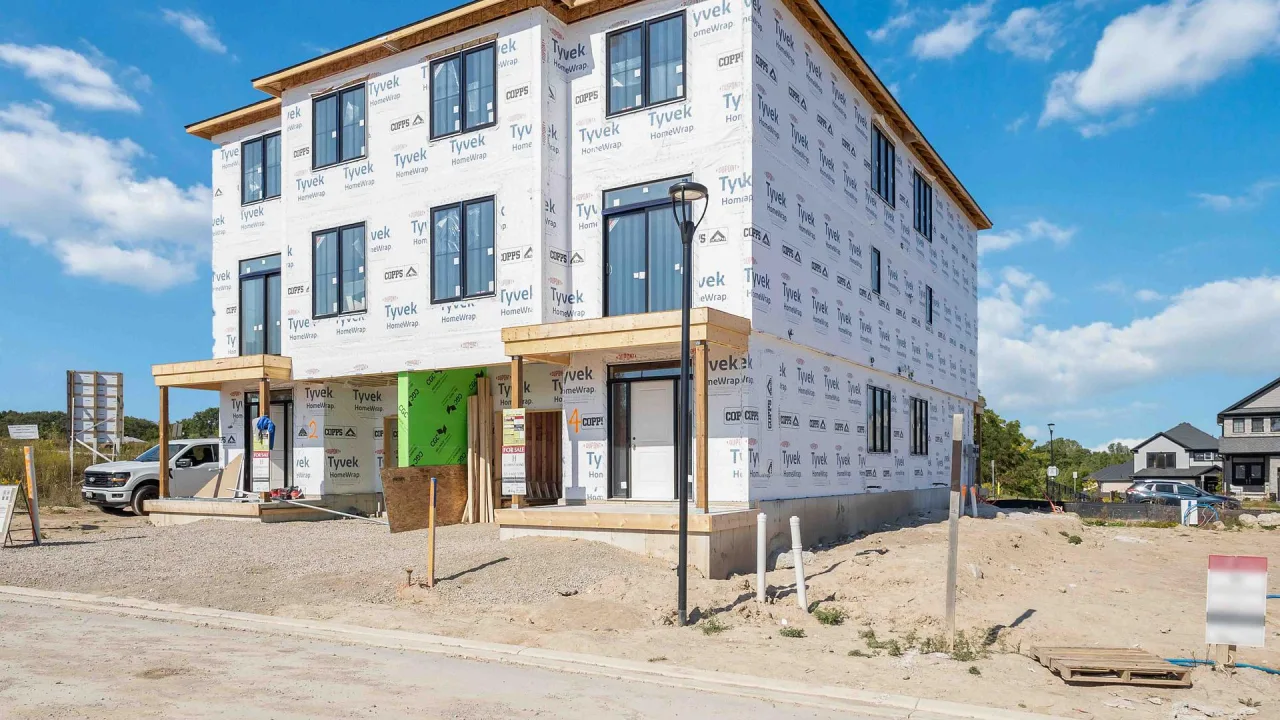
Condo building · 2578 Sheffield Boulevard
Parkside at Victoria on the River is a condo. No units are on the market here right now.
No similar units for sale in Parkside at Victoria on the River right now.
Around this home
Daily convenience, out of 100, from the distances below
Schools nearby
School rating, out of 10.
Helpful calculators
Your HOMEH agent

"I would see it this week."