

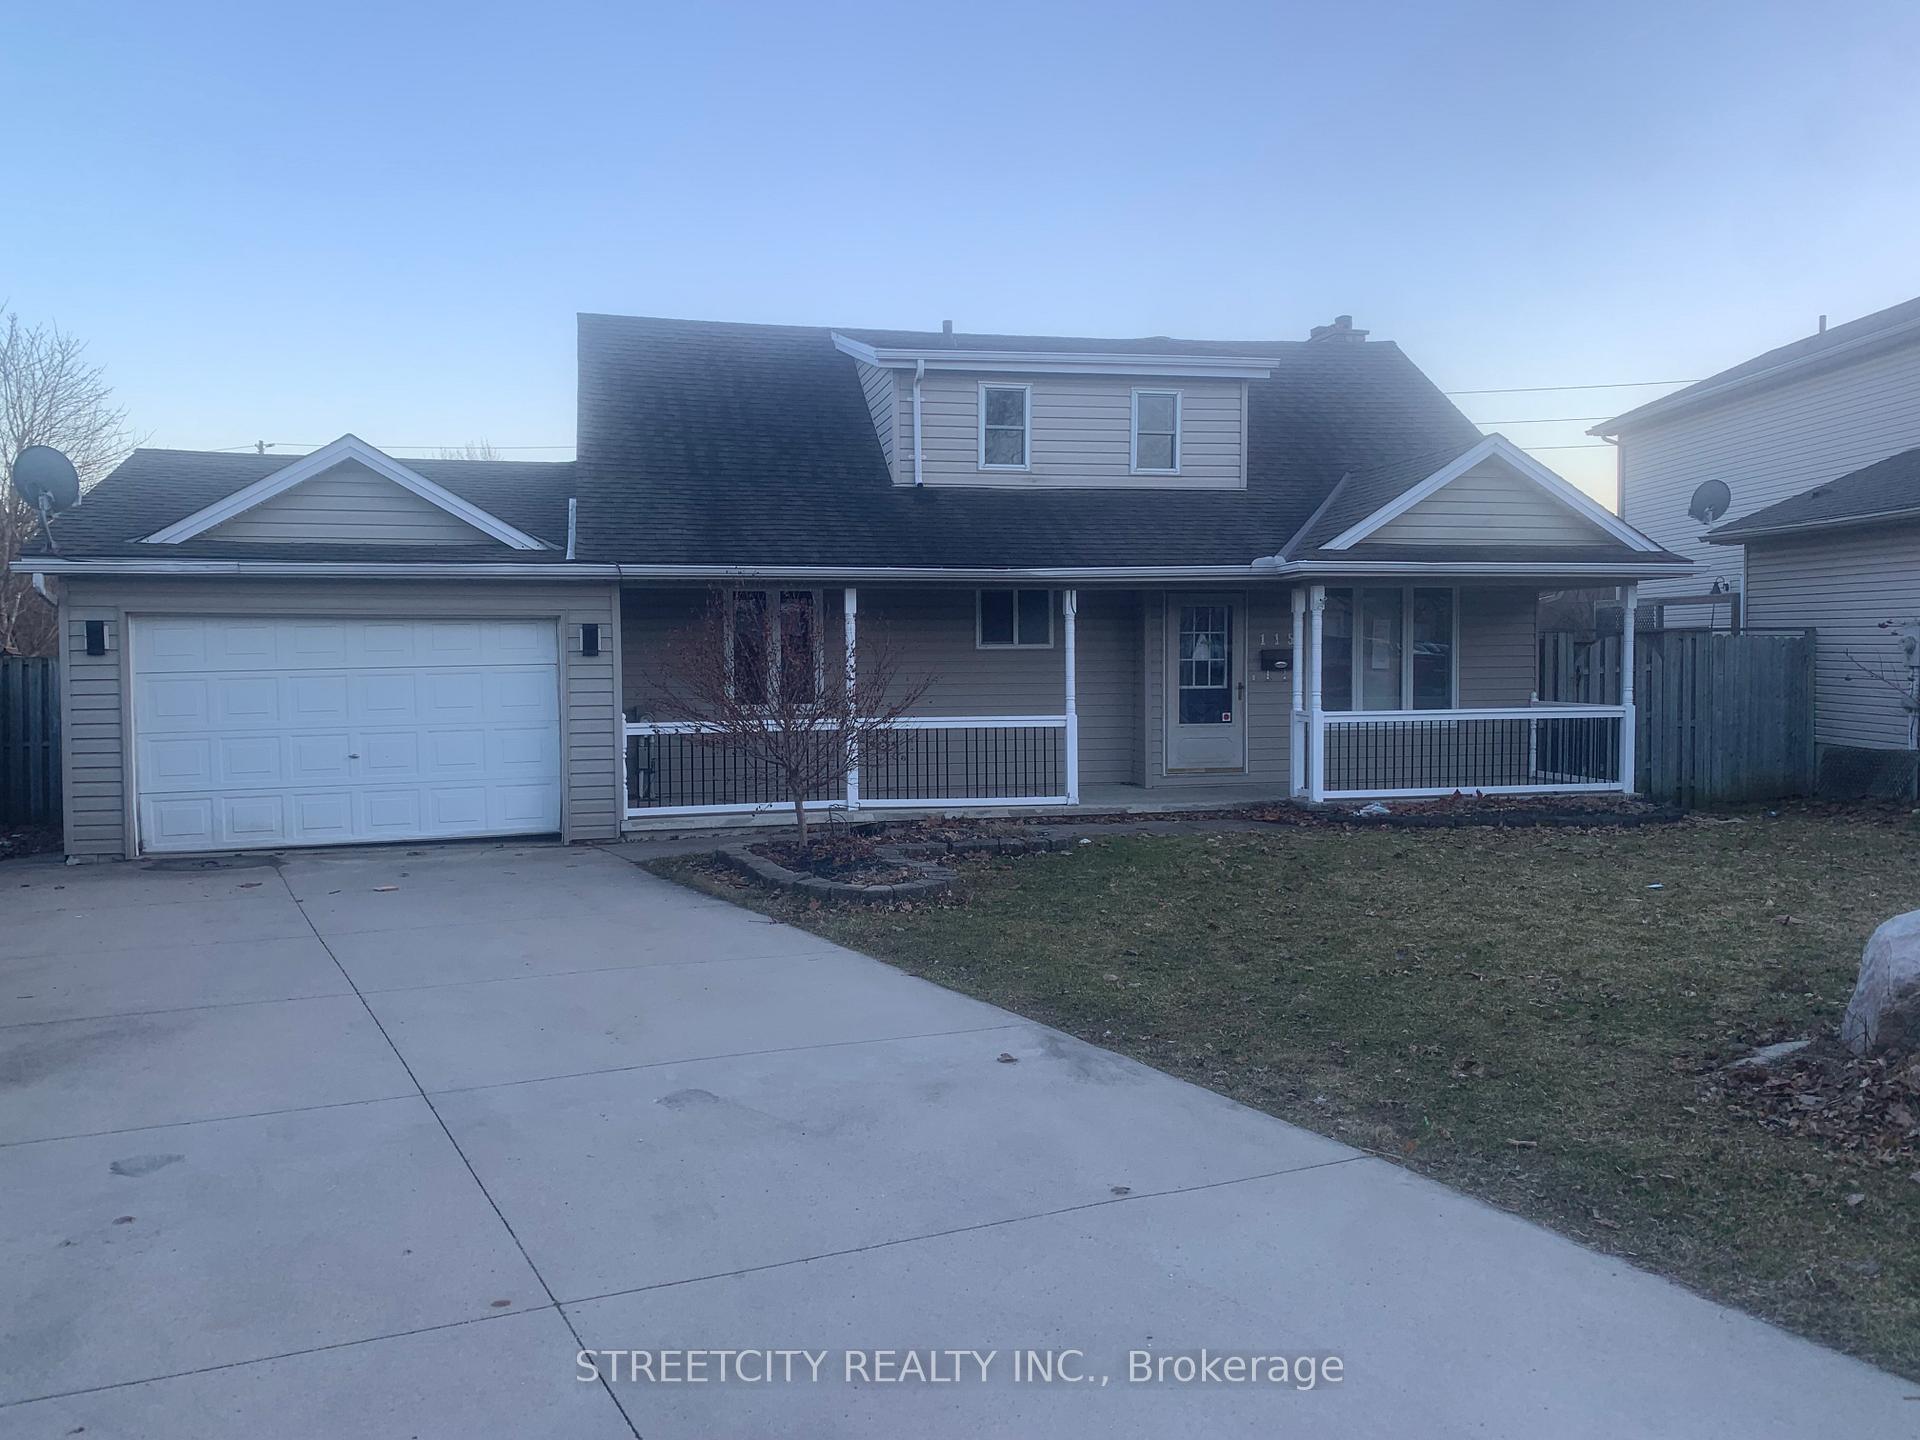
115 Loggers Grove
Detached Sold
1/15115 Loggers Grove
Detached Sold
 See all 15 photos
Asked for: $624,900Sold May 12, 2025
3 Bedrooms
3 Bathrooms
1 Garage
1.5K–2K sq.ft
46.47×108.79 ft
$4,971/yr
Property history
Facts and features
- BasementPart finished
- Water, sewerMunicipal
- HeatingForced air
- CoolingCentral air
What stands out
- Fireplace
- Central air
The homeDetached, 1 1/2 storey, 1,500–2,000 sq ft
- Type: Detached
- Style: 1 1/2 storey
- Living space: 1,500–2,000 sq ft
- Basement: Full, partially finished
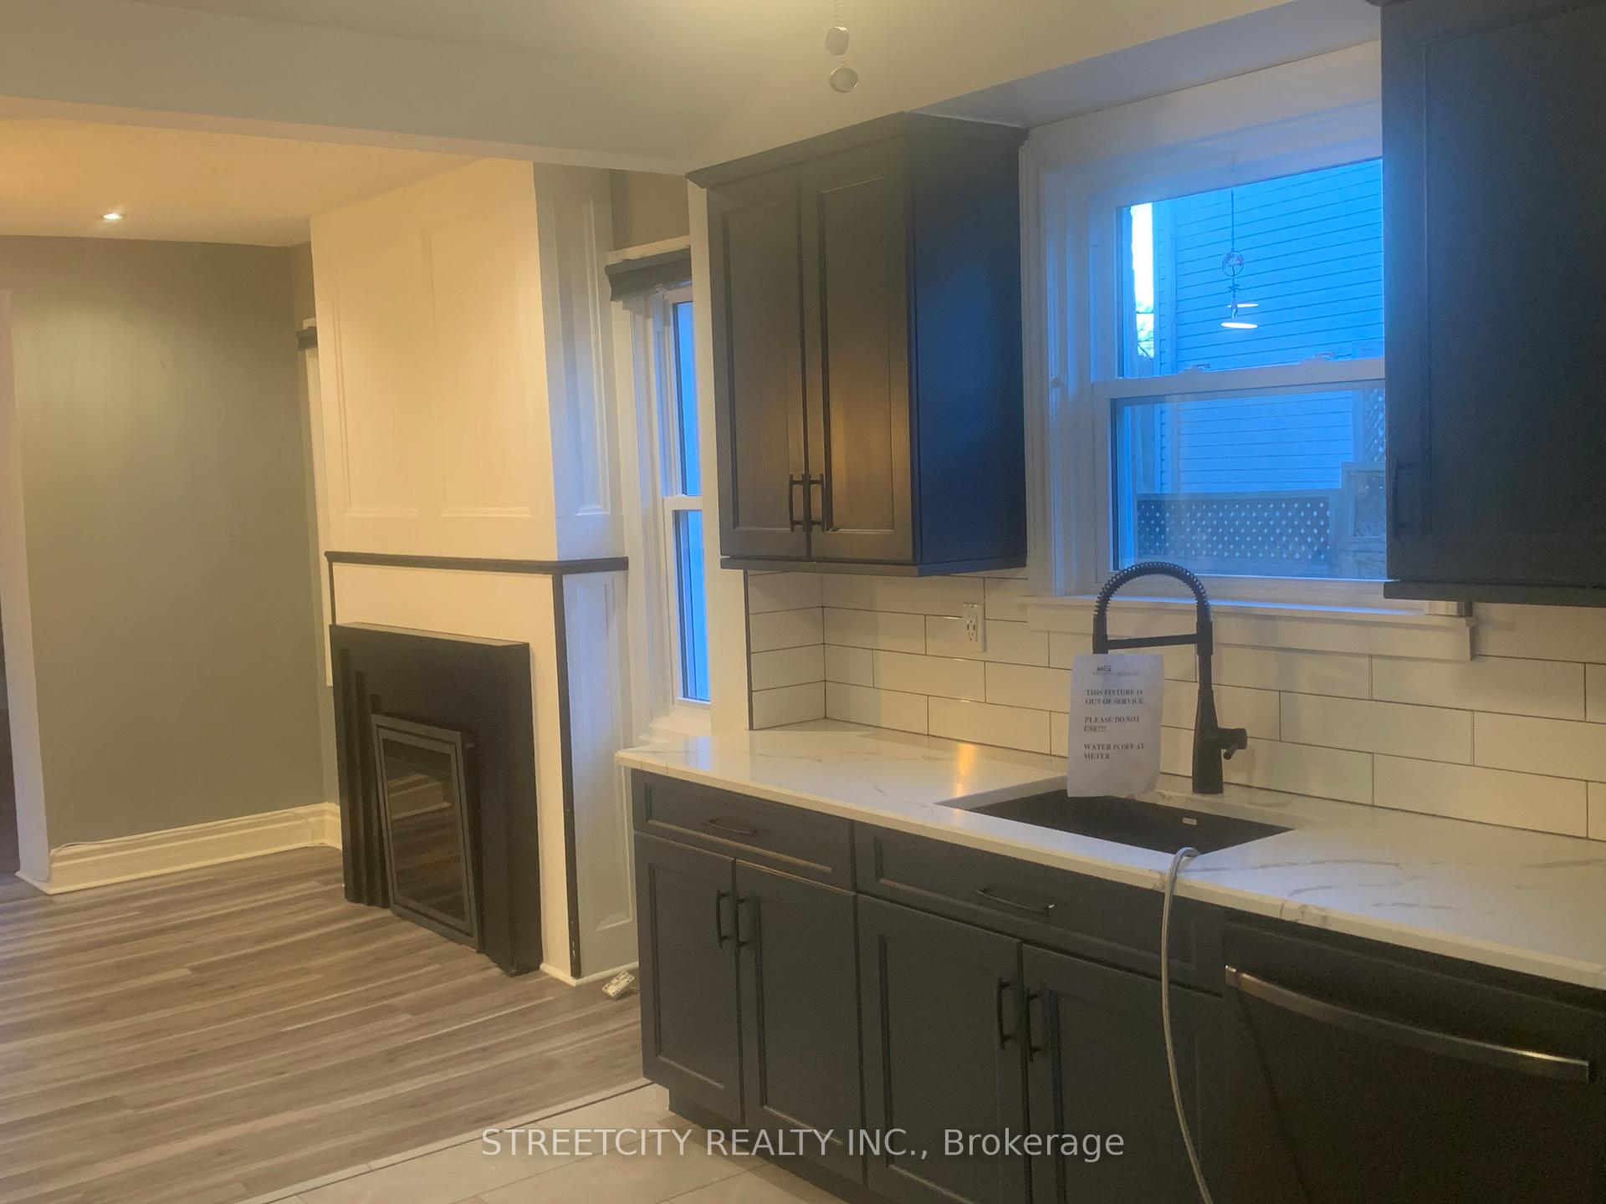
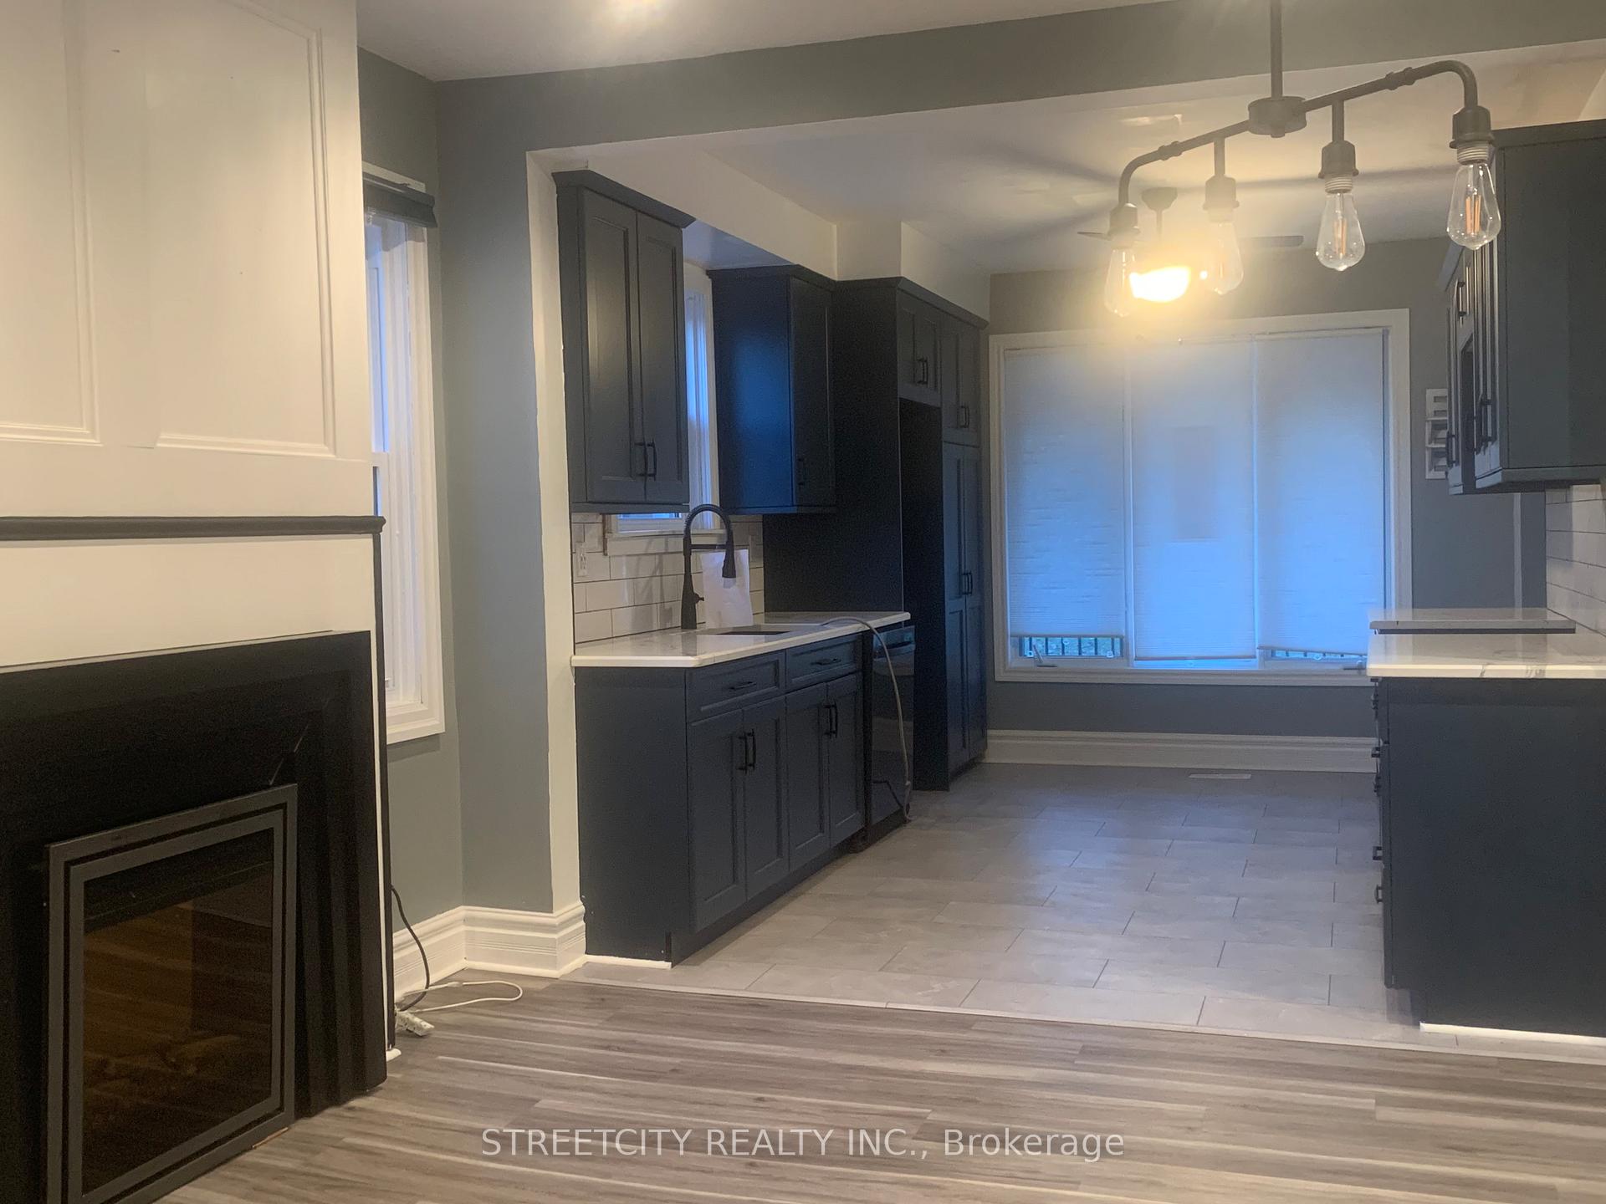
InsideFireplace Yes, electric, Main level, Primary bedroom - main floor
- Fireplace: Yes, electric
- Laundry: Main level
- Features: Primary bedroom - main floor
- Rooms above ground: 9
- Bedrooms: 3
- Bathrooms: 3
- Kitchens: 1
Outside and lotBrick, vinyl siding, Asphalt shingle, Concrete
Outside
- Exterior: Brick, vinyl siding
- Roof: Asphalt shingle
- Foundation: Concrete
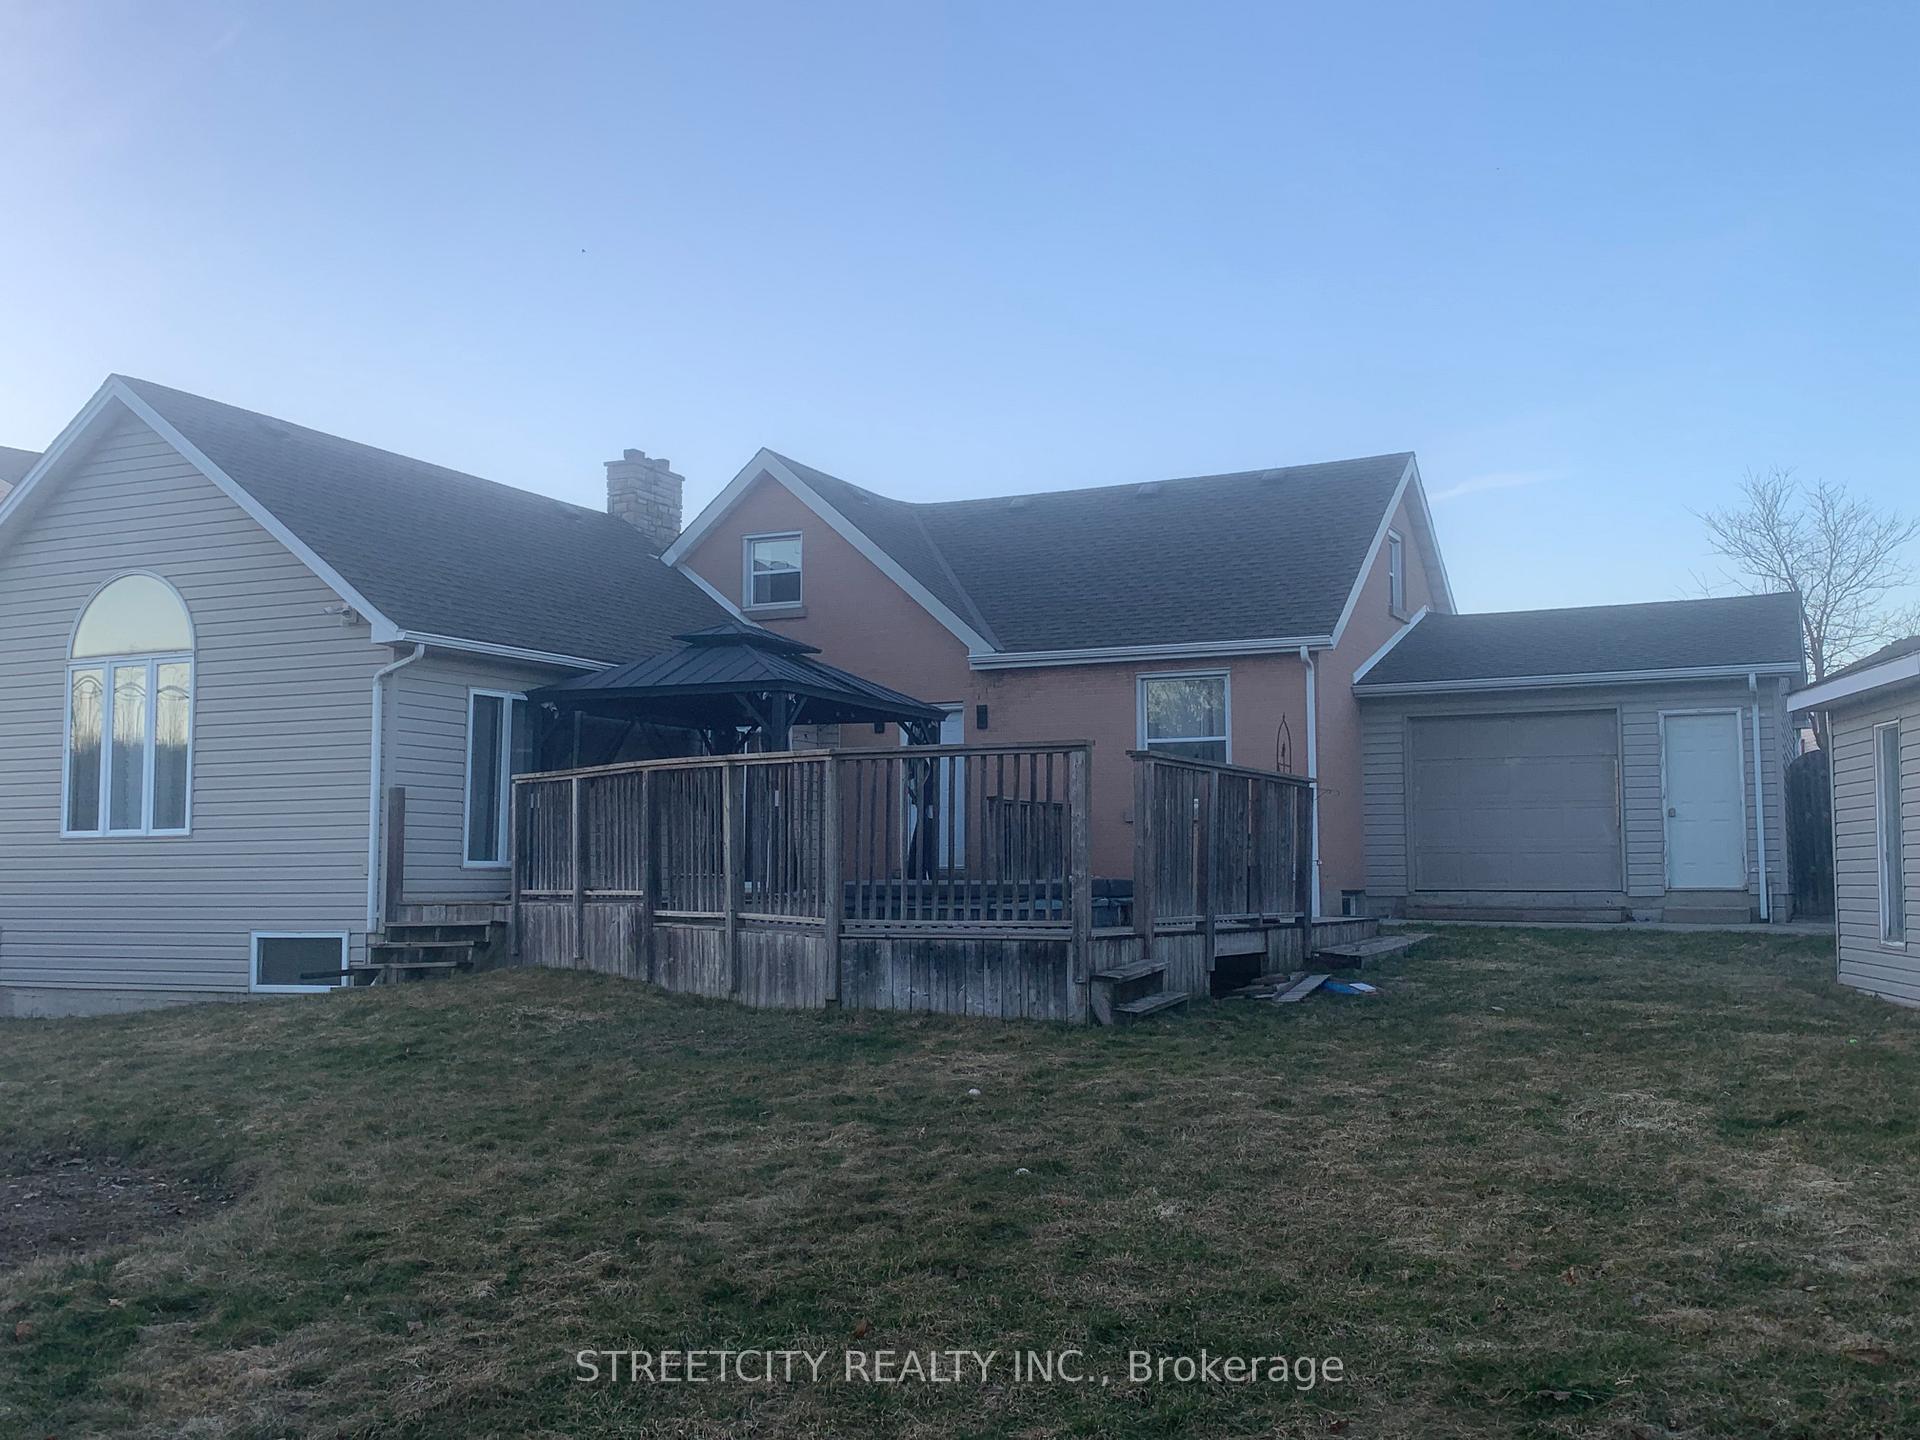
- Features: Deck
- Size: 46.47 × 108.79 ft
- Zoning: R1-3 (3)
Parking1 Garage, Attached, Private
- Spaces: 1 Garage
- Garage: Attached
- Driveway: Private
Heating, water and powerForced air, gas, Central air, Municipal water
- Heating: Forced air, gas
- Cooling: Central air
- Water: Municipal water
- Sewer: Municipal sewer
Costs and taxesTaxes $4,971 a year, HST included in the price, Hot water heater
- Taxes, 2024: $4,971 a year
- HST: HST included in the price
- Rental items: Hot water heater
- Under contract: Hot water heater
Listing detailsX12025663, Sold, Mar 18, 2025
- MLS® number: X12025663
- Status: Sold
- Listed on: Mar 18, 2025
- Days on market: 55
- Updated: May 12, 2025
- Possession: Flexible
- Occupied by: Vacant
- Listing brokerage: STREETCITY REALTY INC.
About this home
115 Loggers Grove, London (East P), ON N5W 6G5
Primary Bedroom - Main FloorDeck
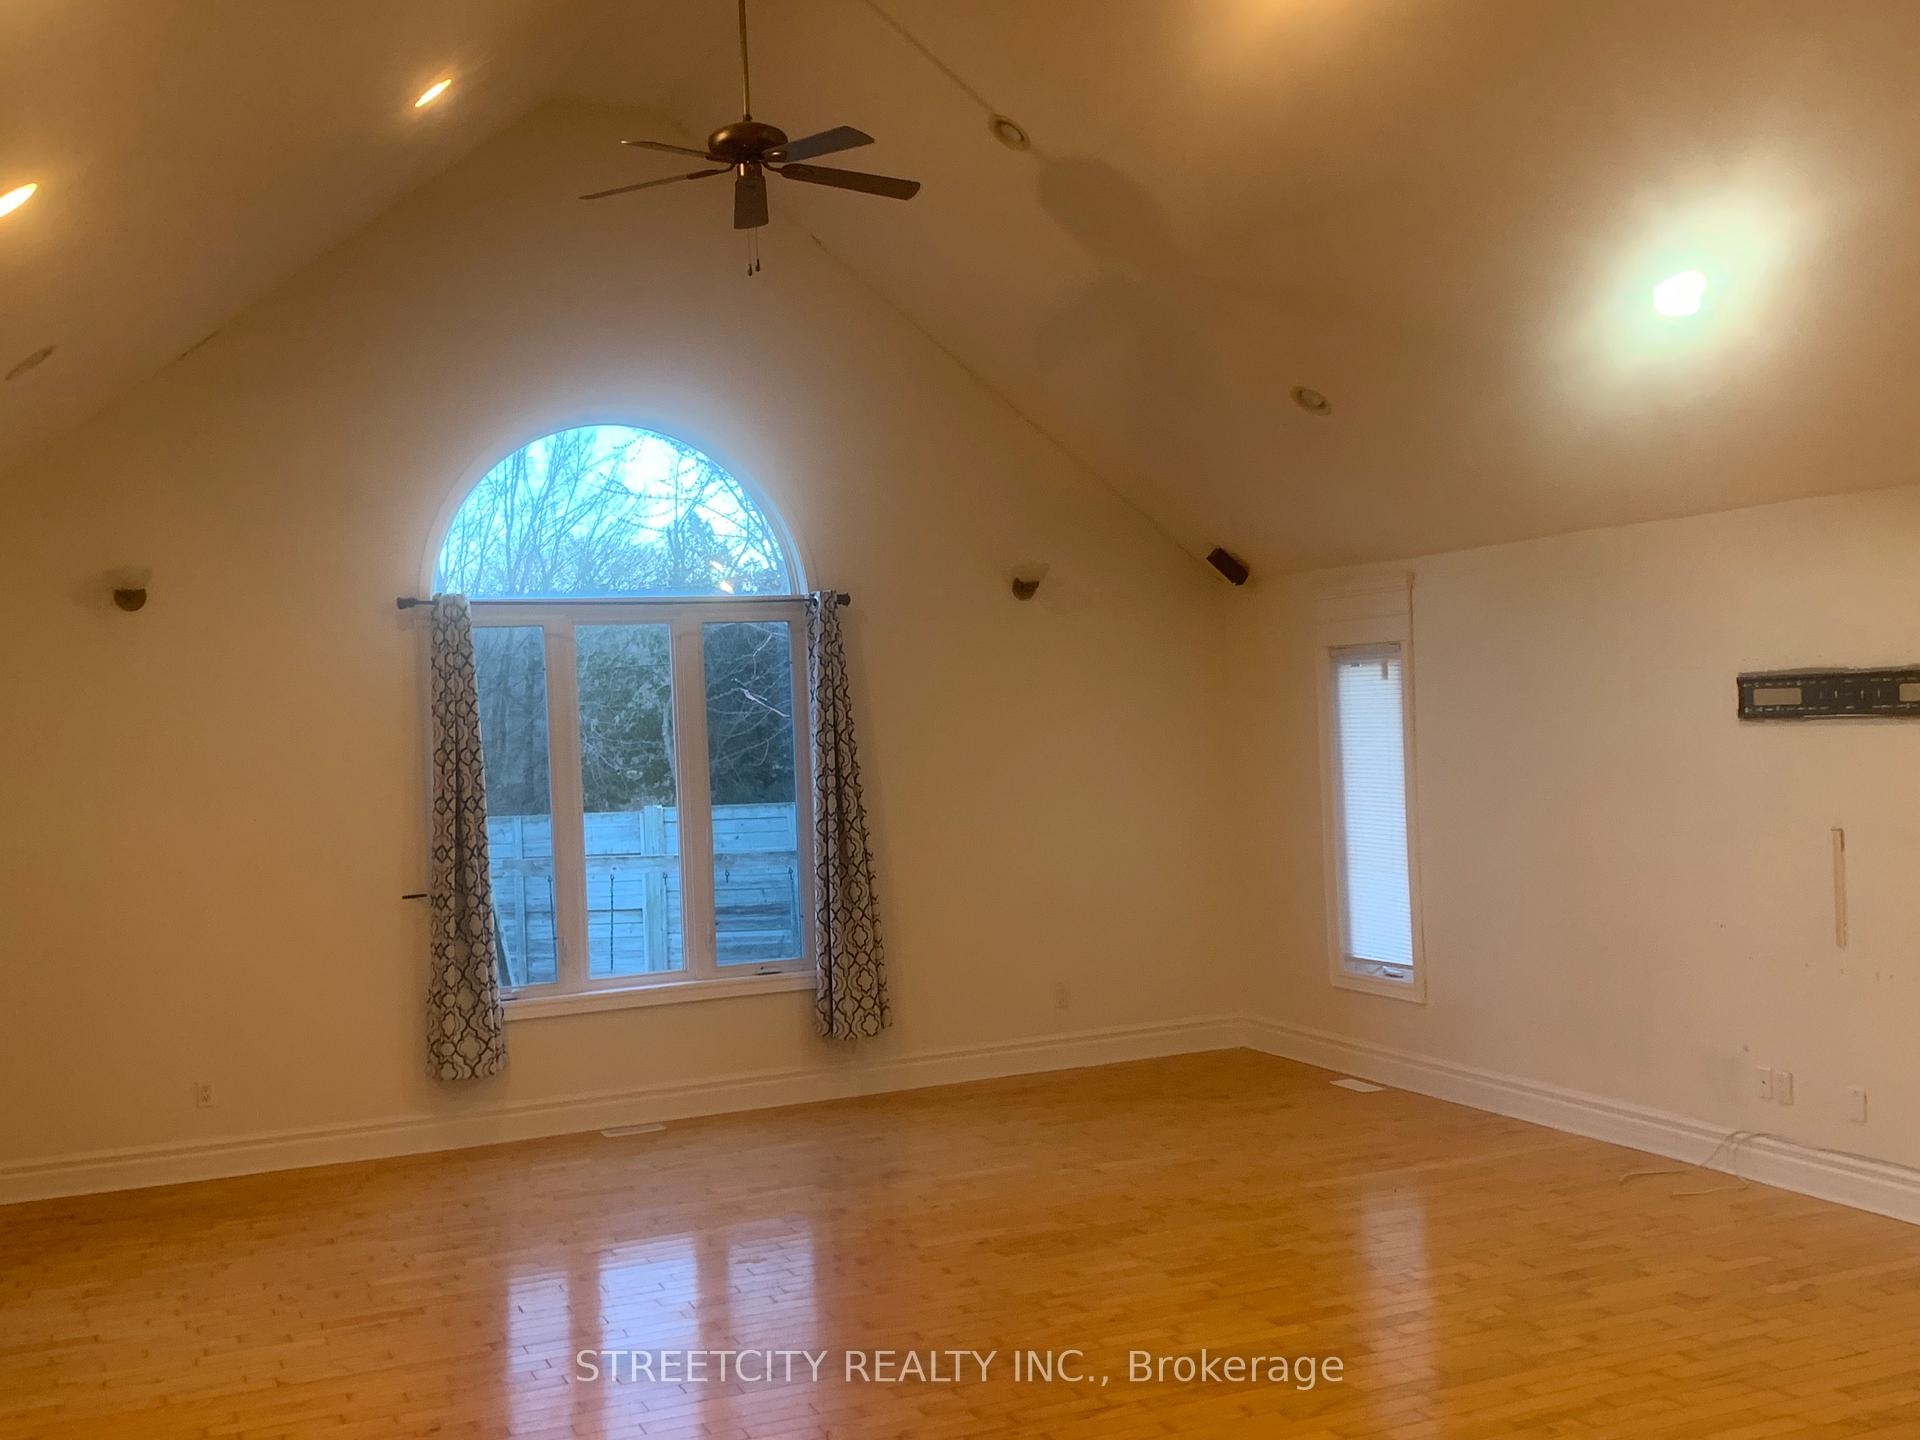
Ideal property for the growing family with a covered front porch to welcome family and friends. Main floor features a spacious family room with elevated cathedral ceilings and access to the rear patio. Master bedroom is also located on the main floor with two additional secondary bedrooms on the upper level. The lower enjoys additional living space with a den, recreation room, and a three piece bath. Attached garage with secondary garage door to the rear.
Read more
Ask about this home
A HOMEH agent will answer your questions about this home.
Ask a question
Thinking of selling your home?See what your home is worth today.
Around this home
Loggers Grove and Hamilton Rd
Errands
Parks
Schools
Daily convenience, out of 100, from the distances below
ParkEast Park · 5 within 1 km3 min walk193 m
GroceryFairmont Mini Mart23 min walk1.4 km
SchoolJackson Meadows Public School25 min walk1.5 km
Cafés & foodEight Cuisine21 min walk1.3 km
Gym & rec centreEast Park Golf Gardens11 min walk688 m
WalkDriveStraight-line distance, open map data
Grocery1.4 km
Park0.2 km
Dining1.3 km
Schools nearby
School rating, out of 10.
Jackson Meadows Public Schoolelementary · Public · 1.5 km
—
Tweedsmuir Public Schoolelementary · Public · 1.6 km
2.8/10Low
École élémentaire catholique Saint-Jean-de-Brébeufelementary · Private · 1.8 km
4.9/10Low
Contact agent
Helpful calculators
Mortgage
Affordability
Closing costs
Land transfer tax
Property tax
Down payment
CMHC insurance
Stress test
Cashback Rebate
Your HOMEH agent

NimaHOMEH agent · London
"I would see it this week."
Ask Nima