

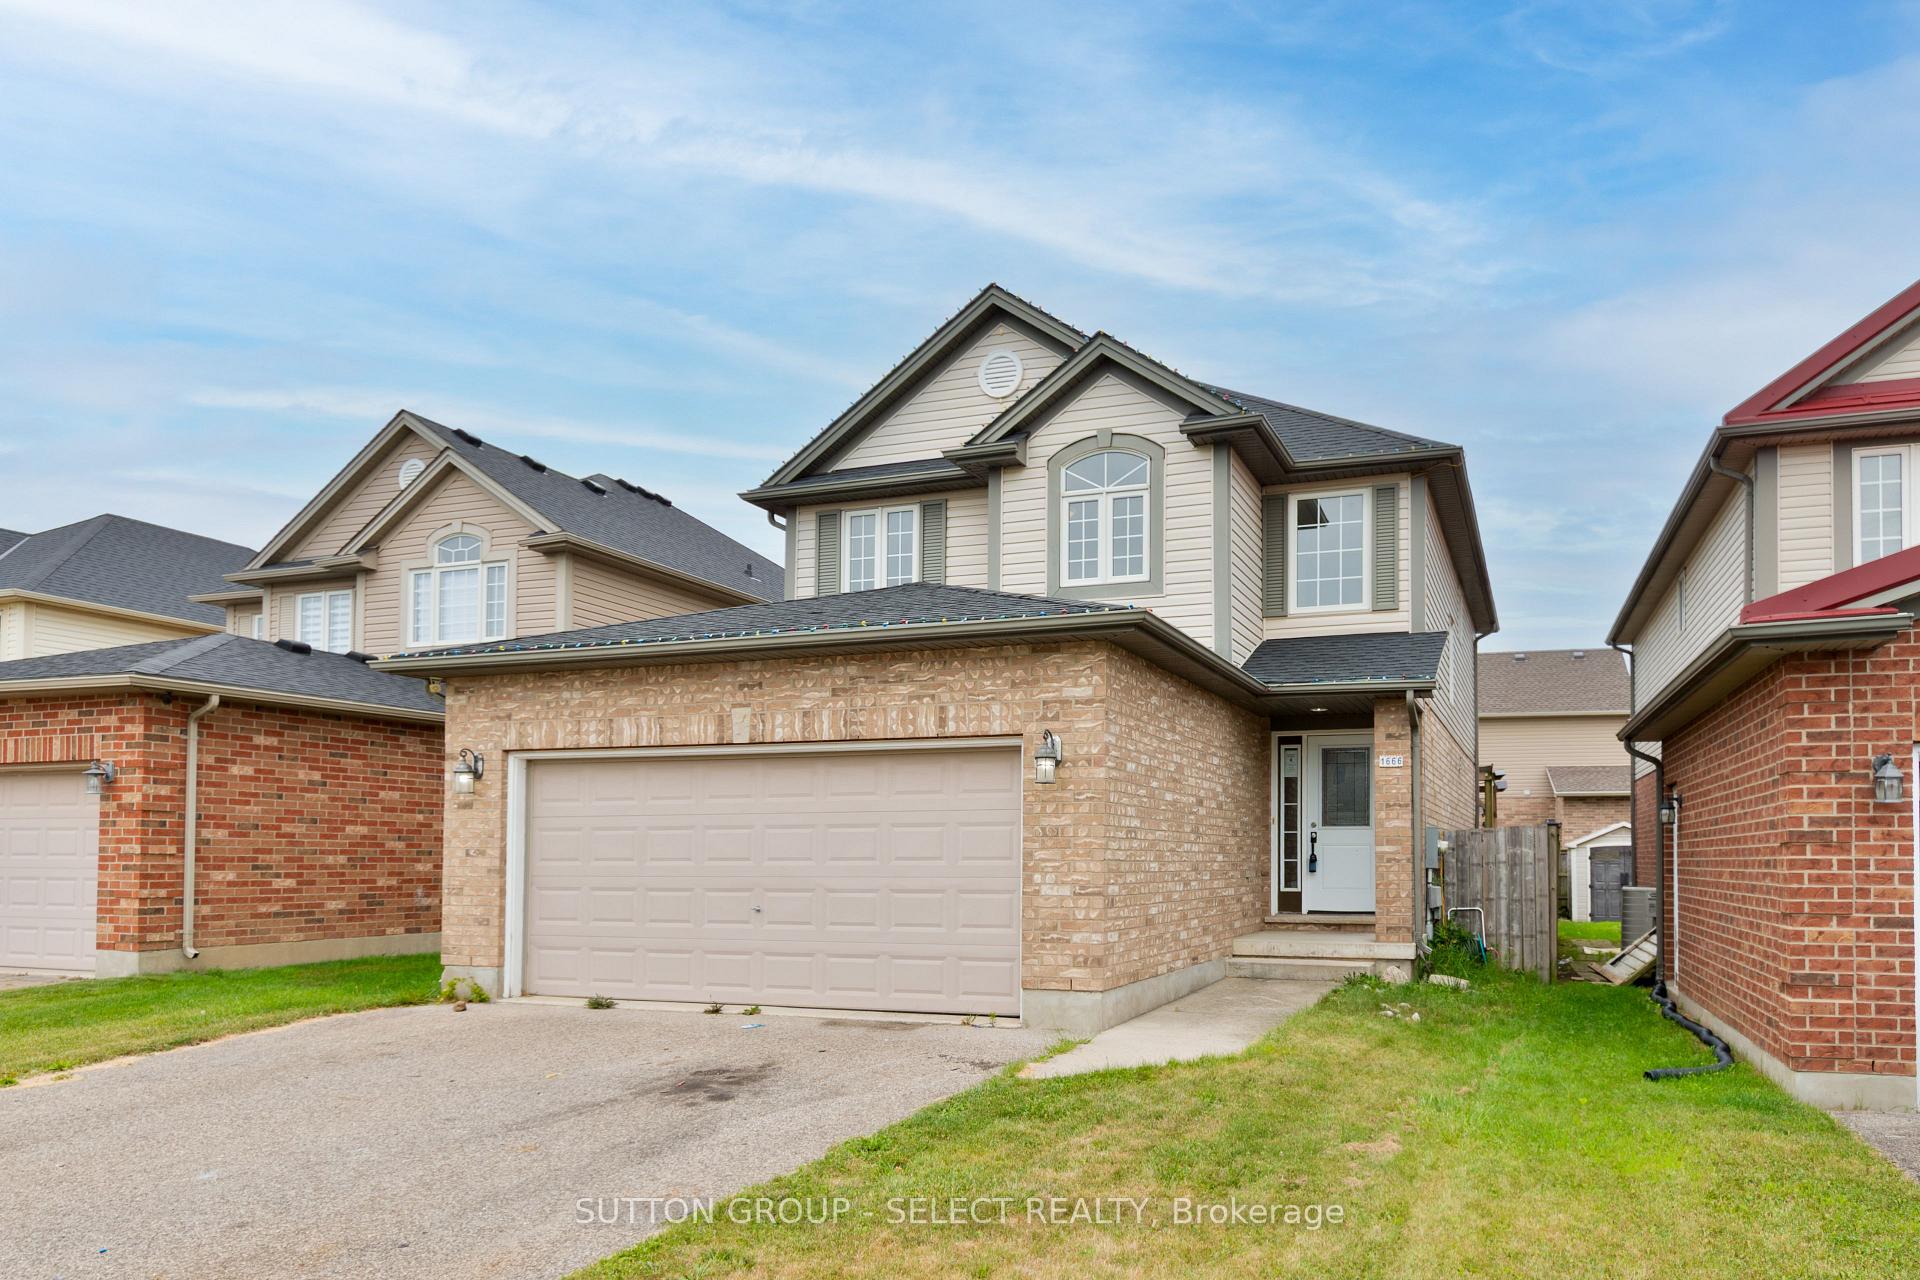
1666 McNeil Road
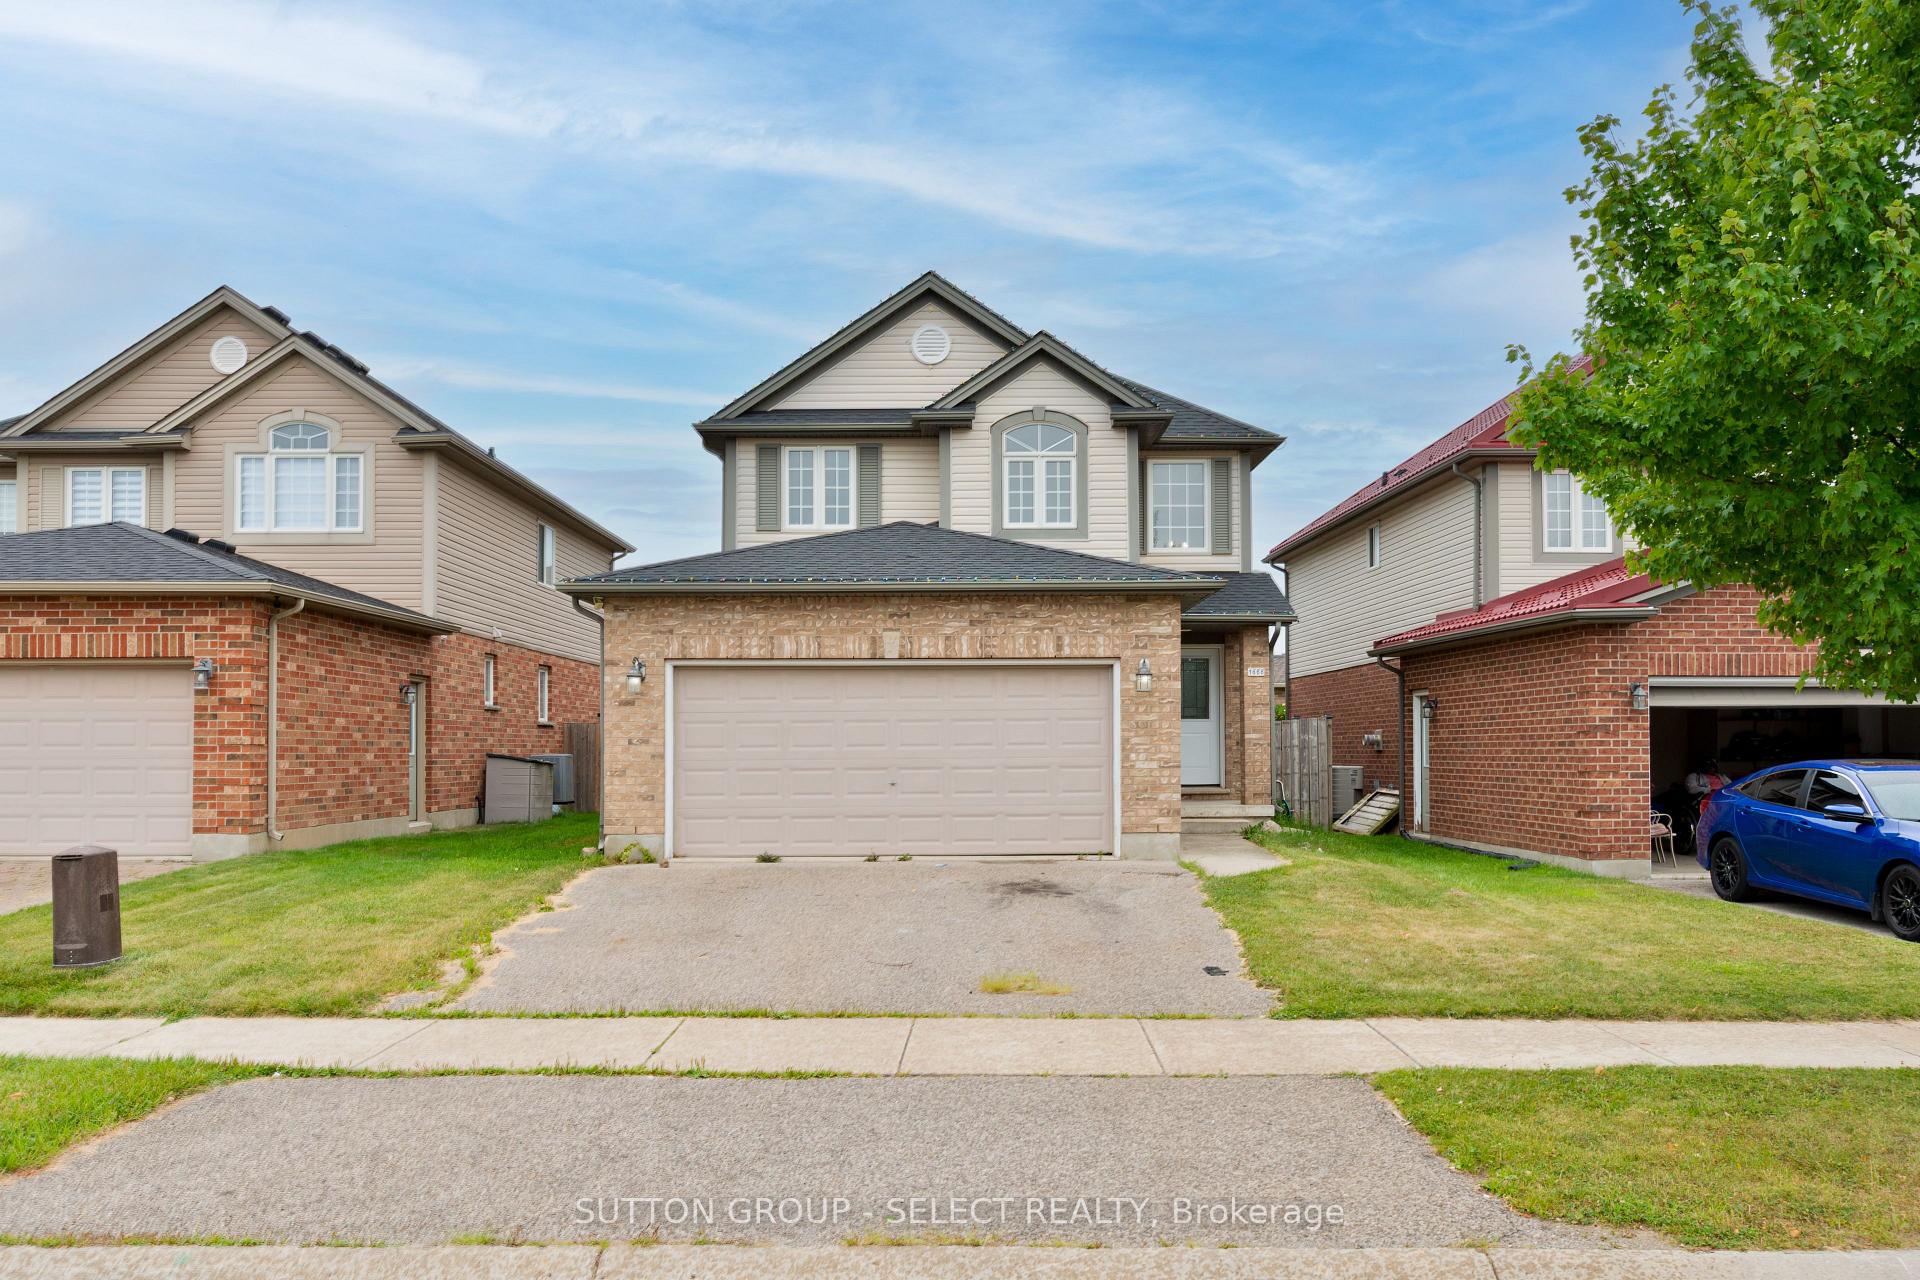
1666 McNeil Road
 See all 33 photos
Property history
Facts and features
- BasementPart finished
- Age of home16–30 years
- Water, sewerMunicipal
- Lot shapeRectangular
- Inground pool
The homeDetached, 2-storey, Age 16–30 years
- Type: Detached
- Style: 2-storey
- Age: 16–30 years
- Living space: 1,500–2,000 sq ft
- Basement: Partially finished
InsideSlate flooring, Main level, Rooms above ground 5
- Flooring: Slate flooring
- Laundry: Main level
- Rooms above ground: 5
- Rooms in the basement: 1
- Bedrooms: 3
- Bathrooms: 3
- Kitchens: 1
Outside and lotVinyl siding, brick veneer, Asphalt shingle, Concrete
- Exterior: Vinyl siding, brick veneer
- Roof: Asphalt shingle
- Foundation: Concrete
- Pool: Inground
- Size: 36.75 × 112.93 ft
- Shape: Rectangular
- Zoning: R1-4 (10)
Parking2 Garage, Attached, Private double
- Spaces: 2 Garage
- Garage: Attached
- Driveway: Private double
Heating, water and powerForced air, gas, Municipal water, Municipal sewer
- Heating: Forced air, gas
- Water: Municipal water
- Sewer: Municipal sewer
Costs and taxesTaxes $4,845 a year, Plus HST, Hot water heater and any other items which may exist at the property which may be subject to rental agreement, lease agreement, or conditional sales contract.
- Taxes, 2024: $4,845 a year
- HST: Plus HST
- Rental items: Hot water heater and any other items which may exist at the property which may be subject to rental agreement, lease agreement, or conditional sales contract.
Included in the saleIncluded None
- Included: None
NearbyHospital, park, public transit, school
- Close to: Hospital, park, public transit, school
Listing detailsX12351168, Sold, Aug 18, 2025
- MLS® number: X12351168
- Status: Sold
- Listed on: Aug 18, 2025
- Days on market: 49
- Updated: Oct 6, 2025
- Possession: 1-29 days
- Occupied by: Vacant
- Listing brokerage: SUTTON GROUP - SELECT REALTY
About this home
1666 McNeil Road, London (South U), ON N6M 0A3
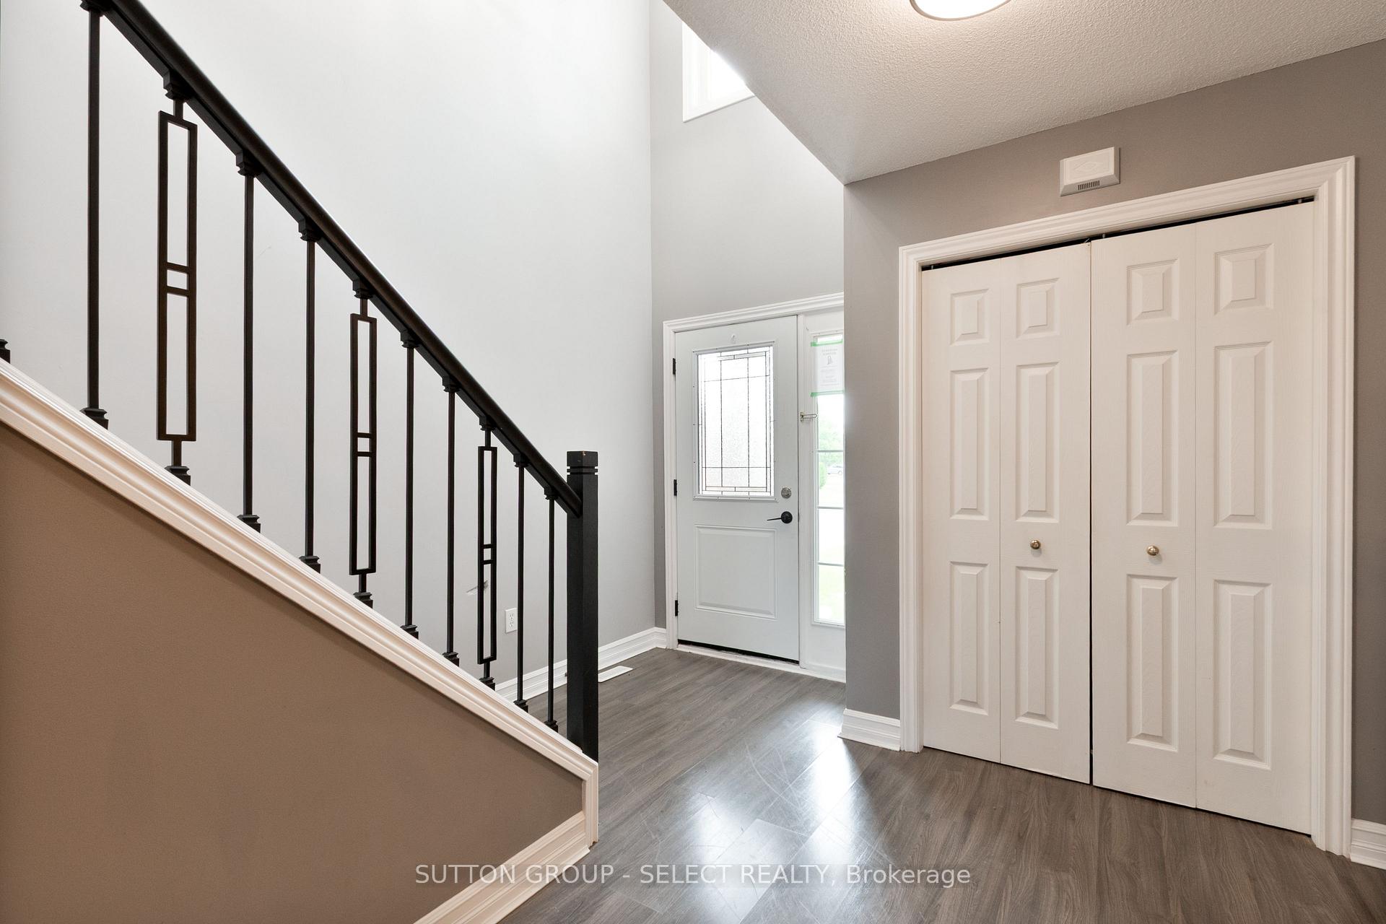
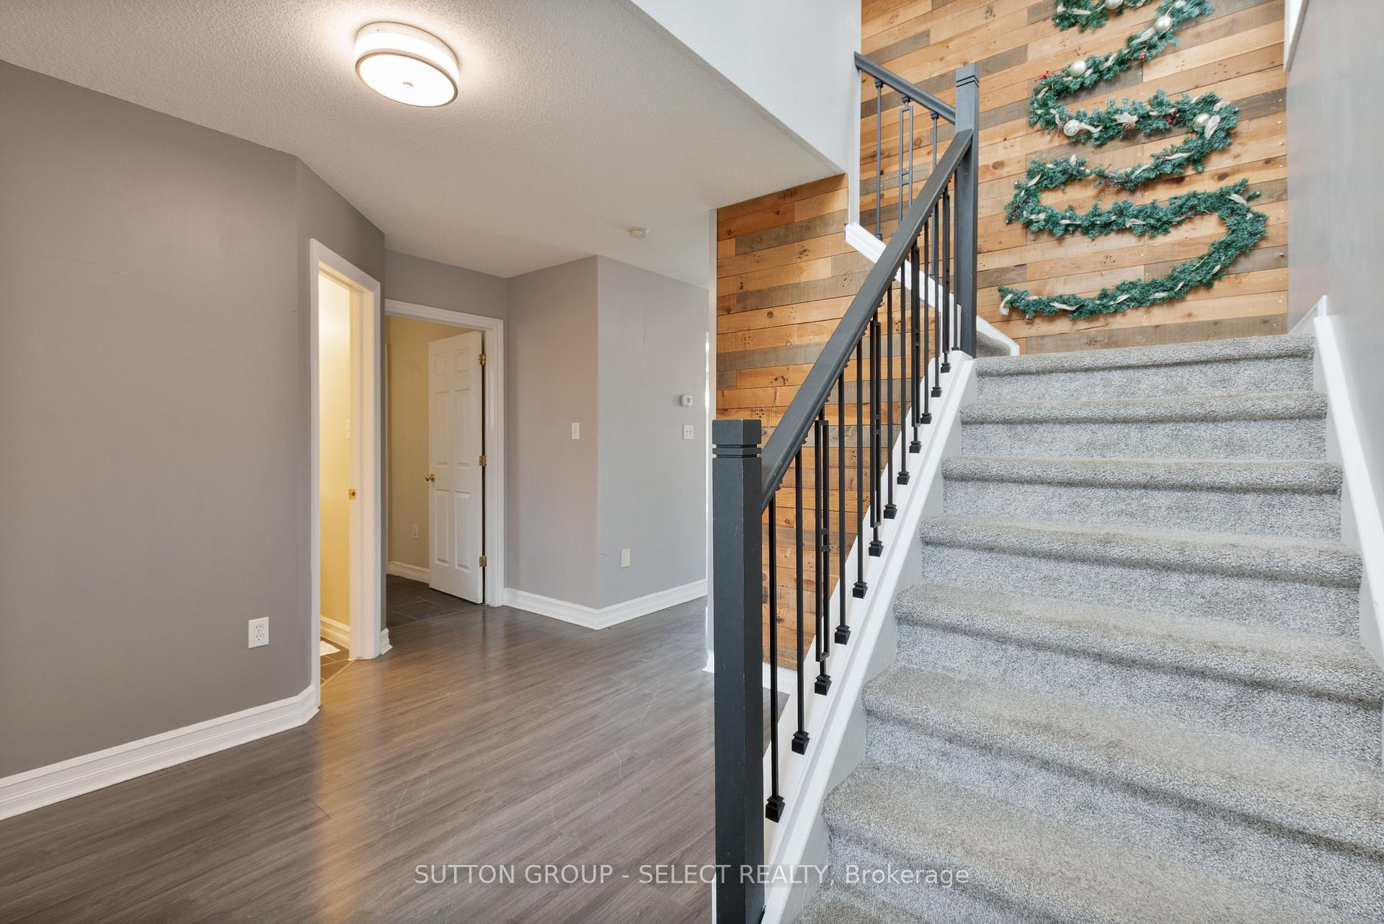
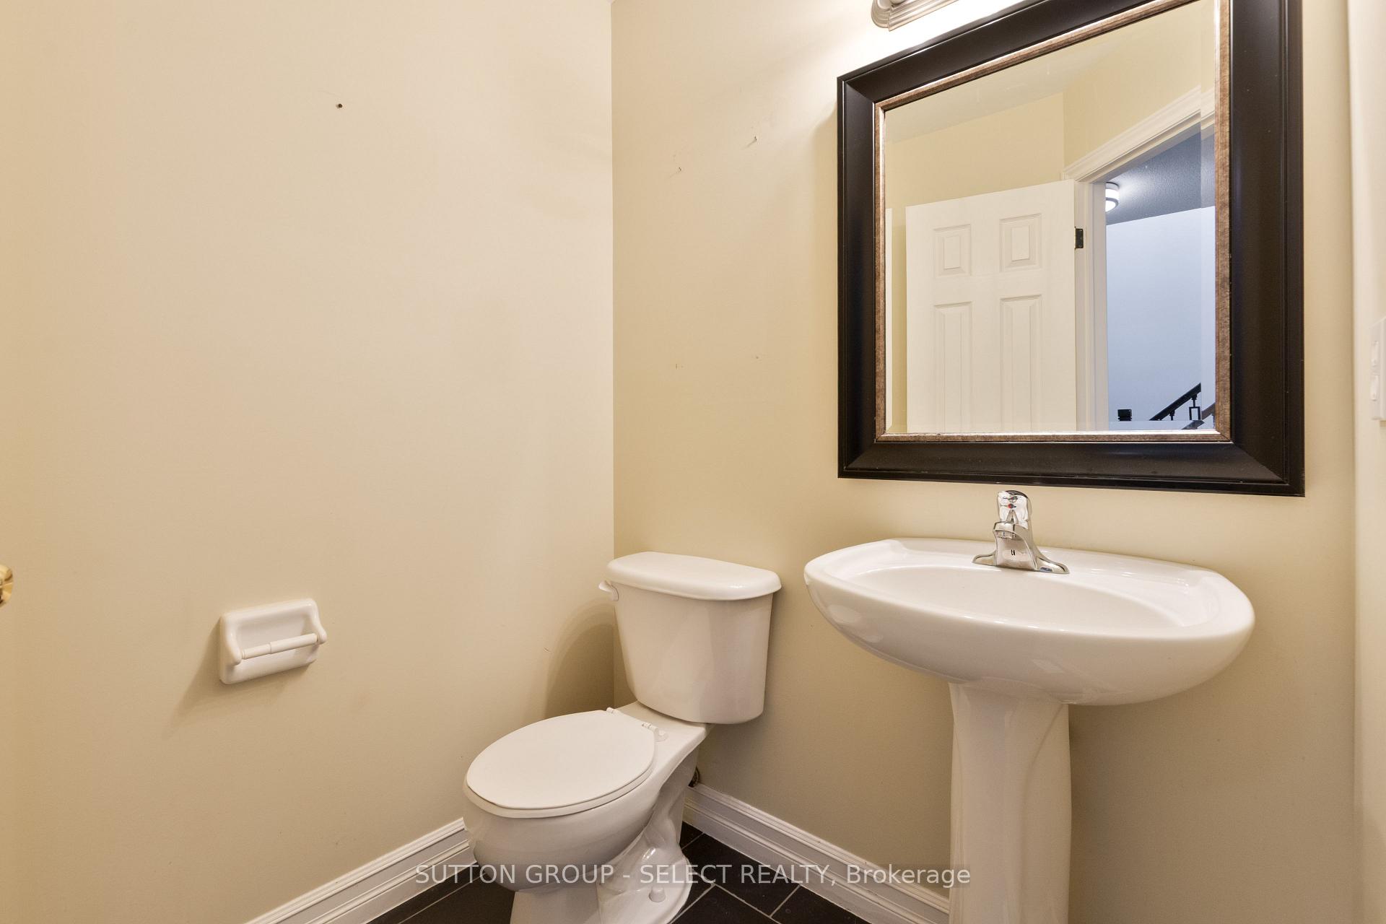
Welcome to 1666 McNeil Road, London, Ontario. This is a two-story home with a double-car garage, brick and vinyl siding, and a two-car driveway. The property has aside door to the garage. The main floor includes a living room, an open-concept kitchen and living area, a two-piece washroom, and a walkout to the backyard. Upstairs, there are three bedrooms, including one with a three-piece ensuite, along with an additional four-piece bathroom. The home also includes a finished recreation room in the basement. The property is located in a family-friendly area, directly across the street from a public park.
Ask about this home
A HOMEH agent will answer your questions about this home.
Around this home
Daily convenience, out of 100, from the distances below
Schools nearby
School rating, out of 10.
Helpful calculators
Your HOMEH agent

"I would see it this week."