

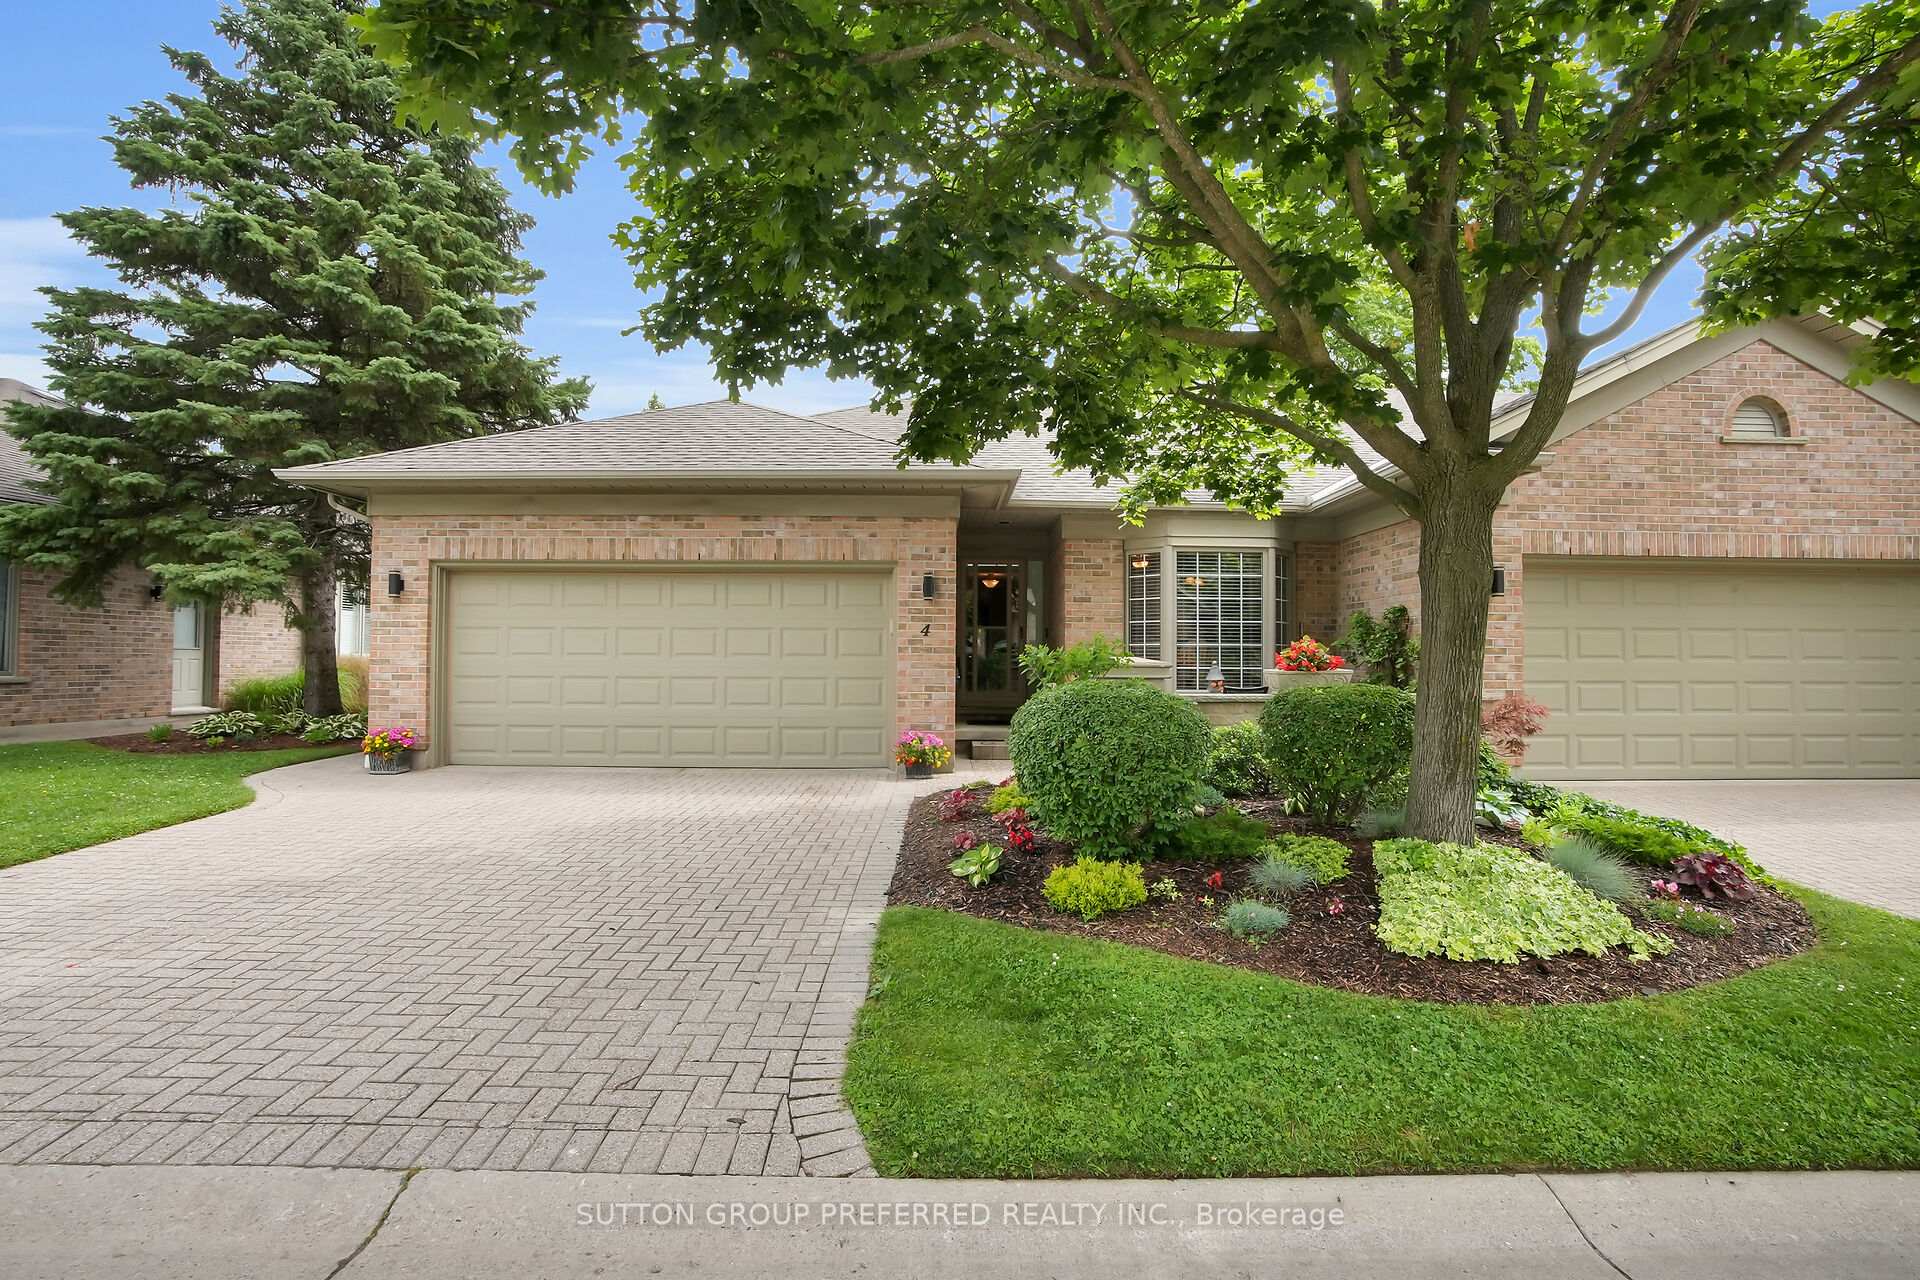
Unit 4, 1151 Riverside Drive
Unit 4, 1151 Riverside Drive
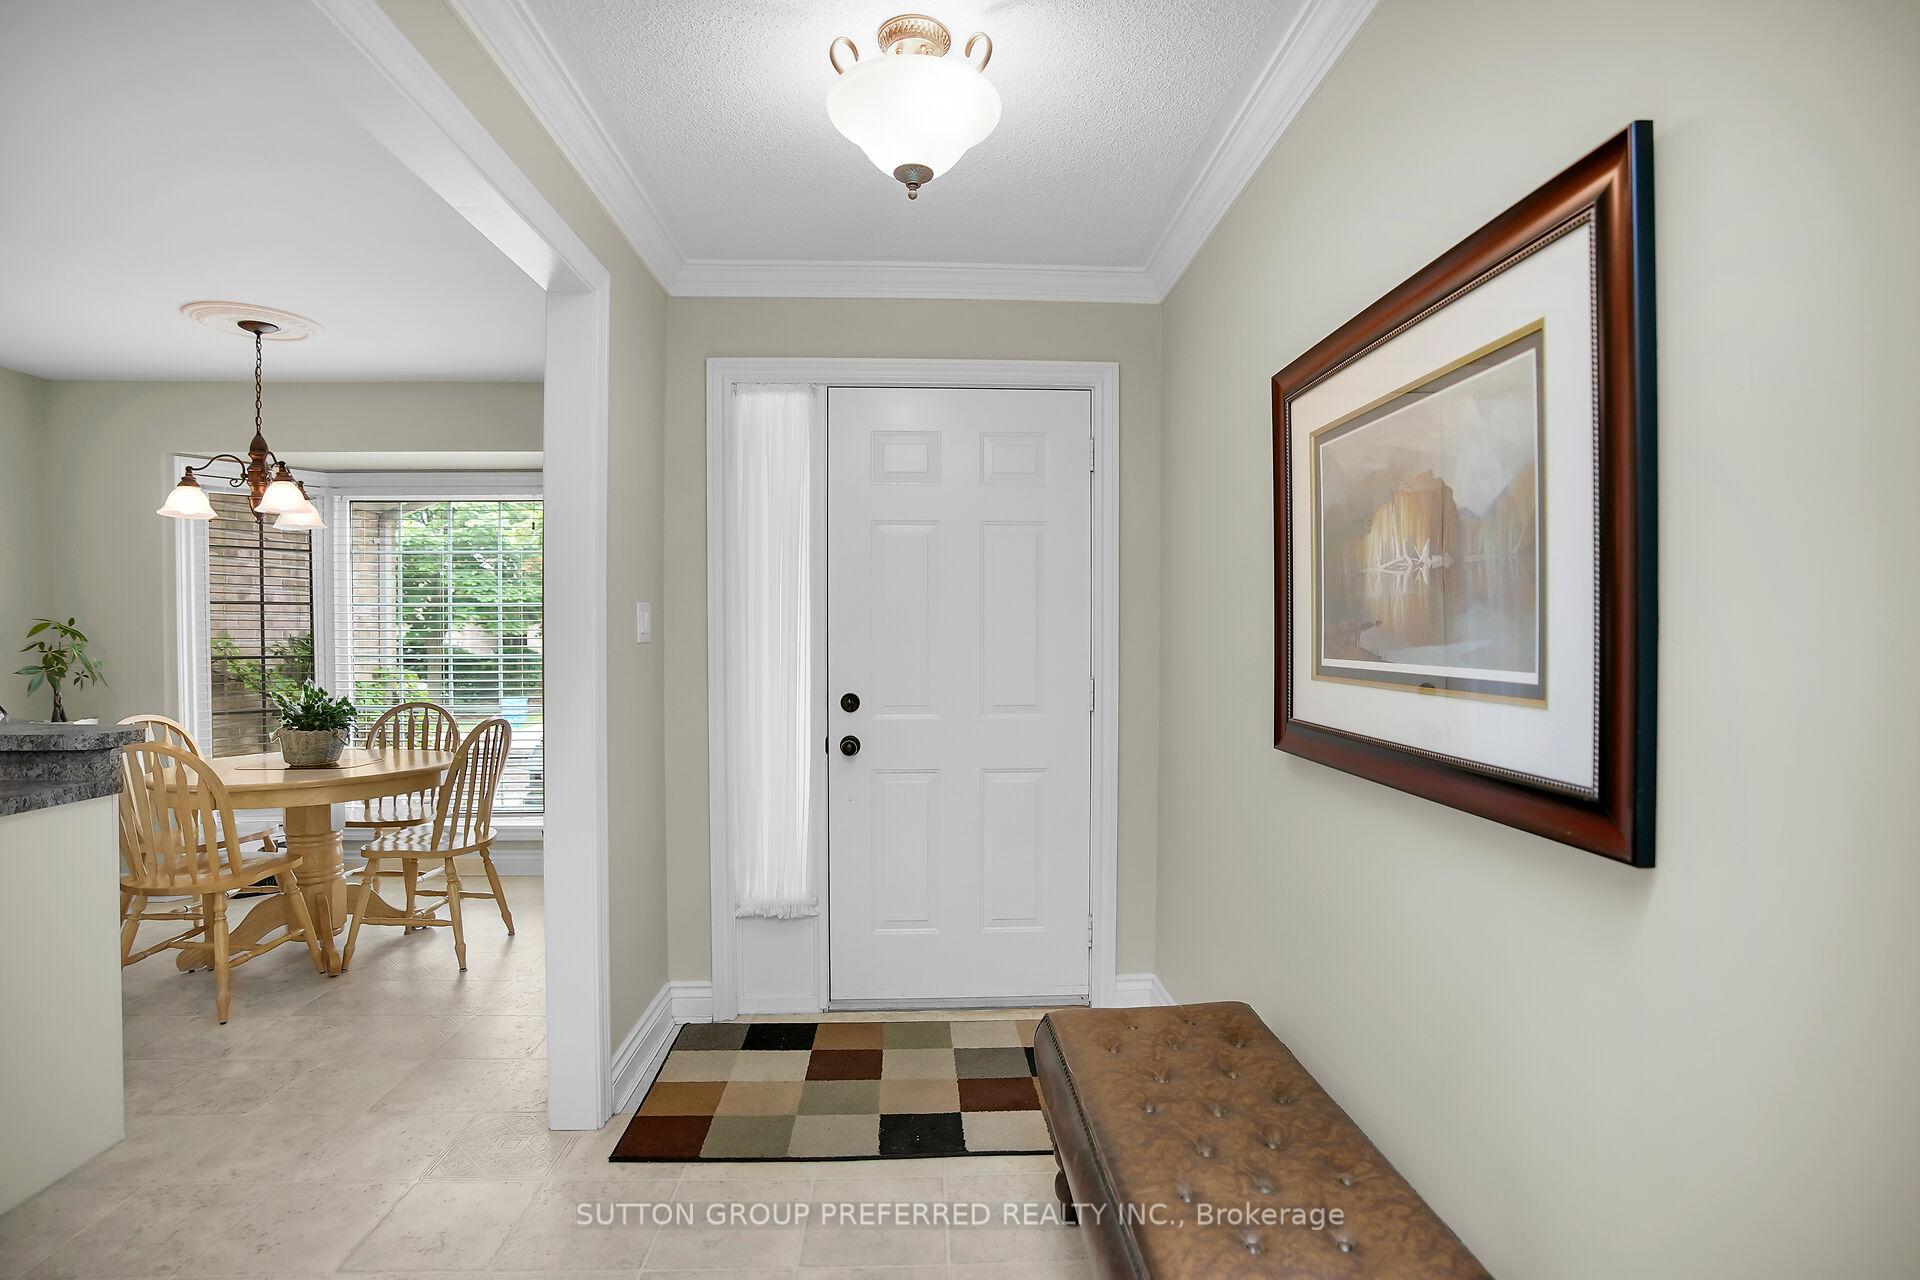 See all 41 photos
Property history
Facts and features
- BasementPart finished
- Age of home16–30 years
- ExposureWest
- LaundryEnsuite
- Fireplace
- Central air
The homeCondo Townhouse, Bungalow, Age 16–30 years
- TypeCondo Townhouse
- StyleBungalow
- Age16–30 years
- Living space1,200–1,399 sq ft
- BasementPartially finished
- ExposureWest
InsideFireplace Yes, natural gas, Carpet free, Ensuite, main level
- FireplaceYes, natural gas
- FlooringCarpet free
- LaundryEnsuite, main level
- FeaturesAuto garage door remote, central vacuum, primary bedroom - main floor
- Rooms above ground7
- Rooms in the basement2
- Bedrooms2 + 1 in the basement
- Bathrooms3
- Kitchens1
OutsideBrick, vinyl siding, Asphalt shingle, Poured concrete
- ExteriorBrick, vinyl siding
- RoofAsphalt shingle
- FoundationPoured concrete
- BalconyNone
- FeaturesDeck, landscaped, patio
Parking and locker4 Parking (2 garage + 2 drive), Attached, Exclusive
- Spaces4 Parking (2 garage + 2 drive)
- GarageAttached
- Parking typeExclusive
- LockerNone
BuildingHazelden trace, Condo corporation 318, Bbqs allowed, visitor parking
- NameHazelden trace
- Condo corporation318
- AmenitiesBbqs allowed, visitor parking
- PetsAllowed
Heating, water and powerForced air, gas, Central air
- HeatingForced air, gas
- CoolingCentral air
Costs and taxesTaxes $4,326 a year, Condo fee $560 a month, Building insurance included, common elements included
- Taxes, 2024$4,326 a year
- Condo fee$560 a month
- Fee includesBuilding insurance included, common elements included
- HSTHST included in the price
- Rental itemsHot water heater
- Under contractHot water heater
Included in the saleRefrigerator, stove, dishwasher, washer, dryer, rangehood fan/microwave combo (exhaust fan works but microwave does not)
- IncludedRefrigerator, stove, dishwasher, washer, dryer, rangehood fan/microwave combo (exhaust fan works but microwave does not)
NearbyGolf, park, place of worship, public transit
- Close toGolf, park, place of worship, public transit
Listing detailsX12272830, Sold, Jul 9, 2025
- MLS® numberX12272830
- StatusSold
- Listed onJul 9, 2025
- Days on market12
- UpdatedJul 21, 2025
- Possession30-59 days
- Occupied byOwner
- Listing brokerageSUTTON GROUP PREFERRED REALTY INC.
About this home
Unit 4, 1151 Riverside Drive, London (North O), ON N6H 2T7
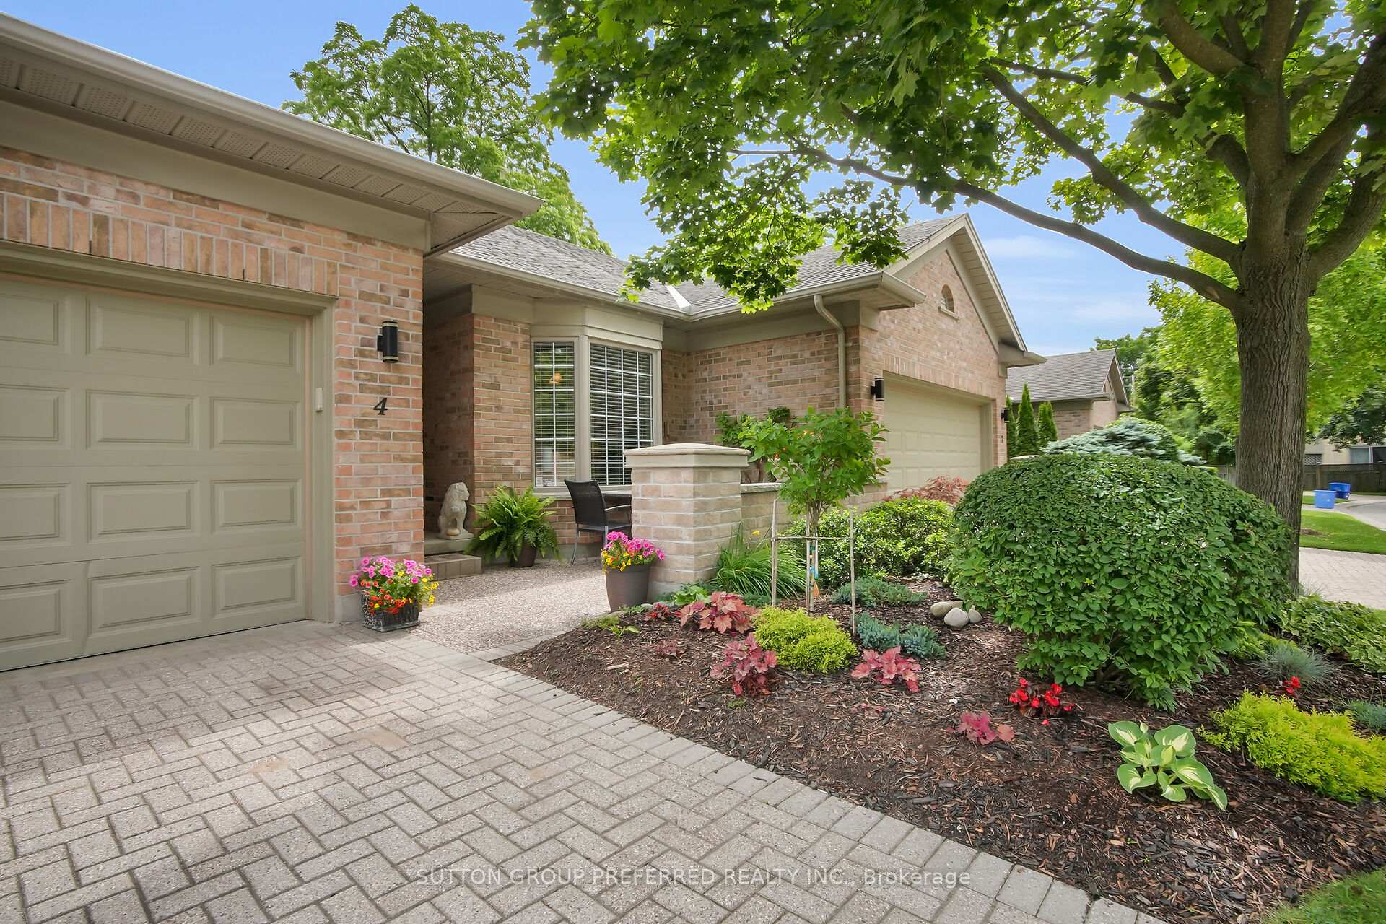
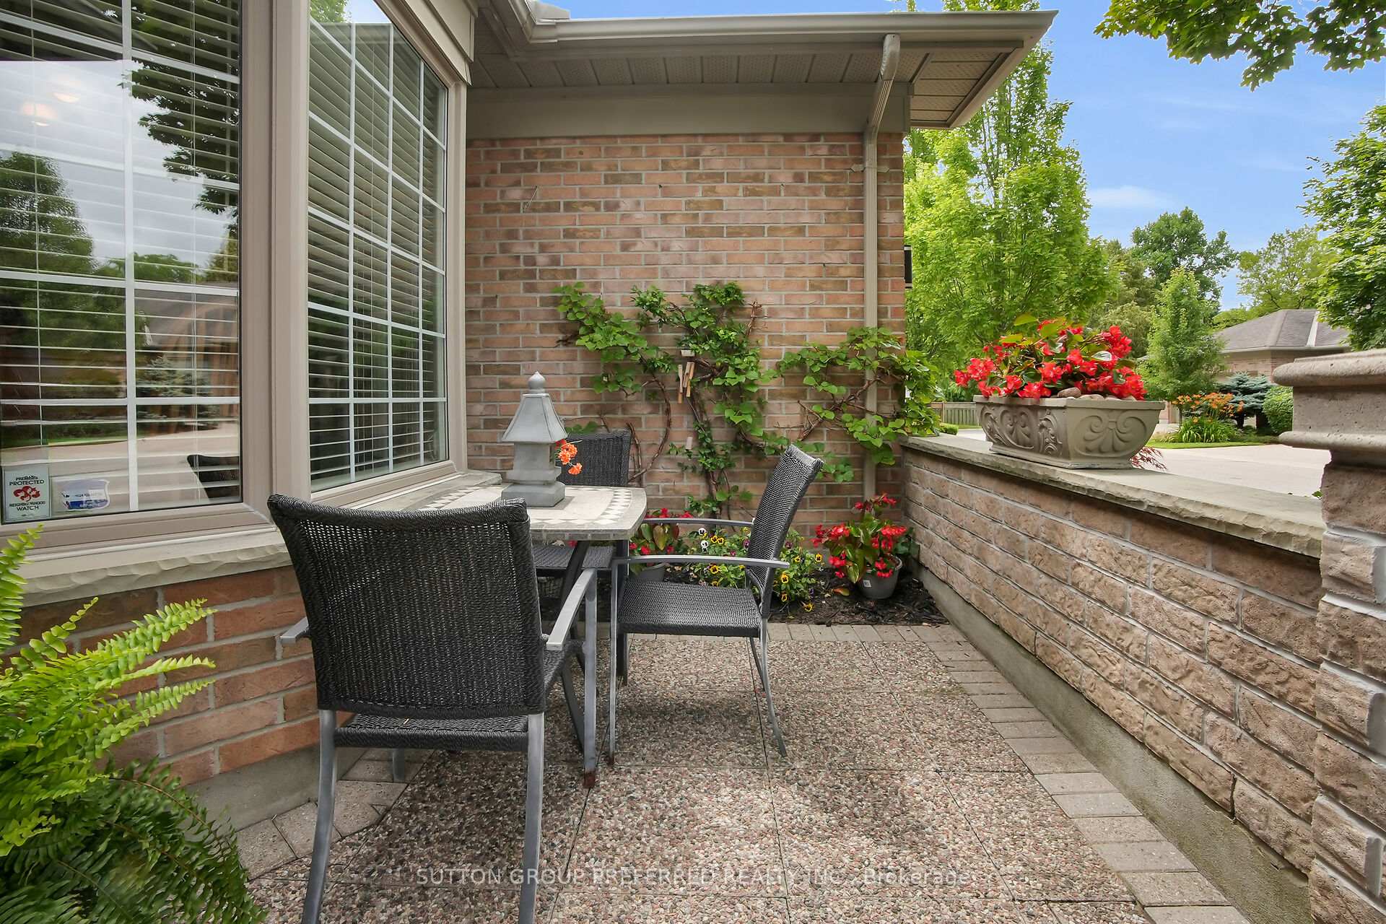
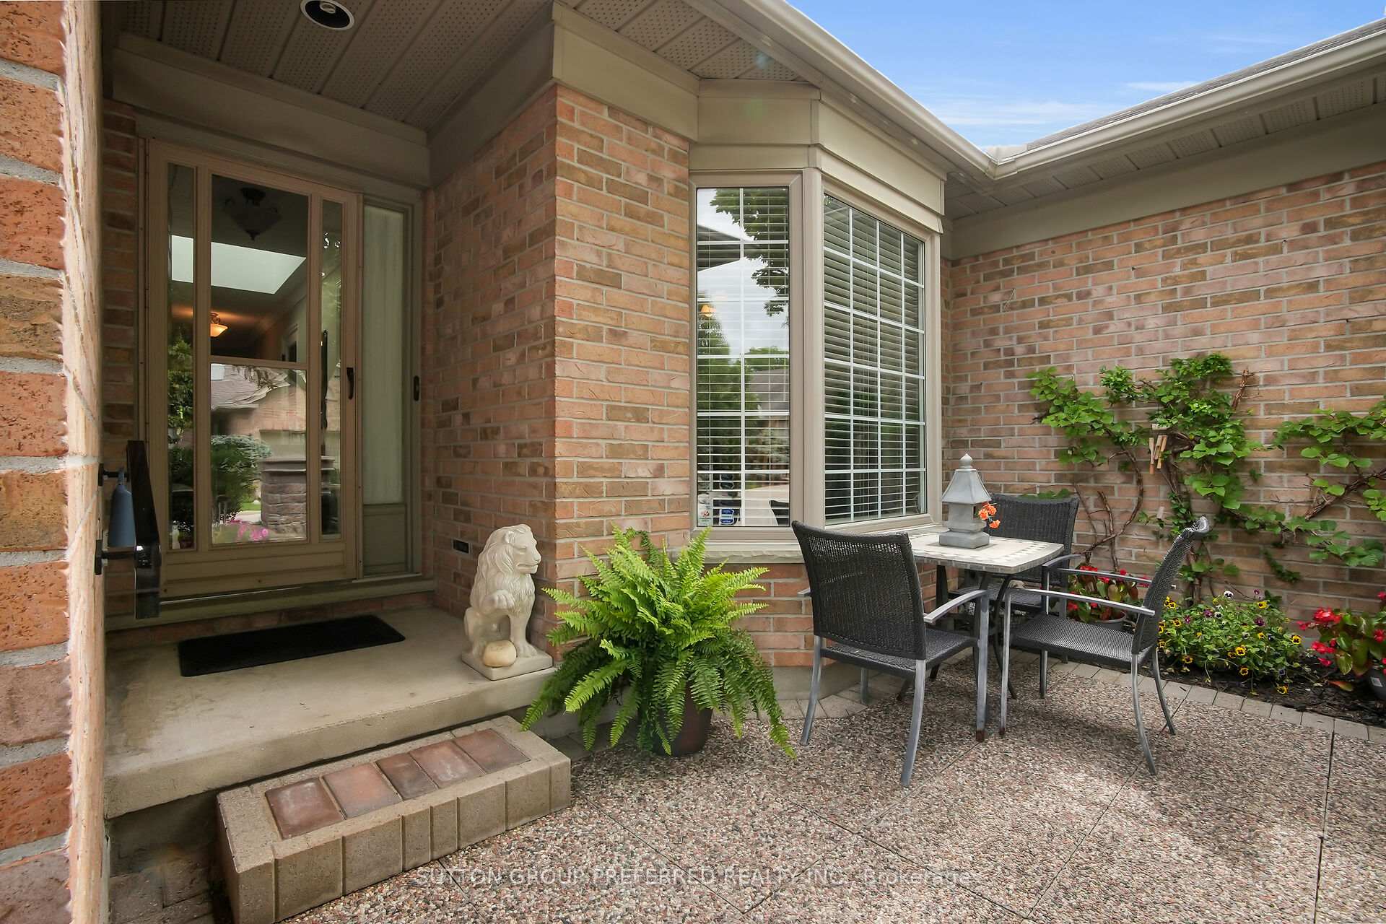
Welcome to Hazelden Trace, an upscale, well established community nestled in the desirable Hazelden neighbourhood. This spacious end unit, bungalow style condo offers the perfect blend of comfort, convenience, and low-maintenance living. Featuring 2 bedrooms, 3 full bathrooms, a guest room in the lower level and a thoughtfully designed layout. This home has been freshly painted in key areas, with new carpets in the bedrooms, new hardware on the doors and is move-in ready. Hardwood flooring flows through the living room, dining room and hallway, while new cozy carpet adds warmth to the 2 main floor bedrooms. The bright living room and formal dining area are highlighted by a gas fireplace and large windows that fill the space with natural light. The white kitchen with crown molding and undermount lighting, offers generous counter space and a breakfast nook for casual dining. The convenient main floor laundry and central vacuum add to the functionality. The generous primary bedroom includes a walk-in closet and a 4 piece ensuite bathroom. Step outside to enjoy morning coffee on the front patio, with newly leveled patio stones, or relax on the back deck, which offers lots of privacy without rear yard neighbours. As an end unit, the attached double car garage includes a side door for easy access to the yard. The partially finished lower level has a 3 piece bathroom and provides a versatile guest room, office or exercise space and a dedicated storage room. There's ample room to expand with a large unfinished area ideal for a future family room or hobby space.Tucked into a sought after neighbourhood near Springbank Park, you are steps from beautiful walking trails and just minutes from both Byron main street and the Hyde Park commercial hub. Whether you're downsizing or simplifying, this home offers the best of low-maintenance living without compromise.
Ask about this home
A HOMEH agent will answer your questions about this home.
Know more about Hazelden Trace
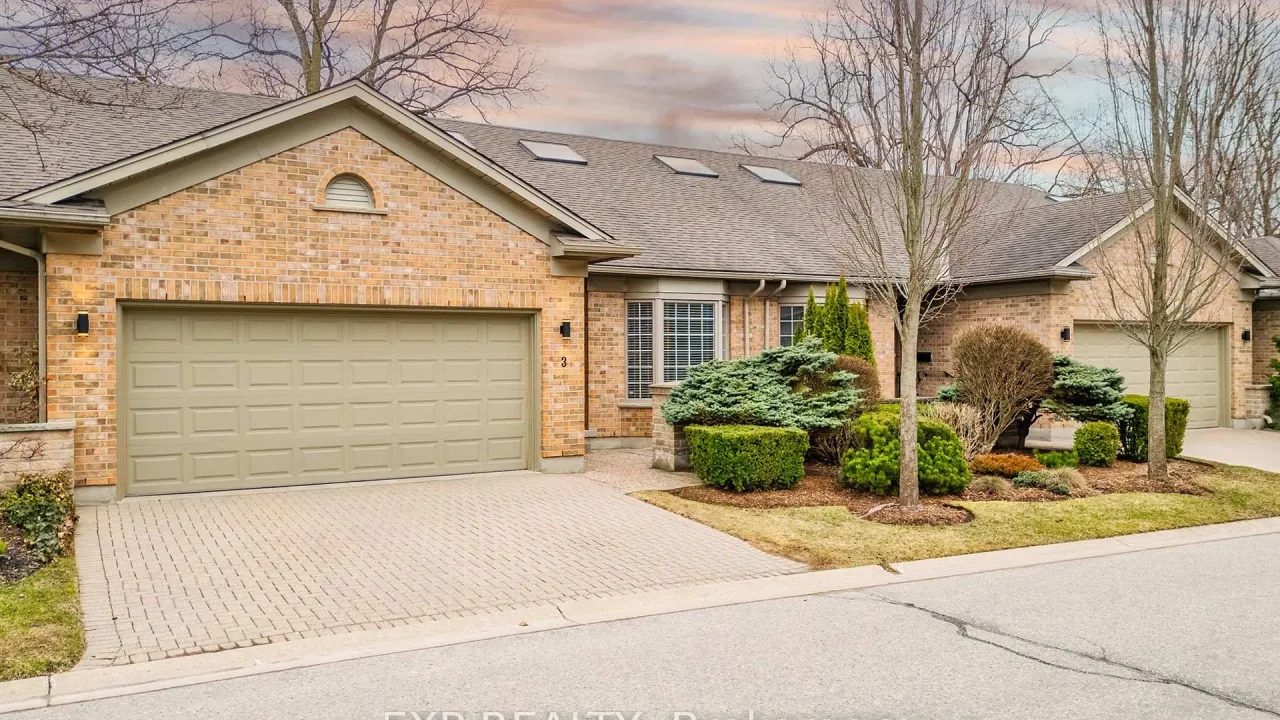
Condo building · 1151 Riverside Drive
Hazelden Trace is a condo. Right now 1 for sale is on the market here.
No similar units for sale in Hazelden Trace right now.
Around this home
Daily convenience, out of 100, from the distances below
Schools nearby
School rating, out of 10.
Helpful calculators
Your HOMEH agent

"I would see it this week."