

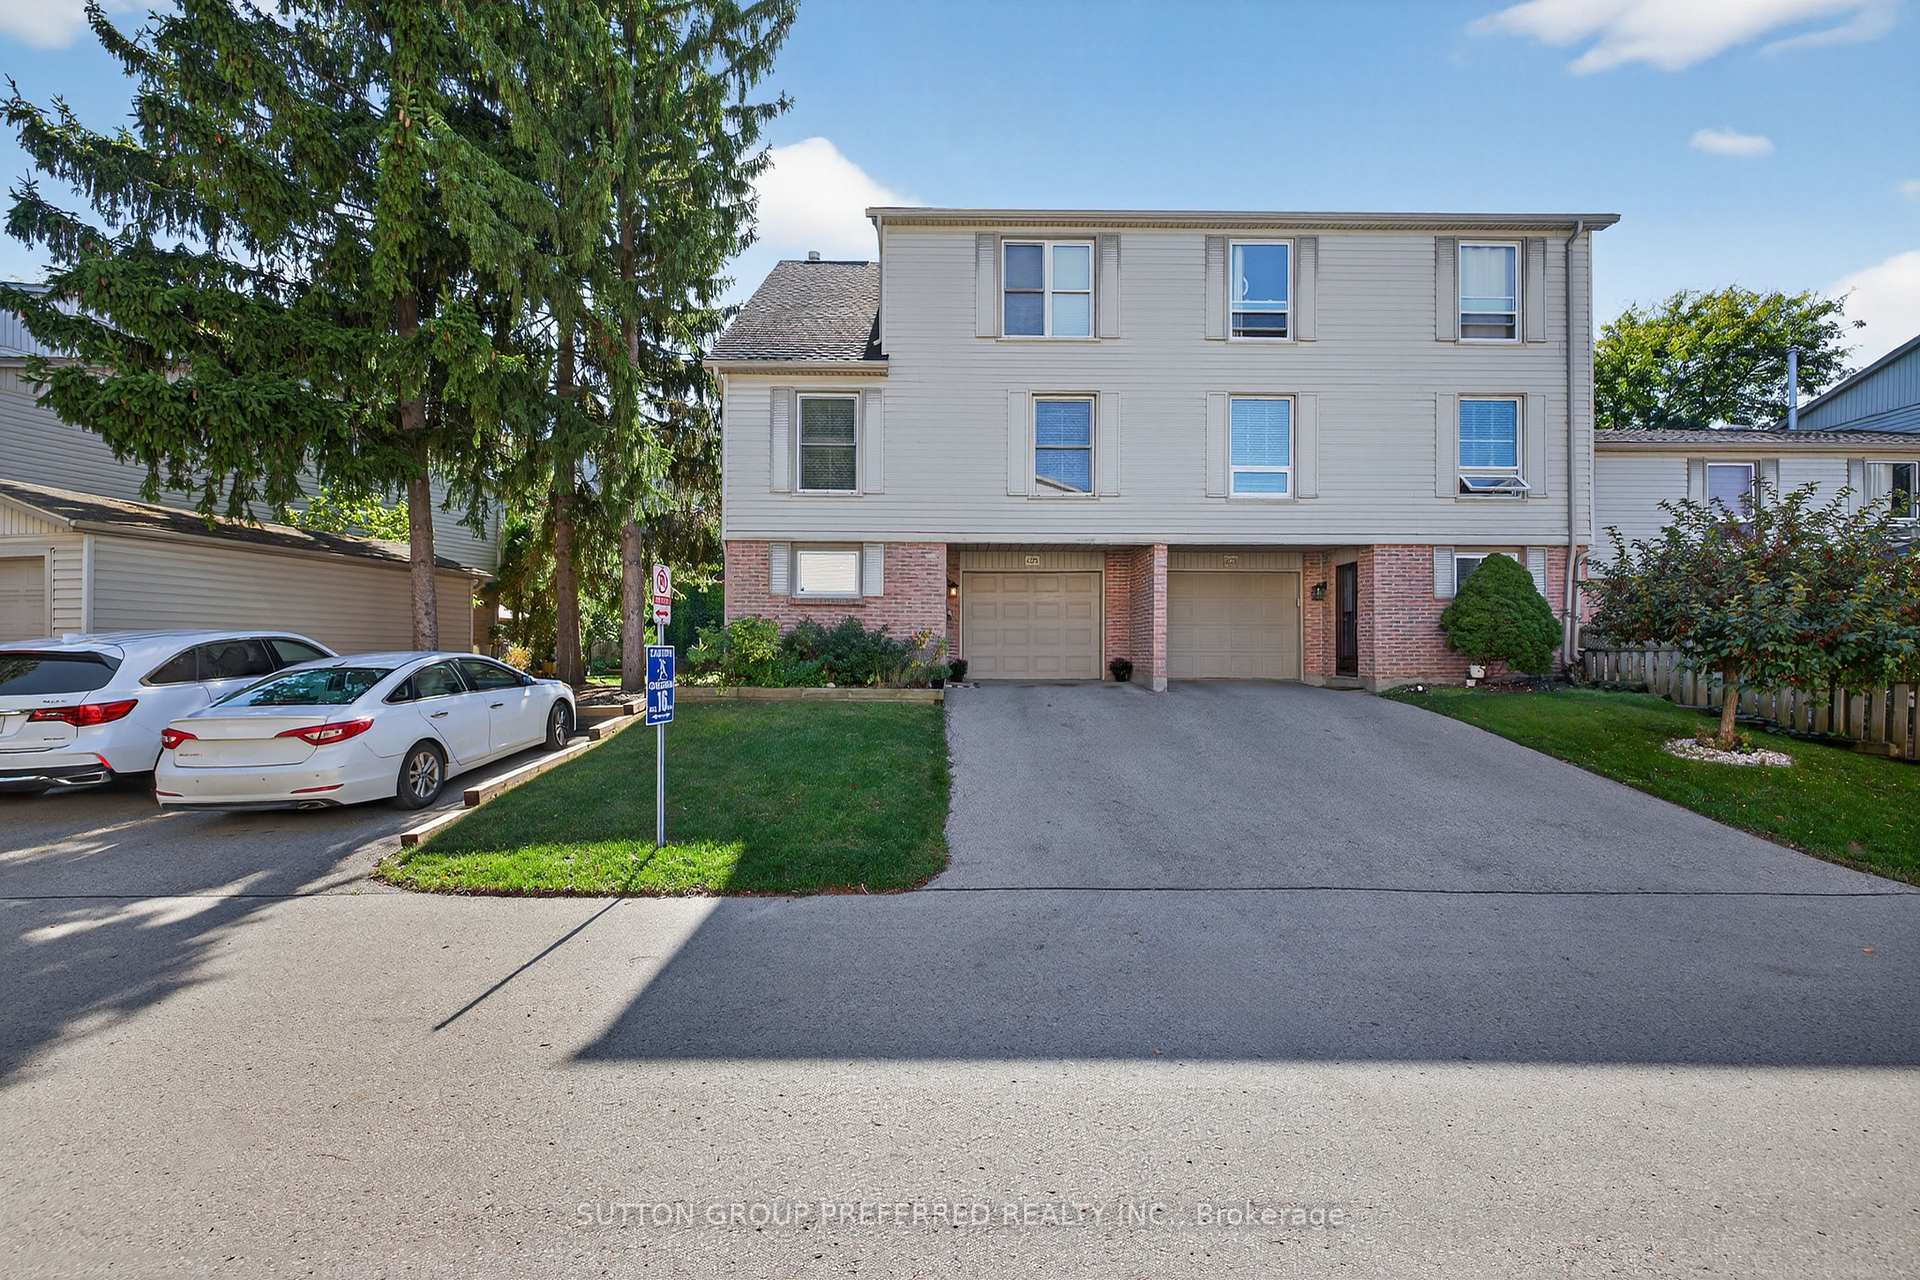
405 Everglade Crescent
405 Everglade Crescent
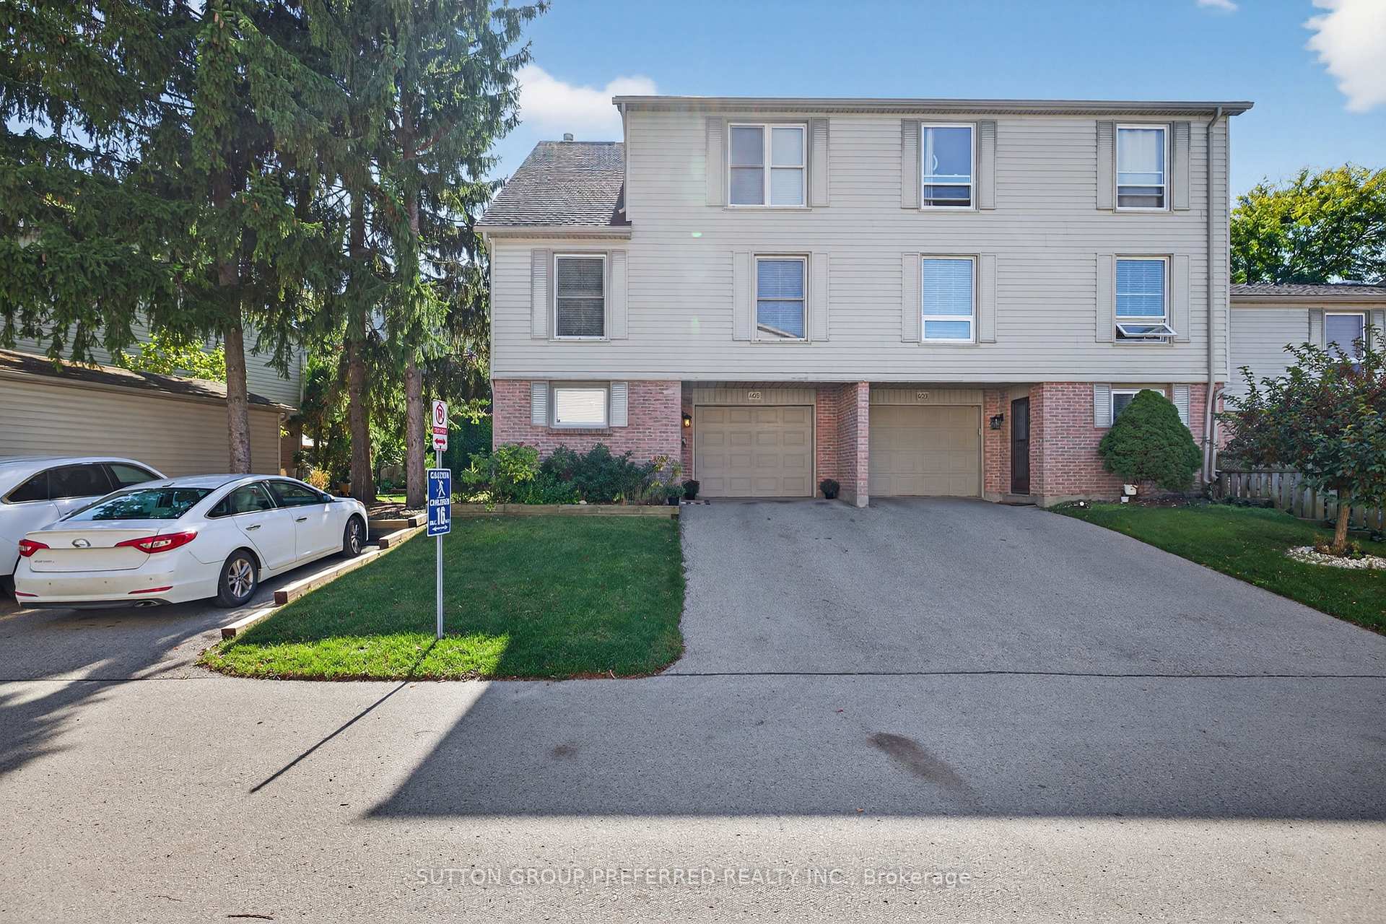
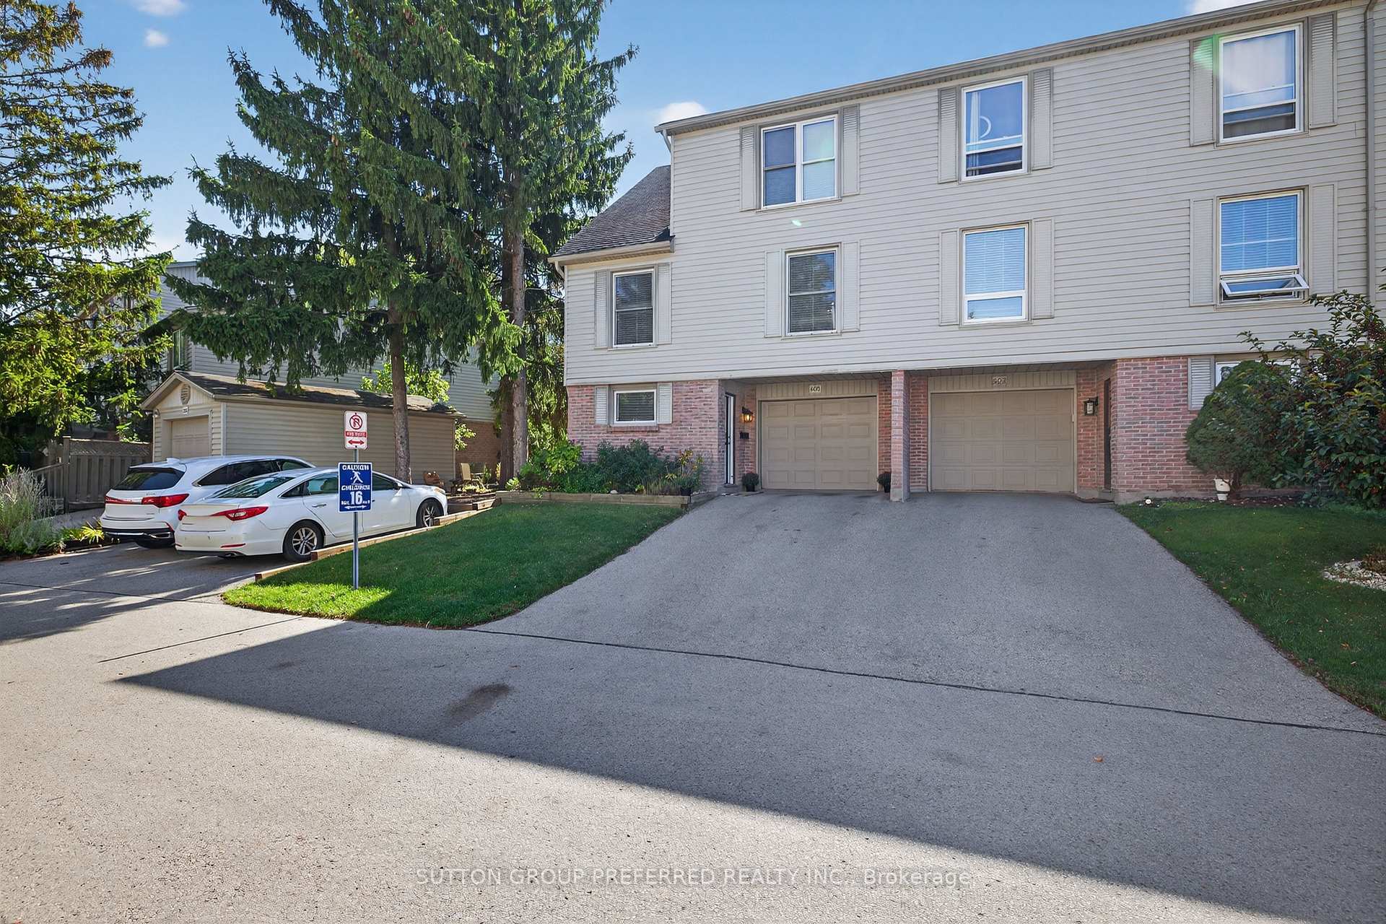
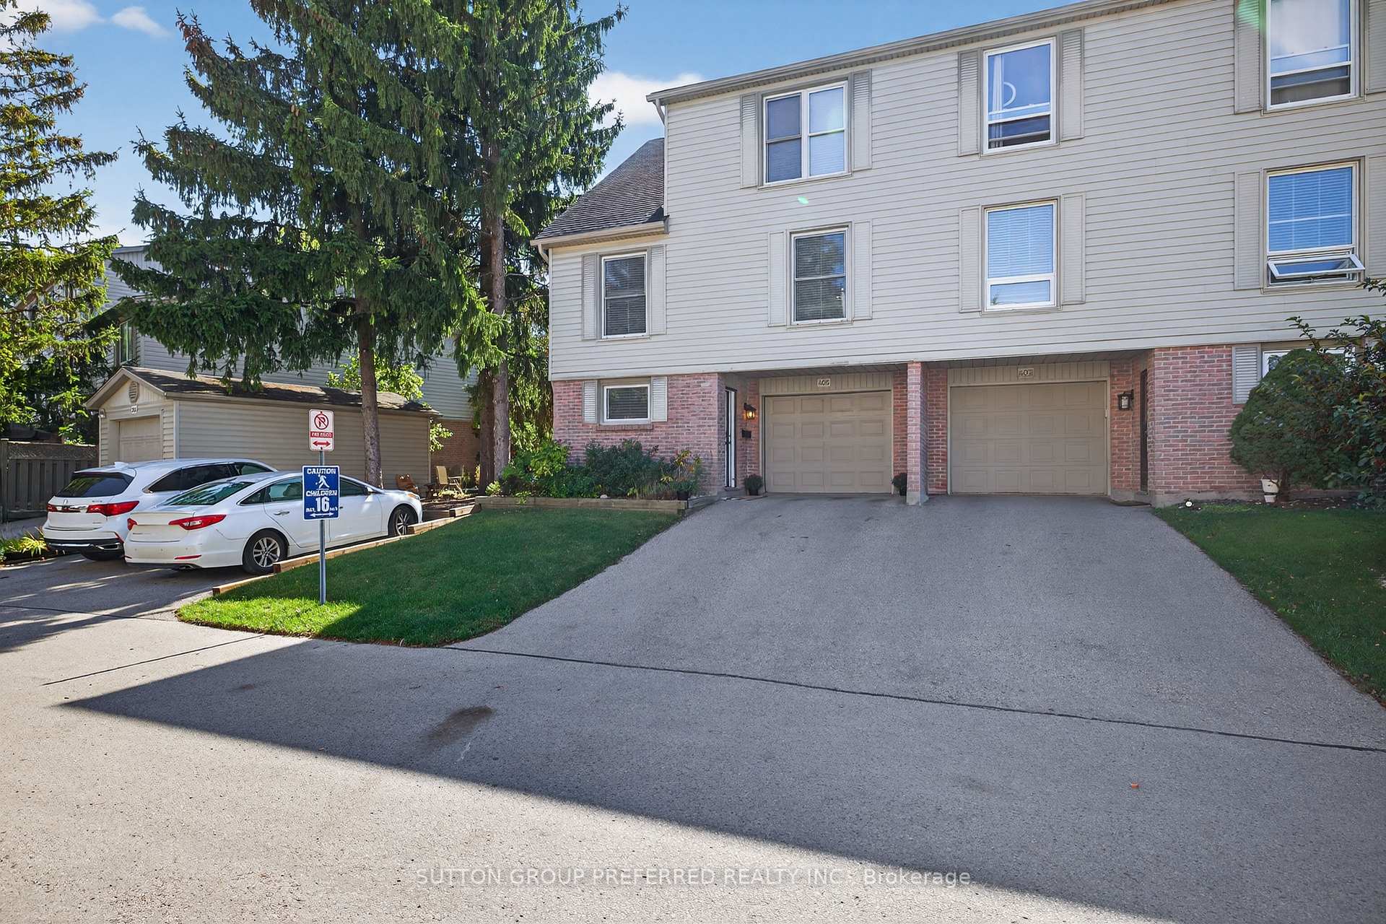
 See all 47 photos
Property history
Facts and features
- BasementWalk-out
- Age of home31–50 years
- ExposureNorth
- LaundryIn basement
- Central air
The homeCondo Townhouse, 3-storey, Age 31–50 years
- TypeCondo Townhouse
- Style3-storey
- Age31–50 years
- Living space2,250–2,499 sq ft
- BasementWalk-out
- ExposureNorth
InsideIn basement, Auto garage door remote, carpet free, on demand water heater, water heater owned, Smoke detector
- LaundryIn basement
- FeaturesAuto garage door remote, carpet free, on demand water heater, water heater owned
- SecuritySmoke detector
- Rooms above ground7
- Bedrooms3
- Bathrooms2
- Kitchens1
OutsideBrick, Asphalt shingle, Open
- ExteriorBrick
- RoofAsphalt shingle
- BalconyOpen
- FeaturesLandscaped, patio, privacy
Parking and locker3 Parking (1 garage + 2 drive), Attached, Exclusive
- Spaces3 Parking (1 garage + 2 drive)
- GarageAttached
- Parking typeExclusive
- DrivewayPrivate
- LockerNone
BuildingHickory Hills, Condo corporation 24, Bbqs allowed, visitor parking
- NameHickory Hills
- Condo corporation24
- AmenitiesBbqs allowed, visitor parking
- PetsAllowed
Heating, water and powerForced air, gas, Central air
- HeatingForced air, gas
- CoolingCentral air
Costs and taxesTaxes $3,185 a year, Condo fee $396 a month, Building insurance included, common elements included, water included, parking included
- Taxes, 2025$3,185 a year
- Condo fee$396 a month
- Fee includesBuilding insurance included, common elements included, water included, parking included
- HSTHST included in the price
Included in the saleFridge, stove, dishwasher, microwave, washer, dryer, water softner, hot water heater, garage door opener, blinds, Not included None
- IncludedFridge, stove, dishwasher, microwave, washer, dryer, water softner, hot water heater, garage door opener, blinds
- Not includedNone
NearbyGolf, library, park, place of worship, public transit, school
- Close toGolf, library, park, place of worship, public transit, school
Listing detailsX12432569, Sold, Sep 29, 2025
- MLS® numberX12432569
- StatusSold
- Listed onSep 29, 2025
- Days on market63
- UpdatedDec 1, 2025
- Possession30-59 days
- Occupied byOwner
- Listing brokerageSUTTON GROUP PREFERRED REALTY INC.
About this home
405 Everglade Crescent, London (North P), ON N6H 4M8
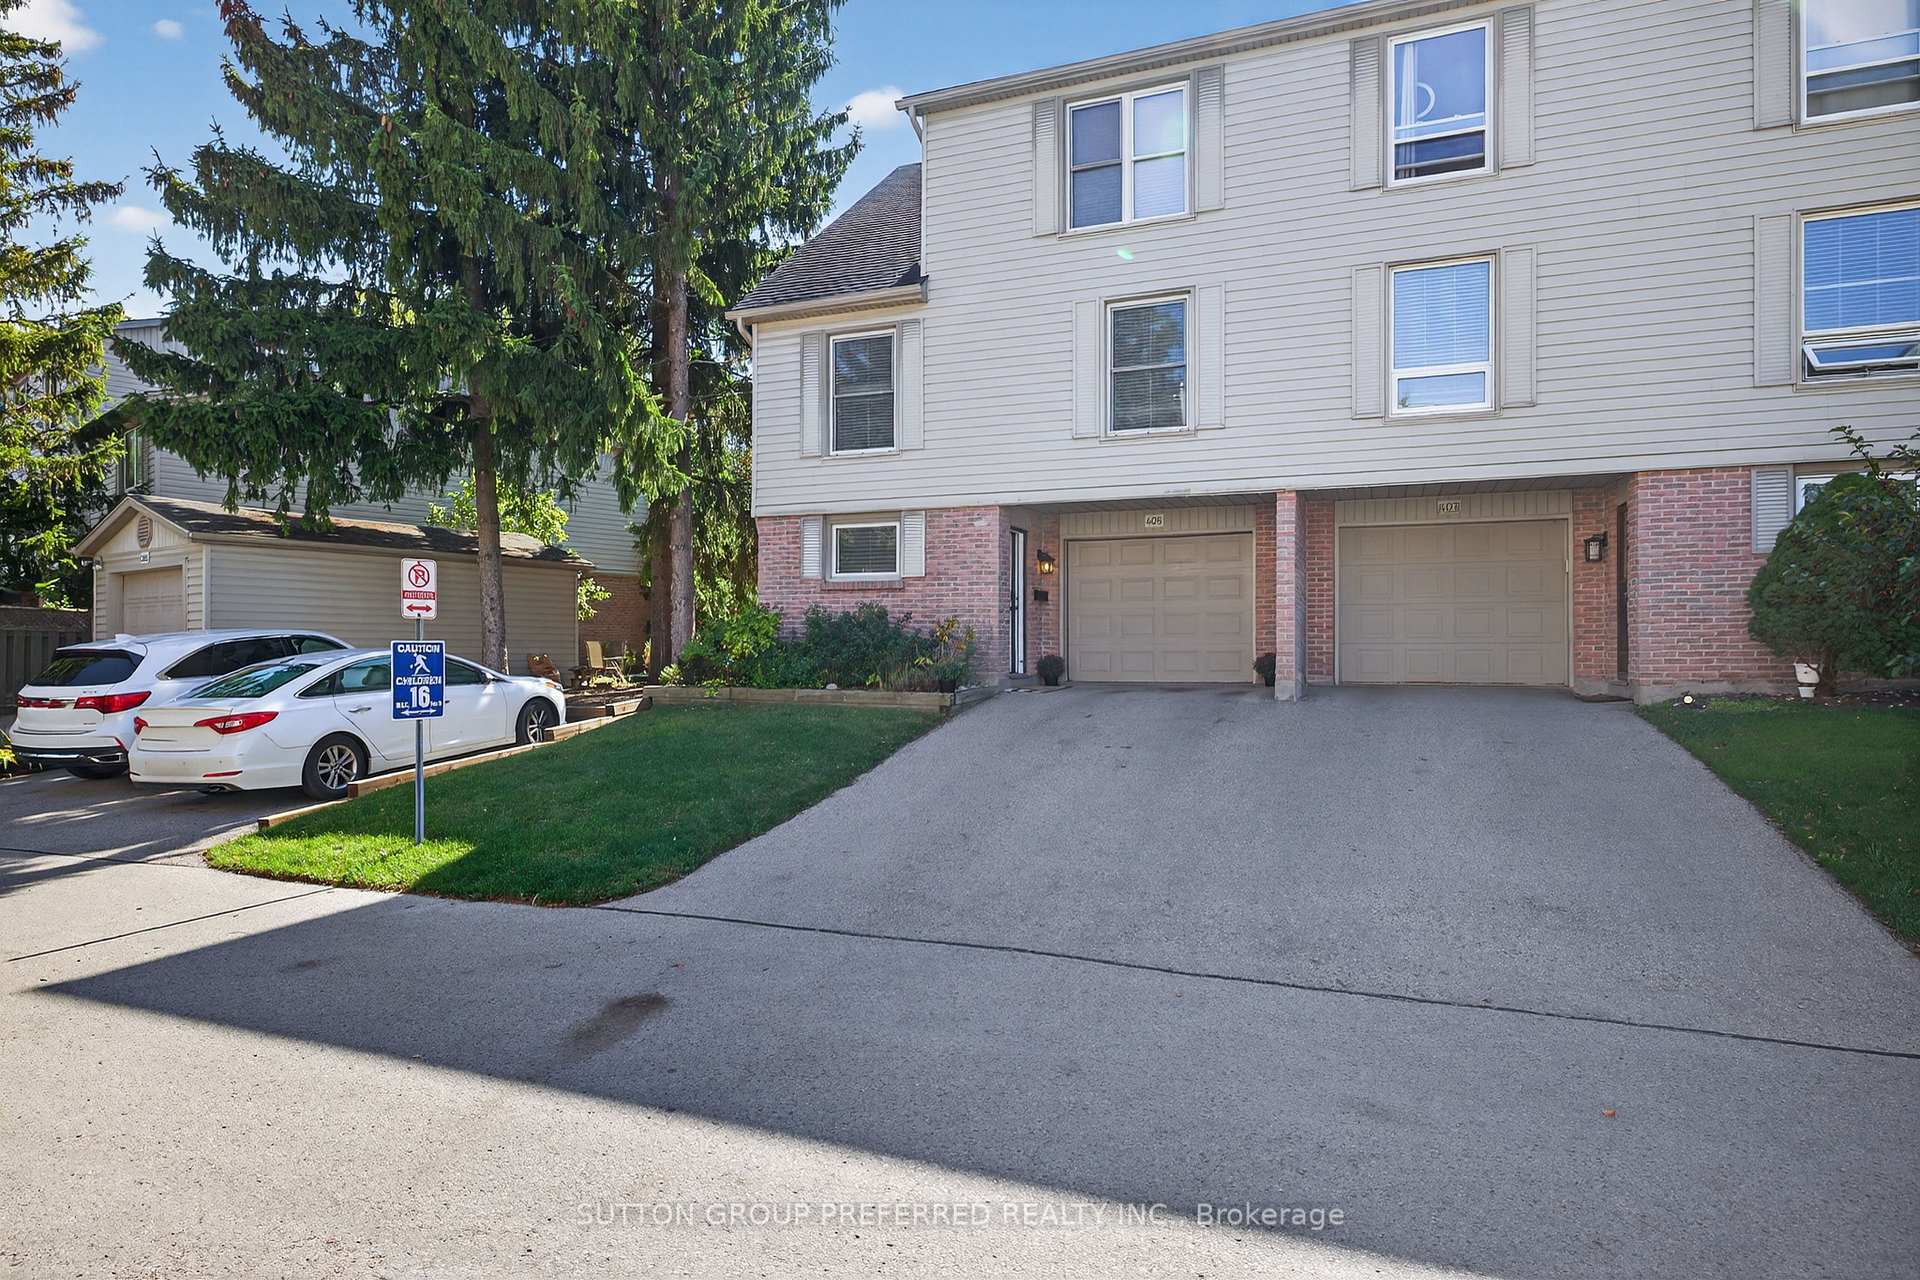
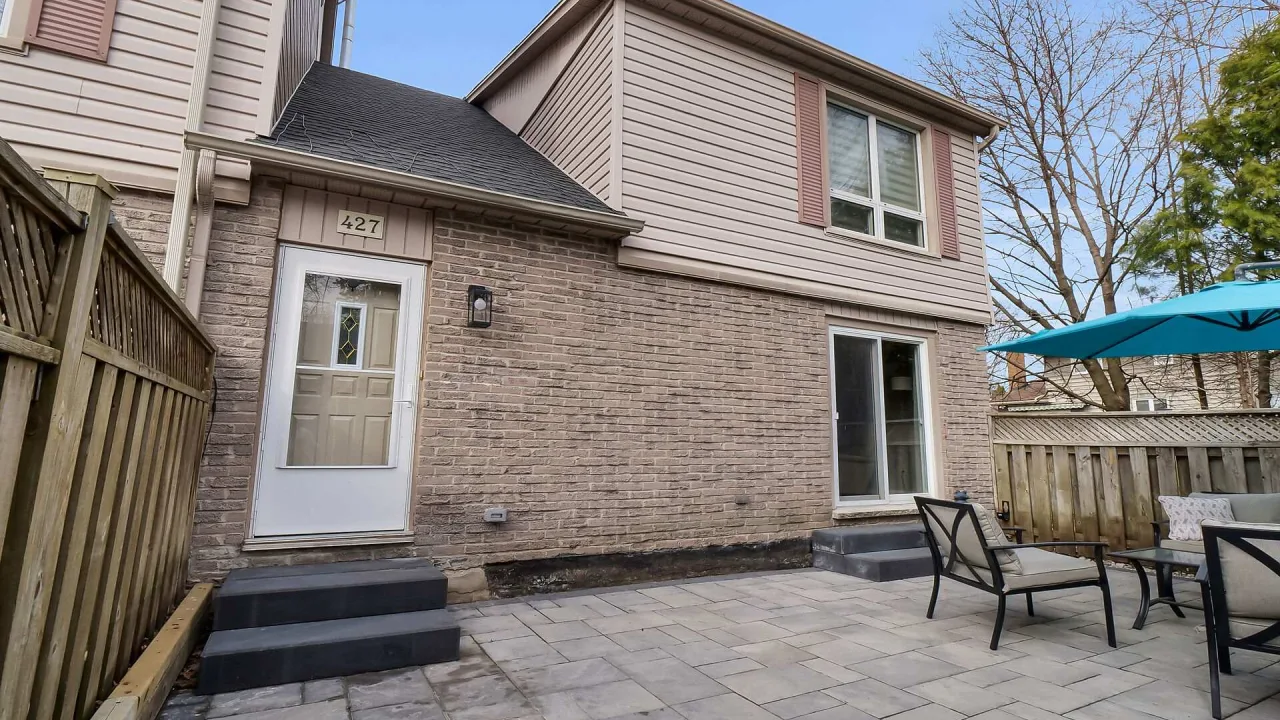
Popular Hickory Hills End Unit. Fabulous location close to all amenities. Largest floor plan with 2316 sq. ft. New Custom Kitchen featuring Amazing Quartz Counters and sitting area. New Luxury Plank Kitchen Flooring and Modern Backsplash. Large Dining room with garden doors to private 25 x 13 balcony. Enormous Living room with plenty of natural light and a convenient 2pc washroom complete the second level. Open Staircase to the 3rd level featuring a Large Primary with cheater ensuite, walkin closet and extra storage area. 4 pce washroom with new toilet and vanity. 2 other good sized bedrooms. Freshly painted throughout with new door handles and lighting fixtures.Bright & White with lots of space and natural light. The lower level features a large entry foyer with ceramic flooring, utility/storage room, laundry room with walk out to the rear patio area. The over sized single garage with auto door opener currently houses an extra get away room, perfect for a man cave. New garage flooring for added comfort. This home is walking distance to 7 schools (including 2 French schools Immersion and Francophone and Matthews Hall), Thames Valley Golf course, pedestrian bridge to Springbank, walking and bike trails, Shopping area and nature trails and parks. Hassle free living in Oakridge Acres. Perfect location in the back of this well run and managed Condo Corporation.
Ask about this home
A HOMEH agent will answer your questions about this home.
Know more about Hickory Hills
Condo building · 363 Everglade Crescent
Hickory Hills is a condo. No units are on the market here right now.
No similar units for sale in Hickory Hills right now.
Around this home
Daily convenience, out of 100, from the distances below
Schools nearby
School rating, out of 10.
Helpful calculators
Your HOMEH agent

"I would see it this week."