

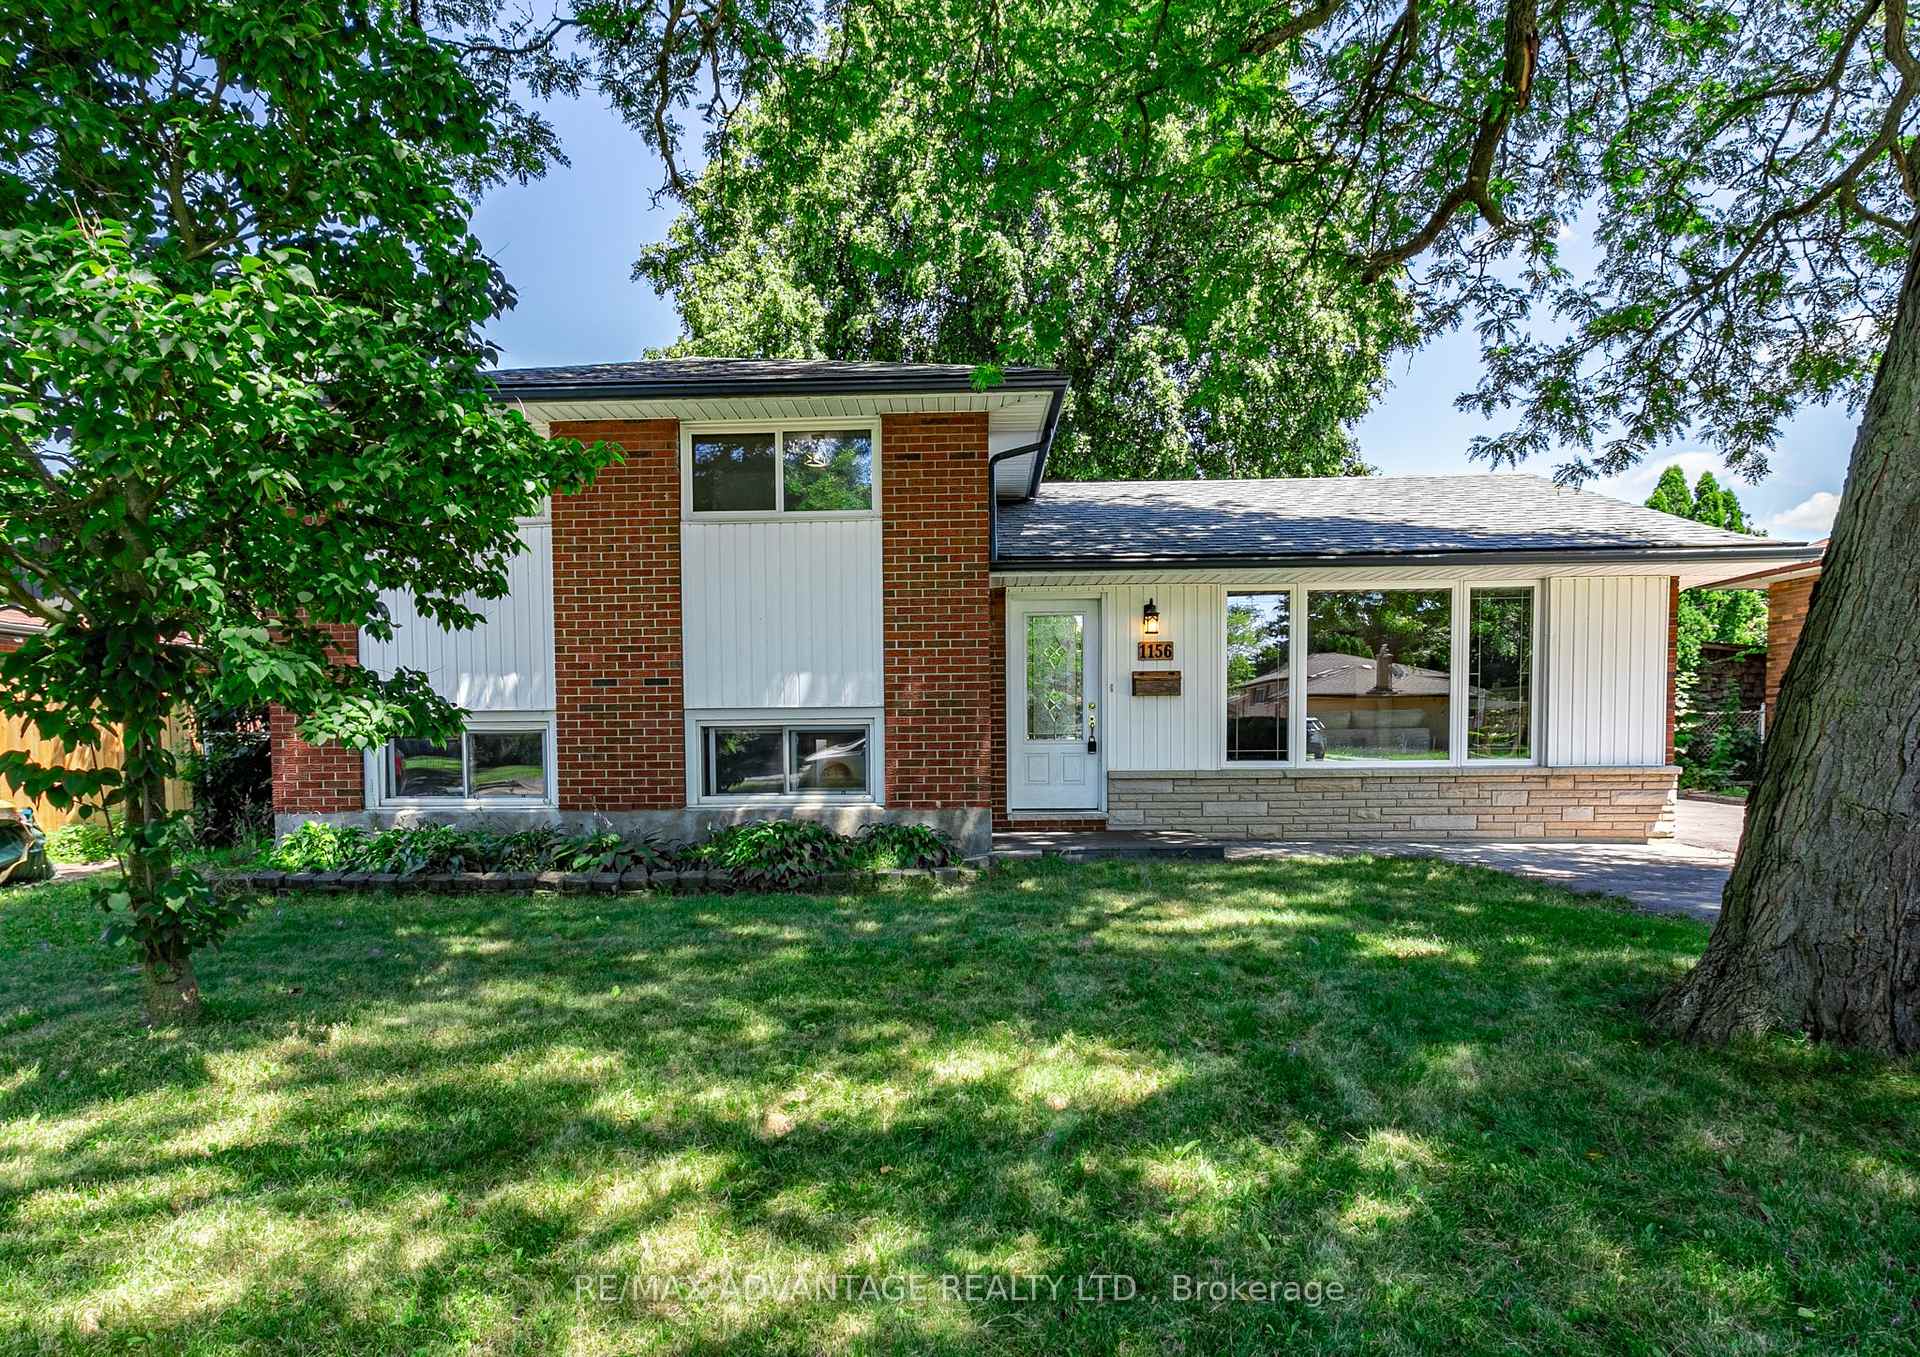
1156 Lancaster Street
Detached Sold
1/261156 Lancaster Street
Detached Sold
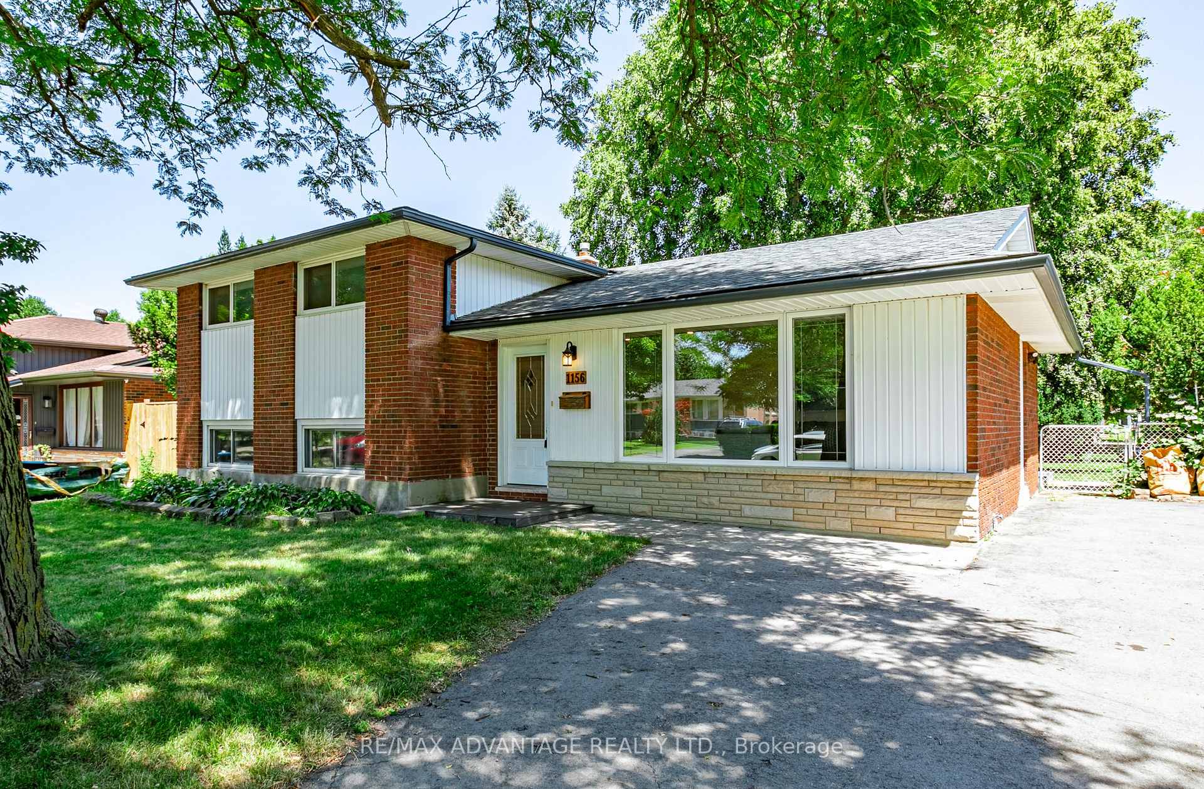
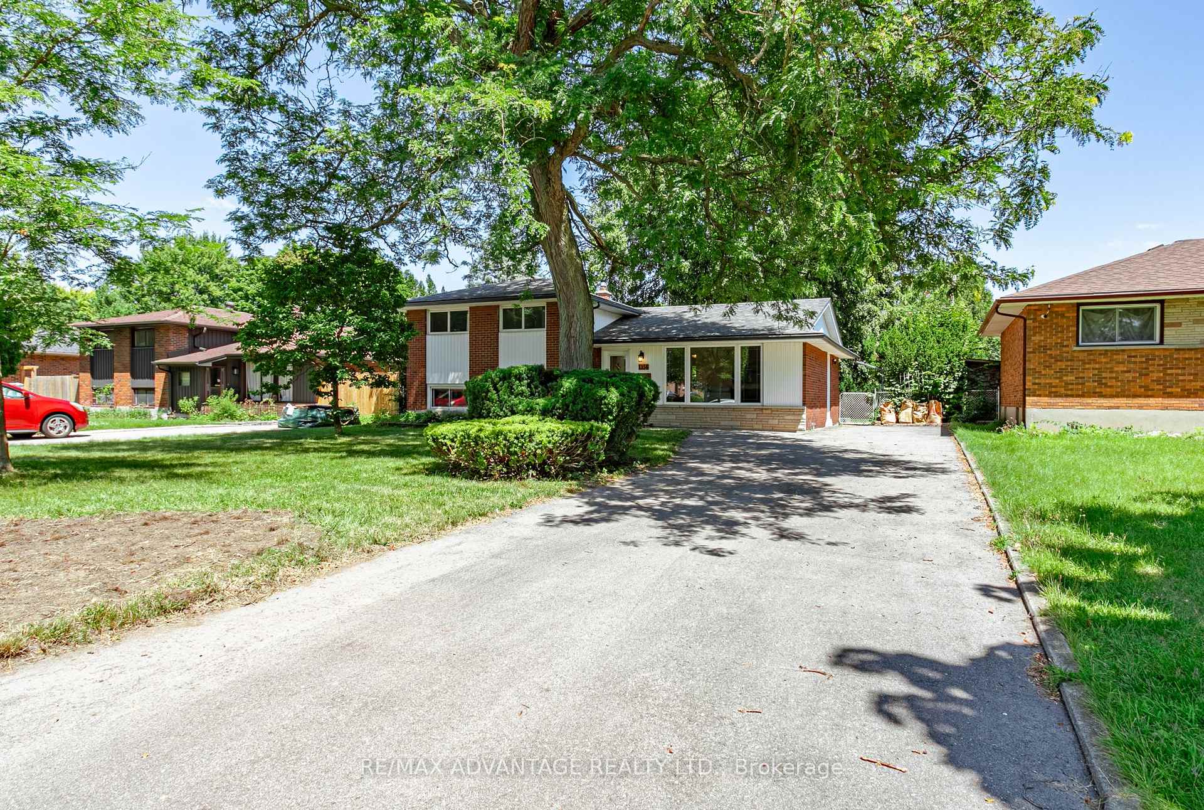
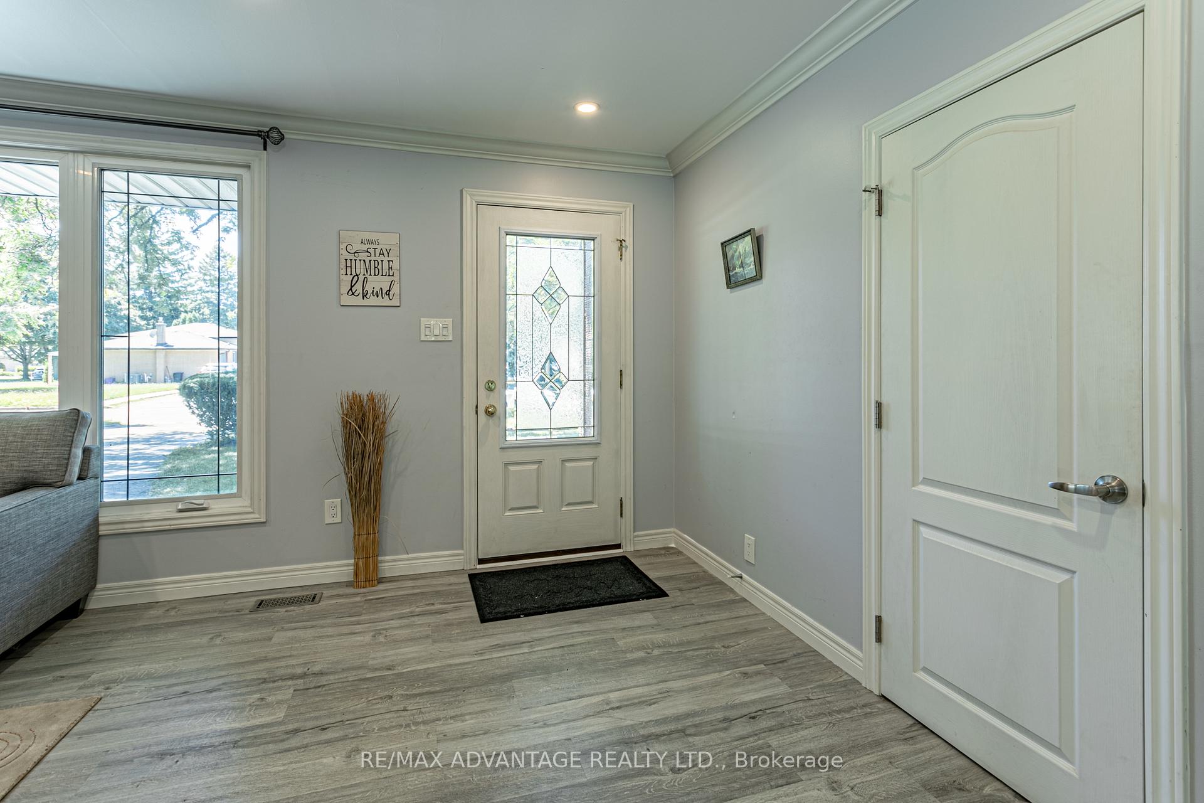
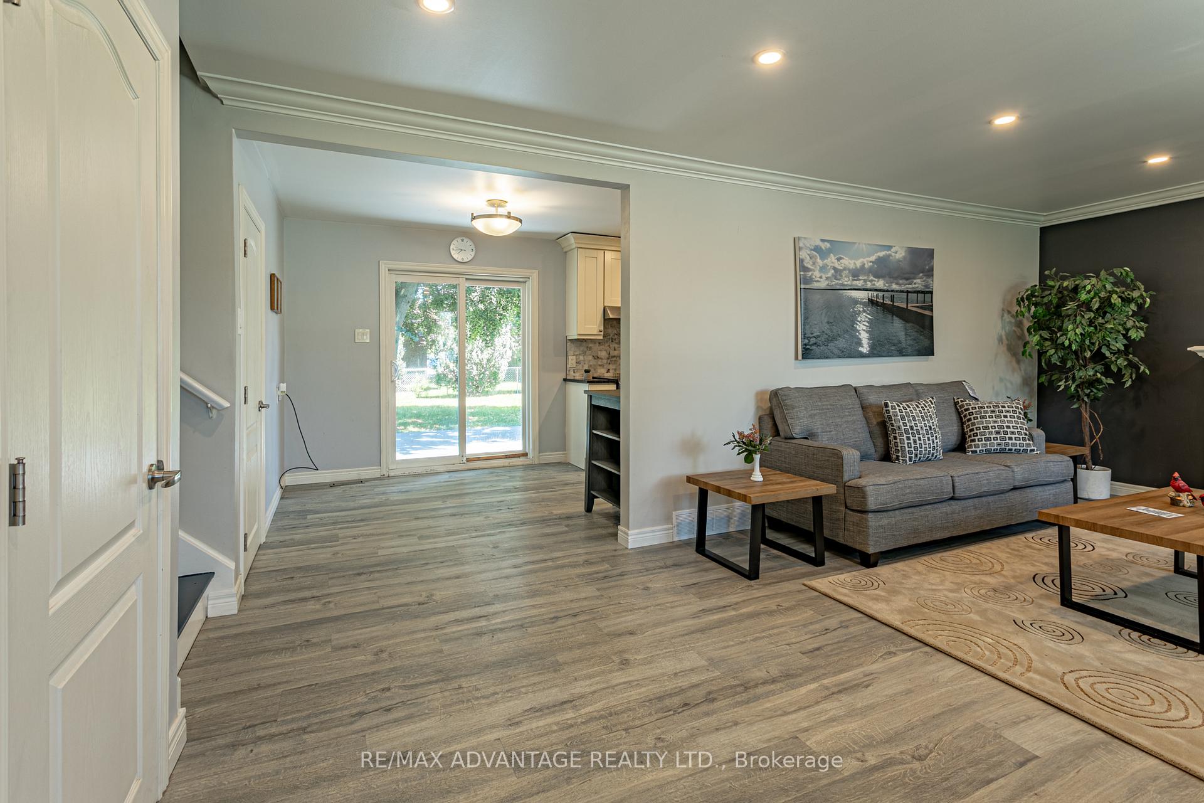 See all 26 photos
Asked for: $619,000Sold Mar 25, 2025
3+2 Bedrooms
2 Bathrooms
0 Garage
700–1.1K sq.ft
60.15×125.31 ft
$3,523/yr
Property history
Facts and features
- BasementFinished
- Water, sewerMunicipal
- Lot shapeRectangular
- HeatingForced air
What stands out
- Fireplace
- Central air
The homeDetached, Sidesplit 3, 700–1,100 sq ft
- Type: Detached
- Style: Sidesplit 3
- Living space: 700–1,100 sq ft
- Basement: Finished
InsideFireplace Yes, Lower level, Ventilation system, water heater
- Fireplace: Yes
- Laundry: Lower level
- Features: Ventilation system, water heater
- Rooms above ground: 8
- Rooms in the basement: 4
- Bedrooms: 3 + 2 in the basement
- Bathrooms: 2
- Kitchens: 1
Outside and lotBrick front, vinyl siding, Asphalt shingle, Poured concrete
Outside
- Exterior: Brick front, vinyl siding
- Roof: Asphalt shingle
- Foundation: Poured concrete
- Size: 60.15 × 125.31 ft
- Shape: Rectangular
- Zoning: R1-9
Parking5 Parking, Available
- Spaces: 5 Parking
- Driveway: Available
Heating, water and powerForced air, gas, Central air, Municipal water
- Heating: Forced air, gas
- Cooling: Central air
- Water: Municipal water
- Sewer: Municipal sewer
Costs and taxesTaxes $3,523 a year, HST included in the price, Hot water tank
- Taxes, 2023: $3,523 a year
- HST: HST included in the price
- Rental items: Hot water tank
- Under contract: Hot water tank-gas
Included in the saleFridge, stove, dishwasher, washer and dryer, Staging wall decorations.
- Included: Fridge, stove, dishwasher, washer and dryer
- Not included: Staging wall decorations.
Listing detailsX9232476, Sold, Jul 30, 2024
- MLS® number: X9232476
- Status: Sold
- Listed on: Jul 30, 2024
- Days on market: 238
- Updated: Mar 25, 2025
- Possession: Flexible
- Occupied by: Vacant
- Listing brokerage: RE/MAX ADVANTAGE REALTY LTD.
About this home
1156 Lancaster Street, London (East D), ON N5V 2L5
Ventilation SystemWater Heater
Welcome to a tranquil, charming neighborhood in North East London. Perfectly location walking distance to Fanshawe College and Stronach Community Center. This 3 Level Side Split home has been meticulously maintained and upgraded over the years. Home exudes modern elegance design full of comfort and convenience. Large lot front and backyard with mature trees giving the home a relaxing atmosphere for gatherings or just chilling. This is a must see. Book a Showing today!
Read more
Ask about this home
A HOMEH agent will answer your questions about this home.
Ask a question
Thinking of selling your home?See what your home is worth today.
Around this home
Cheapside/Sandford
Errands
Parks
Schools
Daily convenience, out of 100, from the distances below
ParkFarnsborough Park · 6 within 1 km5 min walk295 m
GroceryFanshawe Mini Mart14 min walk871 m
SchoolEvelyn Harrison Public School9 min walk540 m
PharmacyShoppers Drug Mart19 min walk1.2 km
Cafés & foodStarbucks · 15 within 1 km9 min walk568 m
Gym & rec centreStronach Pool8 min walk511 m
WalkDriveStraight-line distance, open map data
Grocery0.9 km
Park0.3 km
Coffee0.6 km
Dining0.8 km
Gym0.5 km
Schools nearby
School rating, out of 10.
Evelyn Harrison Public Schoolelementary · Public · 0.5 km
3.4/10Low
École élémentaire catholique Ste-Jeanne-d'Arcelementary · Private · 0.7 km
6.9/10Good
Robarts Provincial School for the Deafelementary · Public · 1.1 km
—
Contact agent
Helpful calculators
Mortgage
Affordability
Closing costs
Land transfer tax
Property tax
Down payment
CMHC insurance
Stress test
Cashback Rebate
Your HOMEH agent

KimHOMEH agent · London
"I would see it this week."
Ask Kim