

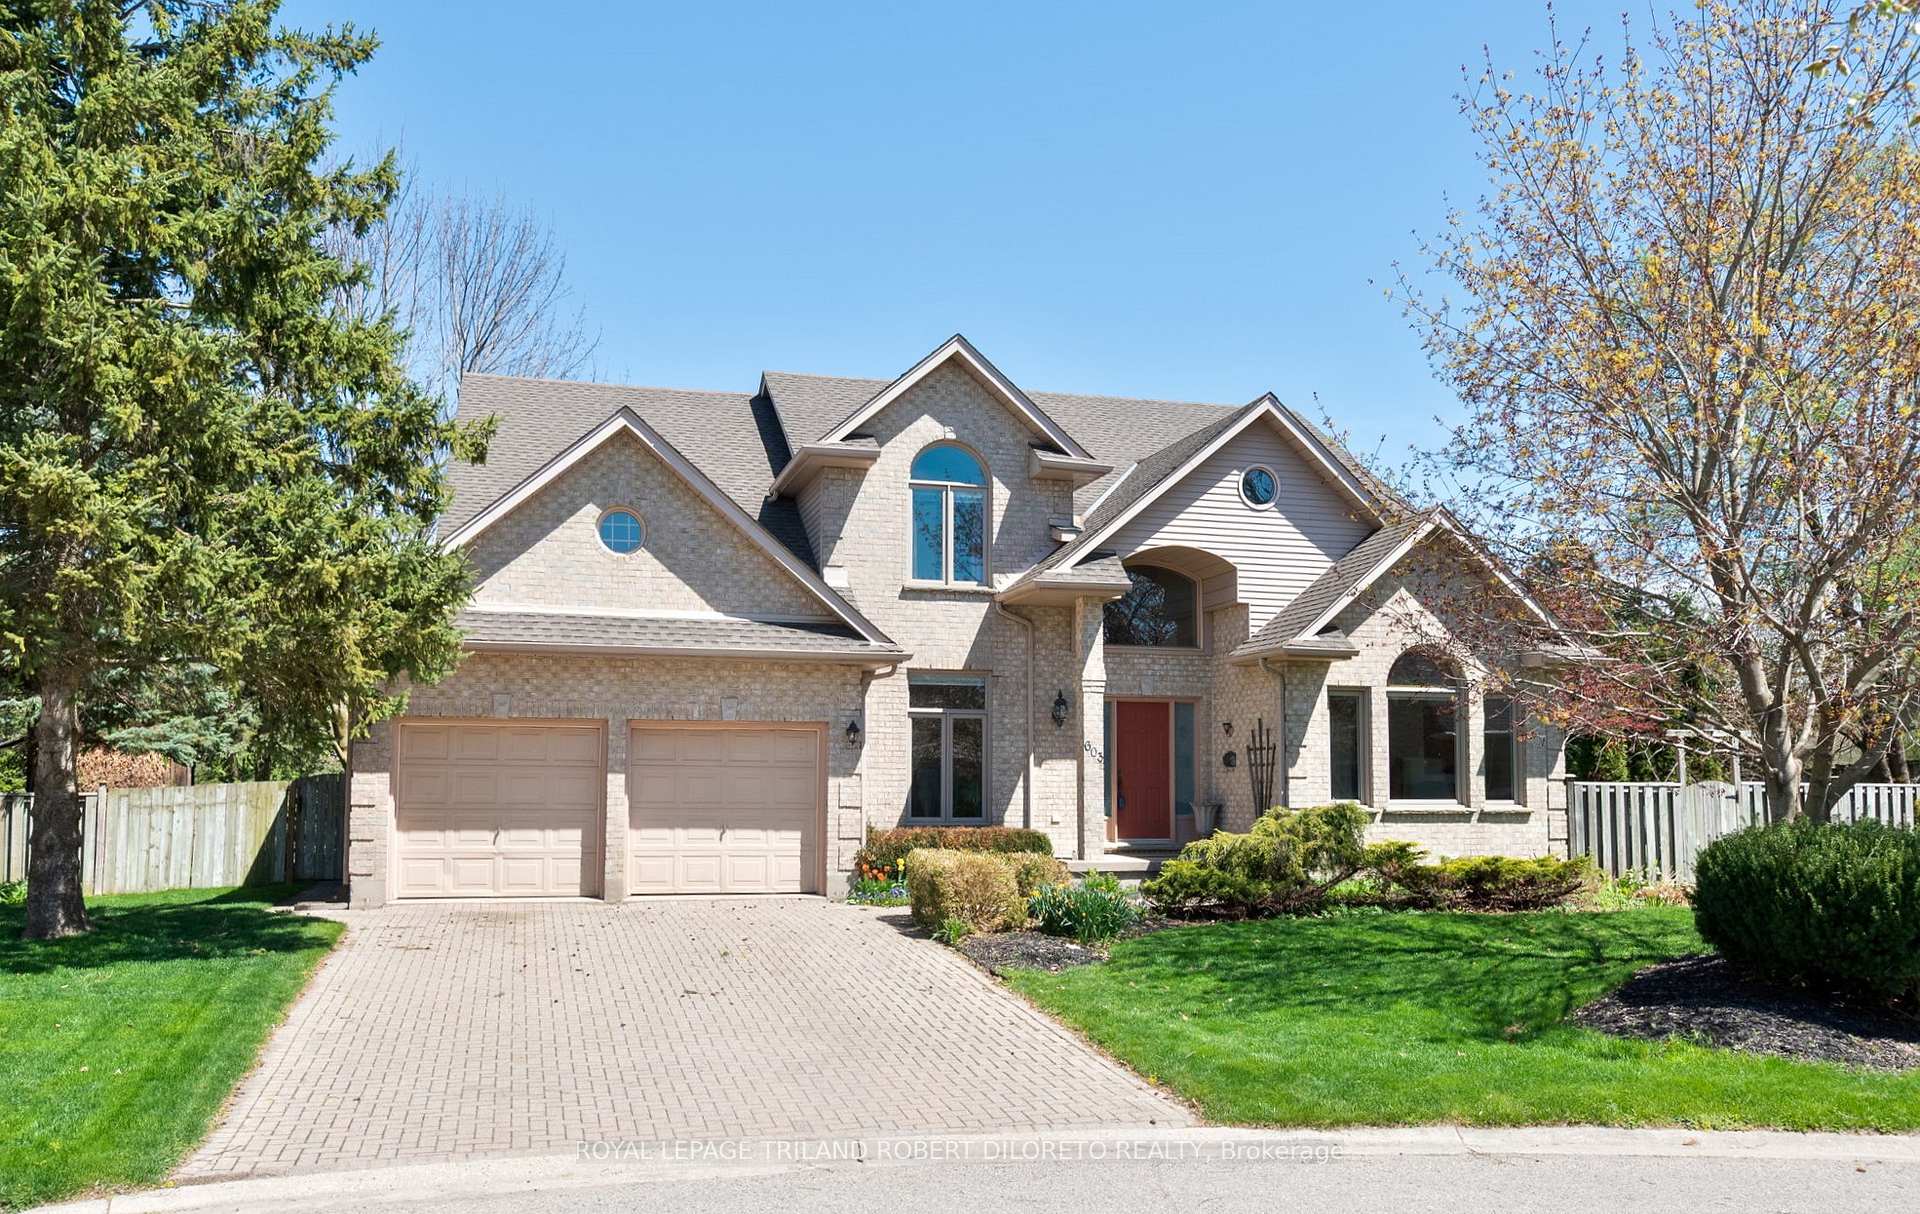
603 Valetta Street
603 Valetta Street
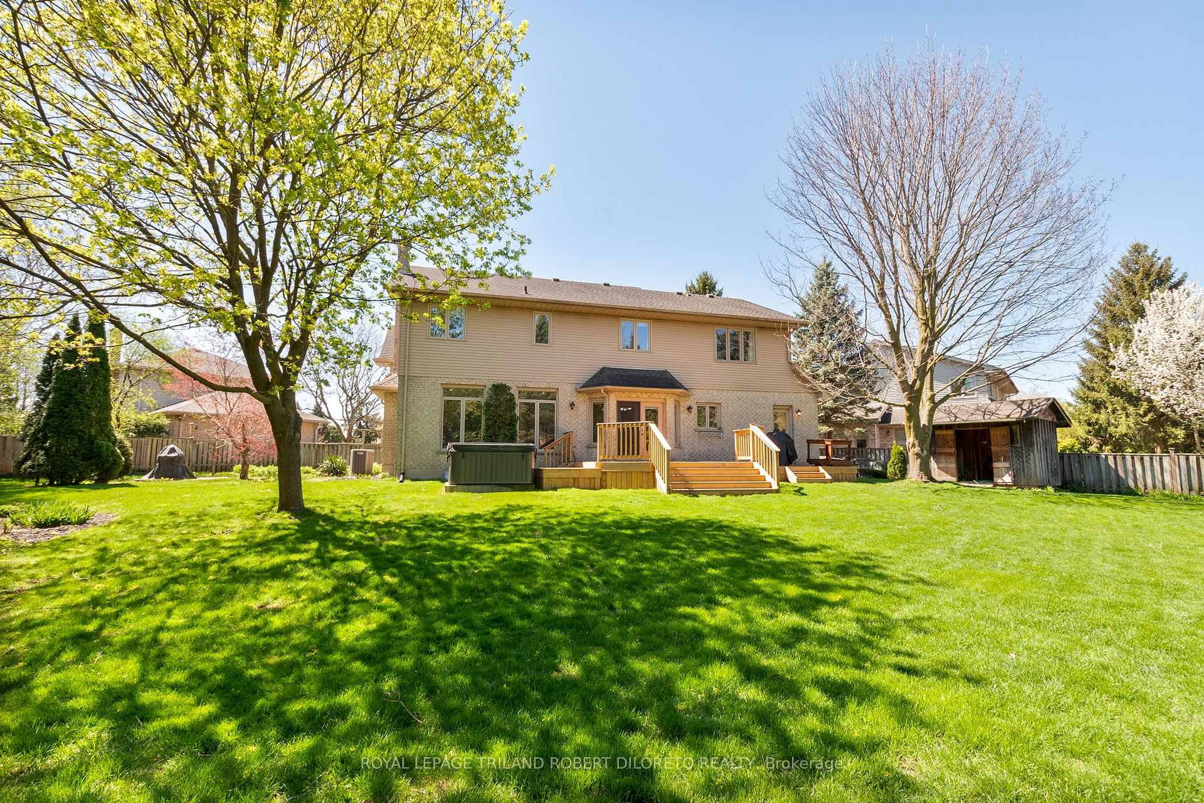
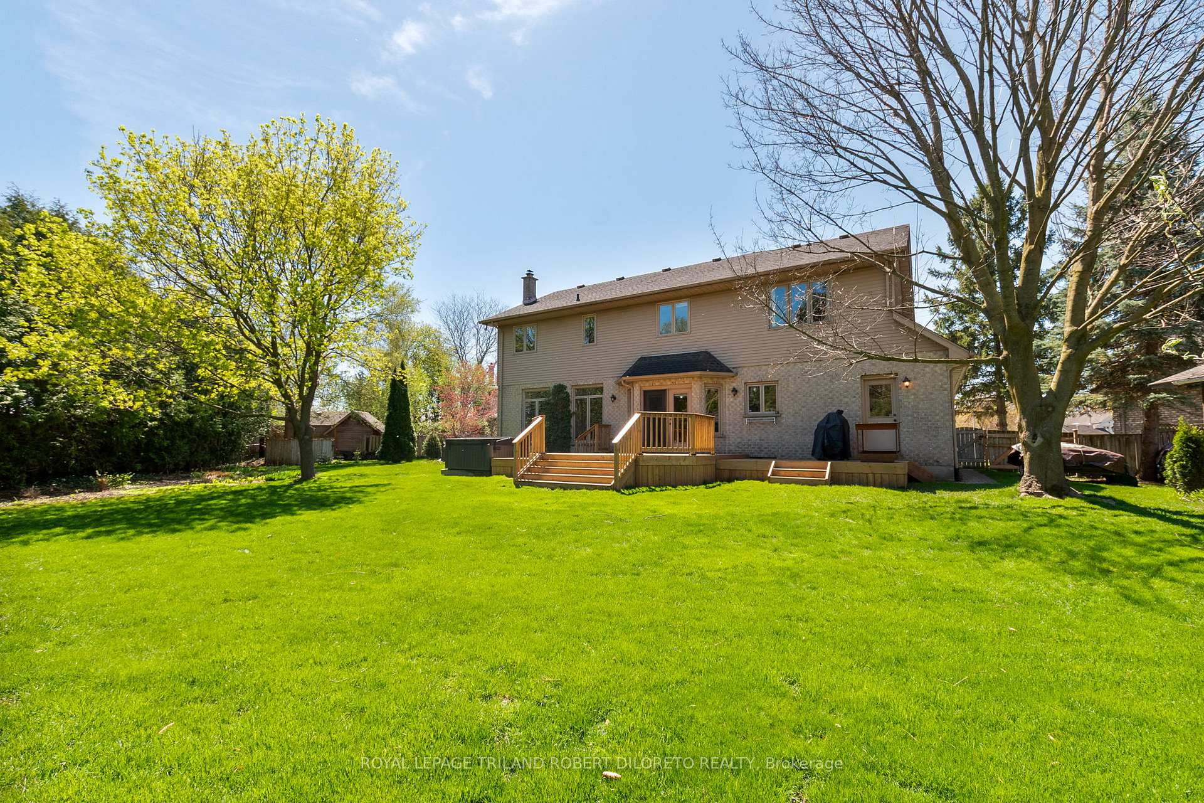
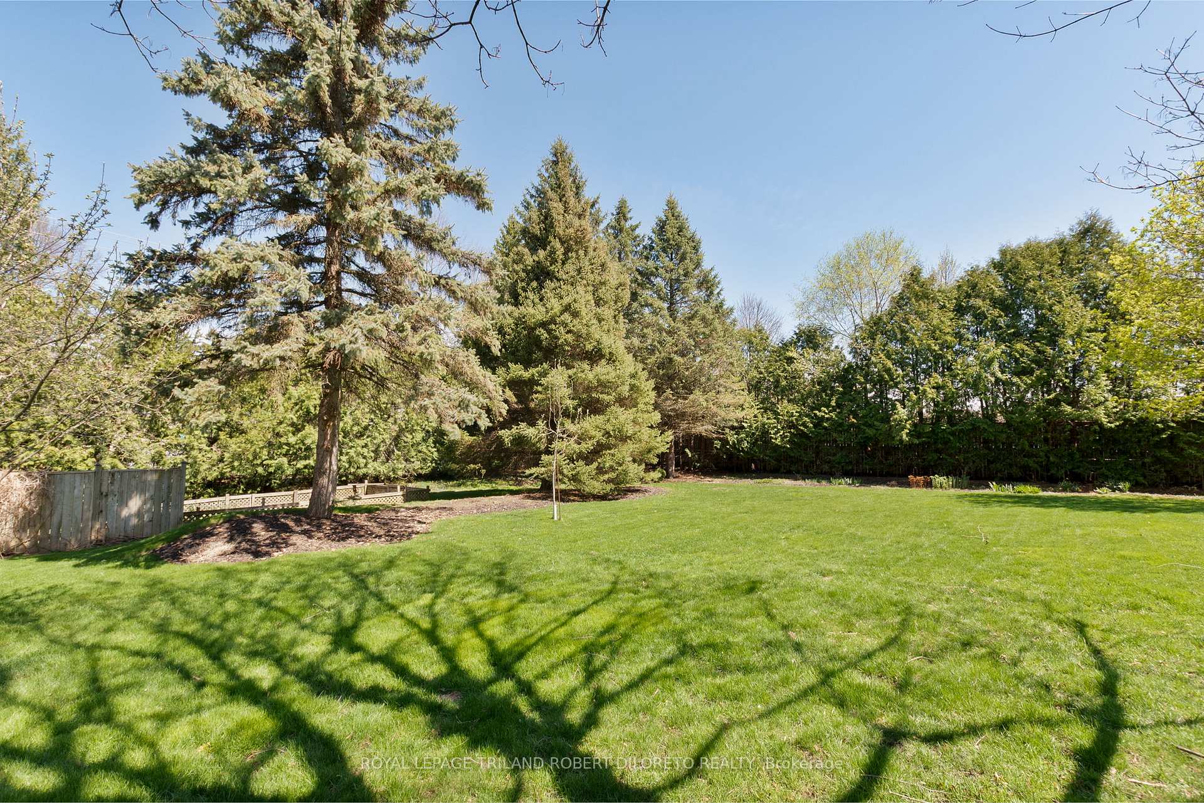
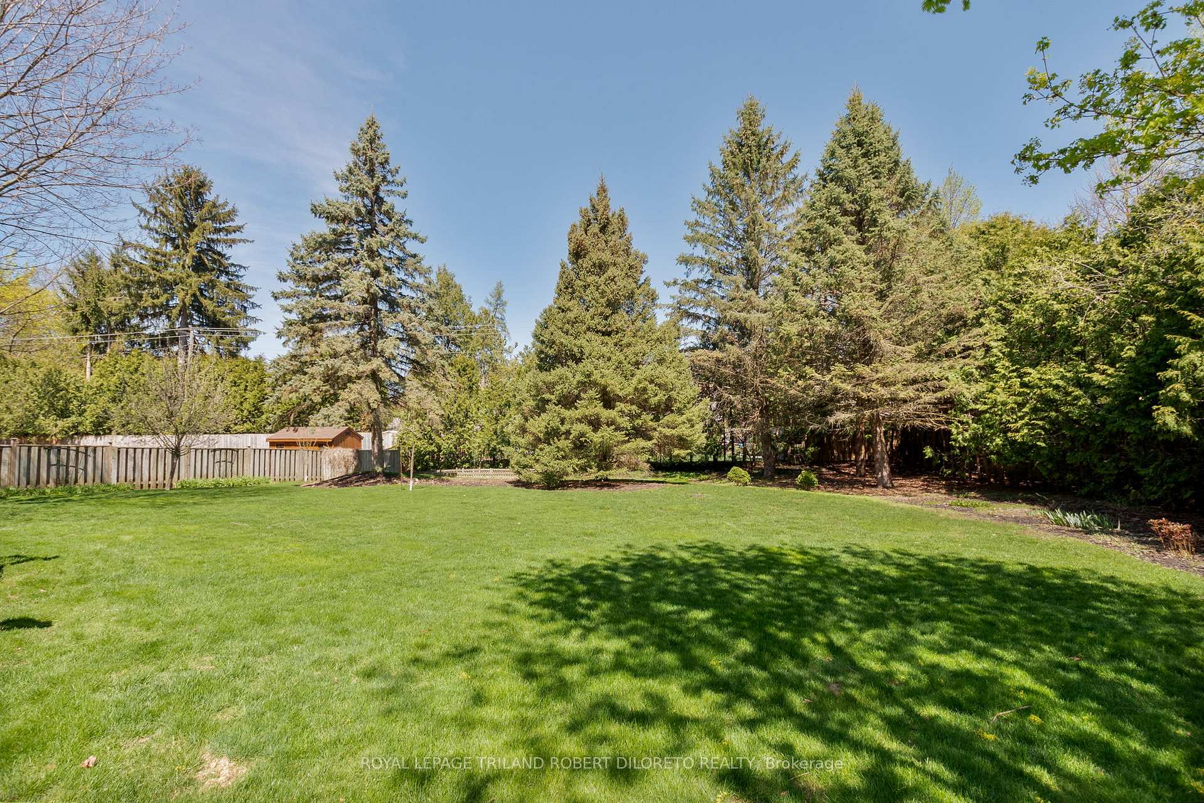 See all 34 photos
Property history
Facts and features
- BasementPart finished
- Water, sewerMunicipal
- Lot shapeIrregular
- HeatingForced air
- Fireplace
- Central air
The homeDetached, 2-storey, 3,000–3,500 sq ft
- Type: Detached
- Style: 2-storey
- Living space: 3,000–3,500 sq ft
- Basement: Full, partially finished
InsideFireplace Yes, wood, Main level, Water heater owned, central vacuum, erv/hrv
- Fireplace: Yes, wood
- Laundry: Main level
- Features: Water heater owned, central vacuum, erv/hrv
- Security: Alarm system
- Rooms above ground: 15
- Rooms in the basement: 5
- Bedrooms: 4
- Bathrooms: 3
- Kitchens: 1
- Family room: Yes
Outside and lotBrick, Shingles, Concrete
- Exterior: Brick
- Roof: Shingles
- Foundation: Concrete
- Other structures: Garden shed, fence - full, shed
- Size: 50.77 ft frontage
- Shape: Irregular
- Zoning: R1-7
Parking2 Garage, Attached
- Spaces: 2 Garage
- Garage: Attached
Heating, water and powerForced air, gas, Central air, Municipal water
- Heating: Forced air, gas
- Cooling: Central air
- Water: Municipal water
- Sewer: Municipal sewer
Costs and taxesTaxes $6,576 a year, HST included in the price, Rental items None
- Taxes, 2024: $6,576 a year
- HST: HST included in the price
- Rental items: None
Included in the saleMicrowave, stove, washer, dryer, hot water heater (owned), c/vac canister & attachments, hot tub
- Included: Microwave, stove, washer, dryer, hot water heater (owned), c/vac canister & attachments, hot tub
NearbyWooded/treed, cul de sac/dead end, school
- Close to: Wooded/treed, cul de sac/dead end, school
Listing detailsX12133024, Sold, May 8, 2025
- MLS® number: X12133024
- Status: Sold
- Listed on: May 8, 2025
- Days on market: 27
- Updated: Jun 4, 2025
- Possession: 60-89 days
- Occupied by: Owner
- Listing brokerage: ROYAL LEPAGE TRILAND ROBERT DILORETO REALTY
About this home
603 Valetta Street, London (North P), ON N6H 5S7
Location! Location & First time on the market! Absolutely beautiful and move-in ready 2-storey executive home situated on huge treed lot (approximately.42 Acres) in fantastic "Old Oakridge" court location! This super-spacious executive home was custom built by the current owner and features an elegant & unique floor plan that affords space and privacy for all members of the family. Features: Attractive front elevation and meticulous landscaping throughout featuring beautiful trees for privacy and shade; grand 2-storey foyer open to upper level; neutral decor with hardwood floors and high ceilings; formal dining; main floor family room with vaulted ceiling & circle top window; beautiful living room with fireplace and wall of windows overlooks rear yard; family sized chef's kitchen features ample cabinetry, granite counters, island, butlers pantry and bright breakfast area with walkout to deck; main floor laundry & powder room complete the main floor; ascend the grand staircase to stunning office (versatile for another bedroom or family room) located on its own level & boasts vaulted ceiling, wall of windows & double French doors crowned by circle top window; the second floor features 5pc family bath & 4 oversized bedrooms including serene primary bedroom with vaulted ceiling, walk-in closet & 5pc ensuite; a light-filled office is found on the lower level while the basement level boasts massive recreation room, den, workshops and plenty of utility/storage space. The exquisite & private rear yard is fully fenced and features sundeck, lovely fruit trees and in-ground sprinkler system. Added features: furnace & AC--approx. 3 years, HRV system, roof shingles approx. 2014. Do not miss out on this fantastic opportunity to live in a stunning home in one of the most desired neighbourhoods in London!
Ask about this home
A HOMEH agent will answer your questions about this home.
Around this home
Daily convenience, out of 100, from the distances below
Schools nearby
School rating, out of 10.
Helpful calculators
Your HOMEH agent

"I would see it this week."