

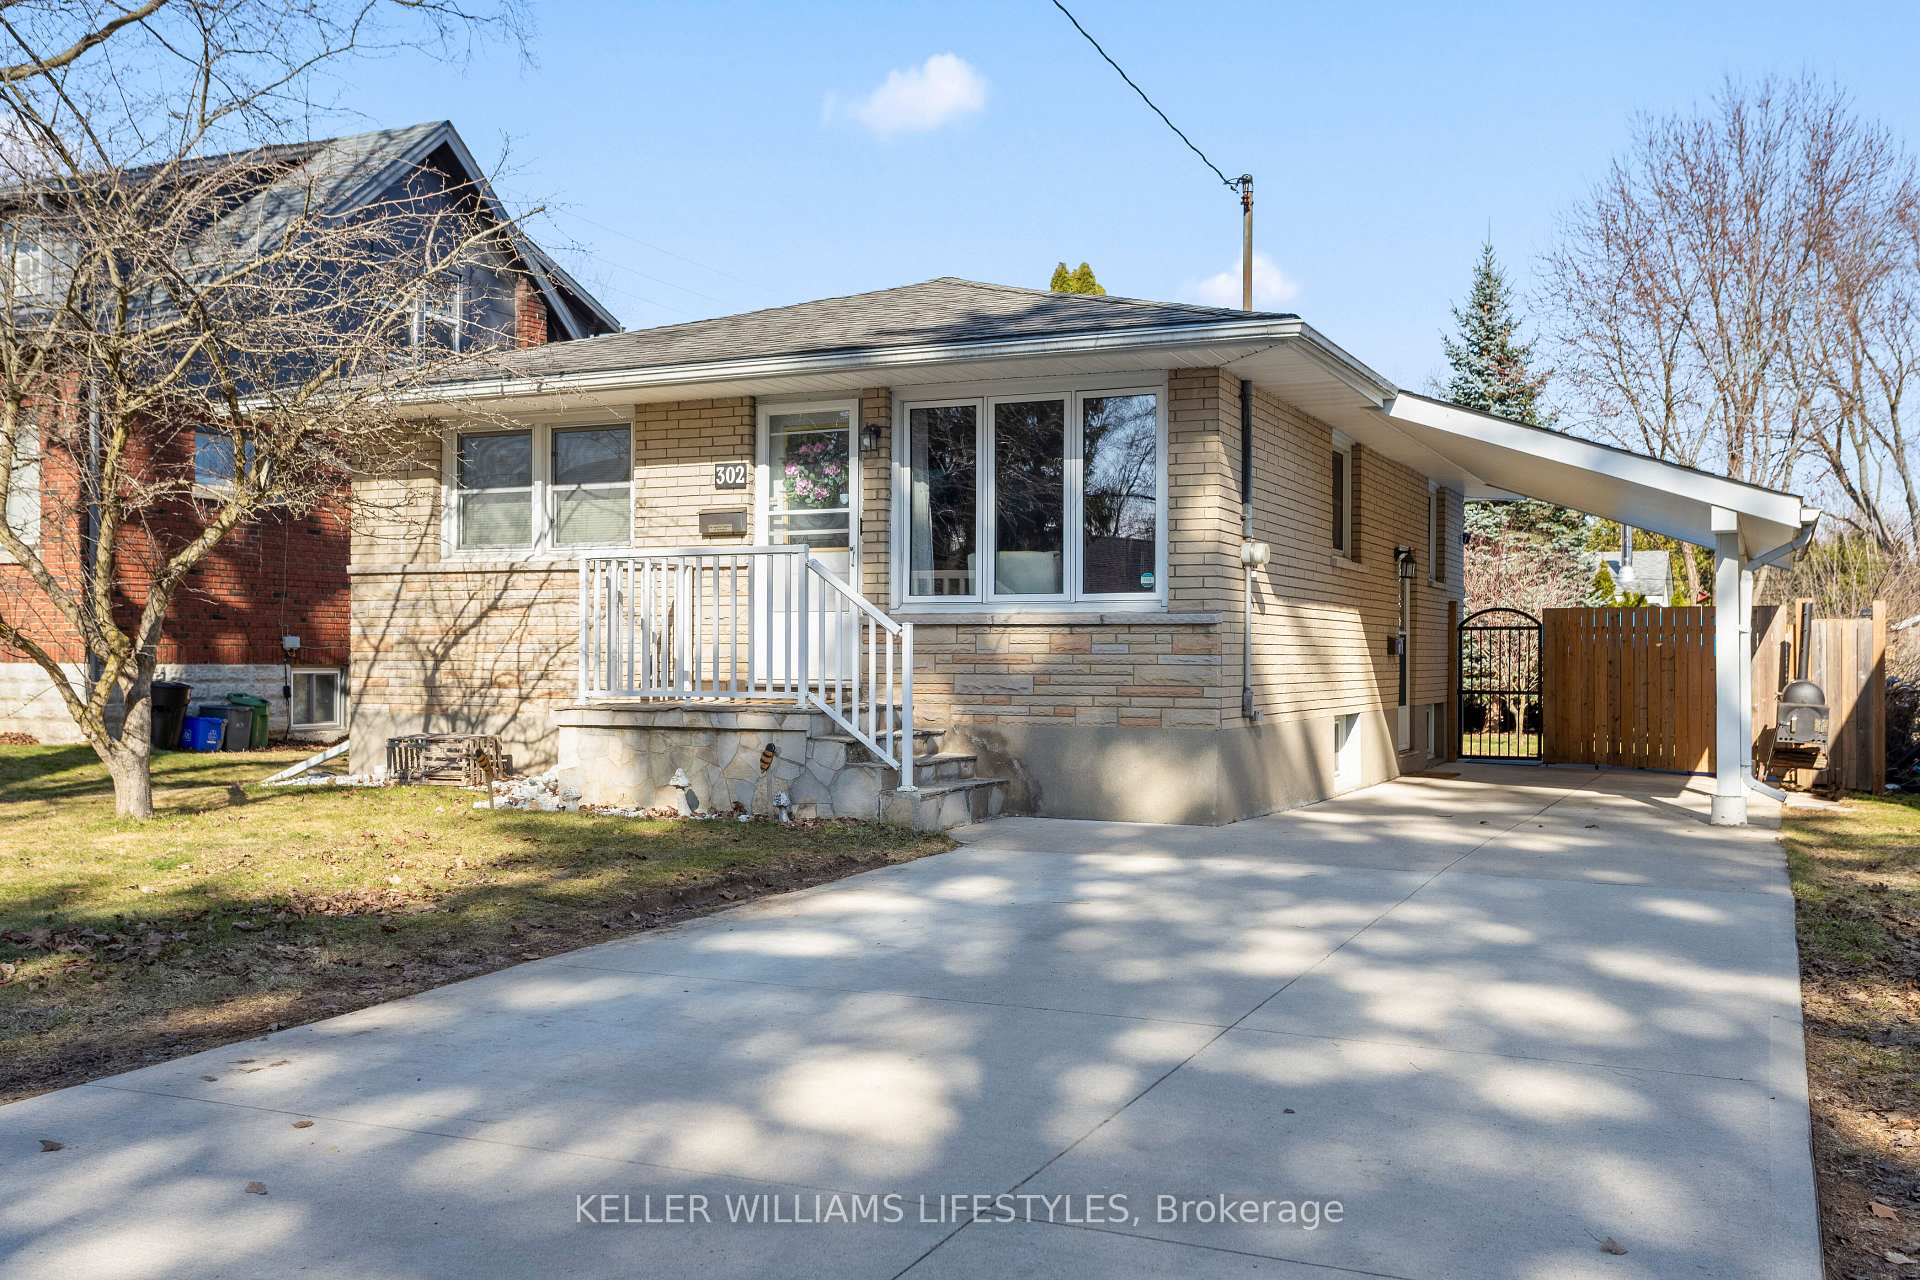
302 Spruce Street
302 Spruce Street
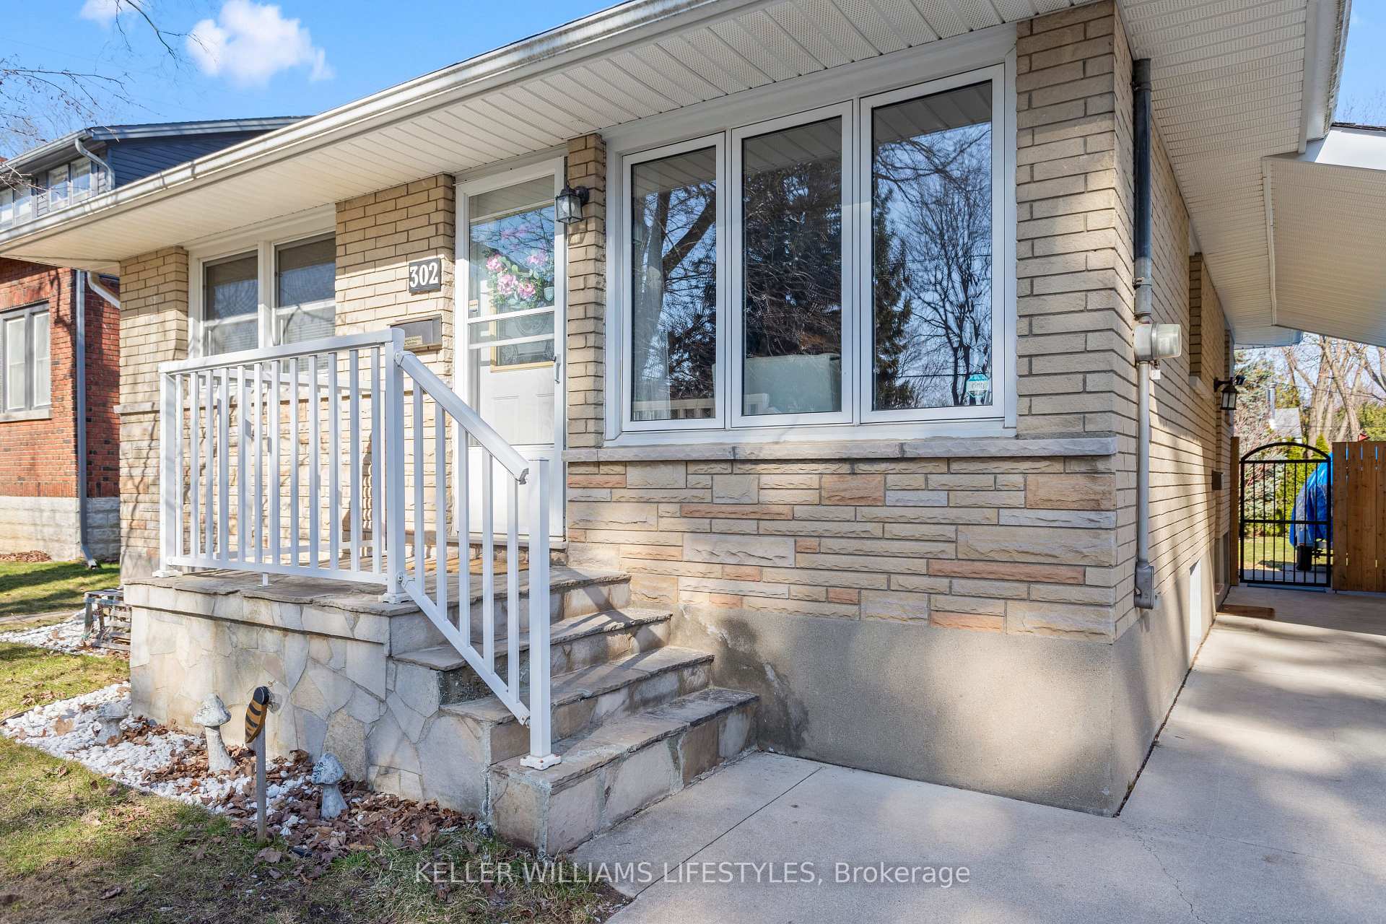
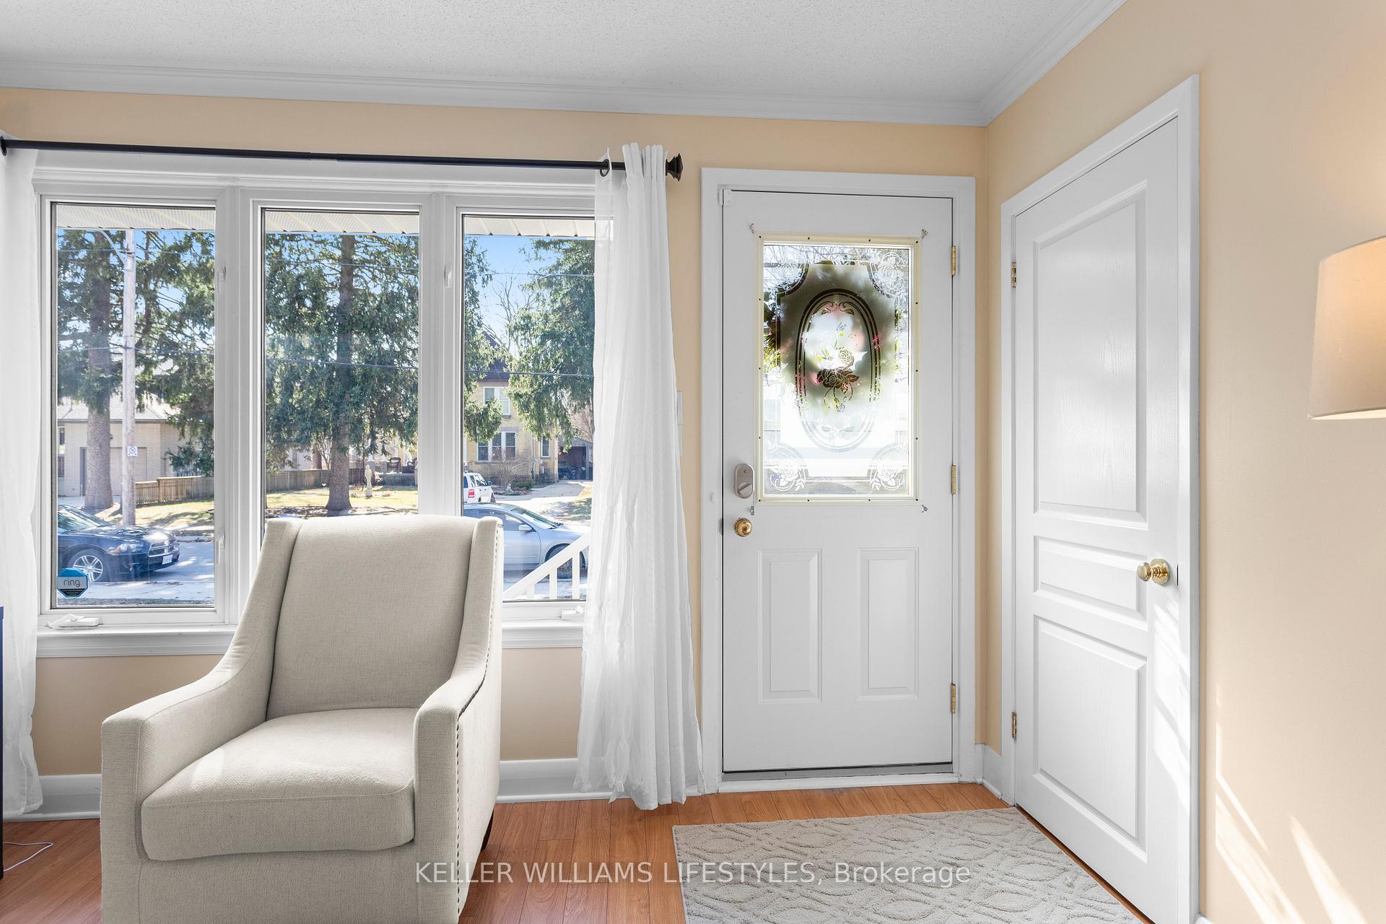
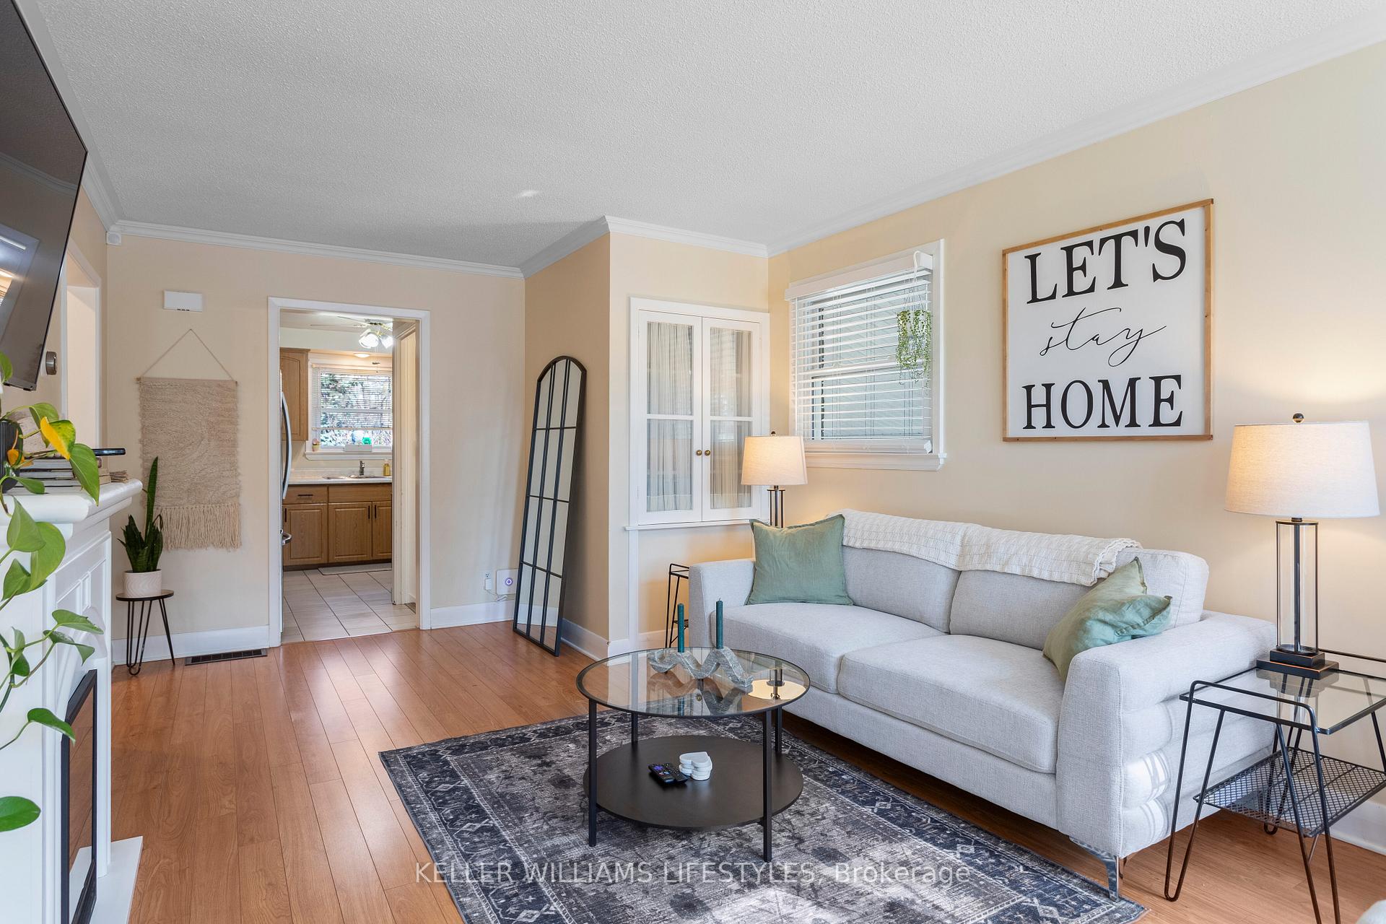
 See all 31 photos
Property history
Facts and features
- BasementPart finished
- Age of home51–99 years
- Water, sewerMunicipal
- HeatingForced air
- Fireplace
- Central air
The homeDetached, Bungalow, Age 51–99 years
- Type: Detached
- Style: Bungalow
- Age: 51–99 years
- Living space: 700–1,100 sq ft
- Basement: Full, partially finished
InsideFireplace Yes, natural gas, freestanding, Lower level, Other
- Fireplace: Yes, natural gas, freestanding
- Laundry: Lower level
- Features: Other
- Rooms above ground: 4
- Rooms in the basement: 3
- Bedrooms: 2
- Bathrooms: 2
- Kitchens: 1
Outside and lotBrick, Shingles, Poured concrete
- Exterior: Brick
- Roof: Shingles
- Foundation: Poured concrete
- Other structures: Garden shed
- Size: 43.5 × 120 ft
- Zoning: R2-3
Parking1 Garage, Carport, Private double
- Spaces: 1 Garage
- Garage: Carport
- Driveway: Private double
Heating, water and powerForced air, gas, Central air, Municipal water
- Heating: Forced air, gas
- Cooling: Central air
- Water: Municipal water
- Sewer: Municipal sewer
Costs and taxesTaxes $2,564 a year, HST included in the price, Rental items None
- Taxes, 2024: $2,564 a year
- HST: HST included in the price
- Rental items: None
Included in the saleFridge, stove, microwave, dishwasher, washer, dryer, Ring security & cameras
- Included: Fridge, stove, microwave, dishwasher, washer, dryer
- Not included: Ring security & cameras
NearbyPark, rec./commun.centre, public transit
- Close to: Park, rec./commun.centre, public transit
Listing detailsX12028959, Sold, Mar 19, 2025
- MLS® number: X12028959
- Status: Sold
- Listed on: Mar 19, 2025
- Days on market: 8
- Updated: Mar 27, 2025
- Possession: Flexible
- Occupied by: Owner
- Listing brokerage: KELLER WILLIAMS LIFESTYLES
About this home
302 Spruce Street, London (East H), ON N5W 4N4
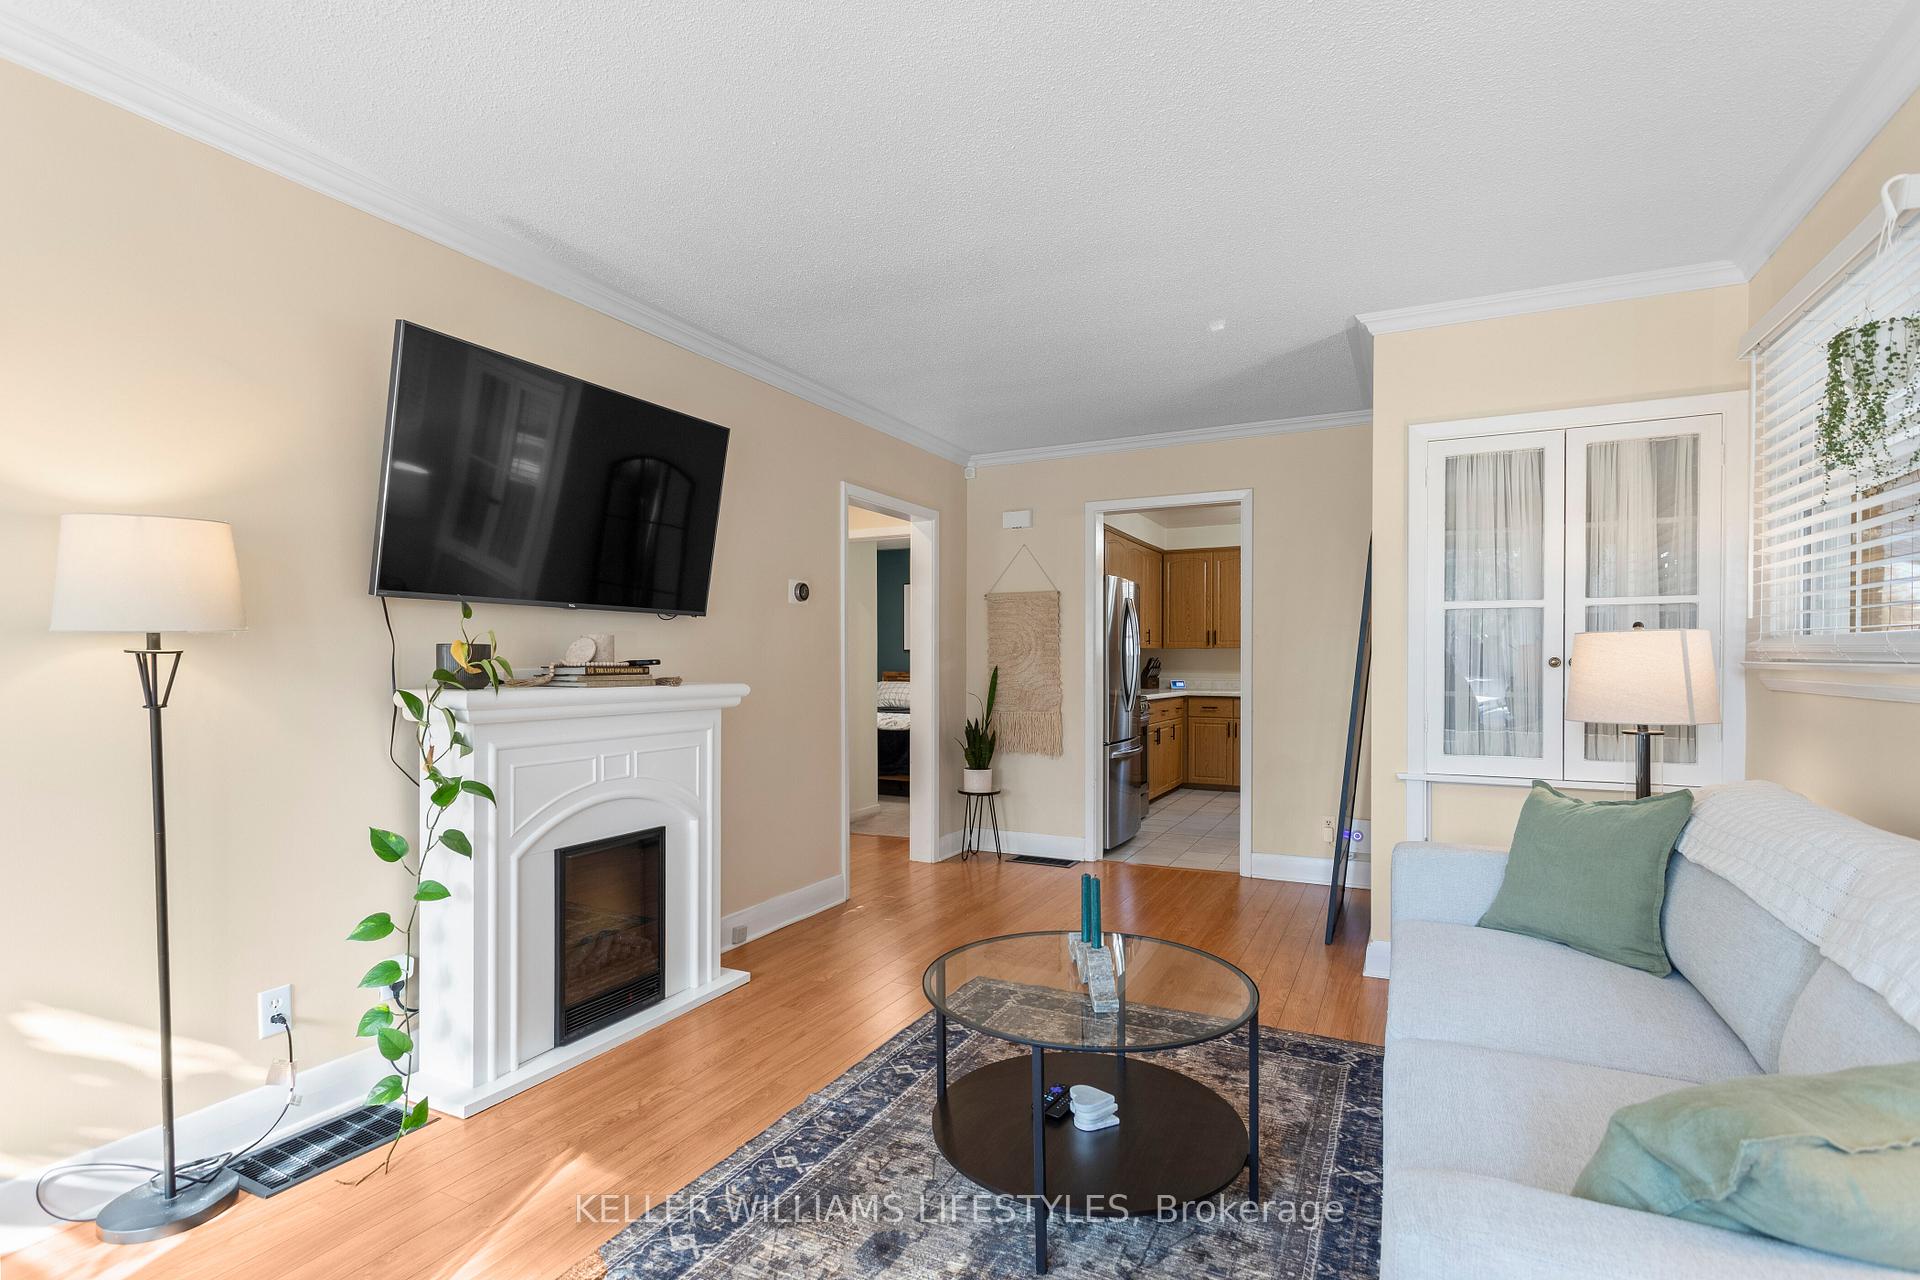
Welcome home to this charming all-brick bungalow, offering 2 bedrooms and 2 baths on a nicely landscaped lot near trails and parks. Enter into the sunlit living room, featuring elegant crown moulding and a convenient built-in cabinet. Spacious kitchen with ceramic flooring, ample cabinetry, and generous counter space, overlooking the peaceful backyard. Two well-sized bedrooms and a 4-piece bath complete the main level. Downstairs, a delightful family room with pot lights, gas fireplace, and a 3-piece bath awaits, along with a versatile den/office and plenty of storage. Outside, enjoy the private fenced yard with mature trees, patio, and a handy garden shed. A double driveway and carport provide ample parking for your convenience.
Ask about this home
A HOMEH agent will answer your questions about this home.
Around this home
Daily convenience, out of 100, from the distances below
Schools nearby
School rating, out of 10.
Helpful calculators
Your HOMEH agent

"I would see it this week."