

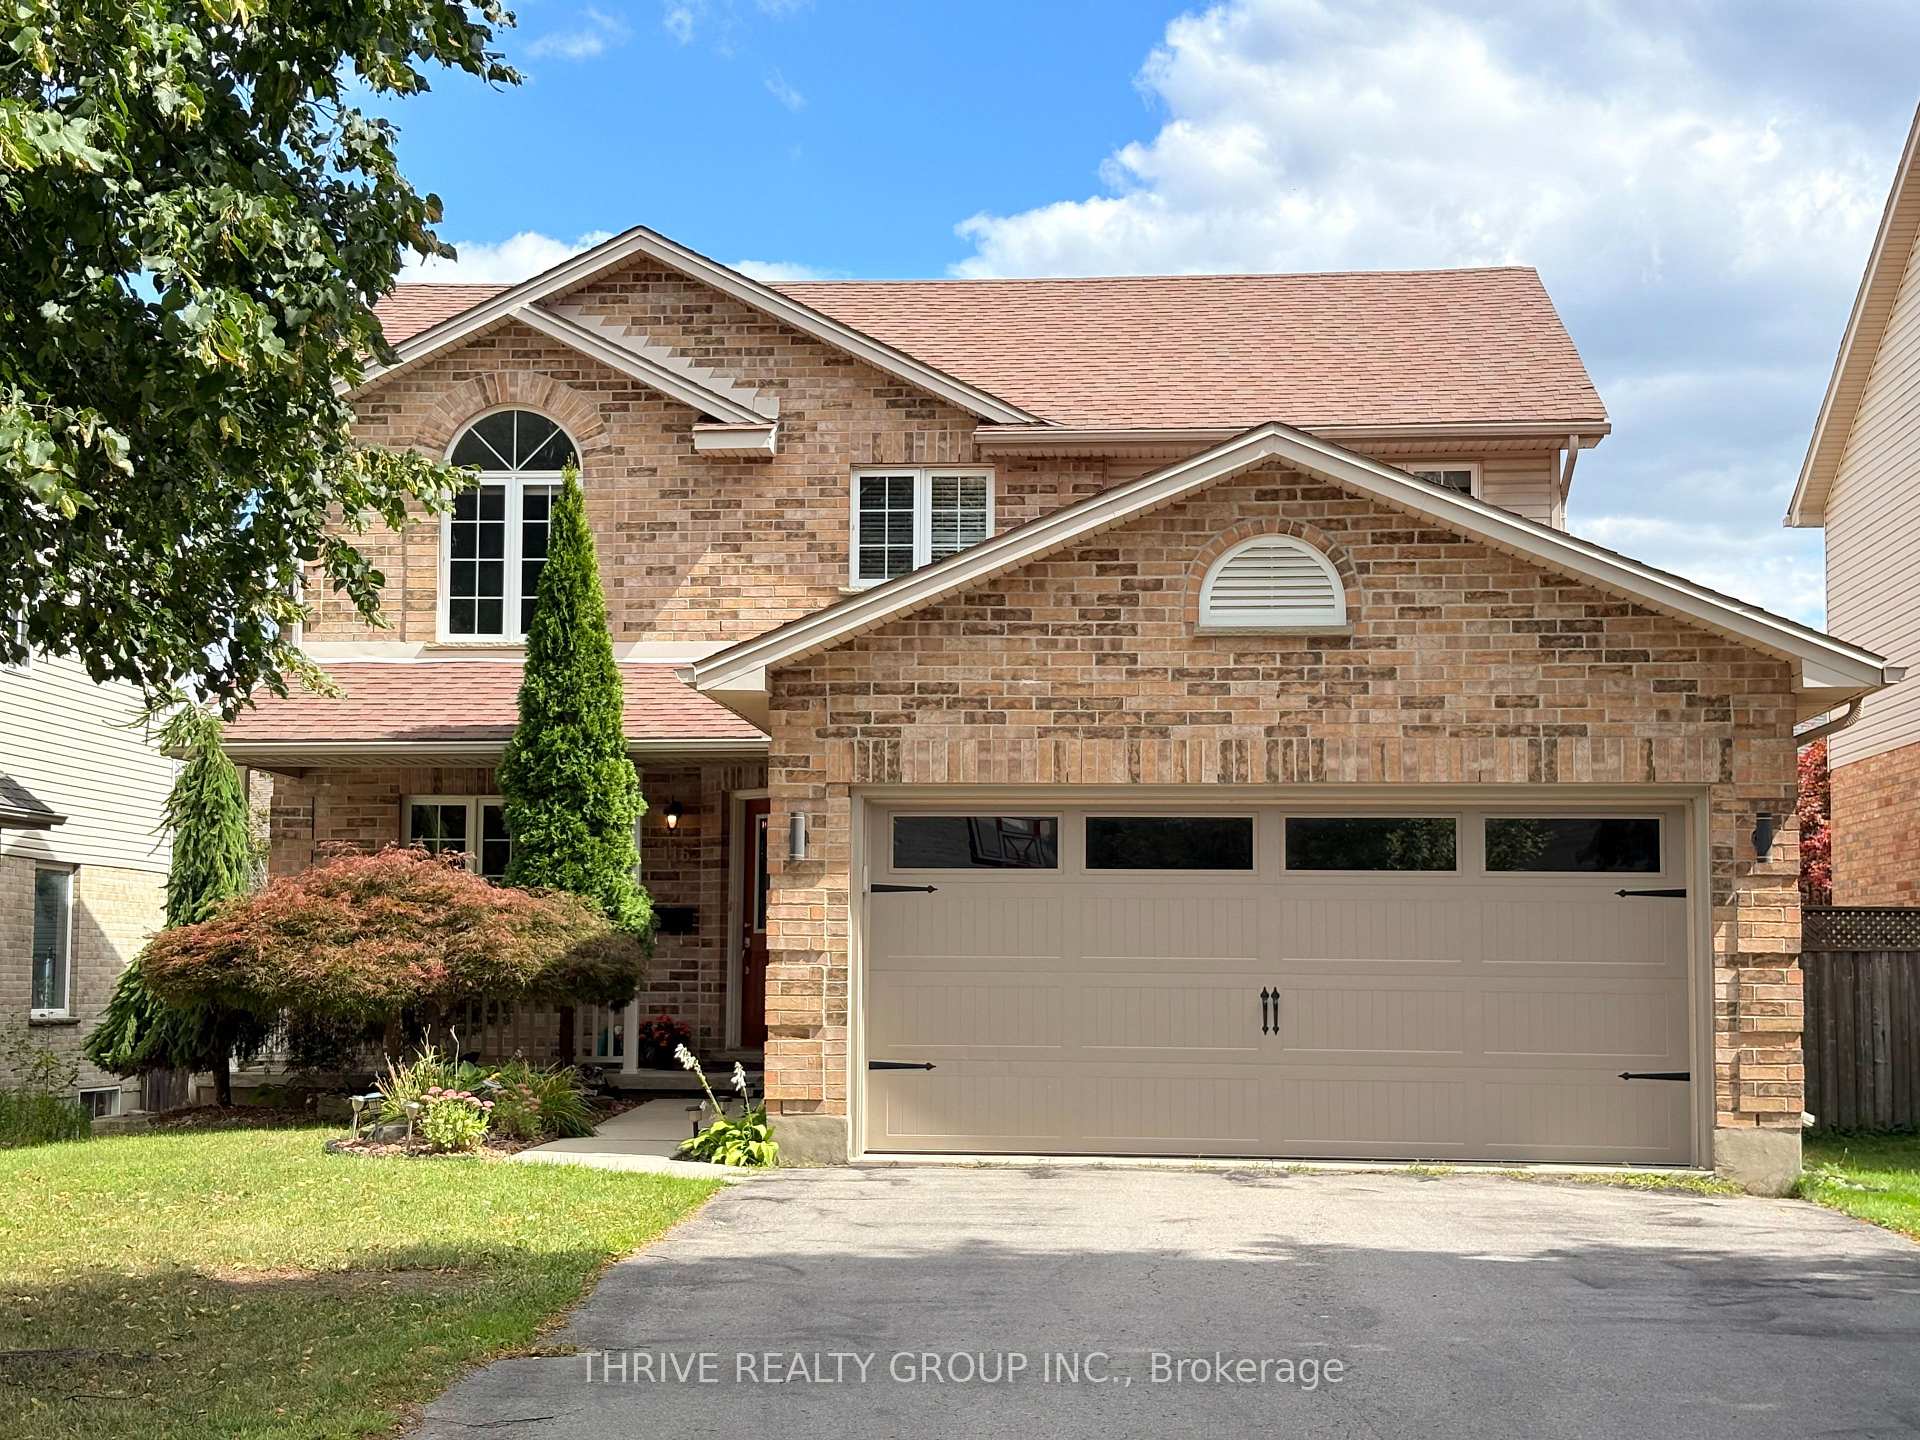
116 Cedarwood Crescent
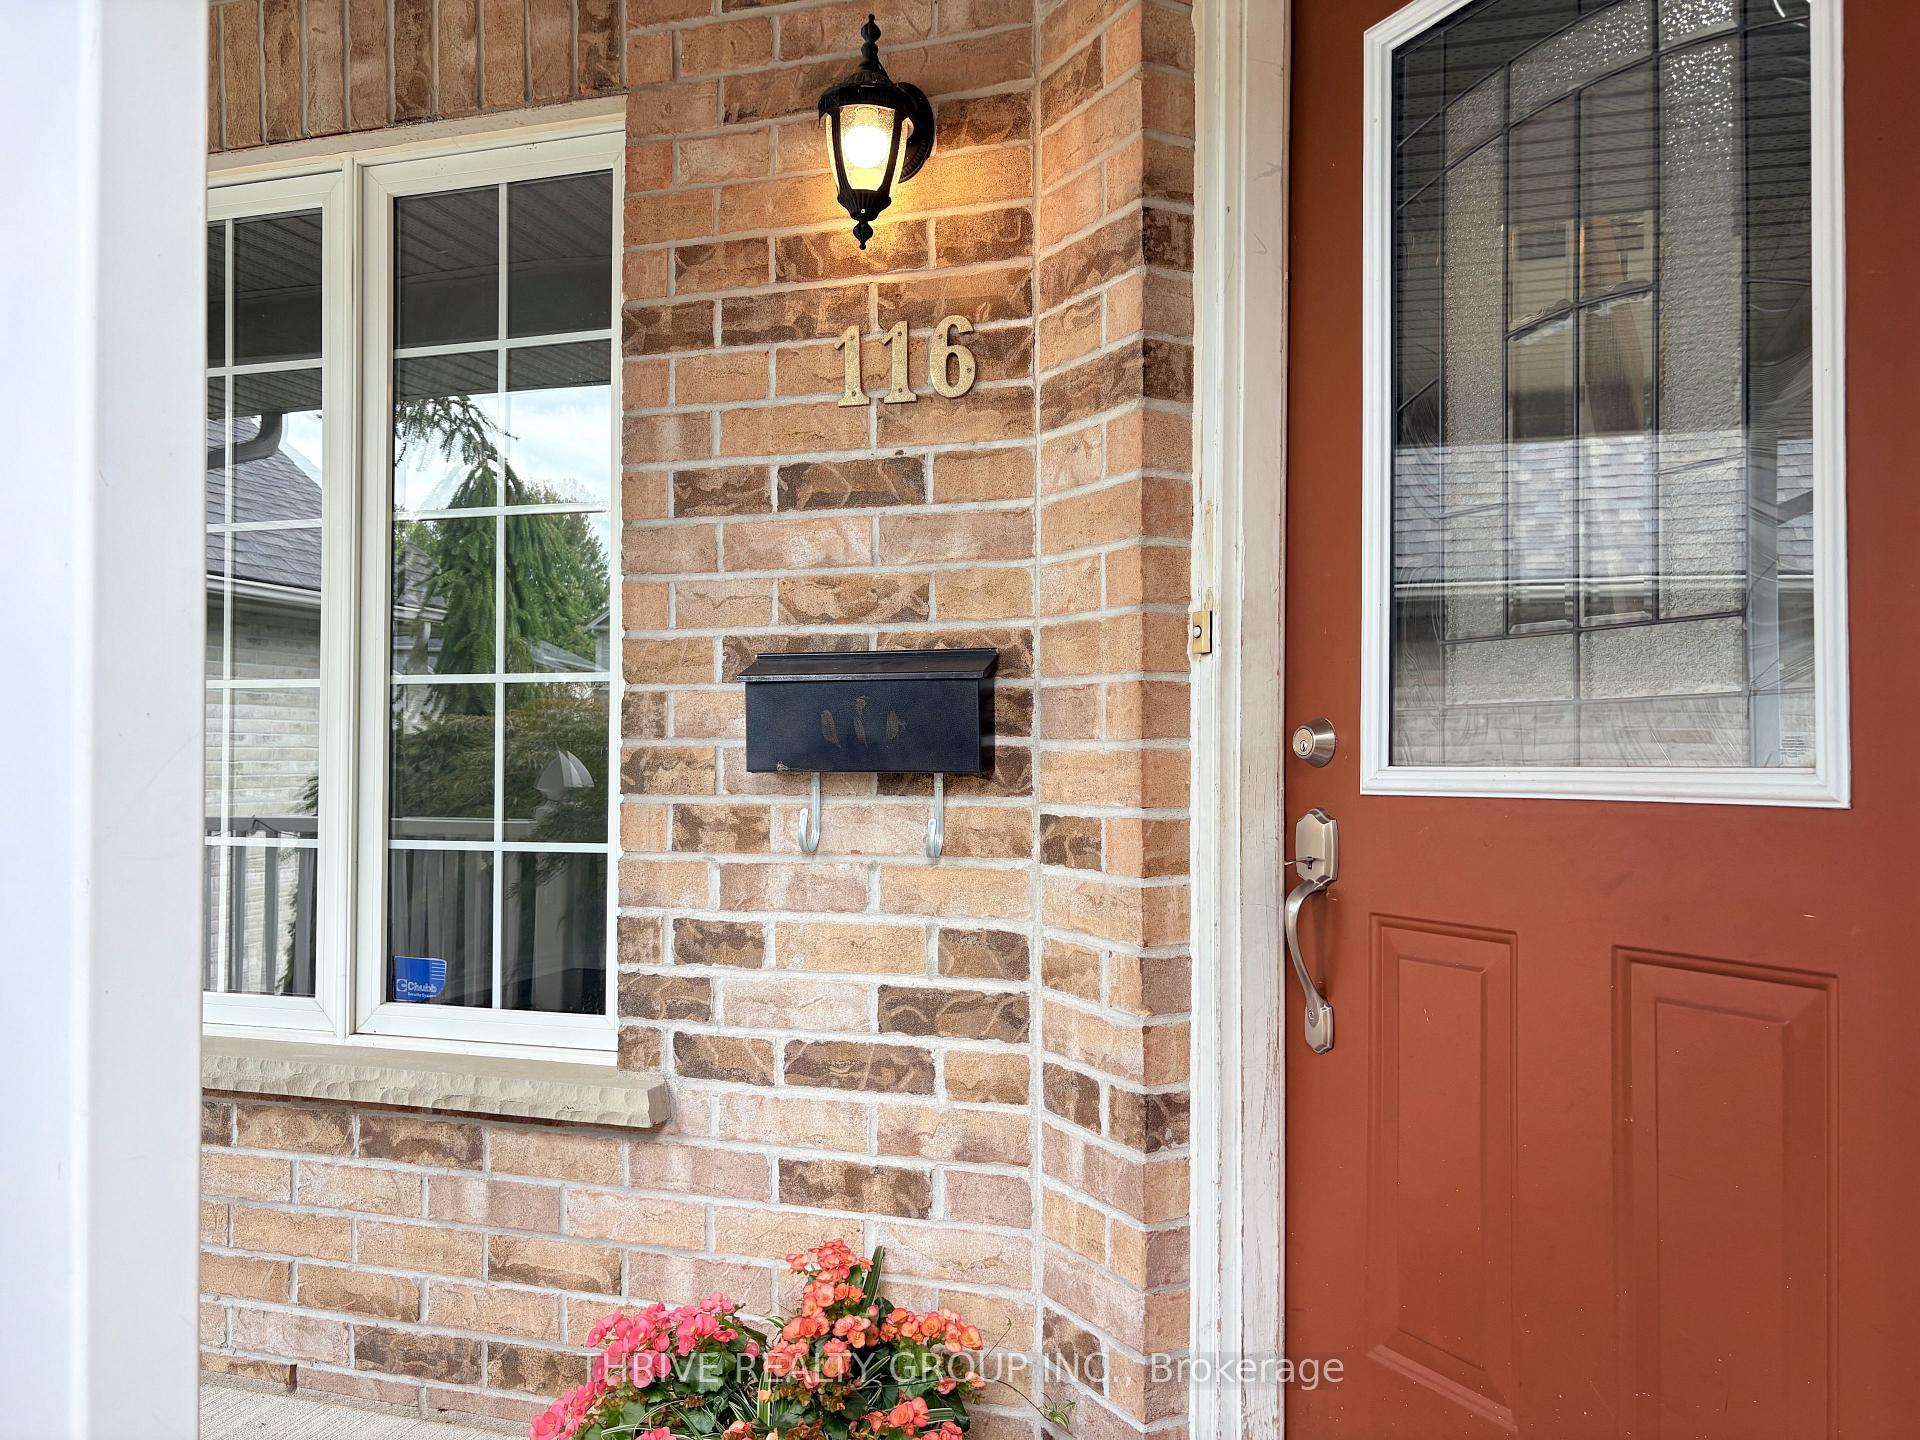
116 Cedarwood Crescent
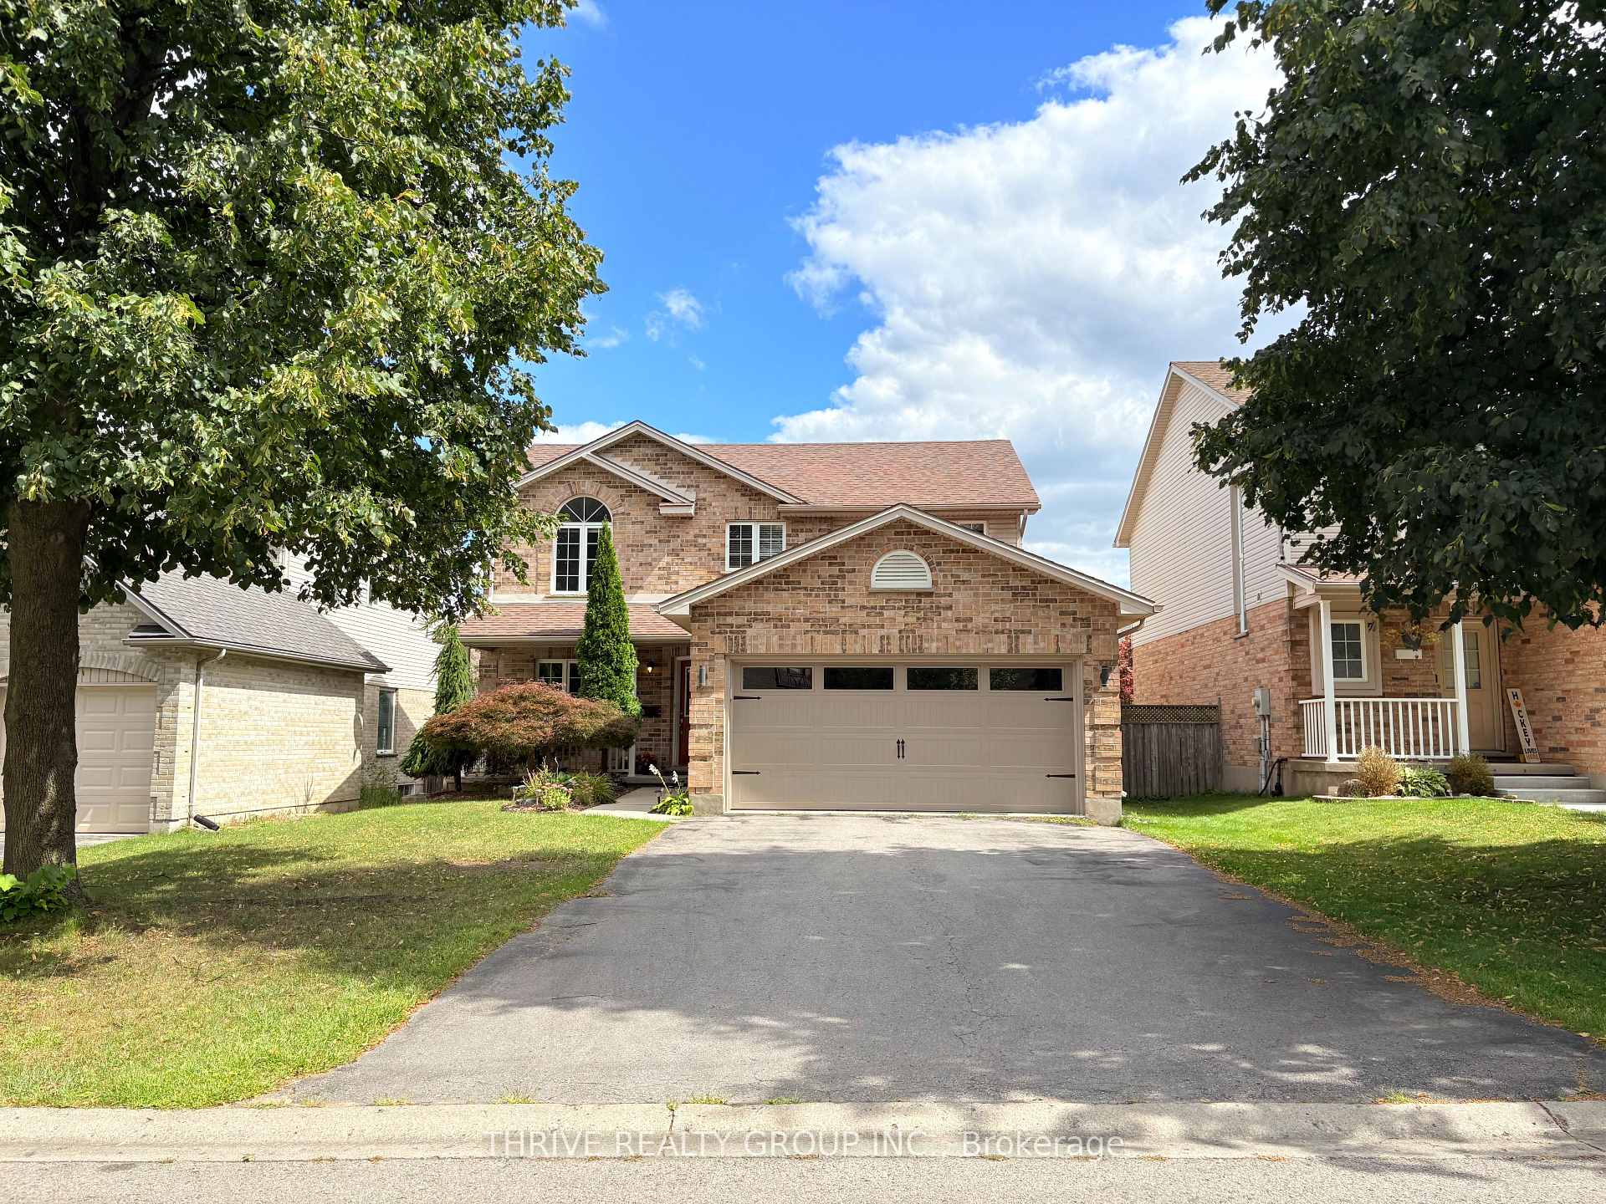
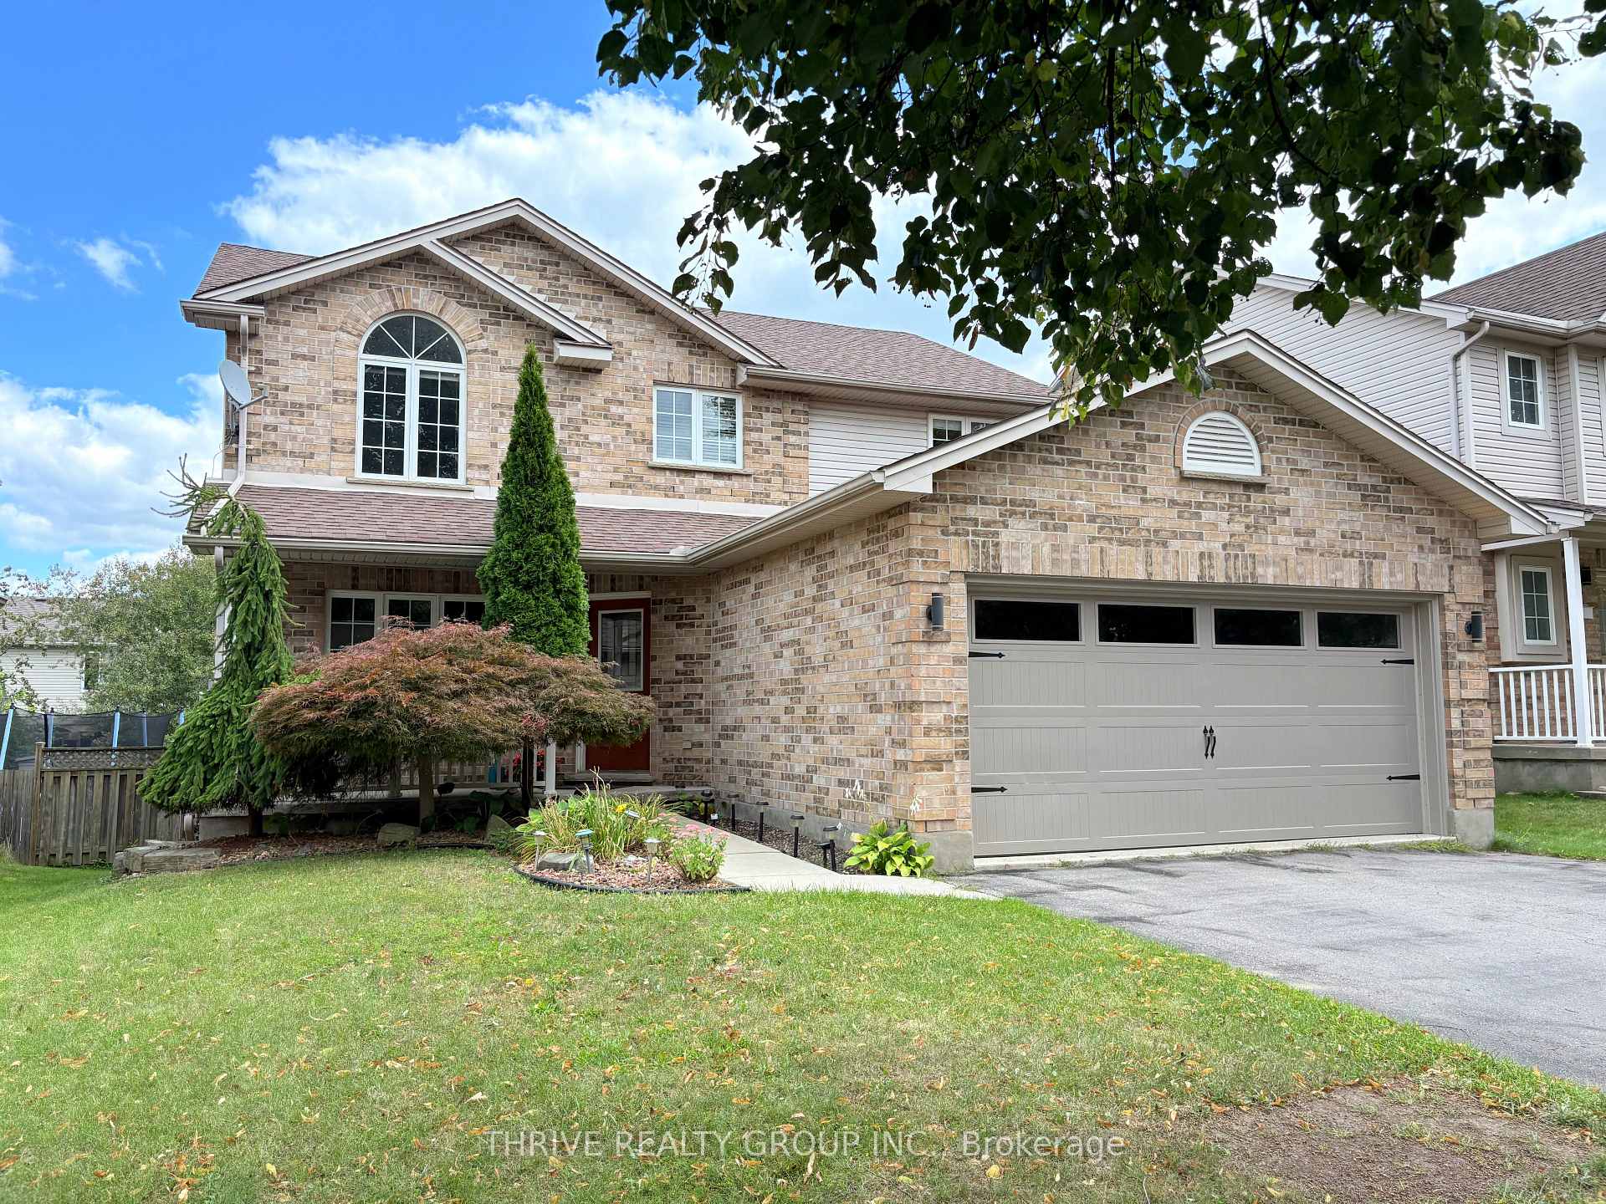
 See all 37 photos
Property history
Facts and features
- BasementFull
- Lot size45 × 105 ft
- Lease term12 months
- FurnishedUnfurnished
- Fireplace
- Central air
The homeDetached, 2-storey, Age 16–30 years
- Type: Detached
- Style: 2-storey
- Age: 16–30 years
- Living space: 1,500–2,000 sq ft
- Basement: Full
InsideFireplace Yes, family room, Laundry room, main level, Central vacuum, in-law capability
- Fireplace: Yes, family room
- Laundry: Laundry room, main level
- Features: Central vacuum, in-law capability
- Security: Smoke detector
- Rooms above ground: 11
- Rooms in the basement: 1
- Bedrooms: 3 + 2 in the basement
- Bathrooms: 4
- Kitchens: 1
- Family room: Yes
Outside and lotBrick, vinyl siding, Asphalt shingle, Poured concrete
- Exterior: Brick, vinyl siding
- Roof: Asphalt shingle
- Foundation: Poured concrete
- Features: Deck, porch
- Size: 44.94 × 104.85 ft
- Shape: Rectangular
Parking4 Garage, Attached, Private double
- Spaces: 4 Garage
- Garage: Attached
- Driveway: Private double
Heating, water and powerForced air, gas, Central air, Municipal water
- Heating: Forced air, gas
- Cooling: Central air
- Water: Municipal water
- Sewer: Municipal sewer
- Natural gas: Yes
- Hydro: Yes
- Cable: Available
- Telephone: Available
Rent and termsRent $3,300 a month, Entire property, Unfurnished
- Rent: $3,300 a month
- Space for rent: Entire property
- Furnished: Unfurnished
- Lease: 12 months
- Rent includes: Water heater
- Deposit: Required
- Credit check: Required
- Employment letter: Required
- Rental application: Required
- References: Required
IncludedHot water tank rental
- Included: Hot water tank rental
NearbyFenced yard, park, public transit, school
- Close to: Fenced yard, park, public transit, school
Listing detailsX12388132, Rented, Sep 8, 2025
- MLS® number: X12388132
- Status: Rented
- Listed on: Sep 8, 2025
- Days on market: 7
- Updated: Sep 15, 2025
- Possession: 2025-09-15 / Immediate
- Occupied by: Vacant
- Listing brokerage: THRIVE REALTY GROUP INC.
About this home
116 Cedarwood Crescent, London (North M), ON N6H 5E7
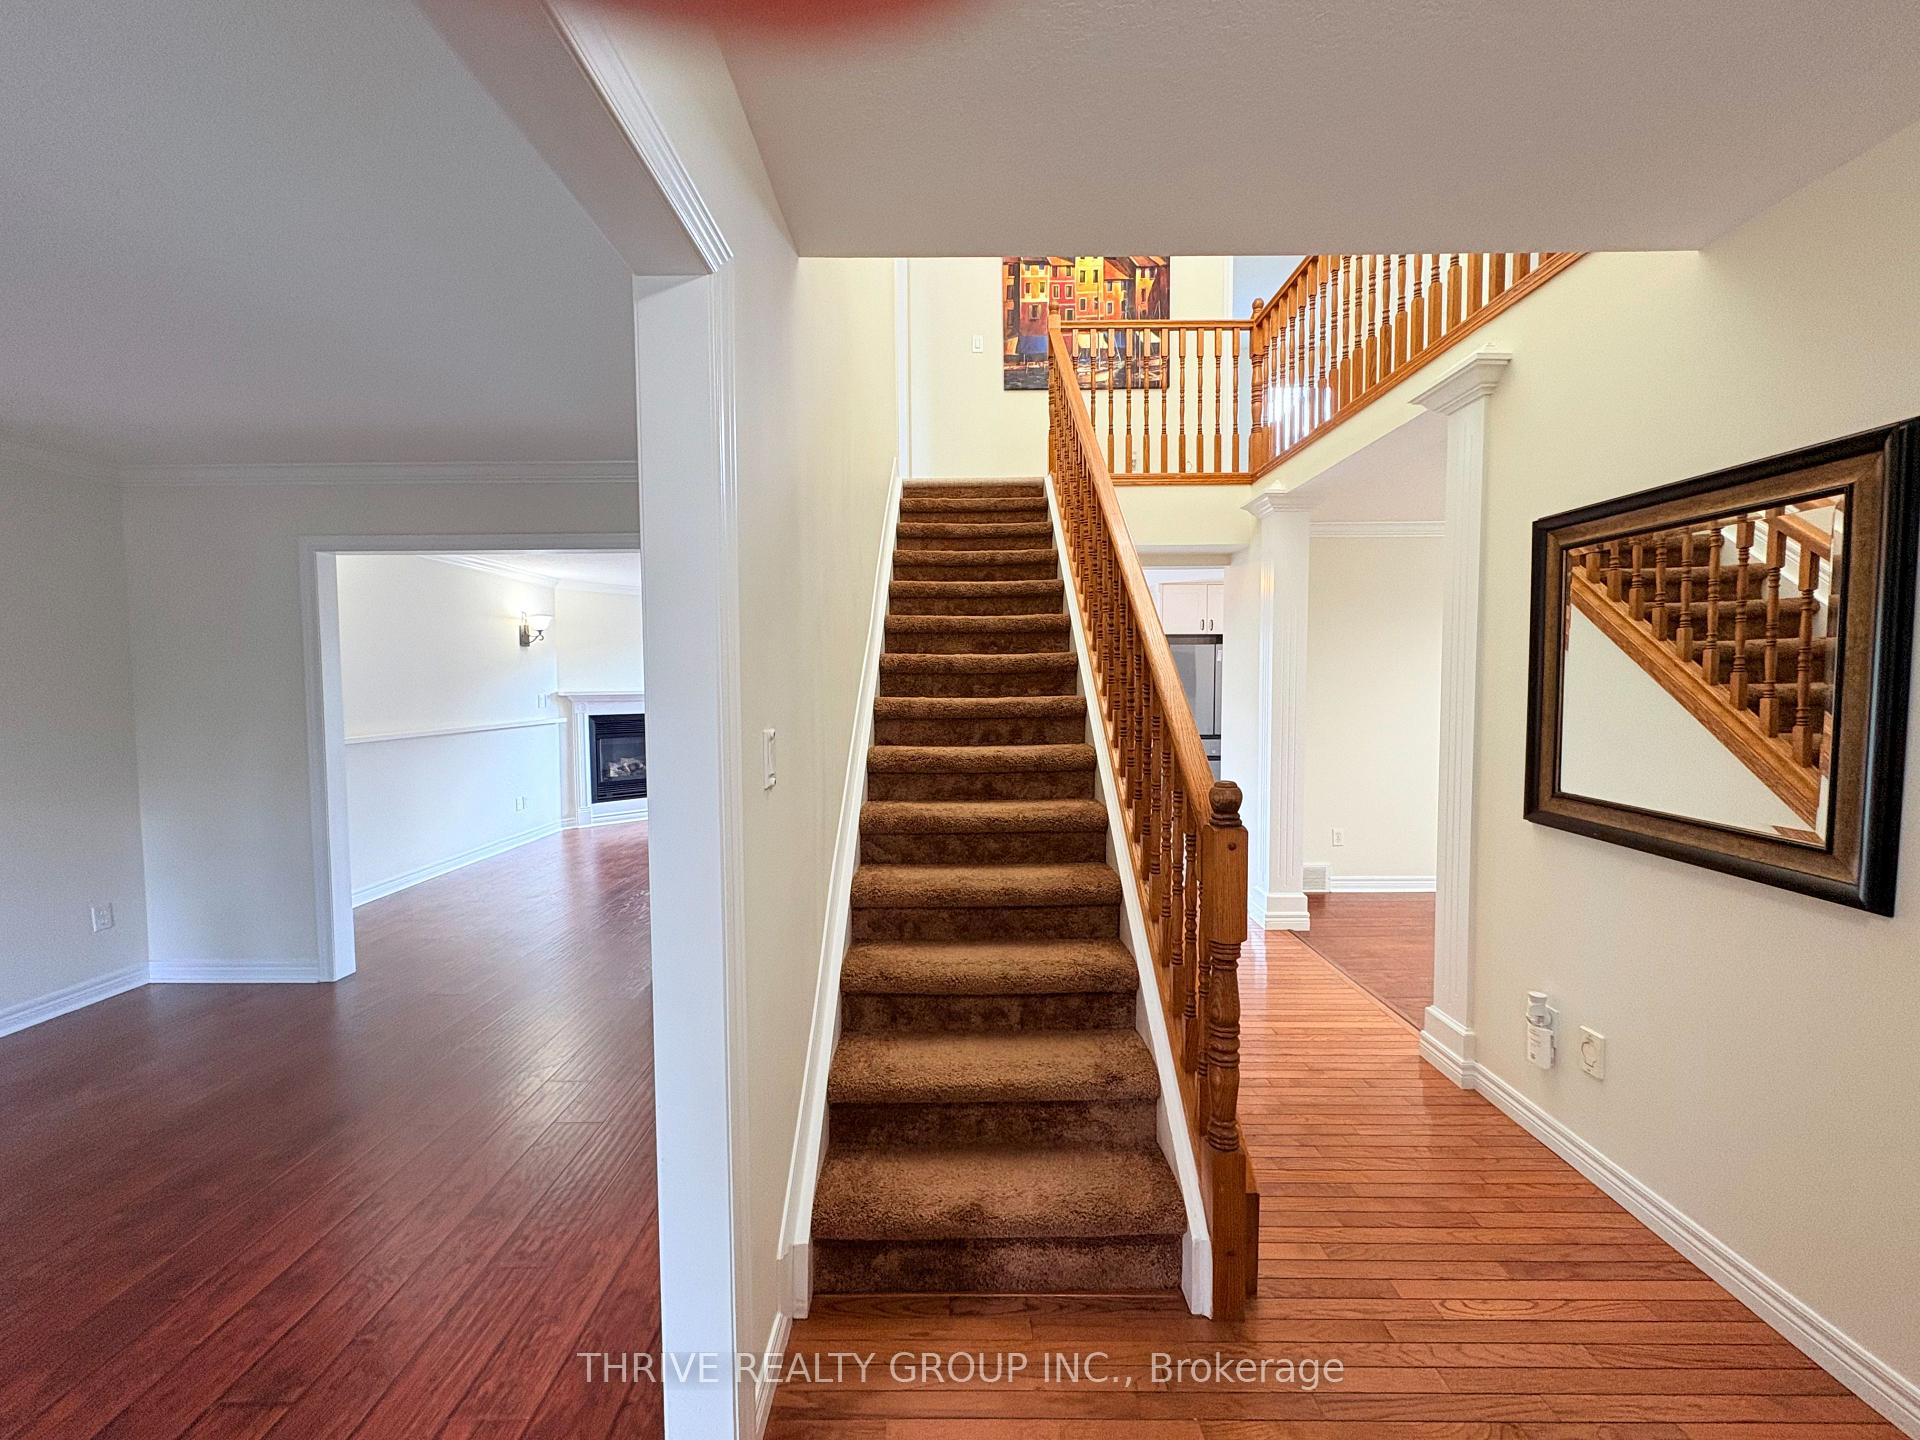
This fabulous 3+2 bedroom, 3.5 bathroom family home is available for lease in one of London's most desirable neighbourhoods, the Oakridge/Huntington area, home to some of the best school districts in the city (Clara Brenton Elementary & Oakridge High). Perfect for families, this property offers space, comfort, and a prime location just 10 to 15 minutes from Western University and downtown London. The main floor features a bright, sun-filled layout with a formal dining room, a cozy family room with a gas fireplace, and a large updated eat-in kitchen (renovated in 2019) complete with stainless steel appliances and a central island, ideal for everyday meals and entertaining. Elegant touches like crown moulding and updated lighting (2025) add warmth and style. Upstairs, you'll find all-new carpet (2025) and three generously sized bedrooms, each with a walk-in closet. The primary suite offers a private ensuite and oversized walk-in, while a cheater bath serves the other bedrooms. The fully finished basement extends your living space with two additional rooms, a full bathroom with glass shower, and flexible options for a rec room, playroom, or home office. Step outside to enjoy a large raised deck overlooking the professionally landscaped backyard, a wonderful extension of the living space. Additional highlights include: Fresh paint (2025), Furnace & AC replaced (2023), Double garage with newer garage door (2019), Central vacuum system, brand new fridge. This home combines modern updates, functional design, and a family-friendly location, making it the ideal rental for those seeking both comfort and convenience in London.
Ask about this home
A HOMEH agent will answer your questions about this home.
Around this home
Daily convenience, out of 100, from the distances below
Schools nearby
School rating, out of 10.
Helpful calculators
Your HOMEH agent

"I would see it this week."