

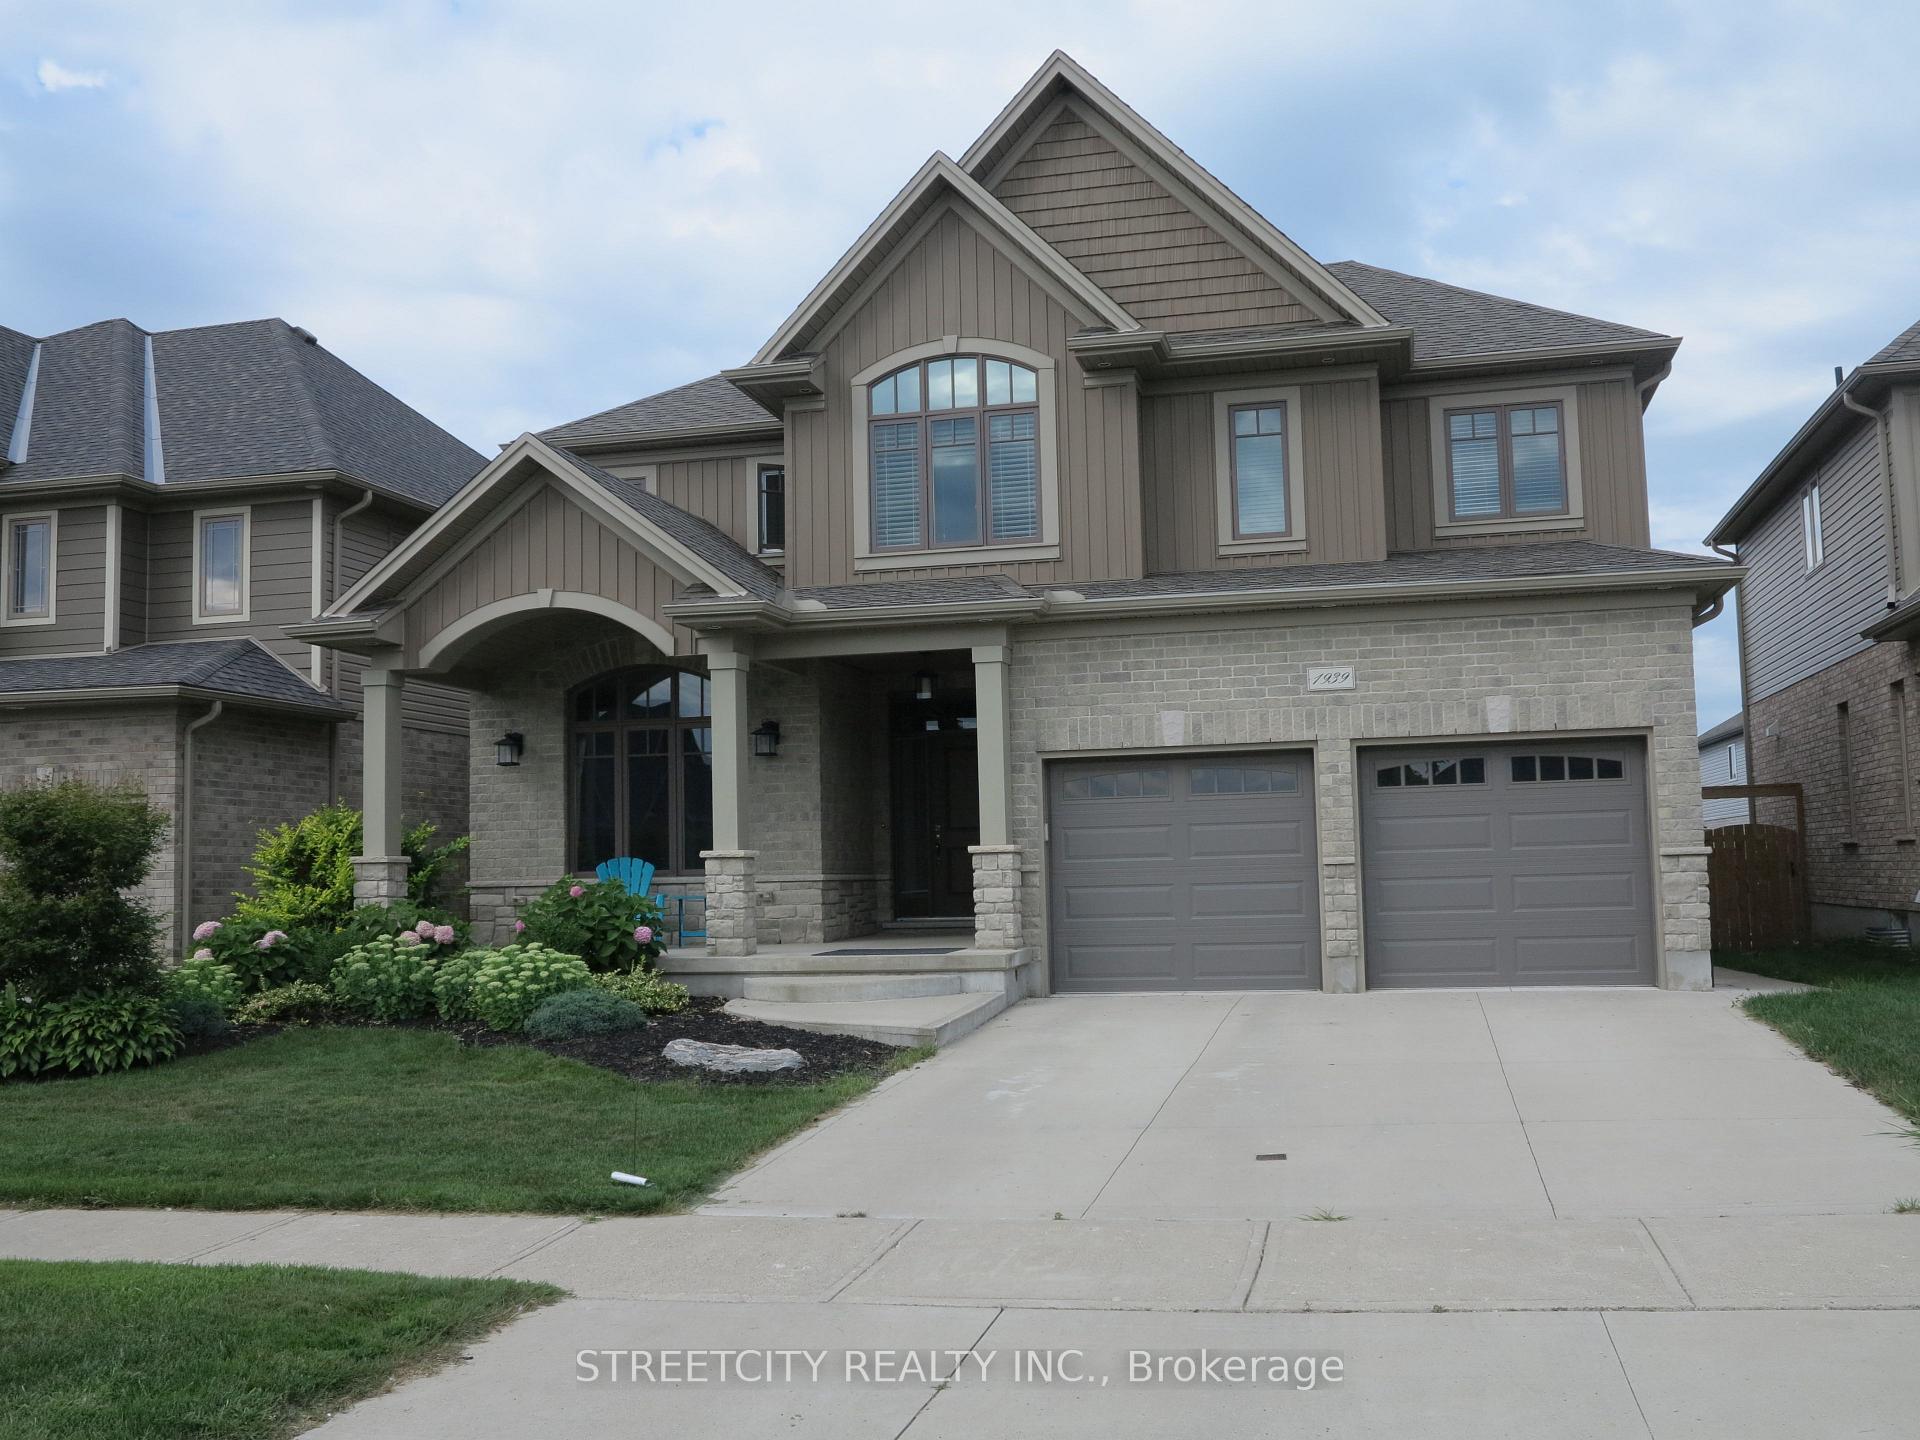
1939 Ballymote Avenue
Detached Sold
1/281939 Ballymote Avenue
Detached Sold
 See all 28 photos
4+1 Bedrooms
4 Bathrooms
2 Garage
3K–3.5K sq.ft
48.16×114.53 ft
$8,768/yr
Property history
Facts and features
- BasementFinished
- Age of home6–15 years
- Water, sewerMunicipal
- Lot shapeRectangular
What stands out
- Fireplace
- Central air
The homeDetached, 2-storey, Age 6–15 years
- Type: Detached
- Style: 2-storey
- Age: 6–15 years
- Living space: 3,000–3,500 sq ft
- Basement: Full, finished
- View: City
- Waterfront: None
InsideFireplace Yes, fireplace insert, Main level, Auto garage door remote, sump pump
- Fireplace: Yes, fireplace insert
- Laundry: Main level
- Features: Auto garage door remote, sump pump
- Security: Carbon monoxide detectors
- Rooms above ground: 9
- Rooms in the basement: 4
- Bedrooms: 4 + 1 in the basement
- Bathrooms: 4
- Kitchens: 1
- Family room: Yes
Outside and lotVinyl siding, brick, Asphalt shingle, Poured concrete
Outside
- Exterior: Vinyl siding, brick
- Roof: Asphalt shingle
- Foundation: Poured concrete
- Features: Deck
- Other structures: Shed
- Size: 48.16 × 114.53 ft
- Shape: Rectangular
- Zoning: R1-5
Parking2 Garage, Attached, Private double
- Spaces: 2 Garage
- Garage: Attached
- Driveway: Private double
Heating, water and powerForced air, gas, Central air, Municipal water
- Heating: Forced air, gas
- Cooling: Central air
- Water: Municipal water
- Sewer: Municipal sewer
- Natural gas: Yes
- Hydro: Yes
- Cable: Available
- Telephone: Available
Costs and taxesTaxes $8,768 a year, HST included in the price, Hot water heater
- Taxes, 2025: $8,768 a year
- HST: HST included in the price
- Rental items: Hot water heater
- Under contract: Hot water heater
Included in the saleCentral vacuum, dishwasher, dryer, garage door opener, refrigerator, stove, washer, N/a
- Included: Central vacuum, dishwasher, dryer, garage door opener, refrigerator, stove, washer
- Not included: N/a
NearbyFenced yard
- Close to: Fenced yard
Listing detailsX12439354, Sold, Oct 2, 2025
- MLS® number: X12439354
- Status: Sold
- Listed on: Oct 2, 2025
- Days on market: 39
- Updated: Nov 10, 2025
- Possession: 2025-10-03 / Immediate
- Occupied by: Vacant
- Listing brokerage: STREETCITY REALTY INC.
About this home
1939 Ballymote Avenue, London (North C), ON N5X 0J6
Auto Garage Door RemoteSump PumpCityFenced YardDeck
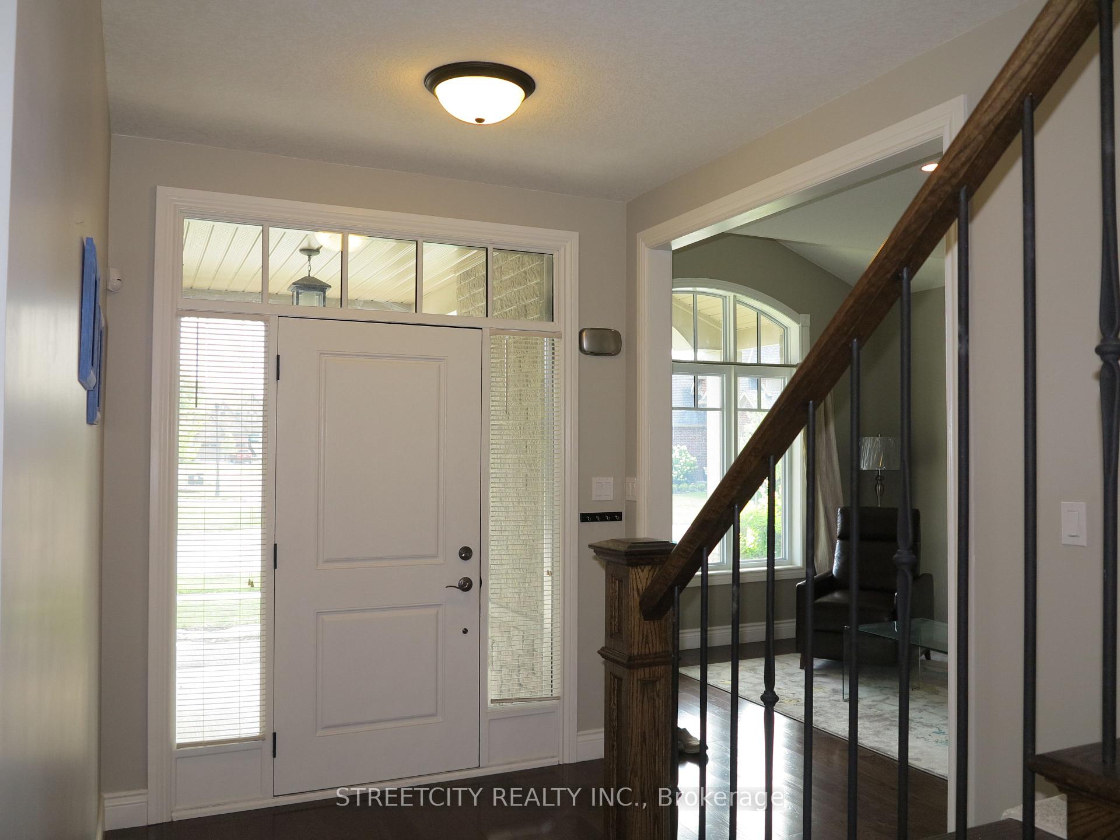
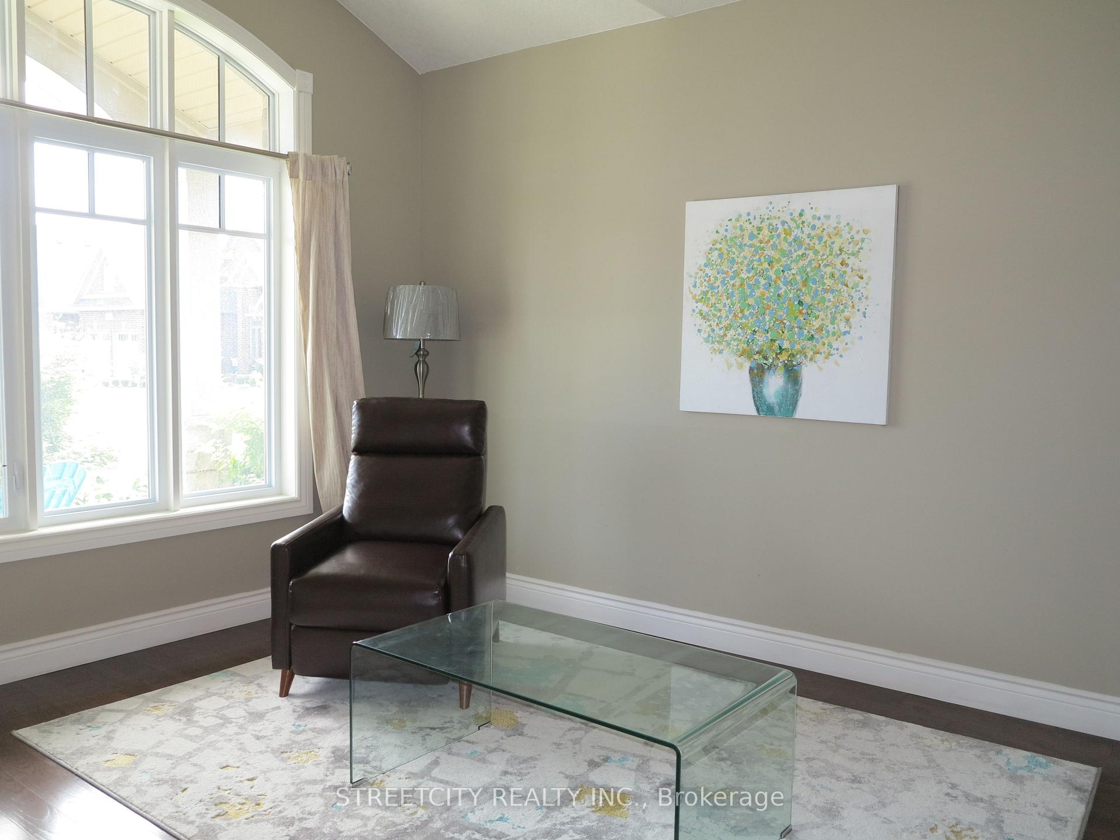
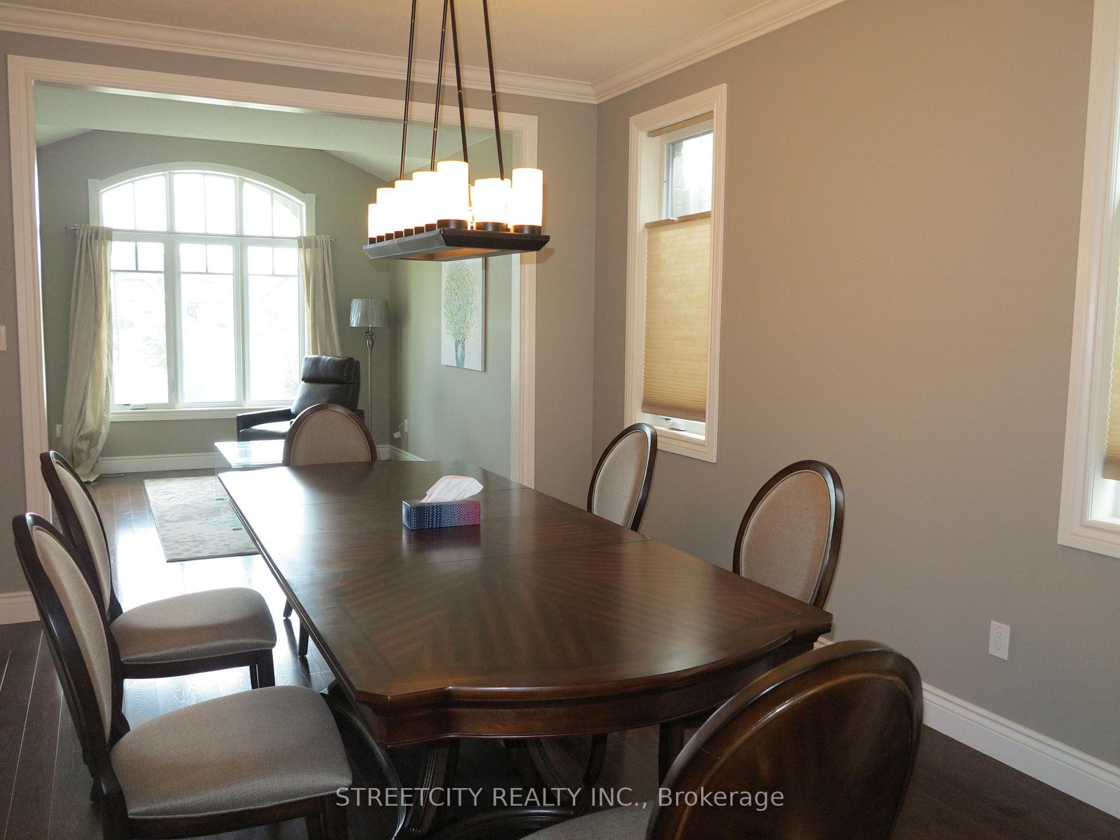
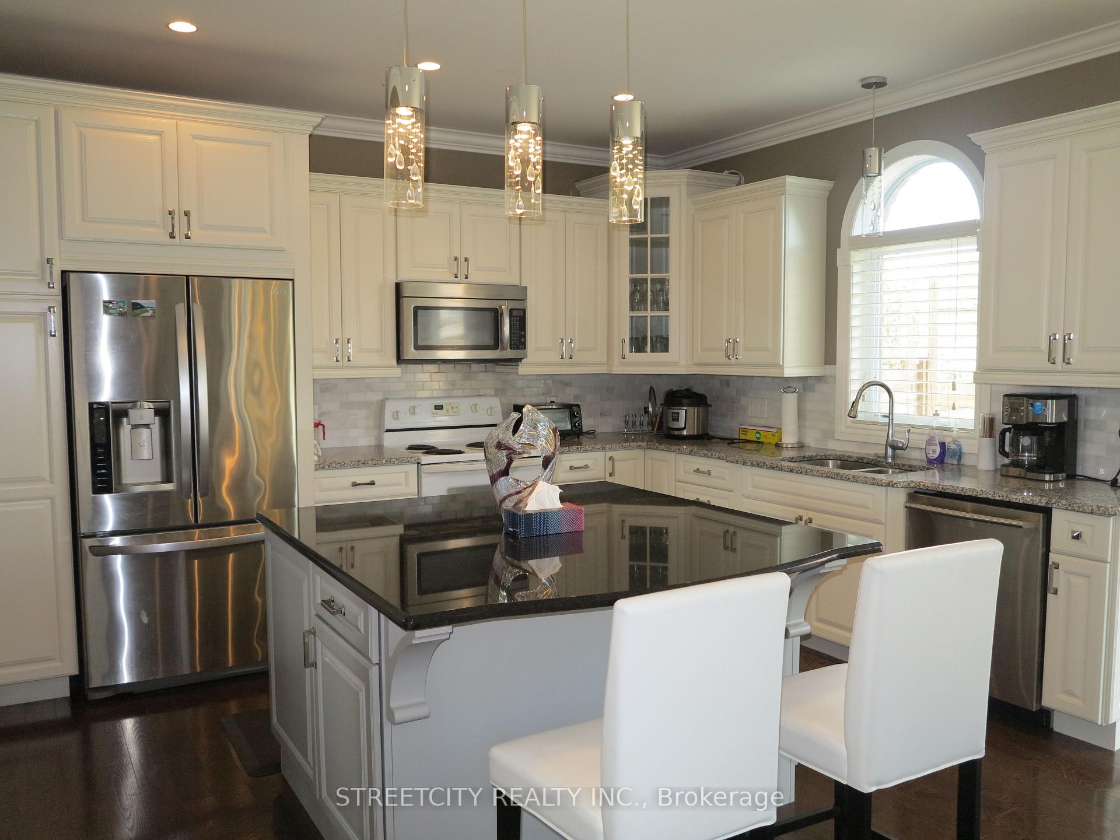
Stunning 2 storey, 4+1 bedroom executive style custom built home, comes complete with finished lookout lower level and features an open concept design. This home boasts 9ft ceilings, hardwood floors throughout and large tall windows in the family room. Kitchen with quartz counters, large granite island and stainless steel appliances. Eat-in kitchen opens to a fully fenced yard with a huge deck. The front porch provides spacious lounging and shelter with a beautifully designed covered porch.
Read more
Ask about this home
A HOMEH agent will answer your questions about this home.
Ask a question
Thinking of selling your home?See what your home is worth today.
Around this home
N Wenige Dr.
Errands
Parks
Schools
Daily convenience, out of 100, from the distances below
ParkForest Hill Park · 4 within 1 km7 min walk428 m
GrocerySunripe21 min walk1.3 km
SchoolMother Teresa Catholic Secondary School10 min walk600 m
PharmacyShoppers Drug Mart30 min walk1.8 km
Cafés & foodMary Brown's Chicken19 min walk1.2 km
Gym & rec centreLlyndinshire Golf & Country Club13 min walk818 m
LibraryLondon Public Library - Stoney Creek16 min walk1.0 km
WalkDriveStraight-line distance, open map data
Grocery1.3 km
Park0.4 km
Coffee1.4 km
Schools nearby
School rating, out of 10.
Mother Teresa Catholic Secondary Schoolsecondary · Catholic · 0.6 km
7.1/10Good
Stoney Creek Public Schoolelementary · Public · 0.9 km
7.4/10Good
Centennial Central Schoolelementary · Public · 1.8 km
7.0/10Good
Contact agent
Helpful calculators
Mortgage
Affordability
Closing costs
Land transfer tax
Property tax
Down payment
CMHC insurance
Stress test
Cashback Rebate
Your HOMEH agent

NimaHOMEH agent · London
"I would see it this week."
Ask Nima