

116 Kipling Avenue
116 Kipling Avenue
 See all 38 photos
Property history
Facts and features
- BasementFinished
- Age of home51–99 years
- Water, sewerMunicipal
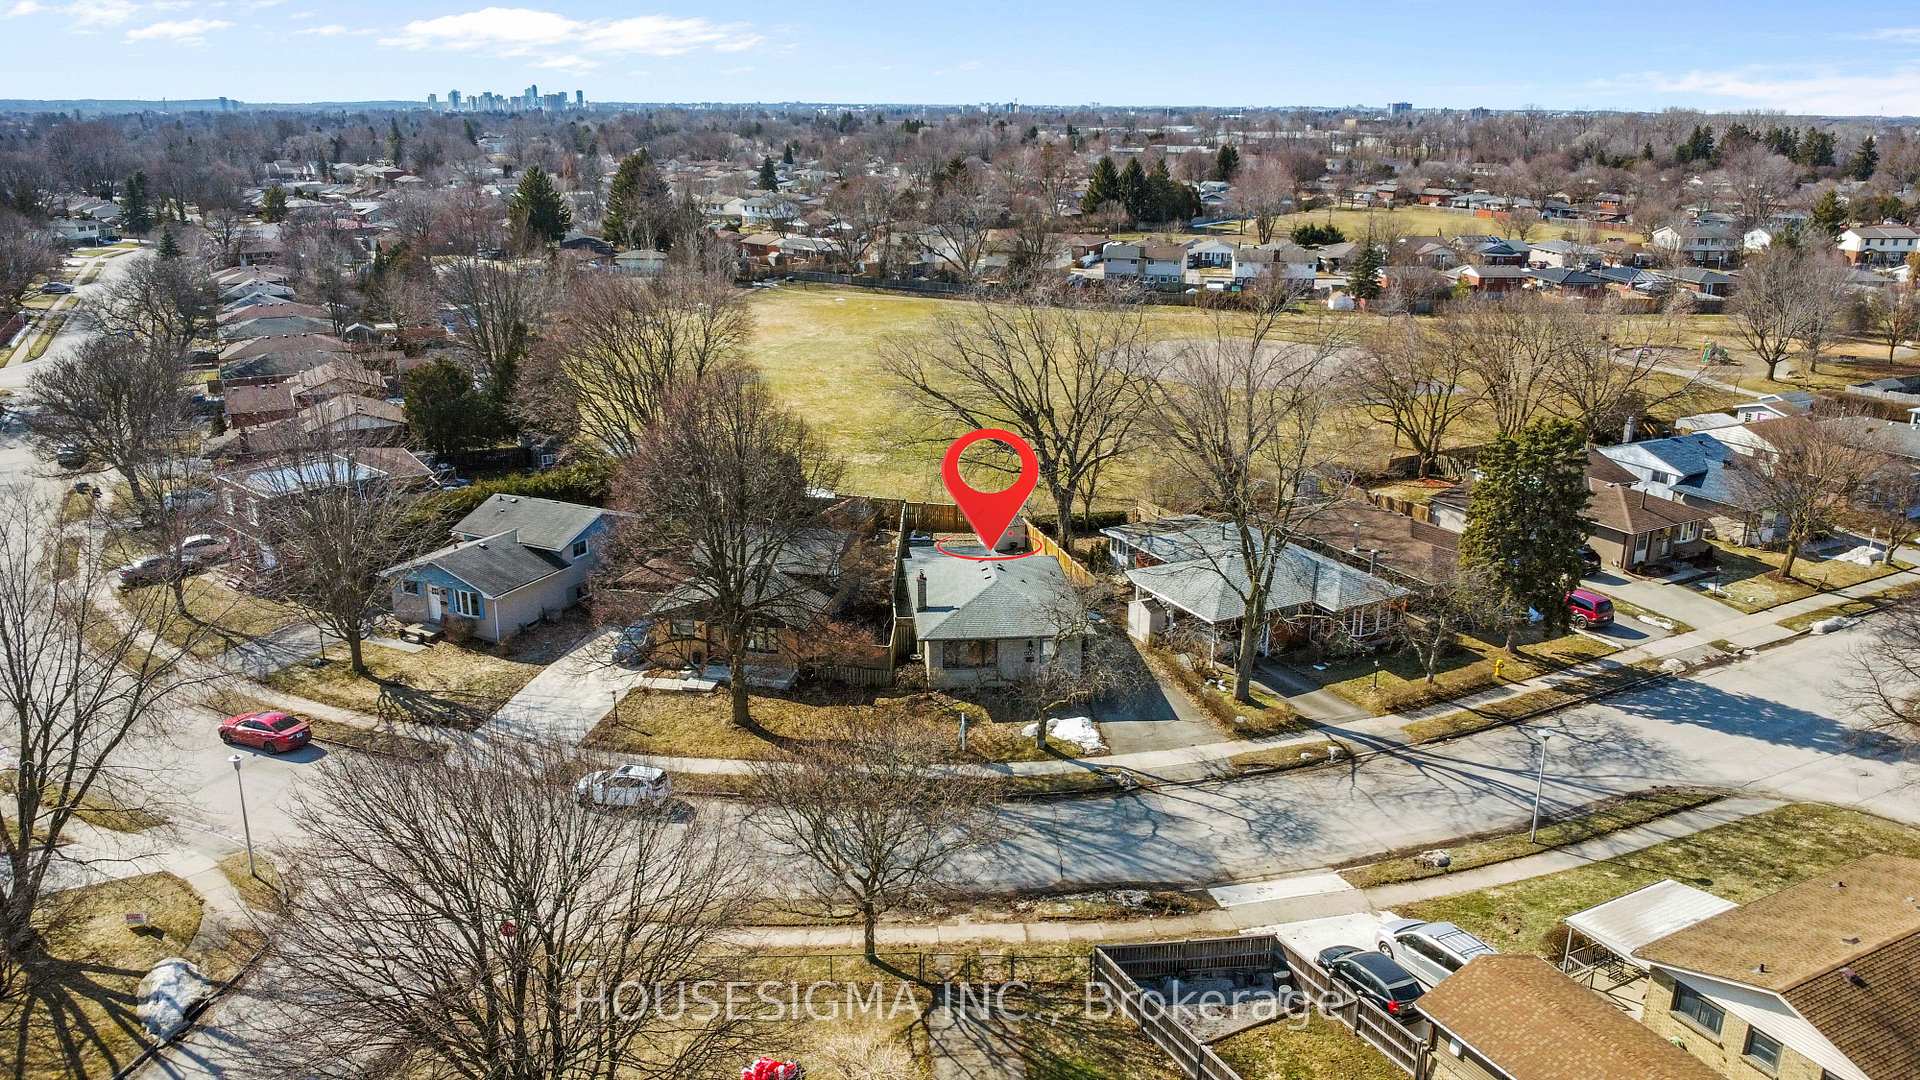
- Lot shapePie
- Central air
The homeLink, Bungalow, Age 51–99 years
- Type: Link
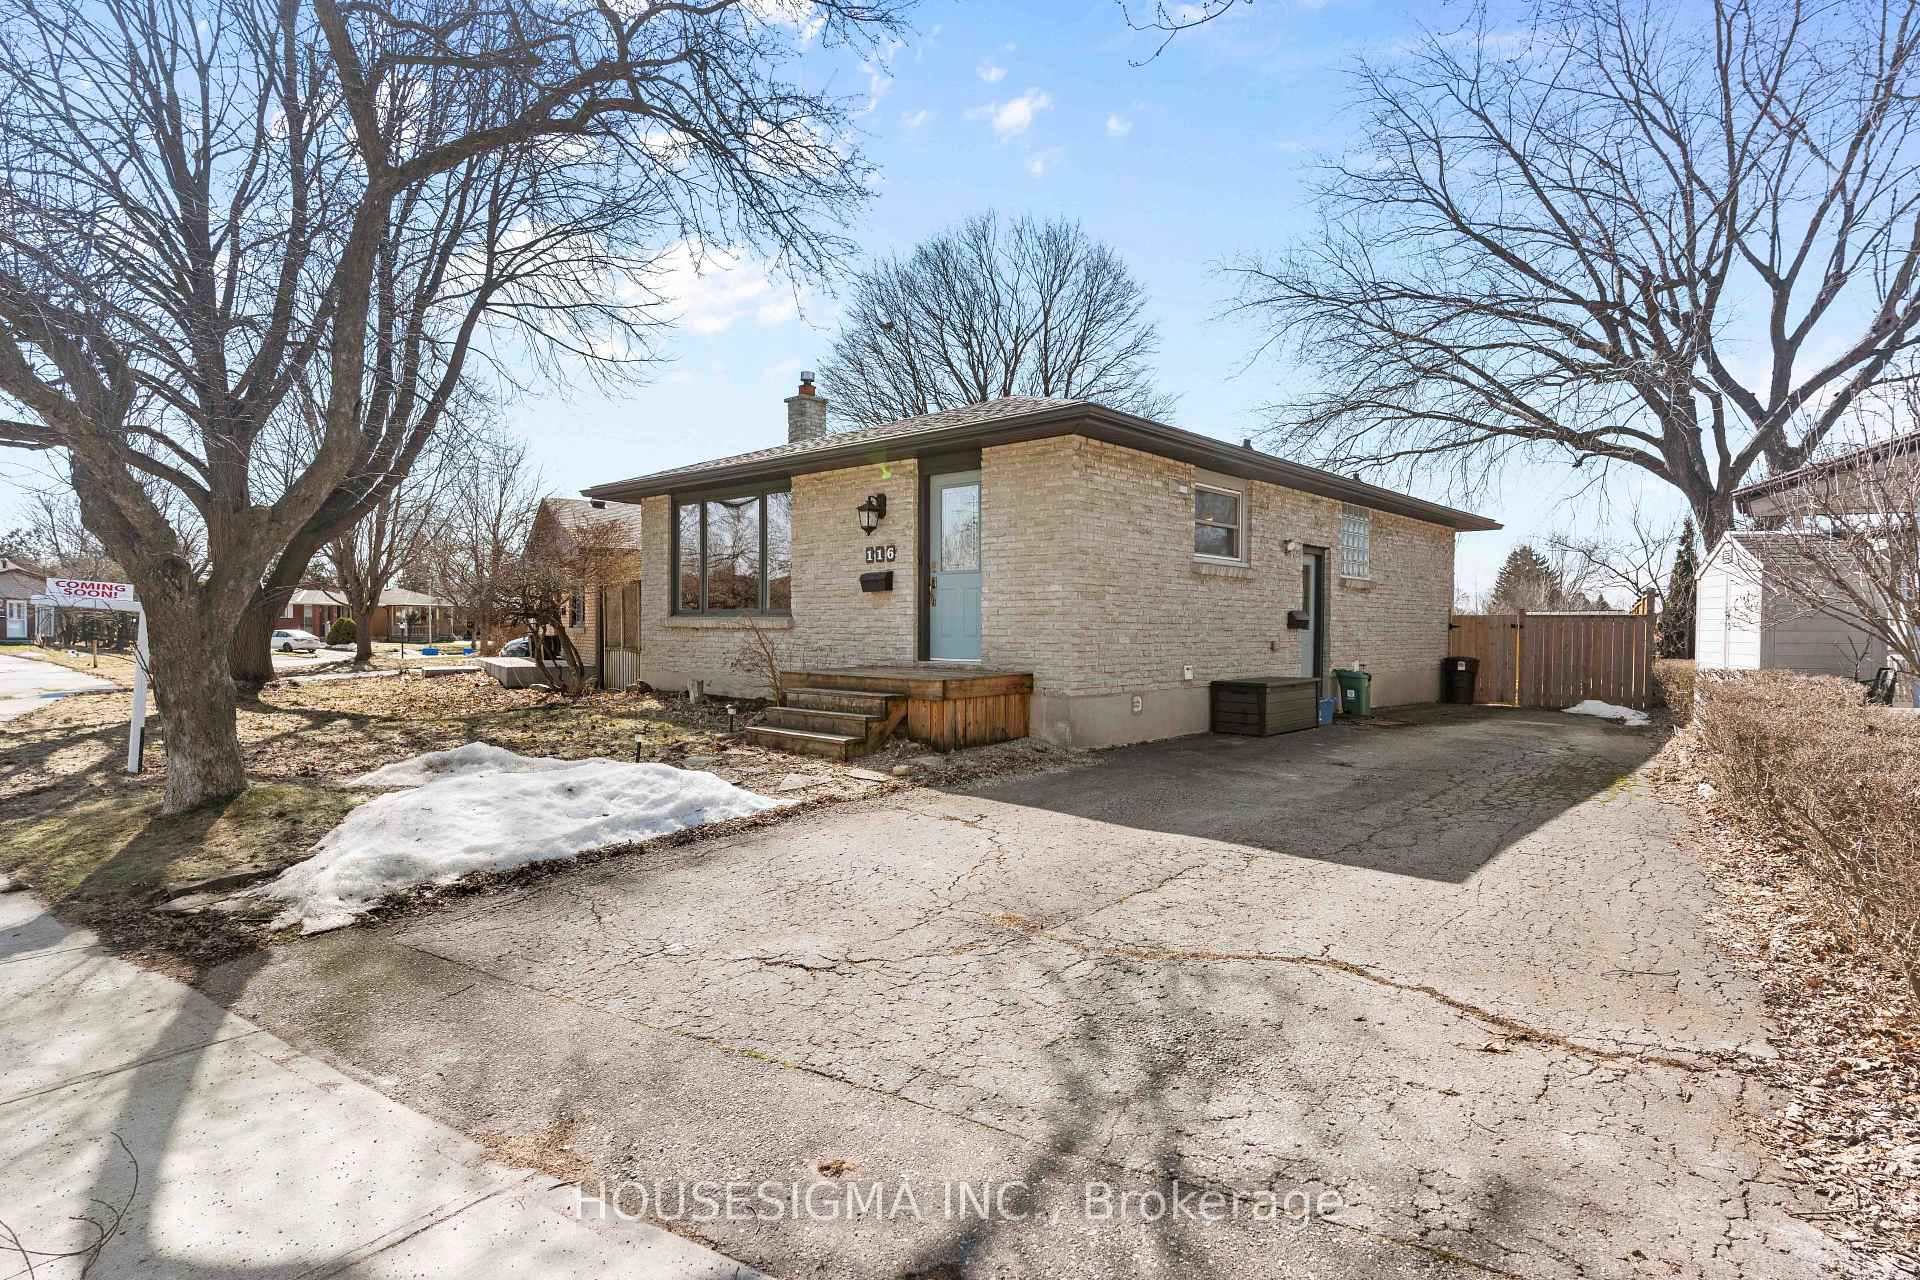
- Style: Bungalow
- Age: 51–99 years
- Living space: 700–1,100 sq ft
- Basement: Full, finished
InsideLower level, Water heater, Rooms above ground 6
- Laundry: Lower level
- Features: Water heater
- Rooms above ground: 6
- Rooms in the basement: 5
- Bedrooms: 2 + 1 in the basement
- Bathrooms: 2
- Kitchens: 1
Outside and lotBrick, Asphalt shingle, Poured concrete
- Exterior: Brick
- Roof: Asphalt shingle
- Foundation: Poured concrete
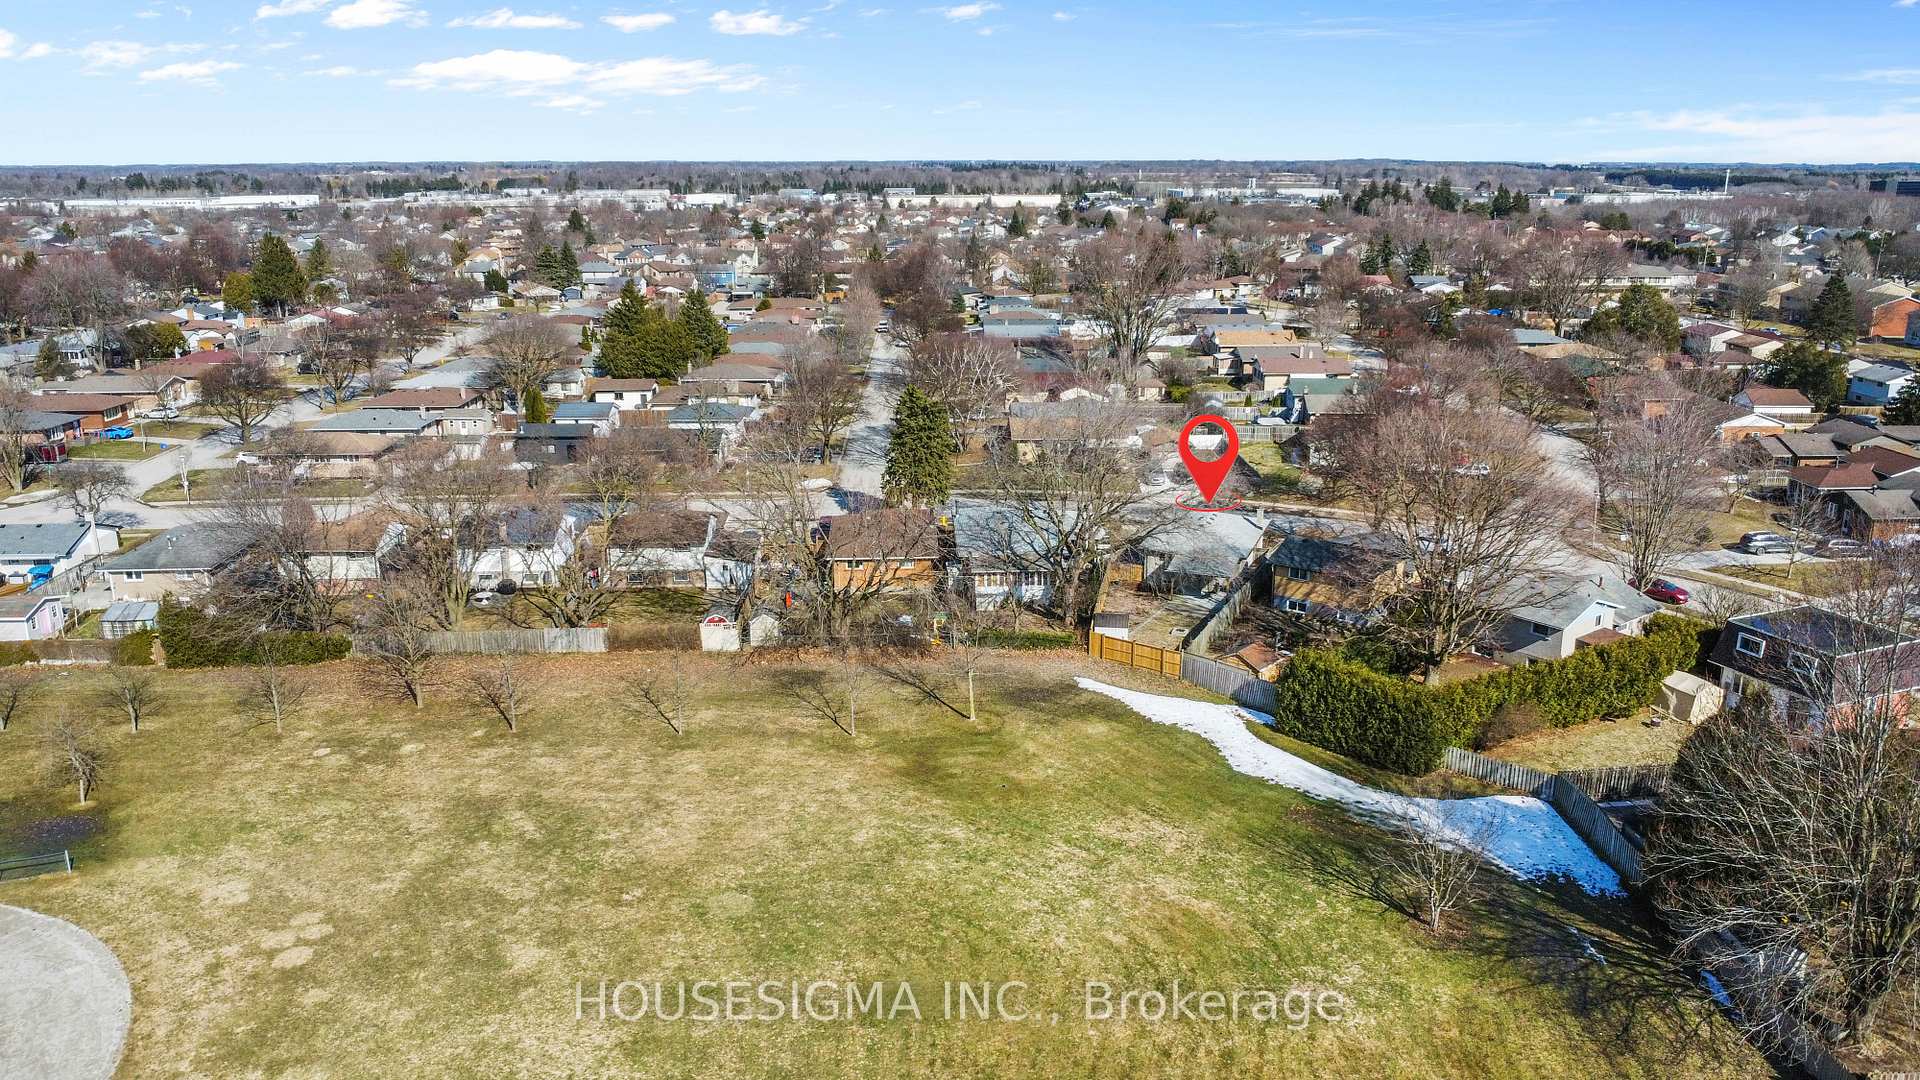
- Features: Backs on green belt
- Other structures: Fence - full, garden shed
- Size: 53 × 97.83 ft
- Shape: Pie
- Zoning: R1-4
Parking4 Parking, Private
- Spaces: 4 Parking
- Driveway: Private
Heating, water and powerForced air, gas, Central air, Municipal water
- Heating: Forced air, gas
- Cooling: Central air
- Water: Municipal water
- Sewer: Municipal sewer
Costs and taxesTaxes $3,492 a year, HST included in the price, Hwt
- Taxes, 2024: $3,492 a year
- HST: HST included in the price
- Rental items: Hwt
- Under contract: Hot water heater
Included in the saleExisting: fridge, gas stove, dishwasher, b/i microwave, washer, dryer, home theatre projector with screen, dining table/chairs, window coverings, breakfast bar chairs, closet in lower bedroom, electric fp in master bedroom
- Included: Existing: fridge, gas stove, dishwasher, b/i microwave, washer, dryer, home theatre projector with screen, dining table/chairs, window coverings, breakfast bar chairs, closet in lower bedroom, electric fp in master bedroom
NearbyLibrary, park, place of worship, school, school bus route
- Close to: Library, park, place of worship, school, school bus route
Listing detailsX12016472, Sold, Mar 13, 2025
- MLS® number: X12016472
- Status: Sold
- Listed on: Mar 13, 2025
- Days on market: 45
- Updated: Apr 27, 2025
- Possession: 2025-05-01 / Flexible
- Occupied by: Owner
- Listing brokerage: HOUSESIGMA INC.
About this home
116 Kipling Avenue, London (East I), ON N5V 1K2
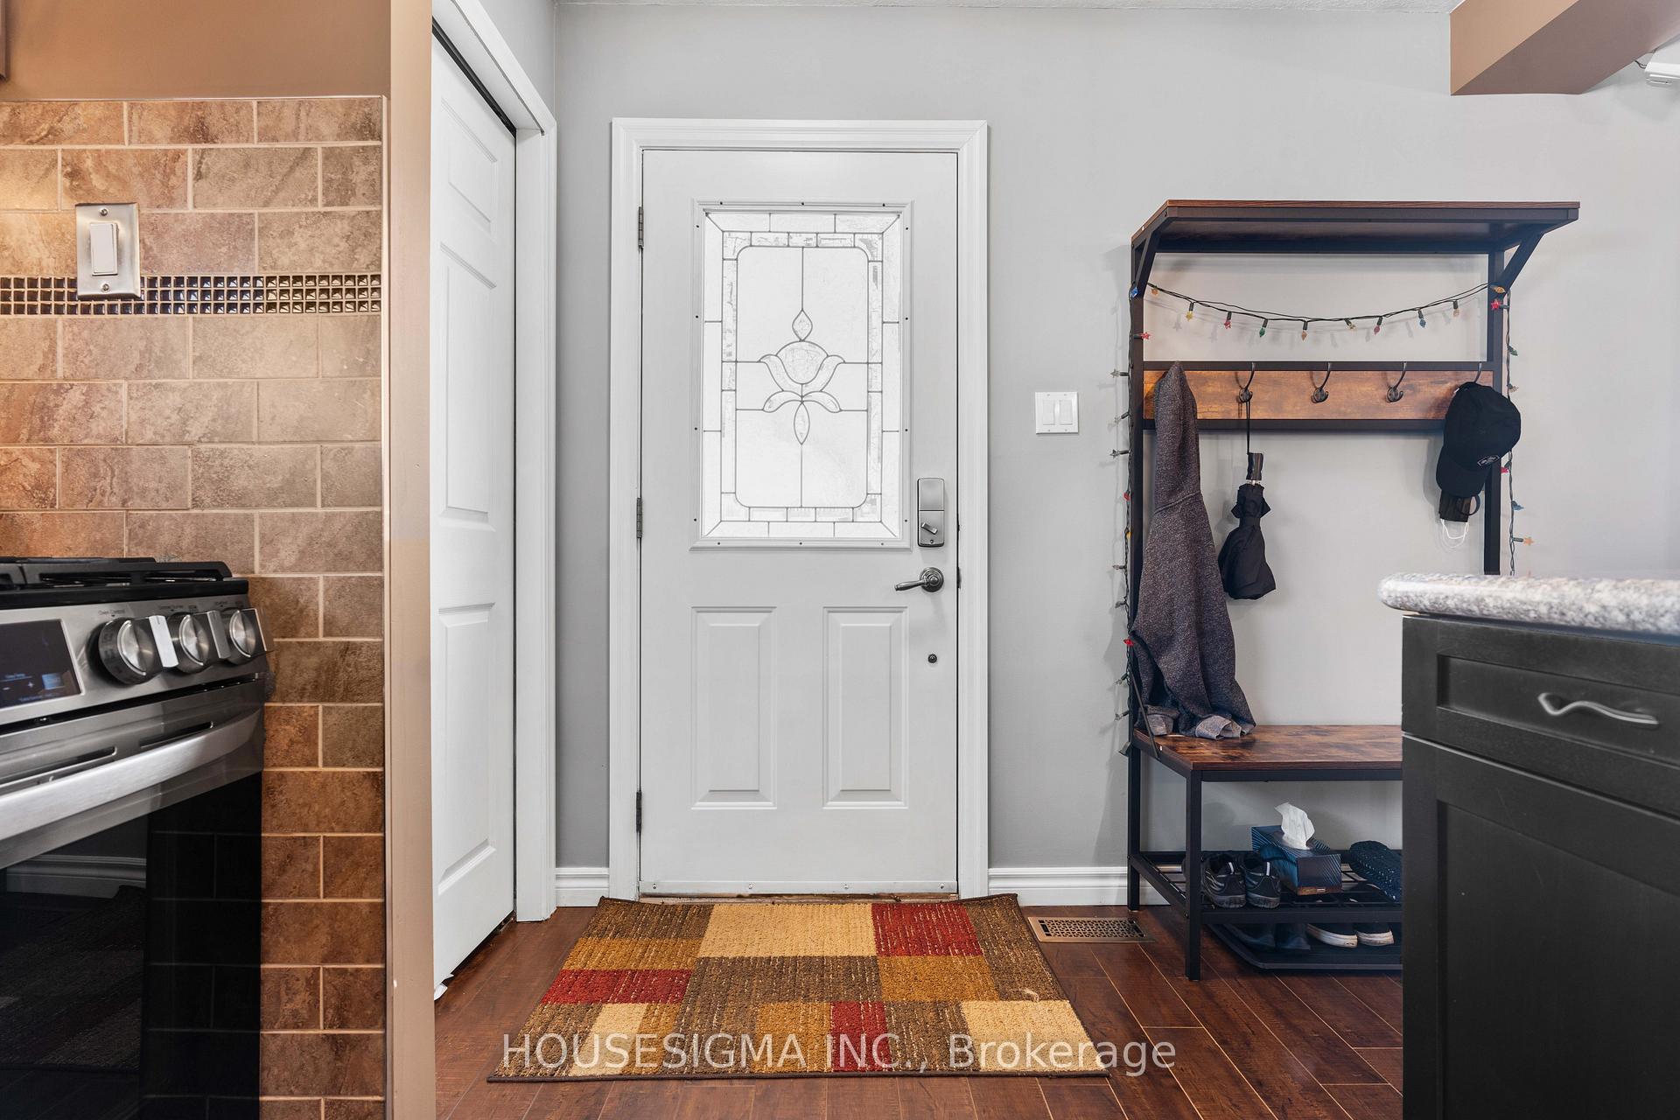
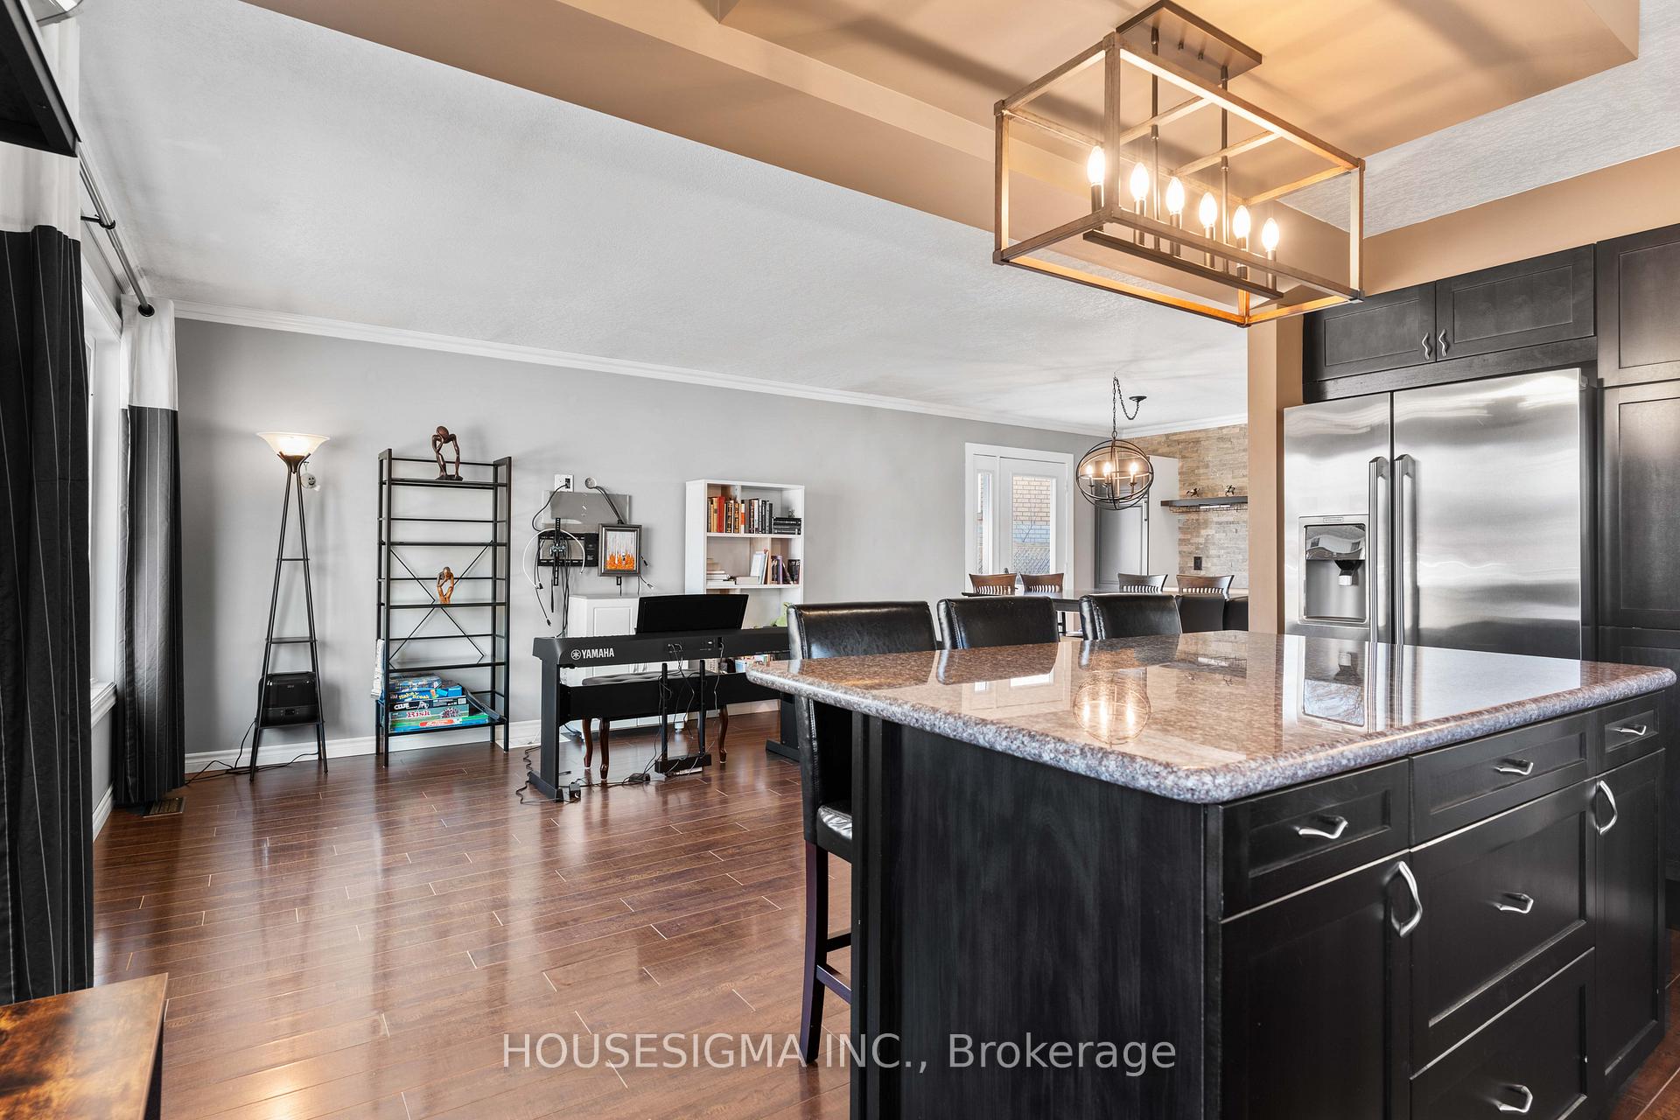
Welcome to 116 Kipling Ave, a beautifully updated carpet-free all brick bungalow nestled on a quiet, tree-lined street on a pie shaped lot in a sought-after neighbourhood. This stunning home offers a perfect blend of modern upgrades and cozy charm, making it an ideal choice for families, down-sizers or first time homebuyers. Inside you'll discover a bright, open-concept main floor featuring an updated kitchen with quartz countertops, and stainless steel appliances, gas stove (2021), dishwasher (2024). The living room is bright and open with a large front window. The adjacent dining area boasts a dry bar with a beverage fridge and stone accent wall perfect for entertaining guests. The dining table and chairs are included as well as the breakfast bar chairs. The main floor updated bathroom has a wonderful deep oval soaker tub to enjoy that evening glass of wine with a good book! With two spacious bedrooms upstairs and a third bedroom downstairs, there is plenty of room for everyone. The separate side entrance to the lower level offers in-law suite potential or multi-generational living containing a rec room equipped with a home theatre projector and screen, making it the ultimate spot for family movie nights...the lower level also features a bedroom and an updated bathroom, a super-large laundry room, which can be converted into a kitchen, with a new washer (2024) as well as a bonus office, gym area. Outdoors, enjoy a fully fenced yard, large garden shed, a custom back awning on a concrete pad - great for watching the game or watching it rain, and a fire pit, all backing onto a beautiful green space called Nelson Park - a peaceful setting for relaxation and family gatherings. There's enough room for 4 cars in the driveway. Don't miss your chance to own this incredible move in ready home in a prime location. Book your showing today!
Ask about this home
A HOMEH agent will answer your questions about this home.
Around this home
Daily convenience, out of 100, from the distances below
Schools nearby
School rating, out of 10.
Helpful calculators
Your HOMEH agent

"I would see it this week."