

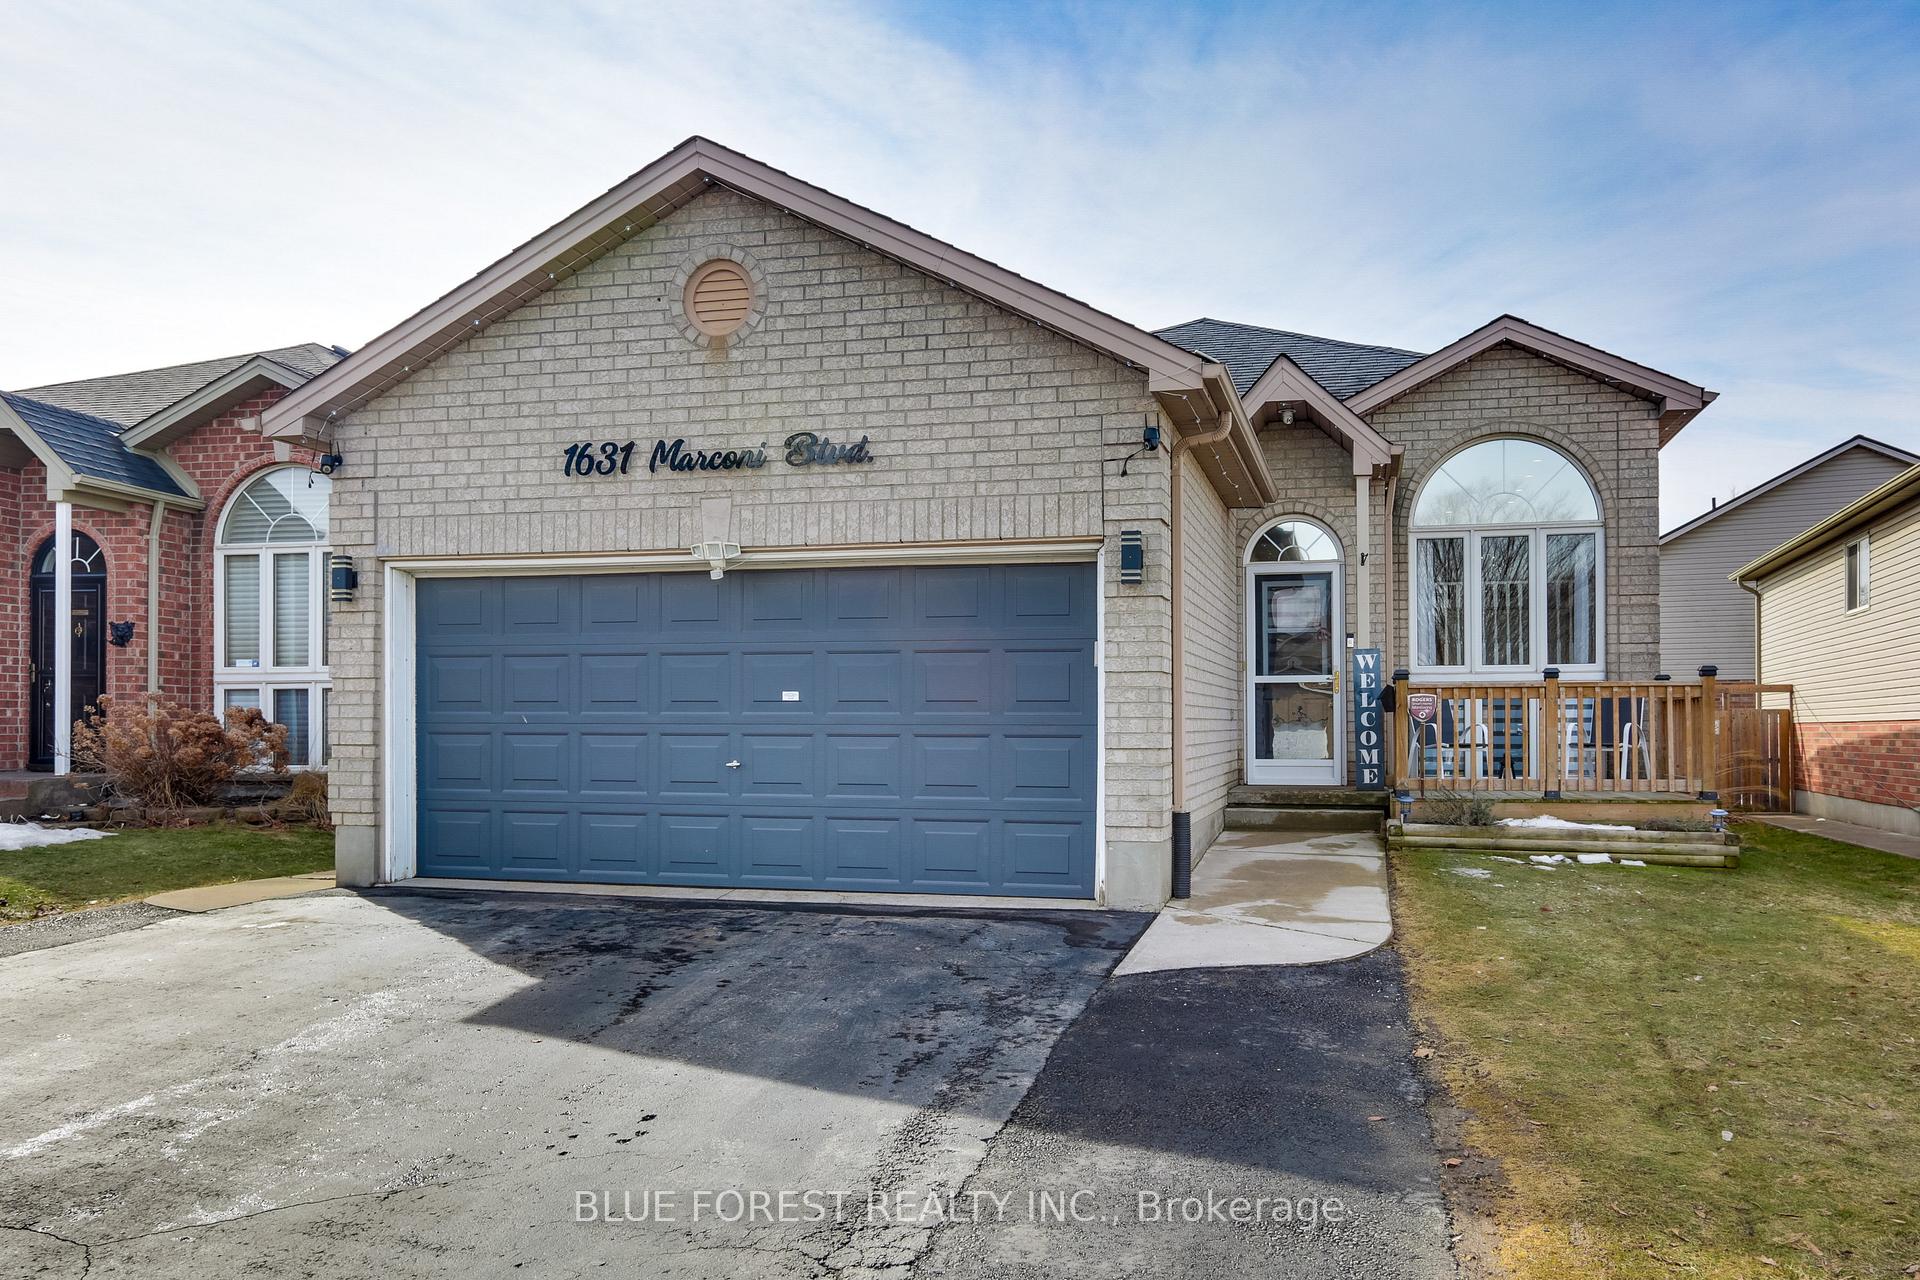
1631 Marconi Boulevard
1631 Marconi Boulevard
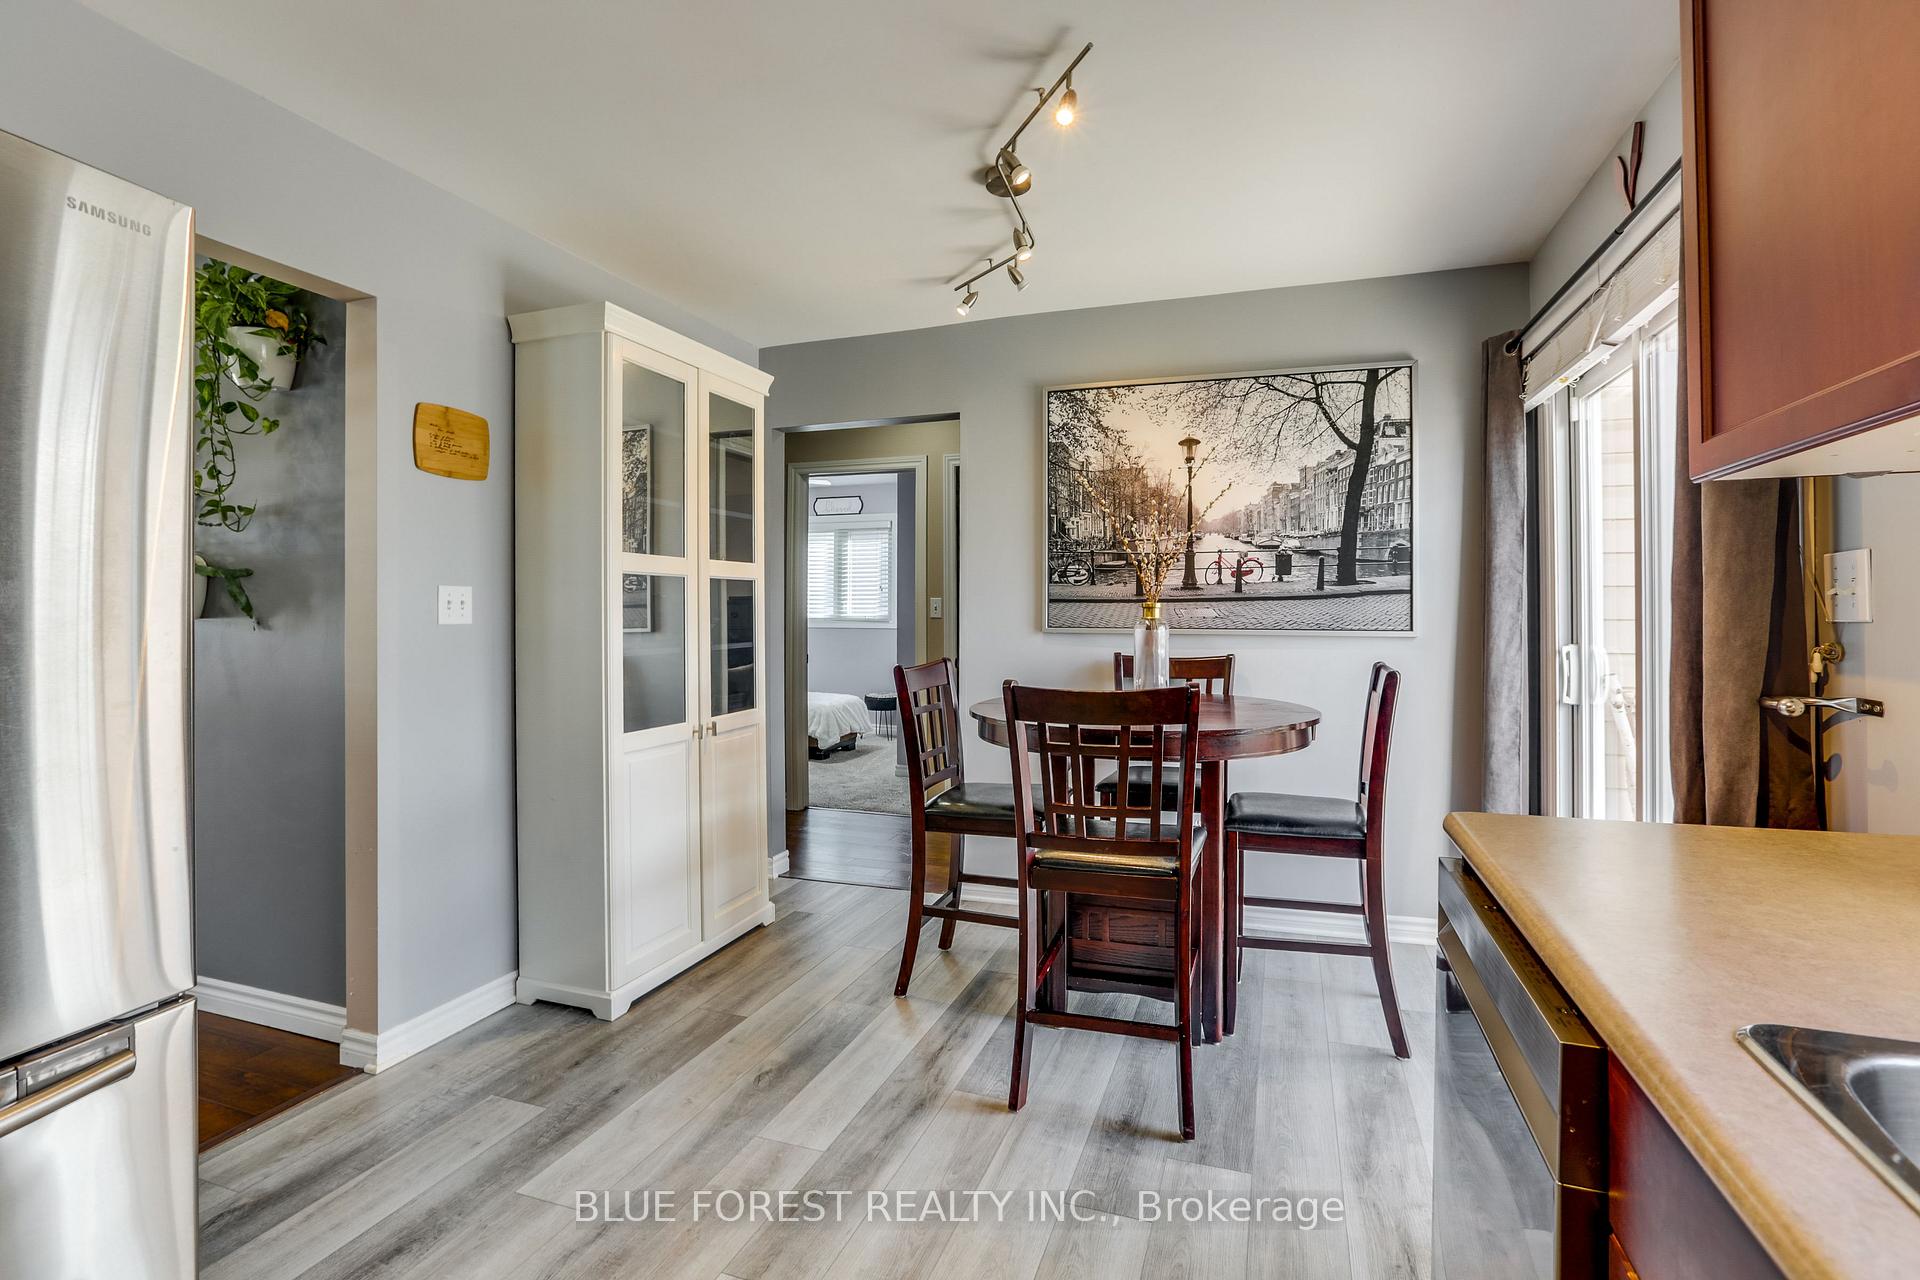 See all 28 photos
Property history
Facts and features
- BasementFinished
- Water, sewerMunicipal
- Lot shapeRectangular
- HeatingForced air
- Fireplace
- Central air
The homeDetached, Bungalow-raised, 1,100–1,500 sq ft
- Type: Detached
- Style: Bungalow-raised
- Living space: 1,100–1,500 sq ft
- Basement: Finished, full
InsideFireplace Yes, electric, Lower level, Auto garage door remote, primary bedroom - main floor, sump pump, water heater
- Fireplace: Yes, electric
- Laundry: Lower level
- Features: Auto garage door remote, primary bedroom - main floor, sump pump, water heater
- Security: Smoke detector, carbon monoxide detectors
- Rooms above ground: 5
- Rooms in the basement: 5
- Bedrooms: 3 + 2 in the basement
- Bathrooms: 2
- Kitchens: 1
- Family room: Yes
Outside and lotVinyl siding, brick, Shingles, Poured concrete
- Exterior: Vinyl siding, brick
- Roof: Shingles
- Foundation: Poured concrete
- Features: Awnings, deck, landscape lighting, landscaped, porch
- Other structures: Storage
- Size: 39.62 × 107 ft
- Shape: Rectangular
- Zoning: R1-4(6)
Parking2 Garage, Attached, Private triple
- Spaces: 2 Garage
- Garage: Attached
- Driveway: Private triple
Heating, water and powerForced air, gas, Central air, Municipal water
- Heating: Forced air, gas
- Cooling: Central air
- Water: Municipal water
- Sewer: Municipal sewer
- Natural gas: Yes
- Hydro: Yes
- Cable: Available
- Telephone: Available
Costs and taxesTaxes $3,728 a year, HST included in the price, Hwt
- Taxes, 2024: $3,728 a year
- HST: HST included in the price
- Rental items: Hwt
- Under contract: Hot water heater
Included in the saleFridge, stove, dishwasher, washer, dryer, fireplace in basement, ring doorbell, extra flooring in basement, aluminum awning on patio
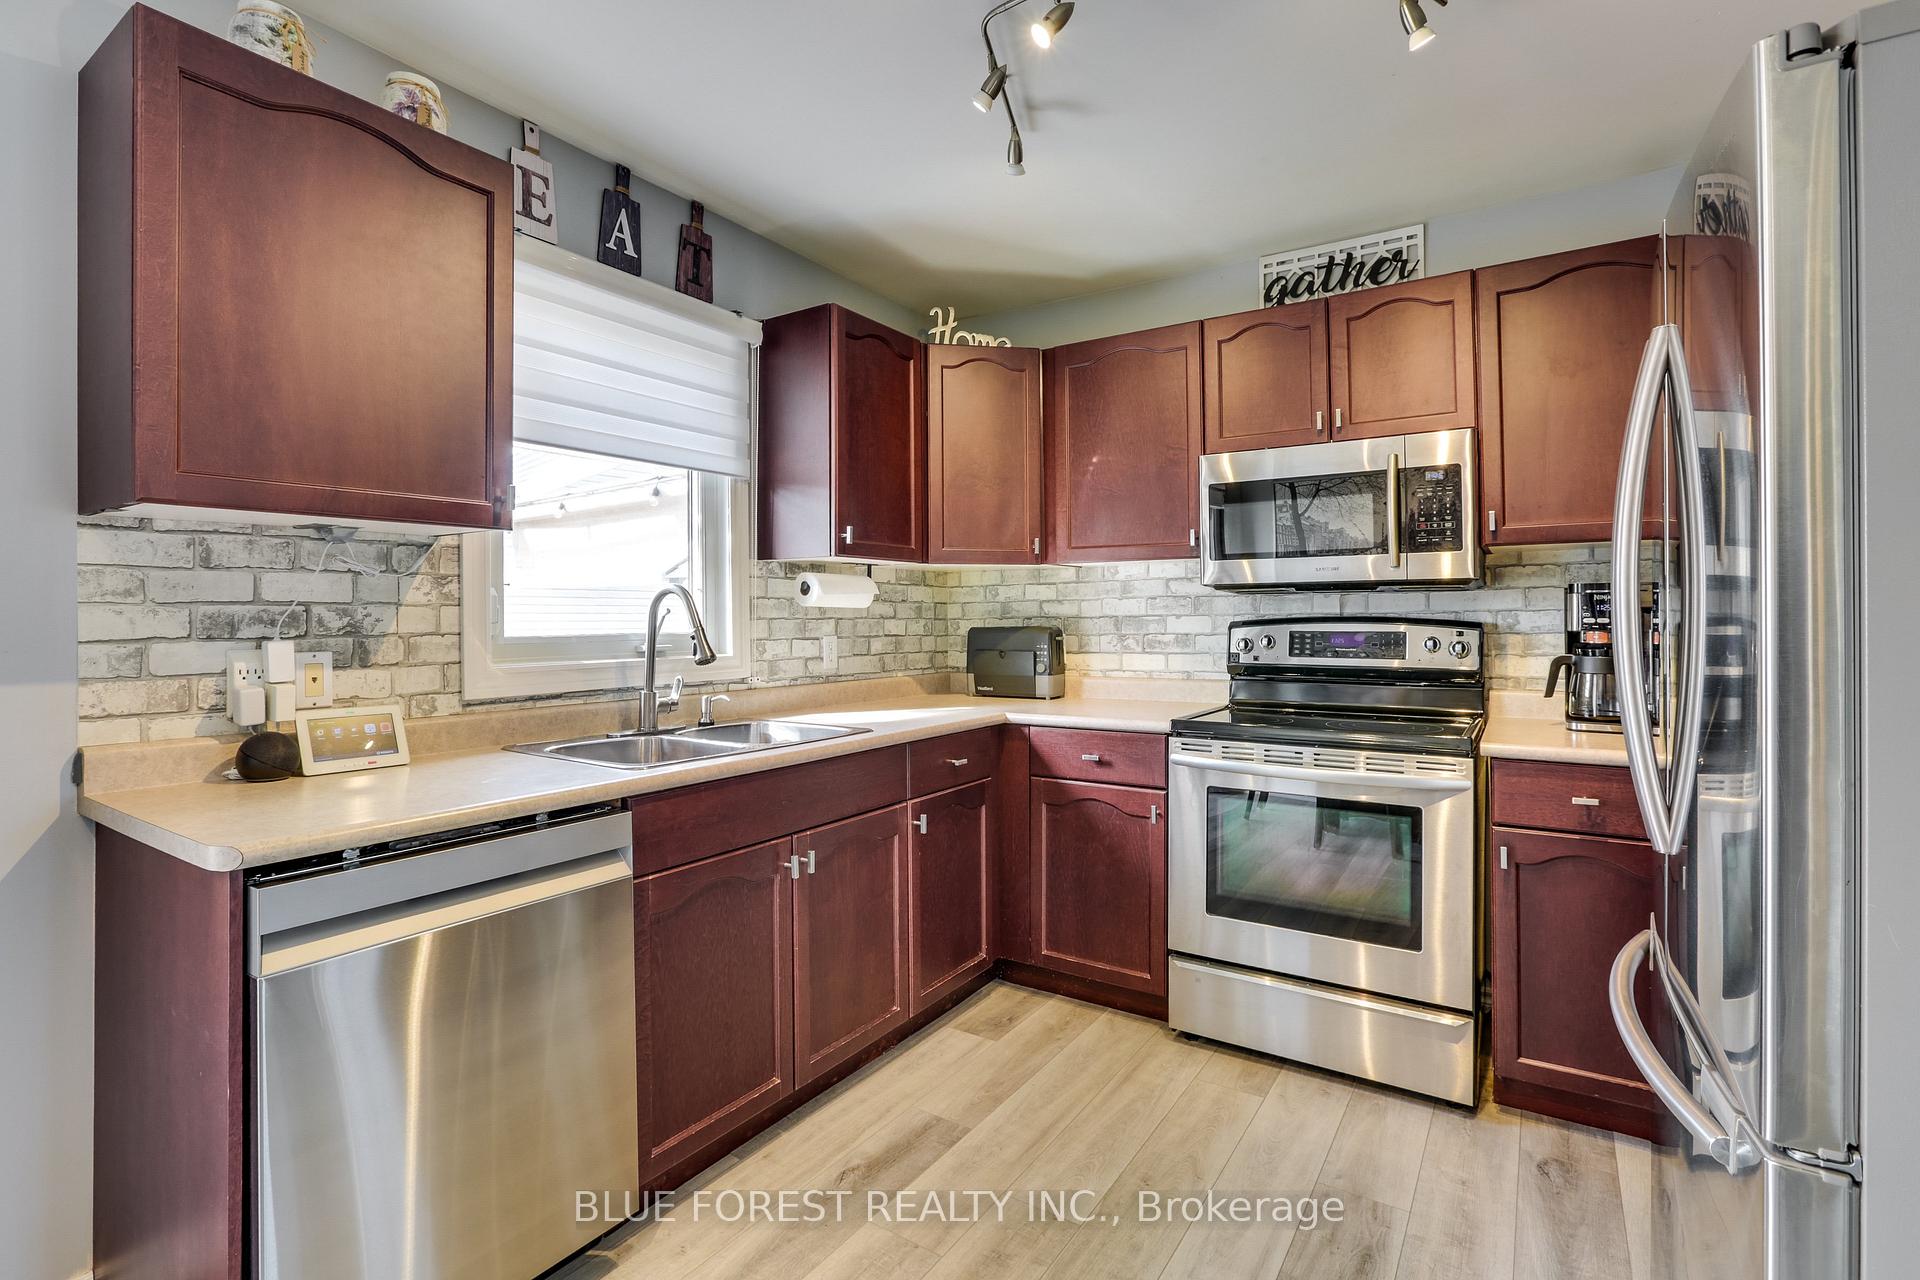
- Included: Fridge, stove, dishwasher, washer, dryer, fireplace in basement, ring doorbell, extra flooring in basement, aluminum awning on patio
NearbySchool bus route, school, public transit, park, fenced yard, library
- Close to: School bus route, school, public transit, park, fenced yard, library
Listing detailsX12067061, Sold, Apr 7, 2025
- MLS® number: X12067061
- Status: Sold
- Listed on: Apr 7, 2025
- Days on market: 18
- Updated: Apr 25, 2025
- Possession: 2025-05-06 / 30-59 days
- Occupied by: Owner
- Listing brokerage: BLUE FOREST REALTY INC.
About this home
1631 Marconi Boulevard, London (East I), ON N5V 5E7
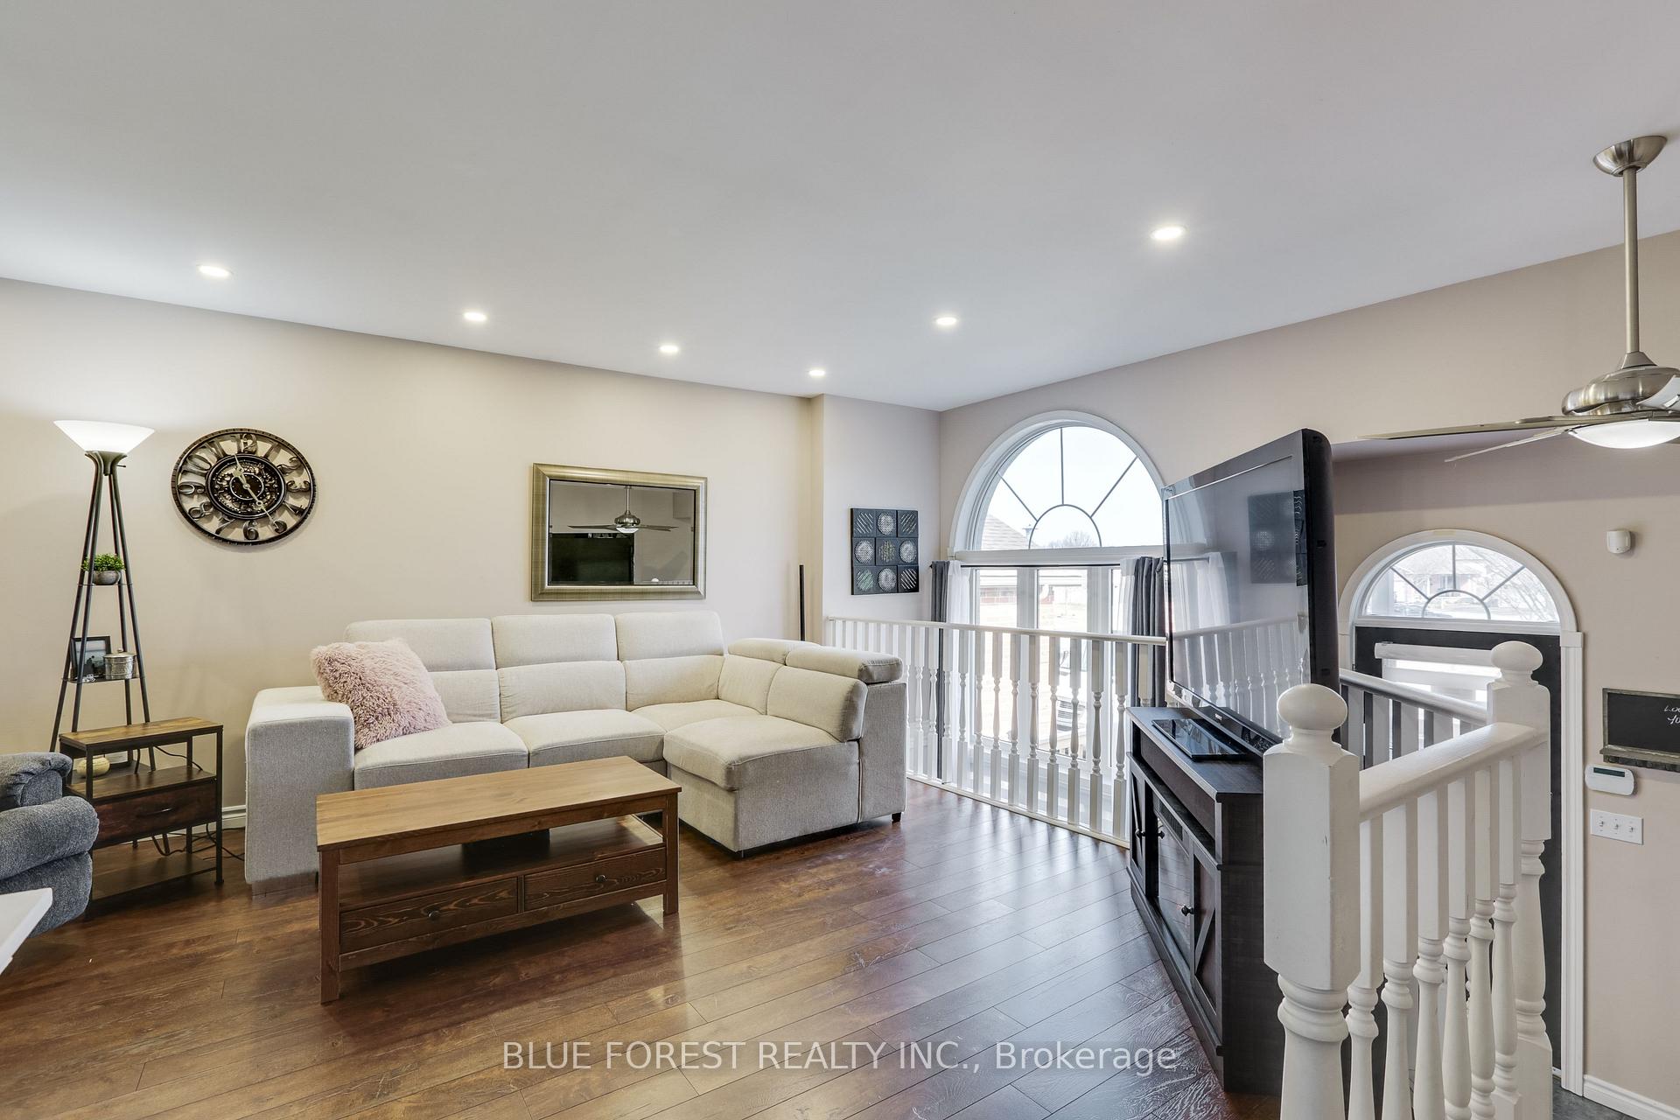
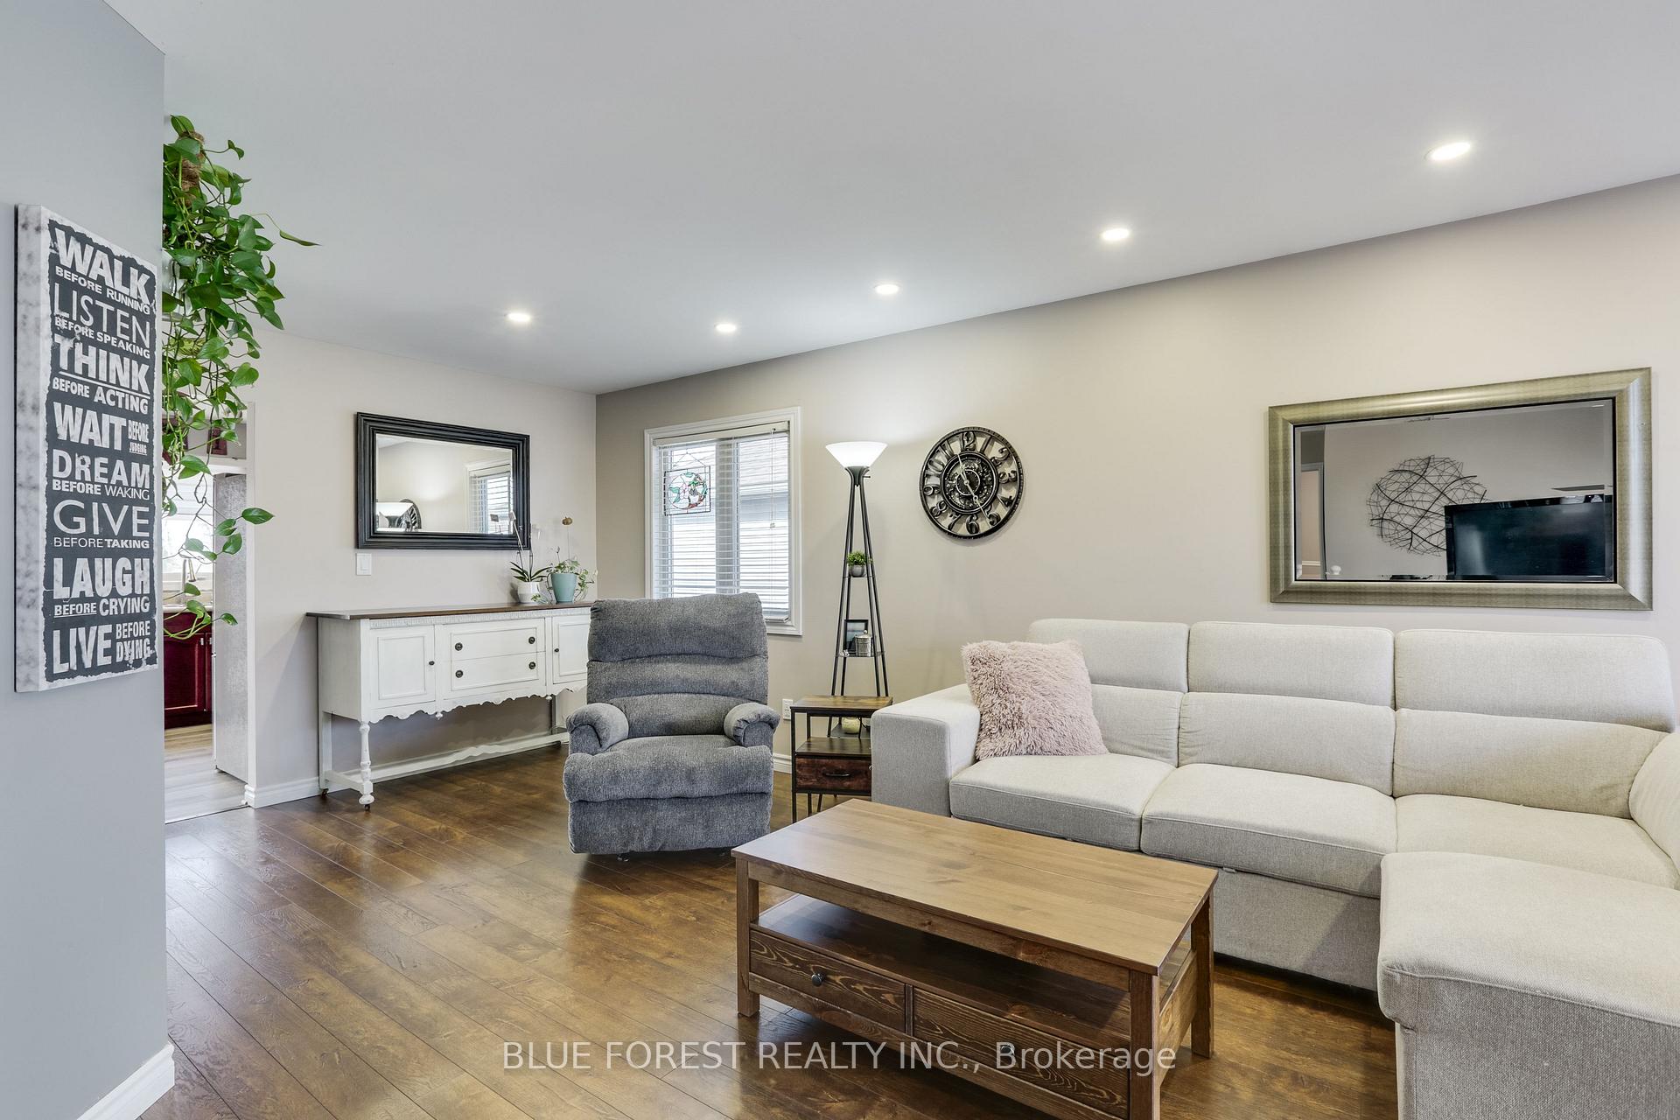
Welcome to 1631 Marconi Blvd, a beautiful raised bungalow in a desirable neighbourhood. This spacious home features 5 bedrooms and 2 bathrooms, offering plenty of room for families or investors alike. The main floor boasts 9-foot ceilings, creating an open and airy feel. You'll find 3 spacious bedrooms, an updated 4-piece bathroom, and a bright living room filled with natural light and new custom blinds. The kitchen flows seamlessly to the backyard patio, complete with a 3-season paneled awning and ceiling fan - perfect for summer relaxation. Downstairs, the fully finished basement also boasts 9-foot ceilings and offers 2 additional bedrooms, another 4-piece bathroom with a jacuzzi tub, and ample space for guests or extra living areas. The exterior is just as impressive, with a double-car garage, tons of storage under the deck, and fresh landscaping completed last summer. Conveniently located near local amenities, schools, parks, minutes from Highway 401, and public transit, this home combines comfort and accessibility.
Ask about this home
A HOMEH agent will answer your questions about this home.
Around this home
Daily convenience, out of 100, from the distances below
Schools nearby
School rating, out of 10.
Helpful calculators
Your HOMEH agent

"I would see it this week."