

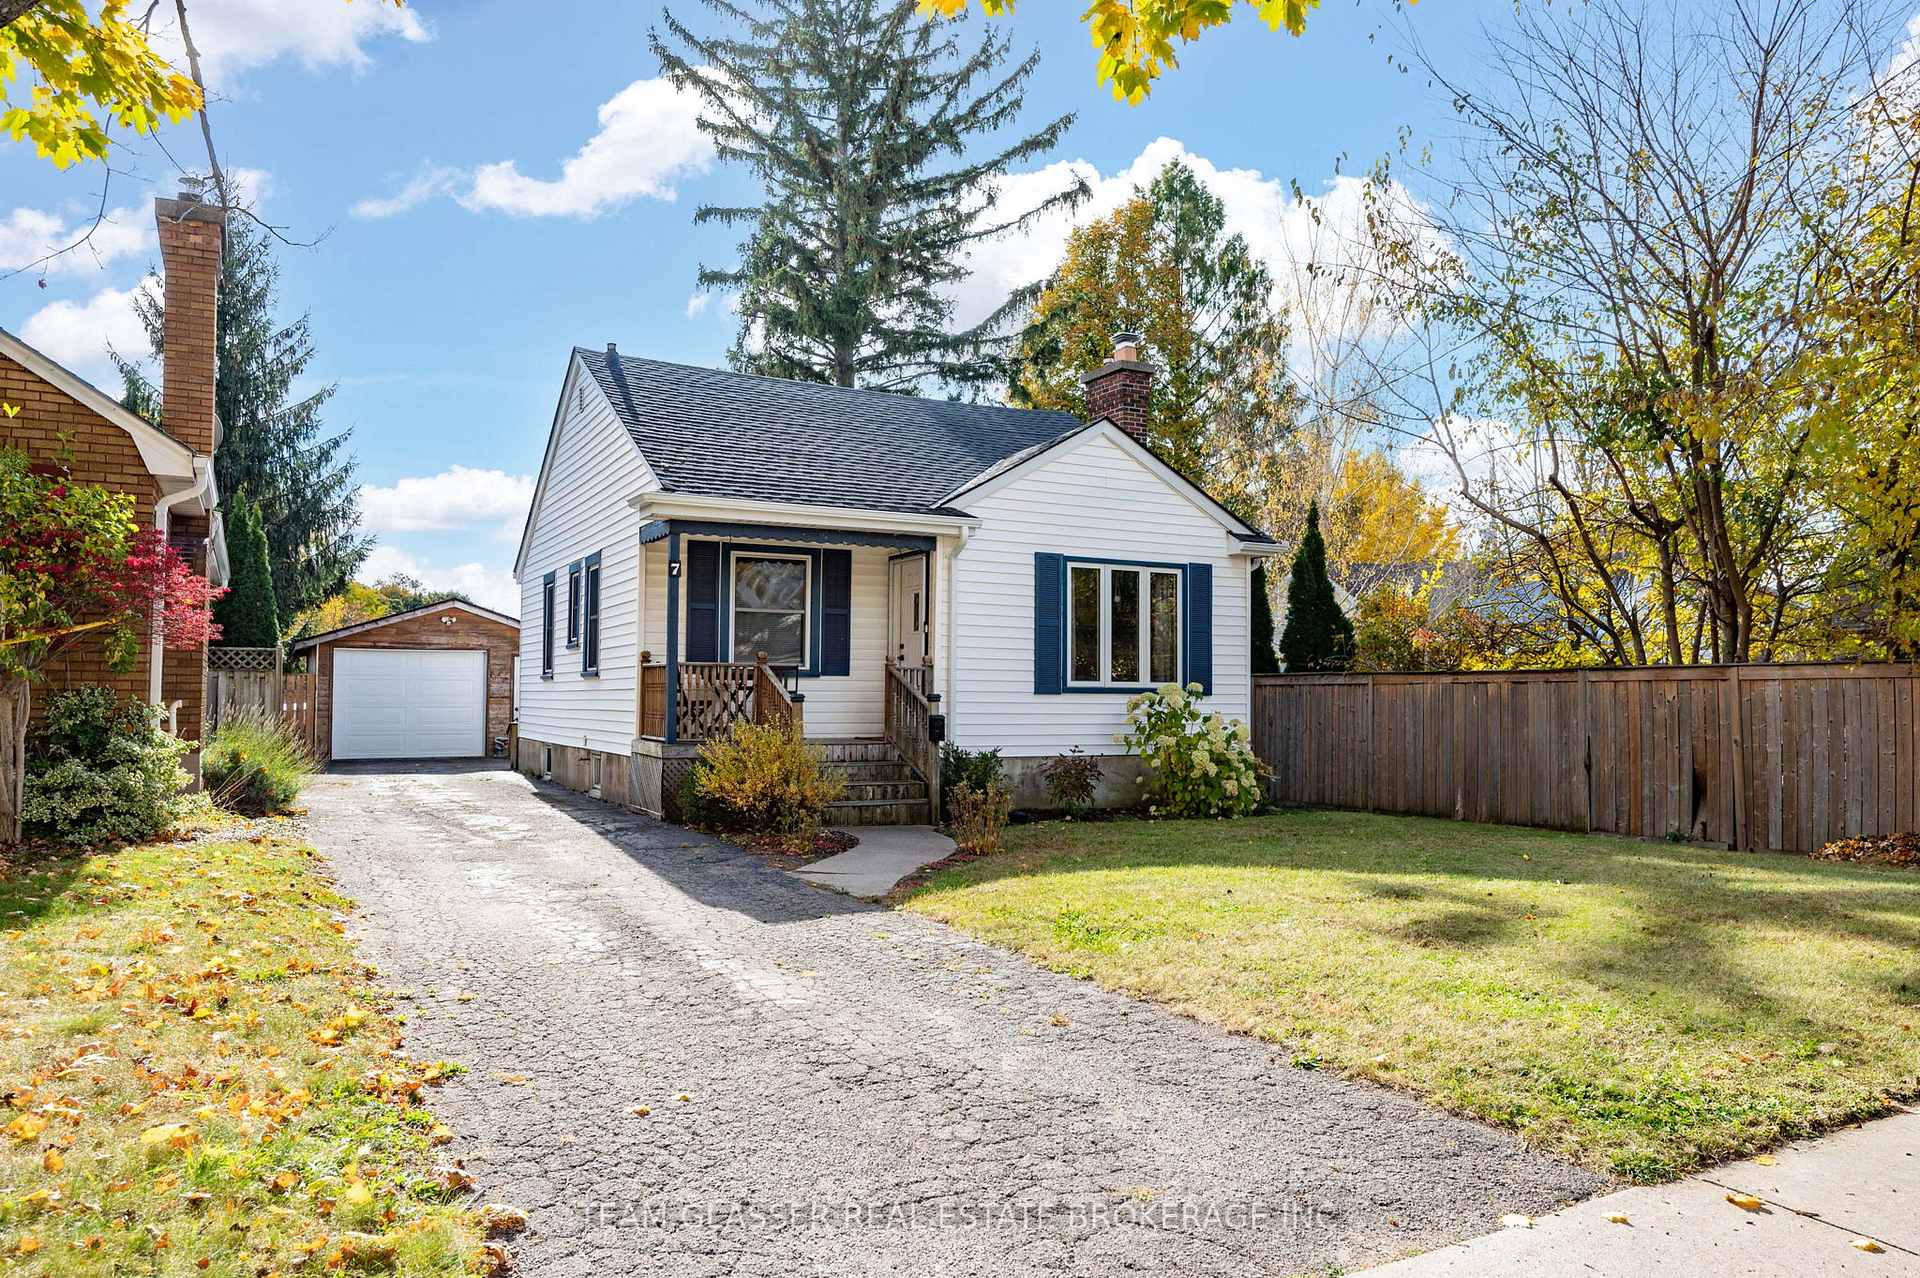
7 Graydon Street
Detached Sold
1/267 Graydon Street
Detached Sold
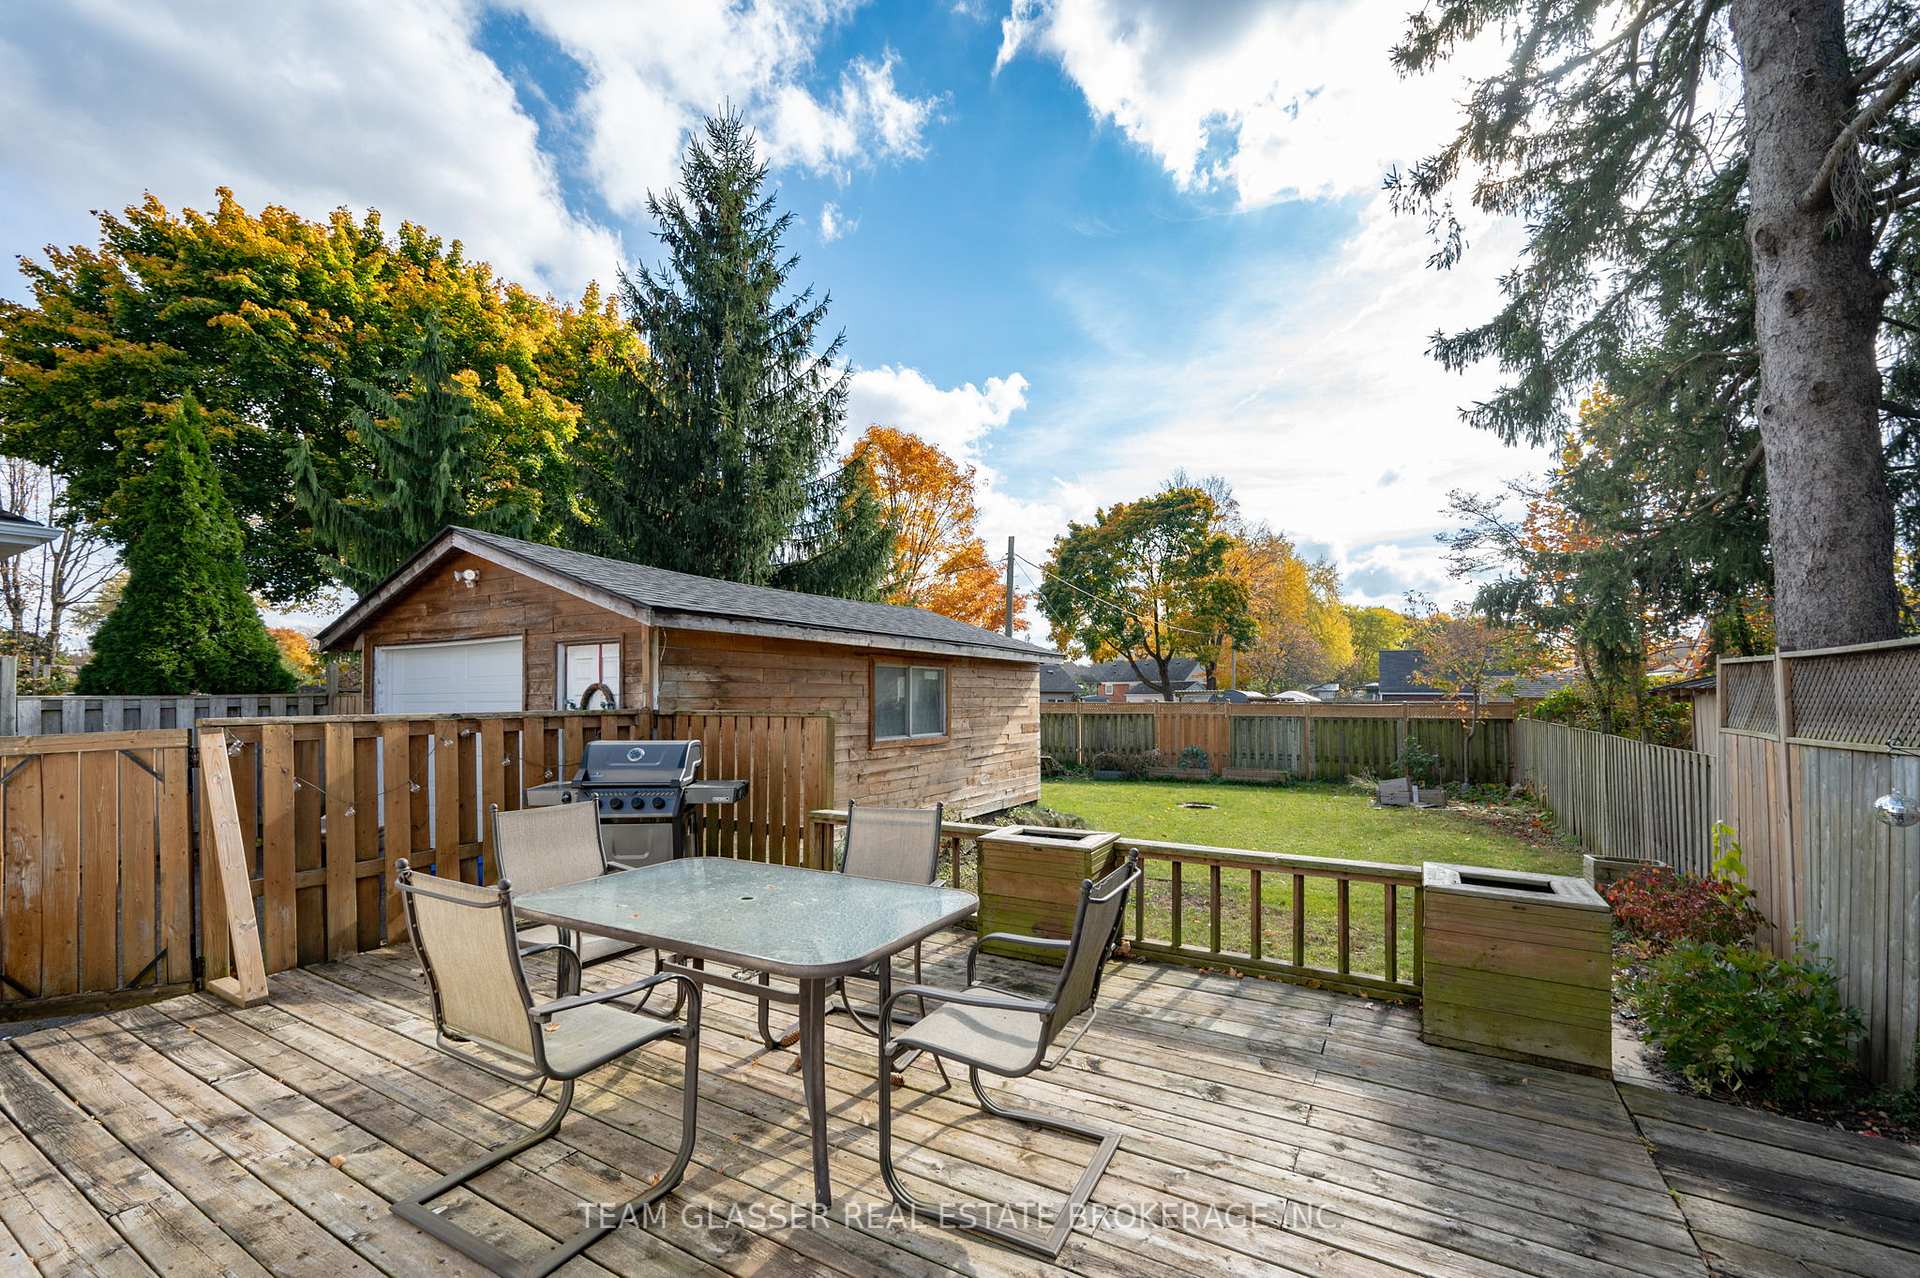 See all 26 photos
Asked for: $539,000Sold Apr 25, 2025
2+1 Bedrooms
2 Bathrooms
1 Garage
700–1.1K sq.ft
41×132 ft
$3,326/yr
Property history
Facts and features
- BasementFinished
- Age of home51–99 years
- Water, sewerMunicipal
- HeatingForced air
What stands out
- Fireplace
- Central air
The homeDetached, Bungalow, Age 51–99 years
- Type: Detached
- Style: Bungalow
- Age: 51–99 years
- Living space: 700–1,100 sq ft
- Basement: Finished, full
InsideFireplace Yes, Auto garage door remote, workbench, carpet free, in-law capability, Rooms above ground 5
- Fireplace: Yes
- Features: Auto garage door remote, workbench, carpet free, in-law capability
- Rooms above ground: 5
- Rooms in the basement: 4
- Bedrooms: 2 + 1 in the basement
- Bathrooms: 2
- Kitchens: 1
- Family room: Yes
Outside and lotVinyl siding, Asphalt shingle, Concrete
Outside
- Exterior: Vinyl siding
- Roof: Asphalt shingle
- Foundation: Concrete
- Size: 41 × 132 ft
- Zoning: R1-5
Parking1 Garage, Detached, Private double
- Spaces: 1 Garage
- Garage: Detached
- Driveway: Private double
Heating, water and powerForced air, gas, Central air, Municipal water
- Heating: Forced air, gas
- Cooling: Central air
- Water: Municipal water
- Sewer: Municipal sewer
Costs and taxesTaxes $3,326 a year, HST included in the price
- Taxes, 2024: $3,326 a year
- HST: HST included in the price
Included in the saleFridge, stove, washer, dryer
- Included: Fridge, stove, washer, dryer
Listing detailsX12057224, Sold, Apr 2, 2025
- MLS® number: X12057224
- Status: Sold
- Listed on: Apr 2, 2025
- Days on market: 23
- Updated: Apr 25, 2025
- Possession: 30-59 days
- Occupied by: Vacant
- Listing brokerage: TEAM GLASSER REAL ESTATE BROKERAGE INC.
About this home
7 Graydon Street, London (East N), ON N5W 2H8
Auto Garage Door RemoteWorkbenchCarpet FreeIn-Law Capability
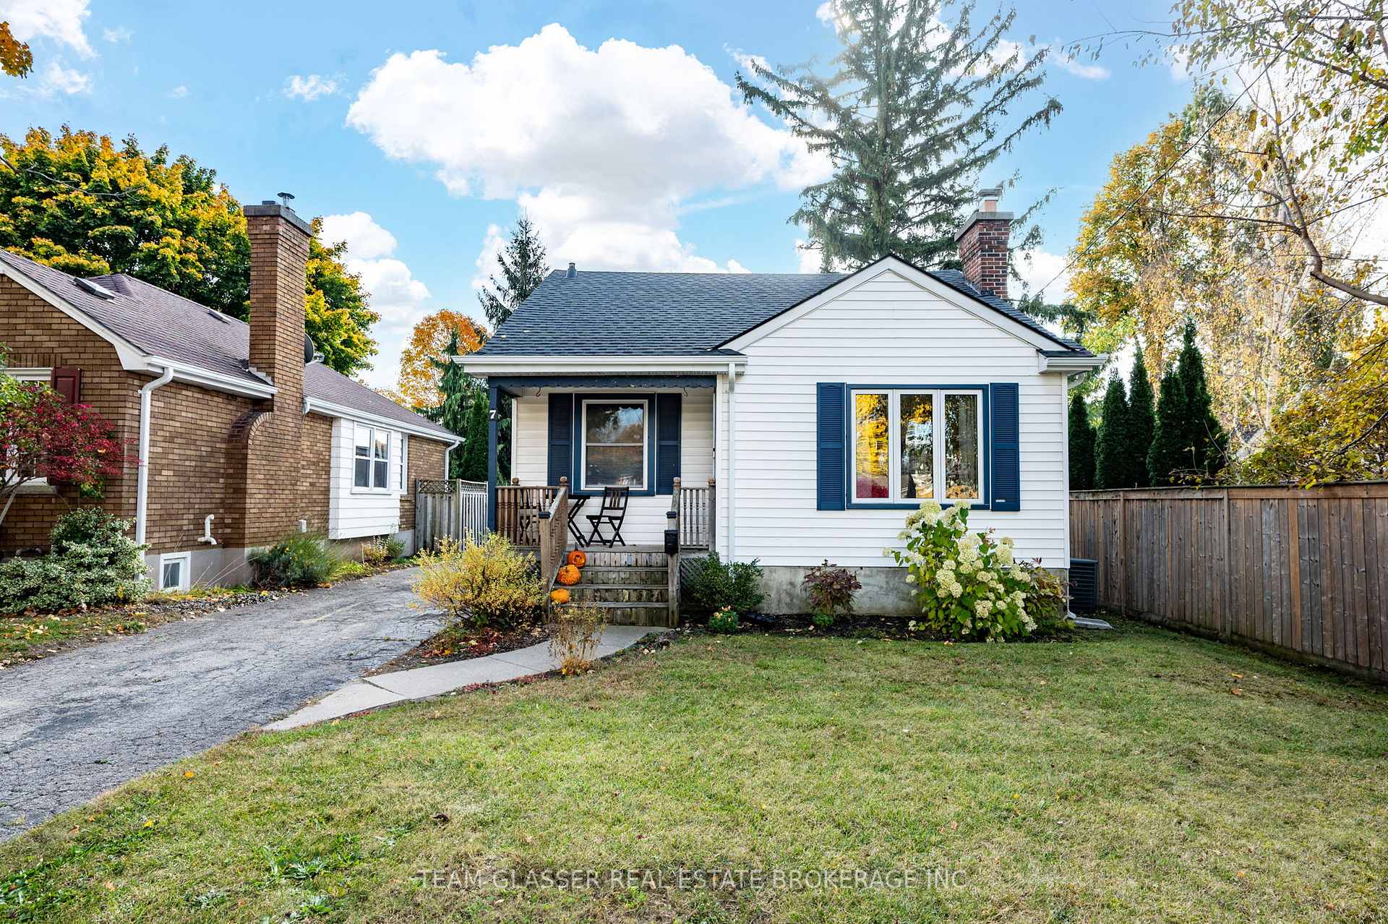
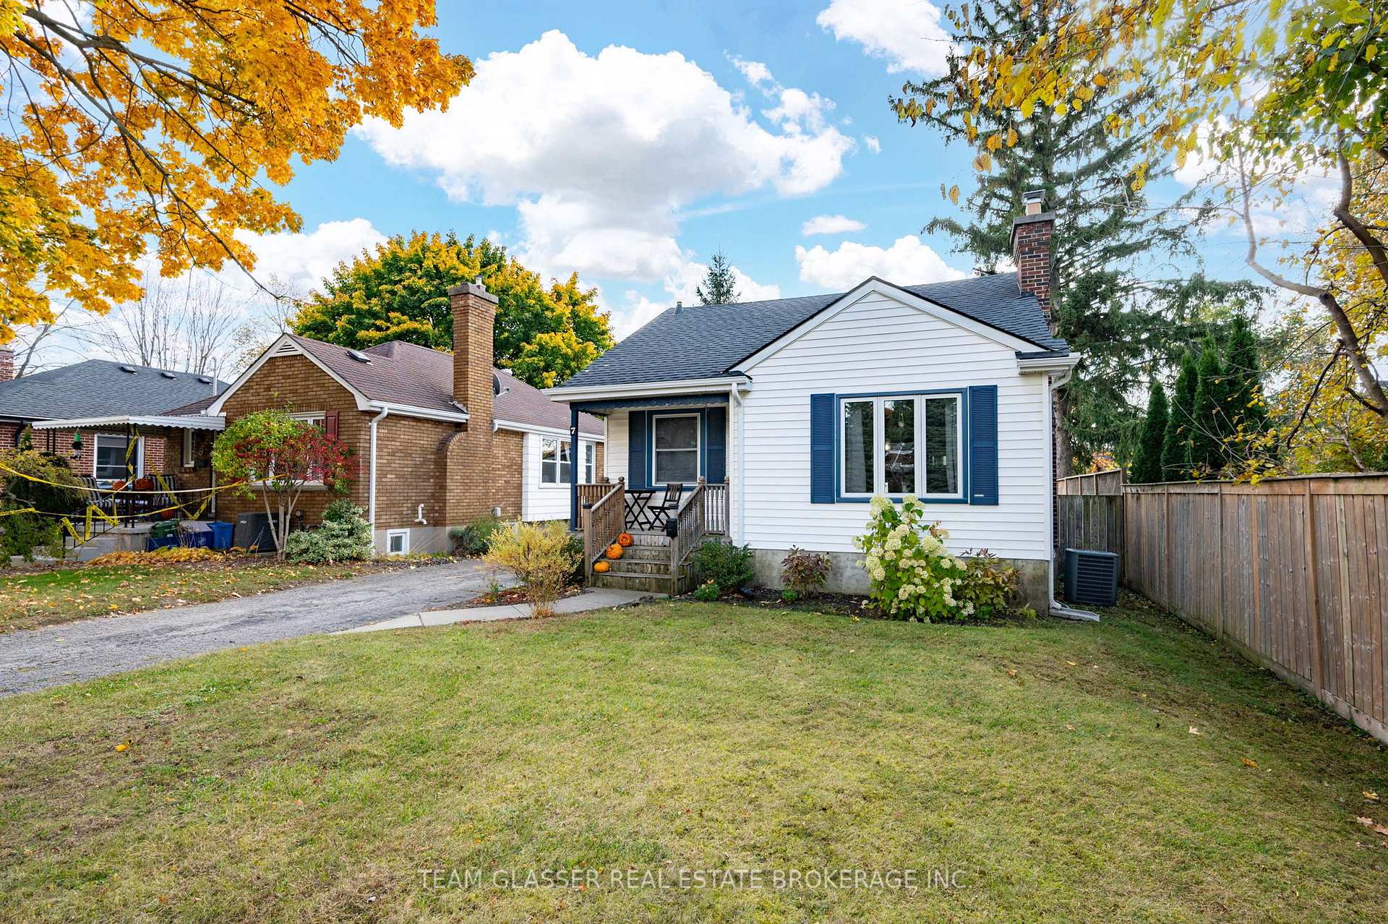
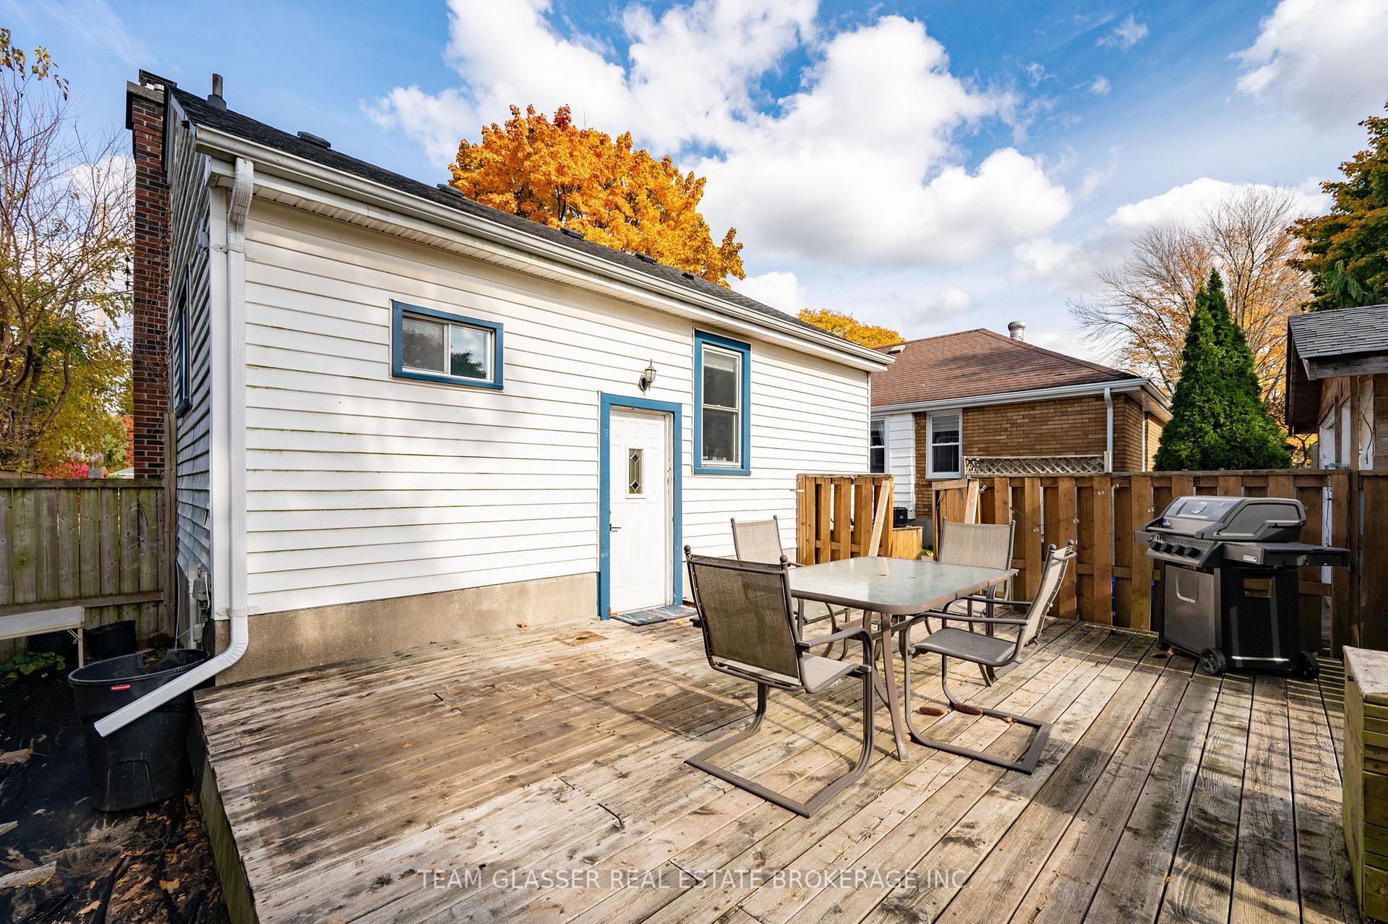
Welcome home! This beautiful 2+1 bed, 2 bath open concept home has been tastefully updated both inside and out. The open kitchen and living area is an entertainers dream! Cozy up with a book and a glass of wine by the new gas fireplace (2023). The finished basement allows additional living space and a potential granny suite with back entrance. Outside, youll find a large detached garage/shop with new door and lift (2023). Book your showing today; this home wont last long.
Read more
Ask about this home
A HOMEH agent will answer your questions about this home.
Ask a question
Thinking of selling your home?See what your home is worth today.
Around this home
JUST OFF OF HALE STREET
Errands
Parks
Schools
Daily convenience, out of 100, from the distances below
ParkKiwanis Park - North · 7 within 1 km6 min walk385 m
GroceryFreshco15 min walk922 m
SchoolPrince Charles Public School9 min walk550 m
PharmacyRexall10 min walk619 m
Cafés & foodLittle Caesars · 11 within 1 km10 min walk624 m
Gym & rec centreEast Community Centre20 min walk1.2 km
WalkDriveStraight-line distance, open map data
Grocery0.9 km
Park0.4 km
Dining0.6 km
Gym1.6 km
Schools nearby
School rating, out of 10.
Prince Charles Public Schoolelementary · Public · 0.6 km
4.4/10Low
St Pius X Separate Schoolelementary · Catholic · 0.8 km
4.9/10Low
Académie de la Tamiseelementary · Public · 0.9 km
5.8/10Fair
Contact agent
Helpful calculators
Mortgage
Affordability
Closing costs
Land transfer tax
Property tax
Down payment
CMHC insurance
Stress test
Cashback Rebate
Your HOMEH agent

KimHOMEH agent · London
"I would see it this week."
Ask Kim