

469 Belvedere Place
469 Belvedere Place
 See all 42 photos
Property history
Facts and features
- BasementWalk-out
- Water, sewerMunicipal
- Lot shapePie
- HeatingForced air
- Fireplace
- Central air
The homeDetached, Bungalow-raised, 1,100–1,500 sq ft
- Type: Detached
- Style: Bungalow-raised
- Living space: 1,100–1,500 sq ft
- Basement: Finished with walk-out
- View: Trees/woods
InsideFireplace Yes, Lower level, Auto garage door remote
- Fireplace: Yes
- Laundry: Lower level
- Features: Auto garage door remote
- Rooms above ground: 7
- Bedrooms: 3
- Bathrooms: 2
- Kitchens: 1
- Family room: Yes
Outside and lotBrick, vinyl siding, Shingles, Poured concrete
- Exterior: Brick, vinyl siding
- Roof: Shingles
- Foundation: Poured concrete
- Features: Deck, landscaped, privacy
- Size: 38 × 107 ft
- Shape: Pie
- Zoning: R1-6
Parking2 Garage, Attached, Private double
- Spaces: 2 Garage
- Garage: Attached
- Driveway: Private double
Heating, water and powerForced air, gas, Central air, Municipal water
- Heating: Forced air, gas
- Cooling: Central air
- Water: Municipal water
- Sewer: Municipal sewer
Costs and taxesTaxes $5,699 a year, HST included in the price, Hot water heater
- Taxes, 2024: $5,699 a year
- HST: HST included in the price
- Rental items: Hot water heater
Included in the saleRefrigerator, stove, dishwasher, washer, dryer, microwave, wine fridge
- Included: Refrigerator, stove, dishwasher, washer, dryer, microwave, wine fridge
Listing detailsX12408744, Sold, Sep 17, 2025
- MLS® number: X12408744
- Status: Sold
- Listed on: Sep 17, 2025
- Days on market: 12
- Updated: Sep 29, 2025
- Possession: Flexible
- Occupied by: Owner
- Listing brokerage: RE/MAX CENTRE CITY REALTY INC.
About this home
469 Belvedere Place, London (South K), ON N6K 2G2
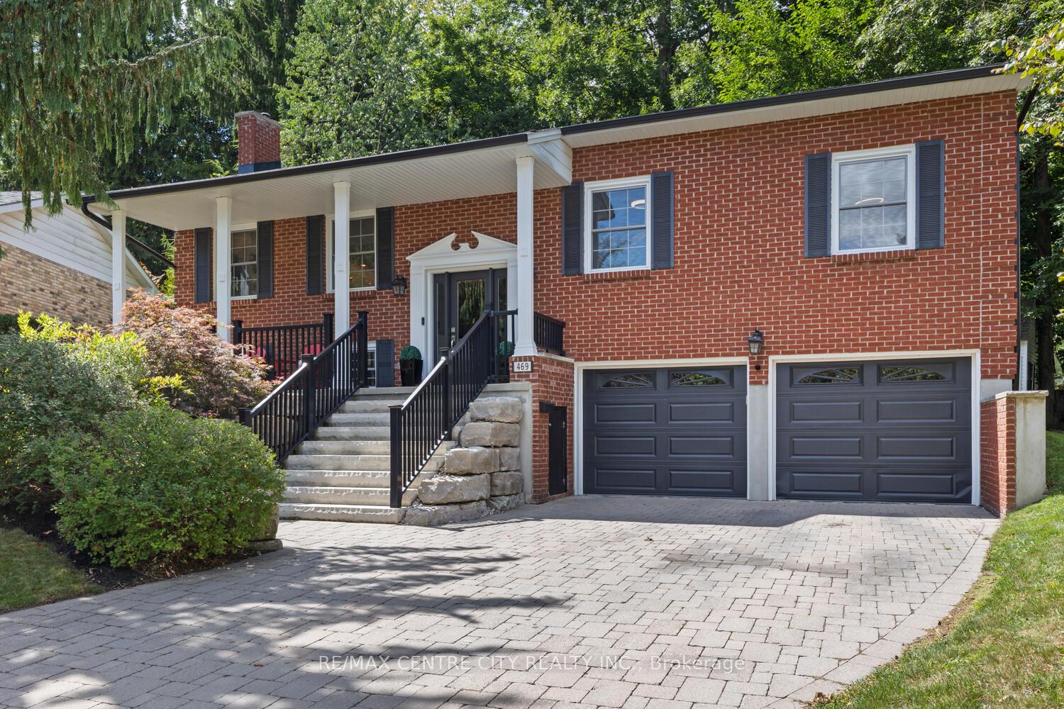
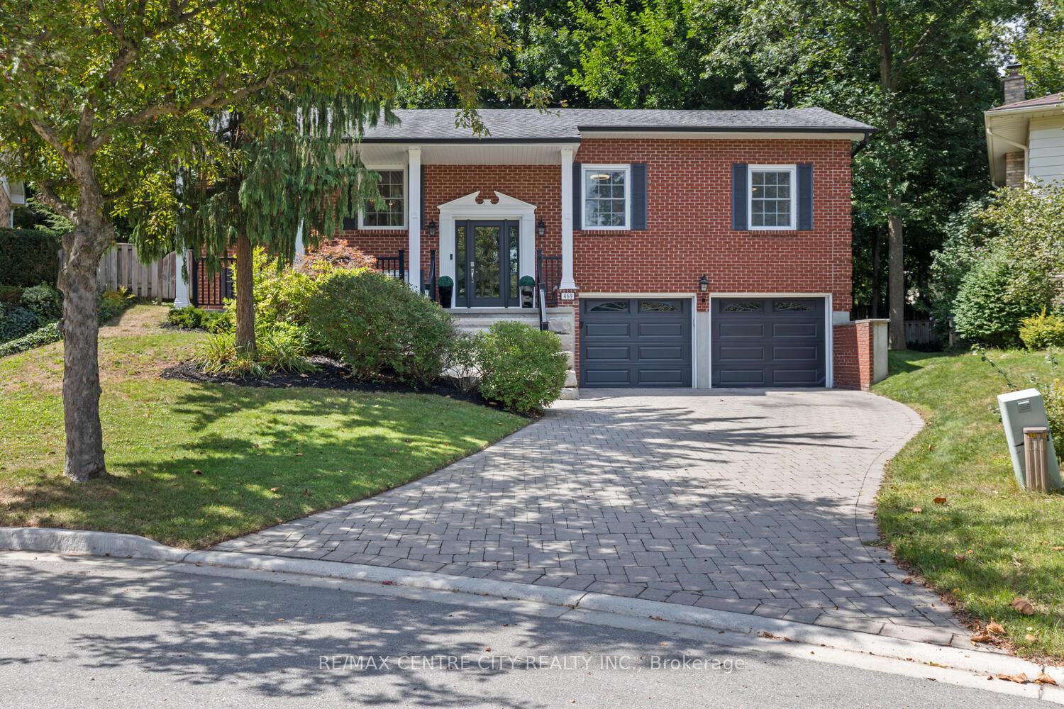
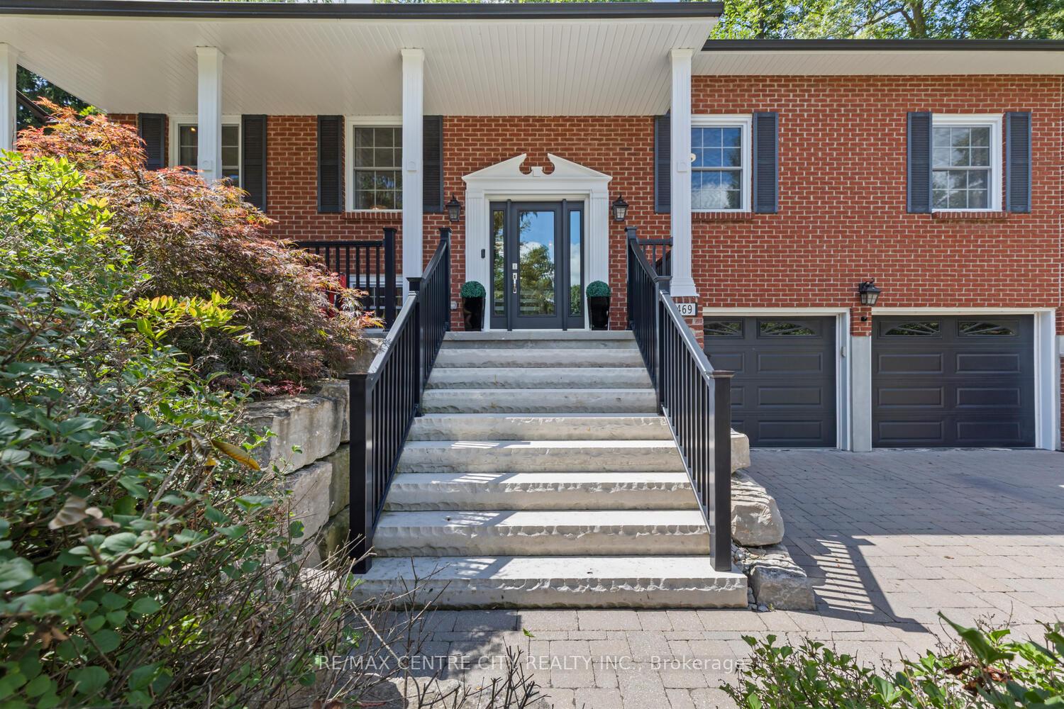
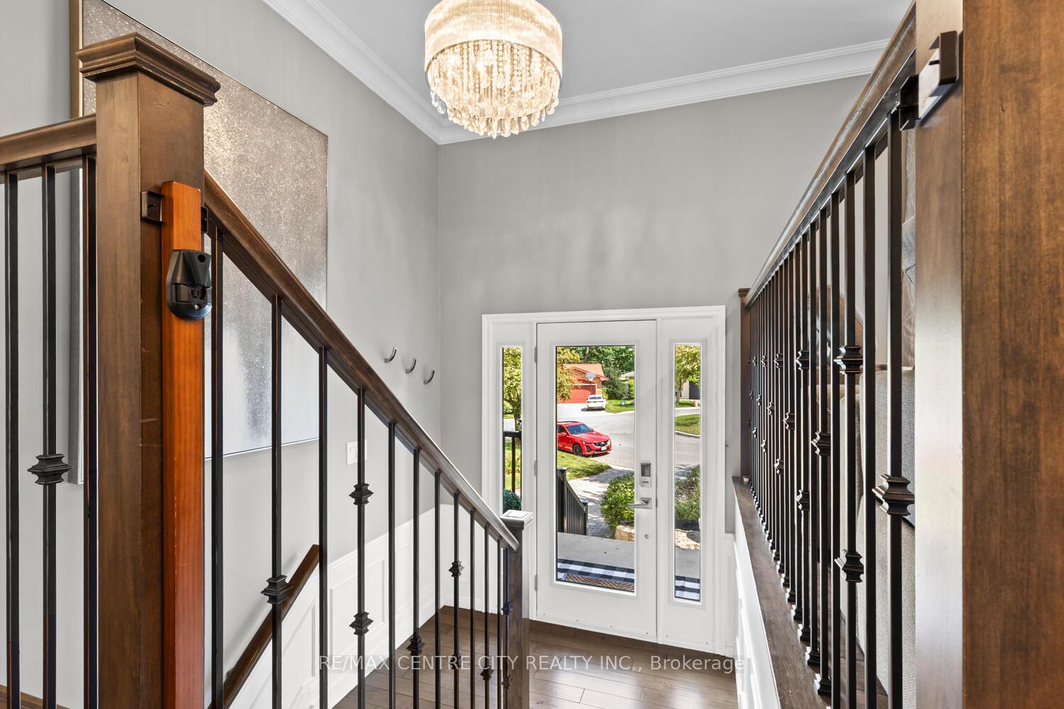
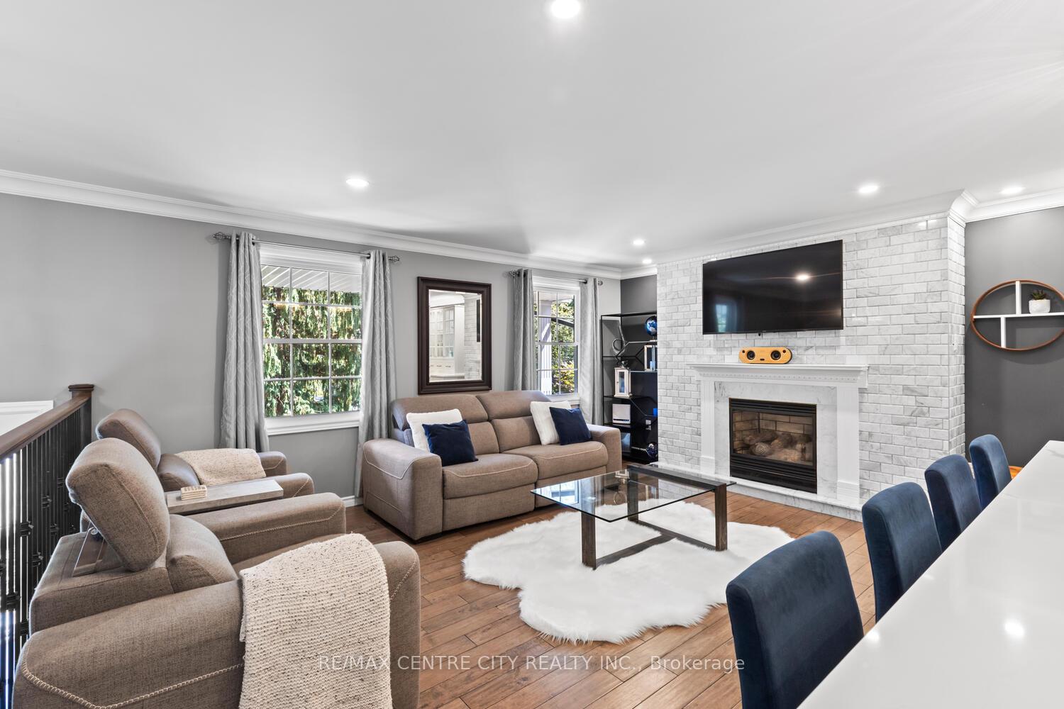
This one is really spectacular! Absolutely stunning raised ranch with attached double car garage-top flight complete reno in 2017. Notable features/improvements include a dazzling, fully open concept main floor that includes Great Room with brick & marble gas fireplace & an incredible white kitchen complete with newer high quality appliances (double convection oven with induction cooktop, Kitchen Aid Platinum fridge & Bosch dishwasher), quartz counters/huge island with breakfast bar + spacious eating area, Delta touch faucet, pot filler & a gorgeous, custom built-in china cabinet to provide you with all the elegant kitchen storage you'll ever require. Extensive use of crown moulding, recessed & other (under cabinet & over cabinet) custom lighting make this area incredibly bright & inviting. Dual garden doors with integral blinds in the kitchen overlook a beautiful composite & glass deck & incredibly private. mature rear yard & large pie shaped lot with oversized garden/utility shed. 3 Spacious bedrooms including primary bedroom with full wall PAX built-in closets & ensuite privilege to a show stopper 5 piece bath with freestanding tub, custom glass & tile walk in shower with panel/rain forest head, towel warmer & dual sinks with integrated vanity & storage. Kitchen, bath & primary bedroom have heated floors! Lower level offers a huge Family Room (large enough to accommodate a work at home area) with gas fireplace, wet bar with wine fridge, superb laundry area, another top quality full bath, access to the oversized double garage & enclosed access/stairs & walkout to the back yard. Tumbled stone driveway & fabulous looking front landscaping with natural stone retaining wall & extra wide stone front entrance/steps which lead up to fully covered front porch. New windows in 2017. All this on a quiet cul-de-sac literally steps away from excellent Catholic & Public elementary schools & Belvedere Place Park. Wow!
Ask about this home
A HOMEH agent will answer your questions about this home.
Around this home
Daily convenience, out of 100, from the distances below
Schools nearby
School rating, out of 10.
Helpful calculators
Your HOMEH agent

"I would see it this week."