

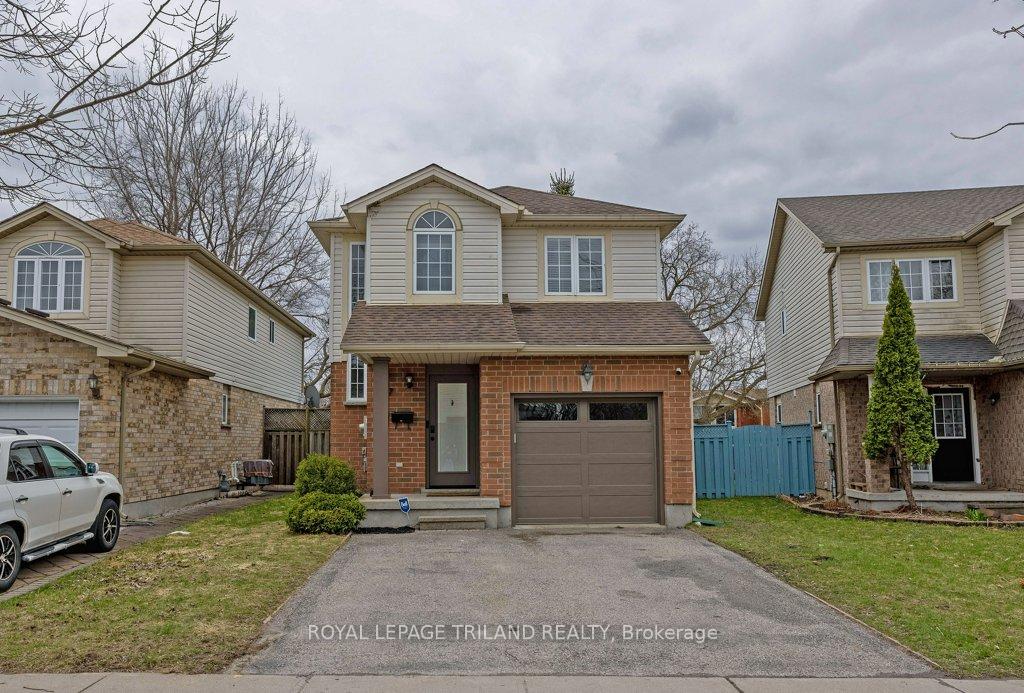
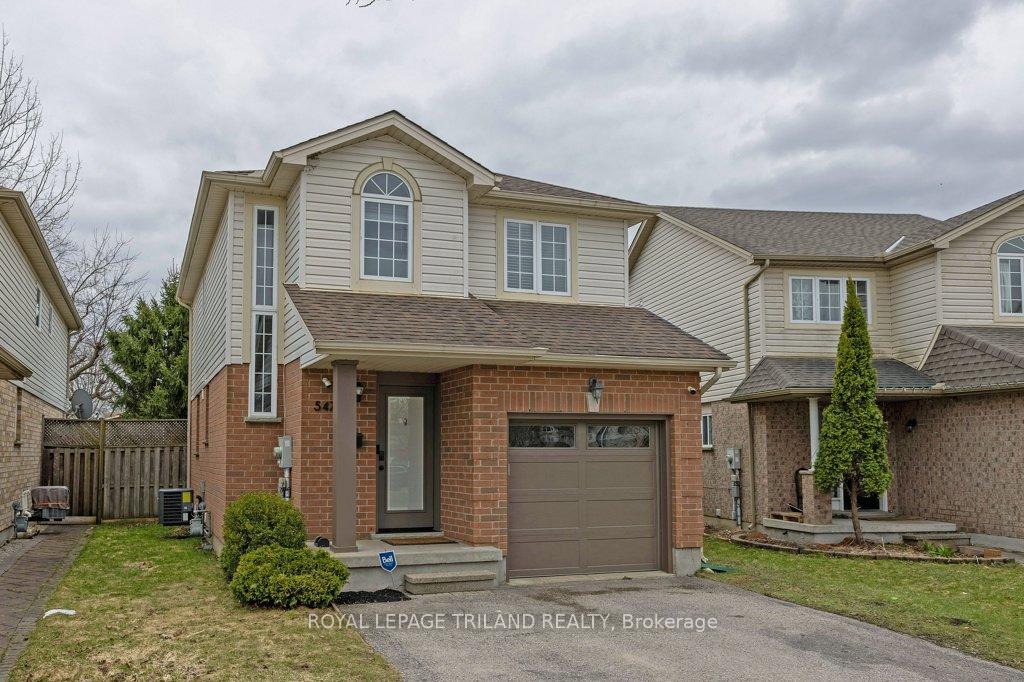
547 Ridgeview Drive
547 Ridgeview Drive
 See all 50 photos
Property history
Facts and features
- BasementFinished
- Age of home16–30 years
- Water, sewerMunicipal
- HeatingForced air
- Second kitchen
- Central air
The homeDetached, 2-storey, Age 16–30 years
- Type: Detached
- Style: 2-storey
- Age: 16–30 years
- Living space: 1,100–1,500 sq ft
- Basement: Full, finished
InsideVinyl, Lower level, Auto garage door remote, bar fridge, carpet free, countertop range, in-law capability, sump pump
- Flooring: Vinyl
- Laundry: Lower level
- Features: Auto garage door remote, bar fridge, carpet free, countertop range, in-law capability, sump pump
- Security: Carbon monoxide detectors, security system, smoke detector
- Rooms above ground: 4
- Rooms in the basement: 4
- Bedrooms: 2 + 1 in the basement
- Bathrooms: 3
- Kitchens: 2
Outside and lotBrick, aluminum siding, Asphalt shingle, Poured concrete
- Exterior: Brick, aluminum siding
- Roof: Asphalt shingle
- Foundation: Poured concrete
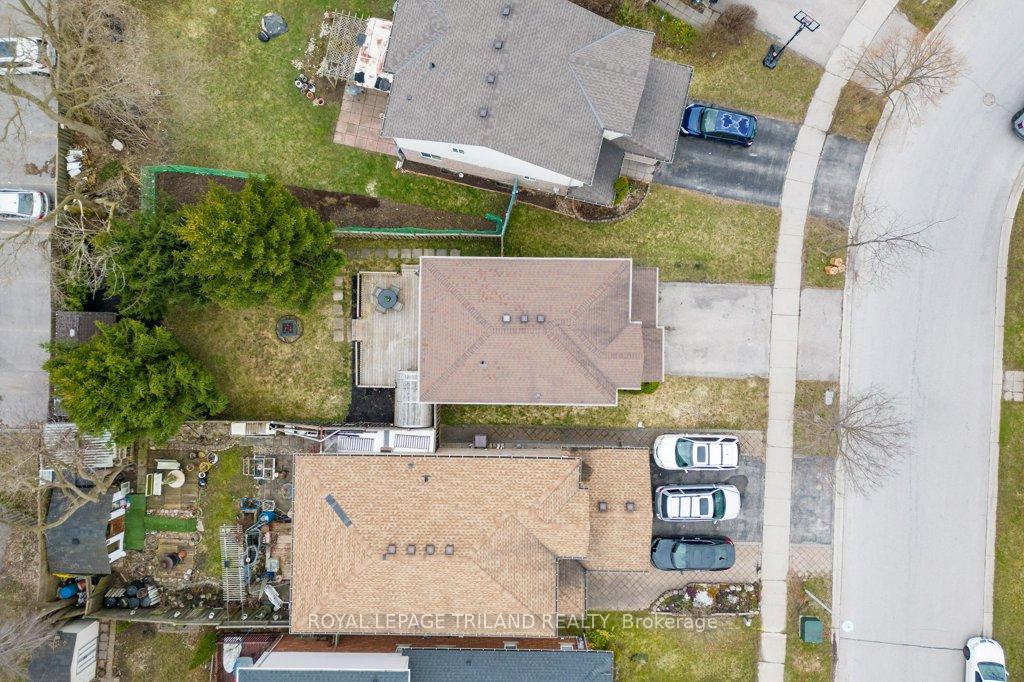
- Features: Deck, landscaped
- Other structures: Shed
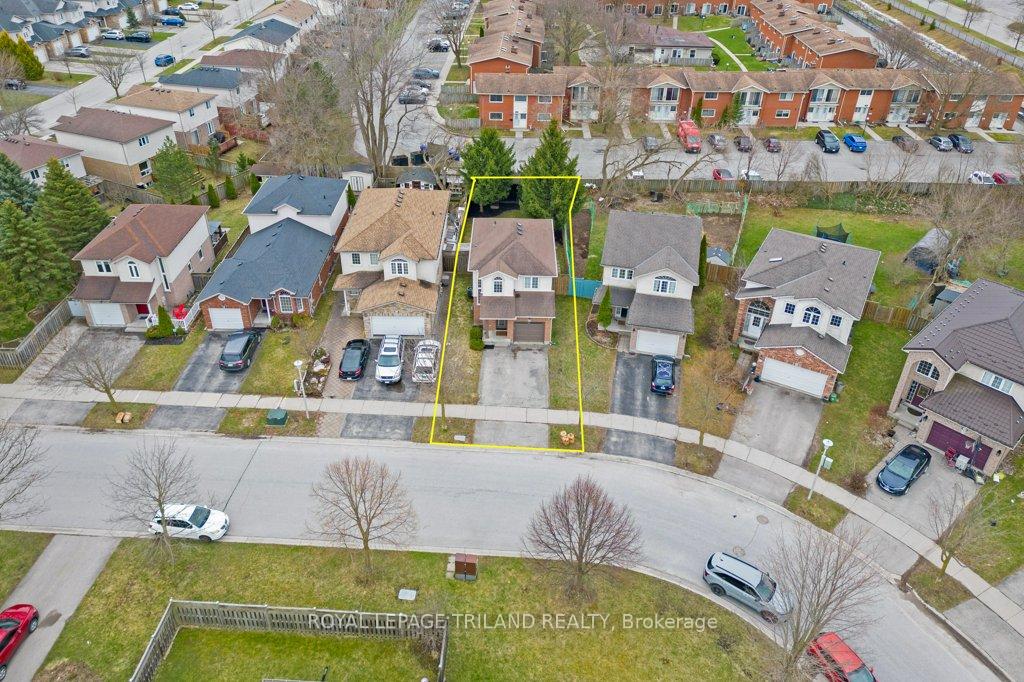
- Size: 34.6 × 123 ft
- Zoning: R1-5
Parking1 Garage, Attached, Private
- Spaces: 1 Garage
- Garage: Attached
- Driveway: Private
Heating, water and powerForced air, gas, Central air, Municipal water
- Heating: Forced air, gas
- Cooling: Central air
- Water: Municipal water
- Sewer: Municipal sewer
- Natural gas: Yes
- Hydro: Yes
Costs and taxesTaxes $3,366 a year, HST included in the price, Hot water tank
- Taxes, 2024: $3,366 a year
- HST: HST included in the price
- Rental items: Hot water tank
- Under contract: Hot water tank-gas, security system
Included in the saleBuilt in microwave, dishwasher, dryer, stove, refrigerator, kitchen island, bar fridge, induction counter top stove, built-in microwave (basement), washer, sauna, ring door bell, 4 hard wired cameras, monitor, lorex hard drive, security system (monthly subscription required), tv mount in primary bedroom
- Included: Built in microwave, dishwasher, dryer, stove, refrigerator, kitchen island, bar fridge, induction counter top stove, built-in microwave (basement), washer, sauna, ring door bell, 4 hard wired cameras, monitor, lorex hard drive, security system (monthly subscription required), tv mount in primary bedroom
NearbyPlace of worship, library, rec./commun.centre, school, public transit, fenced yard
- Close to: Place of worship, library, rec./commun.centre, school, public transit, fenced yard
Listing detailsX12080605, Sold, Apr 14, 2025
- MLS® number: X12080605
- Status: Sold
- Listed on: Apr 14, 2025
- Days on market: 11
- Updated: Apr 25, 2025
- Possession: Flexible
- Occupied by: Vacant
- Listing brokerage: ROYAL LEPAGE TRILAND REALTY
About this home
547 Ridgeview Drive, London (East A), ON N5Y 6H8
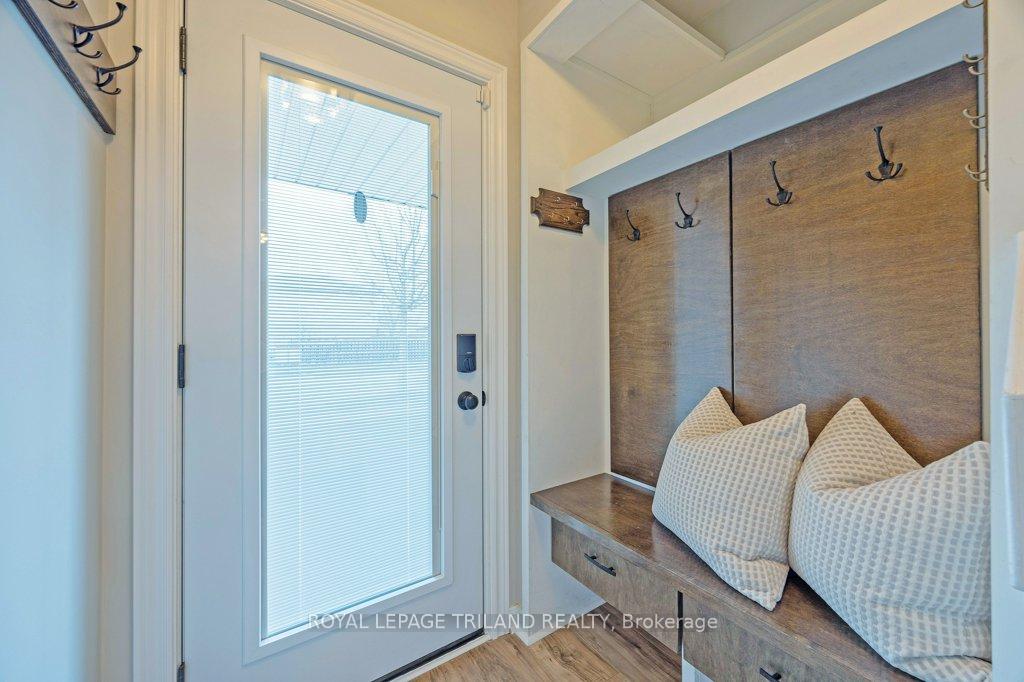
Welcome to this beautifully renovated 2 + 1 bedroom, 2.5-bathroom home, where thoughtful updates and stylish finishes create the perfect blend of comfort and functionality. Step inside to discover warm engineered hardwood flooring throughout, complemented by updated light fixtures, pot lights and sleek, modern door hardware. The open-concept living area flows effortlessly into a bright and functional kitchen, perfect for both everyday living and entertaining. New kitchen appliances in 2019! Step outside to a massive back deck ideal for hosting summer BBQs, relaxing with friends, or simply enjoying the outdoors. Unwind from a long day in your private, 9ft outdoor sauna! The fully fenced yard provides a safe haven for pets, kids, or garden enthusiasts. You will also find a shed with power perfect for the hobby enthusiast. Upstairs, you'll find two spacious bedrooms offering both privacy and convenience. The primary suite features a generous walk-in closet with a closet organizer and updated finishes that elevate your everyday experience. There is also a custom glass office on the second floor. Cleverly designed with storage nooks throughout, this home offers space for everything keeping your home organized and clutter-free. The lower level, fully renovated in 2020, features a kitchenette with induction cooktop and combo microwave/ hood fan, bedroom, full 3 piece bathroom and a space that could be used as a den or second living room. This provides flexibility for multi-generational living or a teen hangout. Many updates in the home include a new garage door (2023), front door (2023), Washer & Dryer (2023), upgrades to 2nd floor bathroom 2019 and the list goes on. Hardwired security cameras for added peace of mind. Take a 5 minute stroll to Killally Meadow trails and Meander Creek Park. Whether you're a first-time homebuyer or looking to downsize in style, this home checks all the boxes. Don't miss your chance to own this move-in-ready gem!
Ask about this home
A HOMEH agent will answer your questions about this home.
Around this home
Daily convenience, out of 100, from the distances below
Schools nearby
School rating, out of 10.
Helpful calculators
Your HOMEH agent

"I would see it this week."