

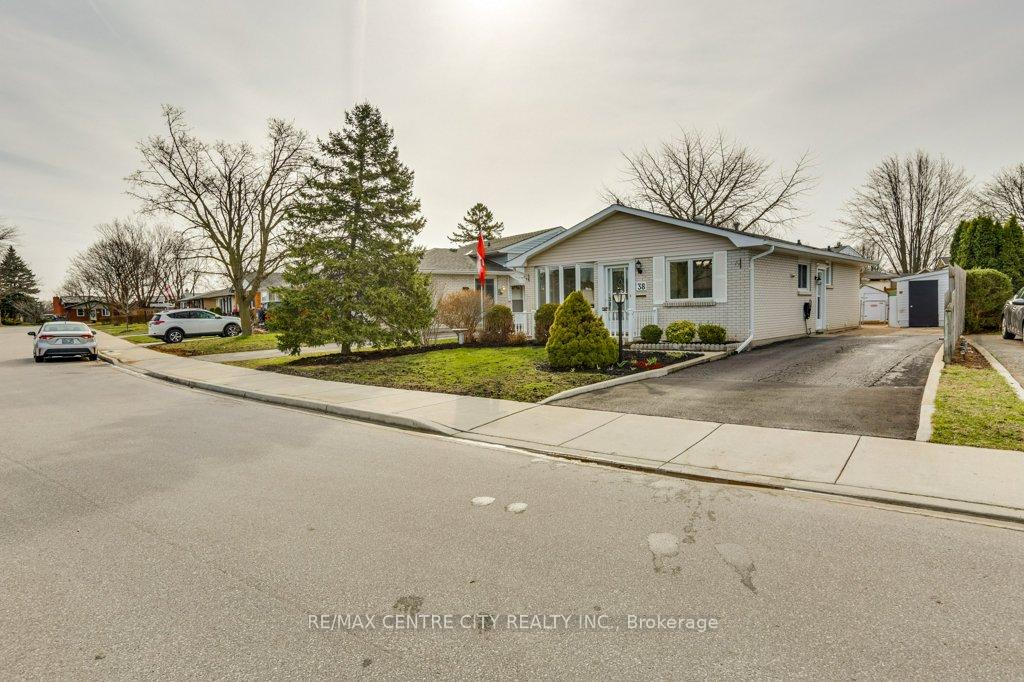
38 Jena Crescent
38 Jena Crescent
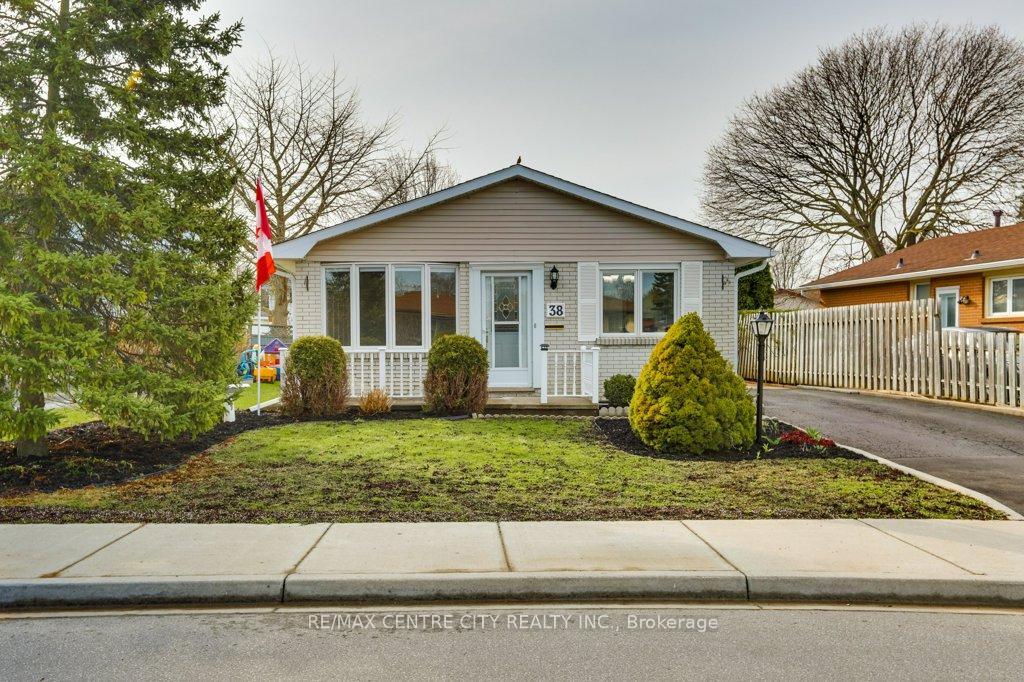
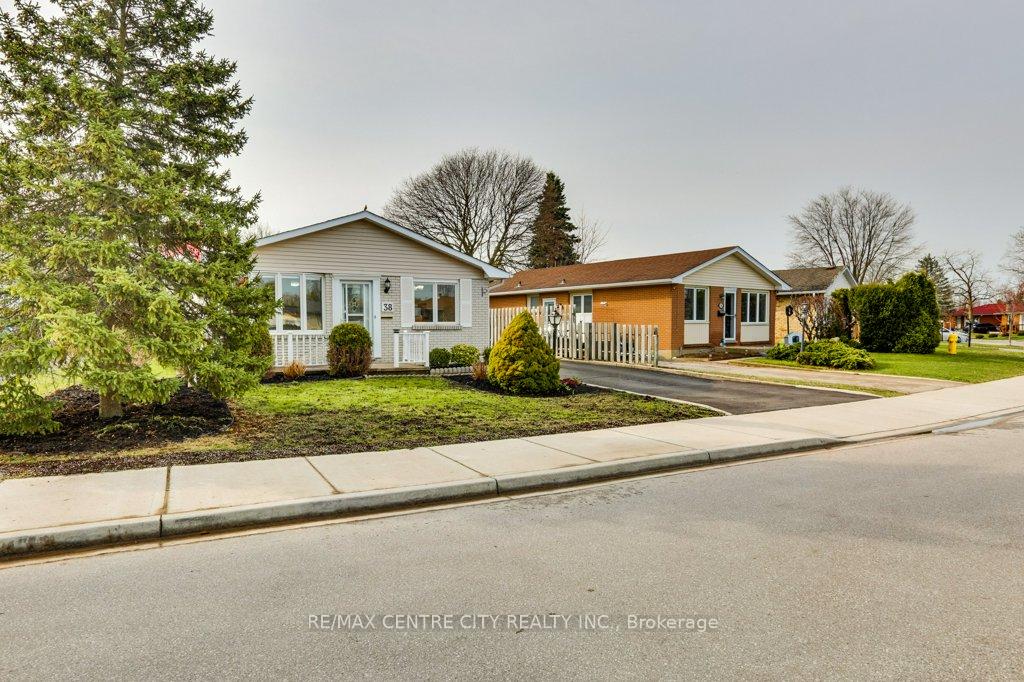
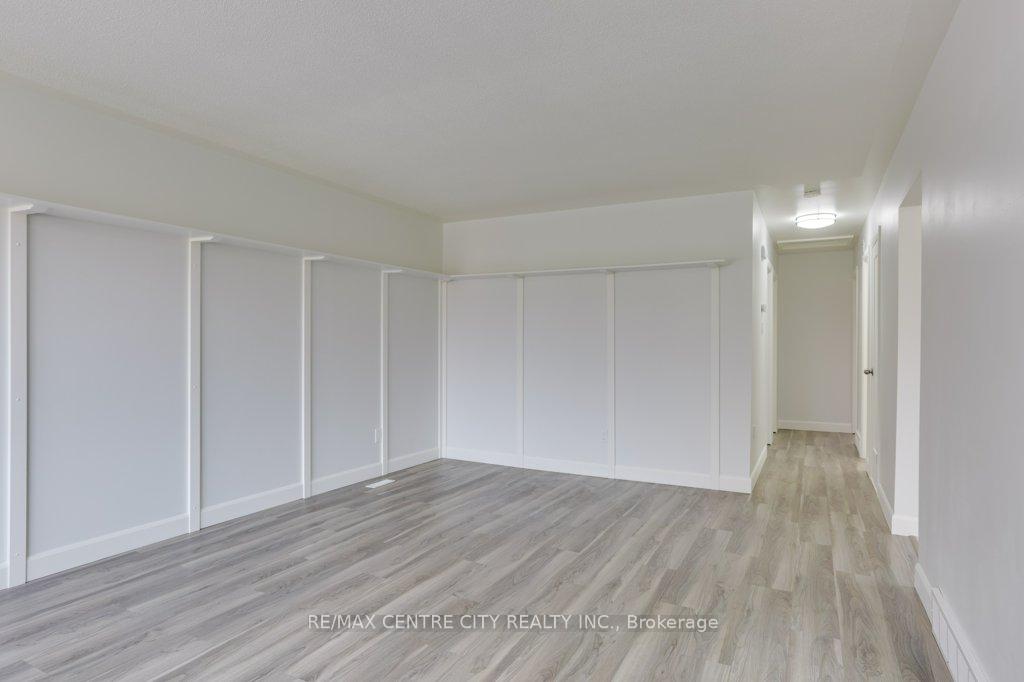
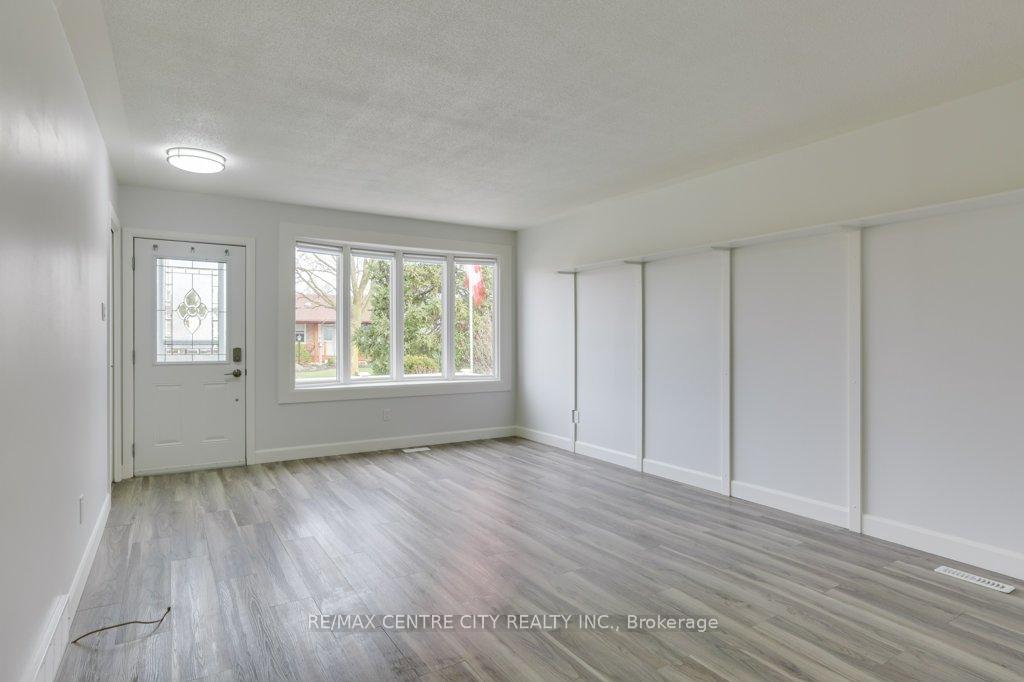 See all 50 photos
Property history
Facts and features
- BasementPart finished
- Age of home51–99 years
- Water, sewerMunicipal
- Lot shapeIrregular
- Fireplace
- Central air
The homeDetached, Bungalow, Age 51–99 years
- Type: Detached
- Style: Bungalow
- Age: 51–99 years
- Living space: 700–1,100 sq ft
- Basement: Partially finished
InsideFireplace Yes, natural gas, Lower level, Carpet free, in-law capability
- Fireplace: Yes, natural gas
- Laundry: Lower level
- Features: Carpet free, in-law capability
- Rooms above ground: 6
- Rooms in the basement: 5
- Bedrooms: 3 + 1 in the basement
- Bathrooms: 2
- Kitchens: 1
- Family room: Yes
Outside and lotBrick, vinyl siding, Asphalt shingle, Poured concrete
- Exterior: Brick, vinyl siding
- Roof: Asphalt shingle
- Foundation: Poured concrete
- Features: Landscaped, patio
- Other structures: Garden shed
- Size: 30.67 × 109.67 ft
- Shape: Irregular
- Zoning: R1-4
Parking4 Parking, Private
- Spaces: 4 Parking
- Driveway: Private
Heating, water and powerForced air, gas, Central air, Municipal water
- Heating: Forced air, gas
- Cooling: Central air
- Water: Municipal water
- Sewer: Municipal sewer
- Natural gas: Yes
- Hydro: Yes
- Cable: Available
- Telephone: Available
Costs and taxesTaxes $2,690 a year, HST included in the price, Hot water heater
- Taxes, 2024: $2,690 a year
- HST: HST included in the price
- Rental items: Hot water heater
- Under contract: Hot water heater
Included in the saleFridge, stove, washer, dryer all in as is condition. they are working but older.
- Included: Fridge, stove, washer, dryer all in as is condition. they are working but older.
NearbyLibrary, park, public transit, rec./commun.centre, school
- Close to: Library, park, public transit, rec./commun.centre, school
Listing detailsX12083187, Sold, Apr 15, 2025
- MLS® number: X12083187
- Status: Sold
- Listed on: Apr 15, 2025
- Days on market: 10
- Updated: Apr 25, 2025
- Possession: Flexible
- Occupied by: Owner
- Listing brokerage: RE/MAX CENTRE CITY REALTY INC.
About this home
38 Jena Crescent, London (East I), ON N5V 1L4
Welcome to 38 Jena Crescent, a charming one-floor bungalow located in a family-friendly neighbourhood just a few minutes from all the amenities of Argyle Mall. This well-maintained home features 3 spacious bedrooms on the main floor, a 4-piece bath, bright living room, and an eat-in kitchen perfect for casual dining. The finished lower level offers fantastic flexibility with a 4th bedroom, 3-piece bath, laundry room, cozy gas fire stove, and the potential for a separate entrance ideal for an in-law suite or income-generating apartment. Enjoy peace of mind in the fully fenced backyard, perfect for kids and pets to play. Conveniently located just minutes from Highway 401, this home is a commuters dream. A perfect opportunity for first-time buyers, downsizers, or investors!
Ask about this home
A HOMEH agent will answer your questions about this home.
Around this home
Daily convenience, out of 100, from the distances below
Schools nearby
School rating, out of 10.
Helpful calculators
Your HOMEH agent

"I would see it this week."