

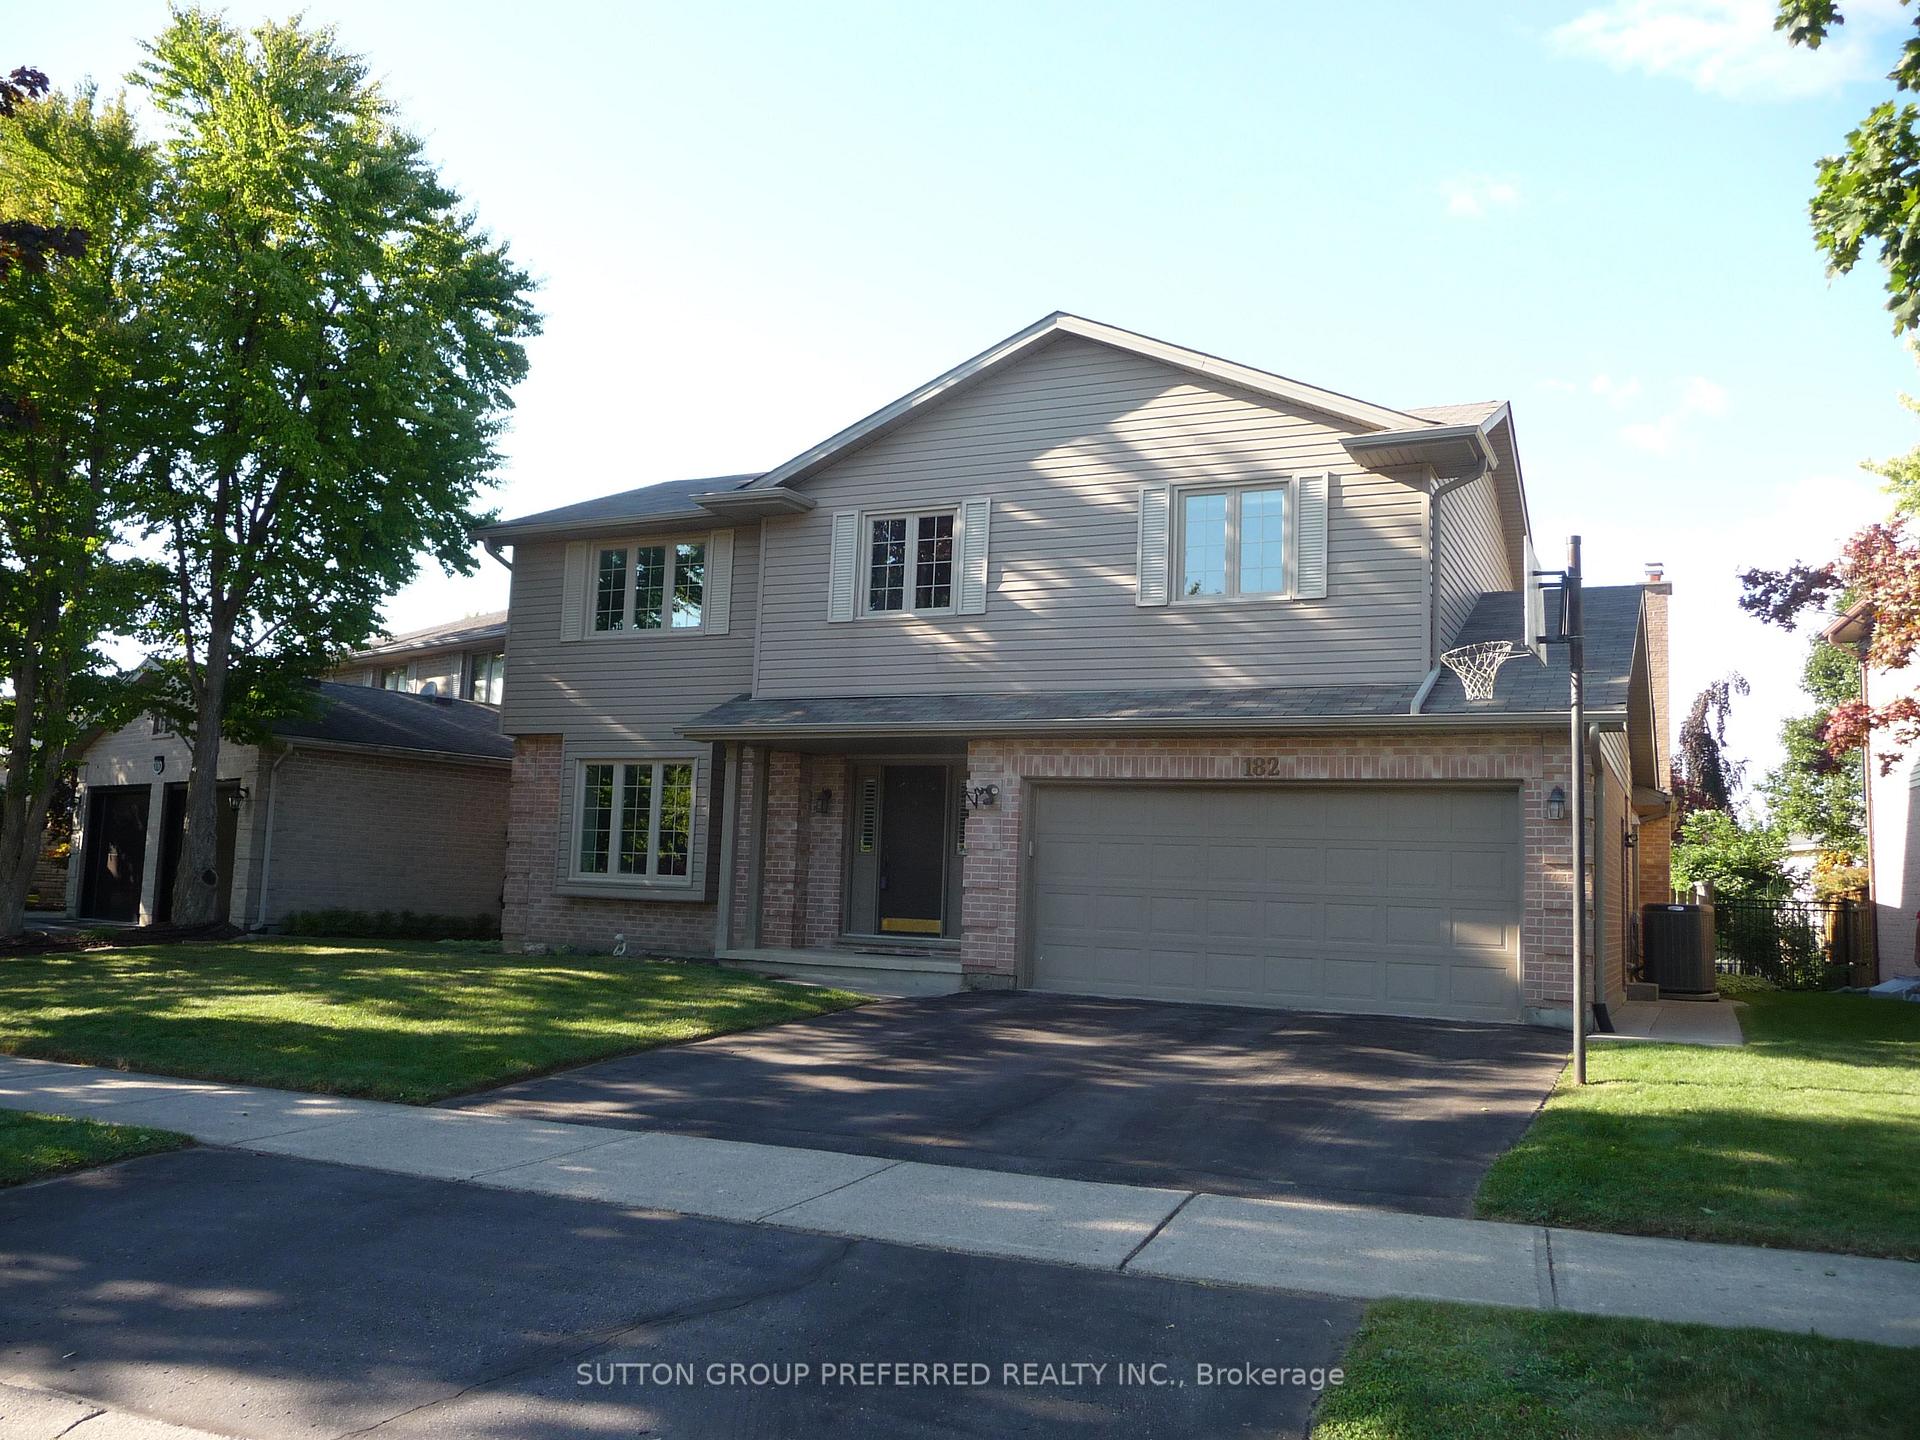
182 Whisperwood Avenue
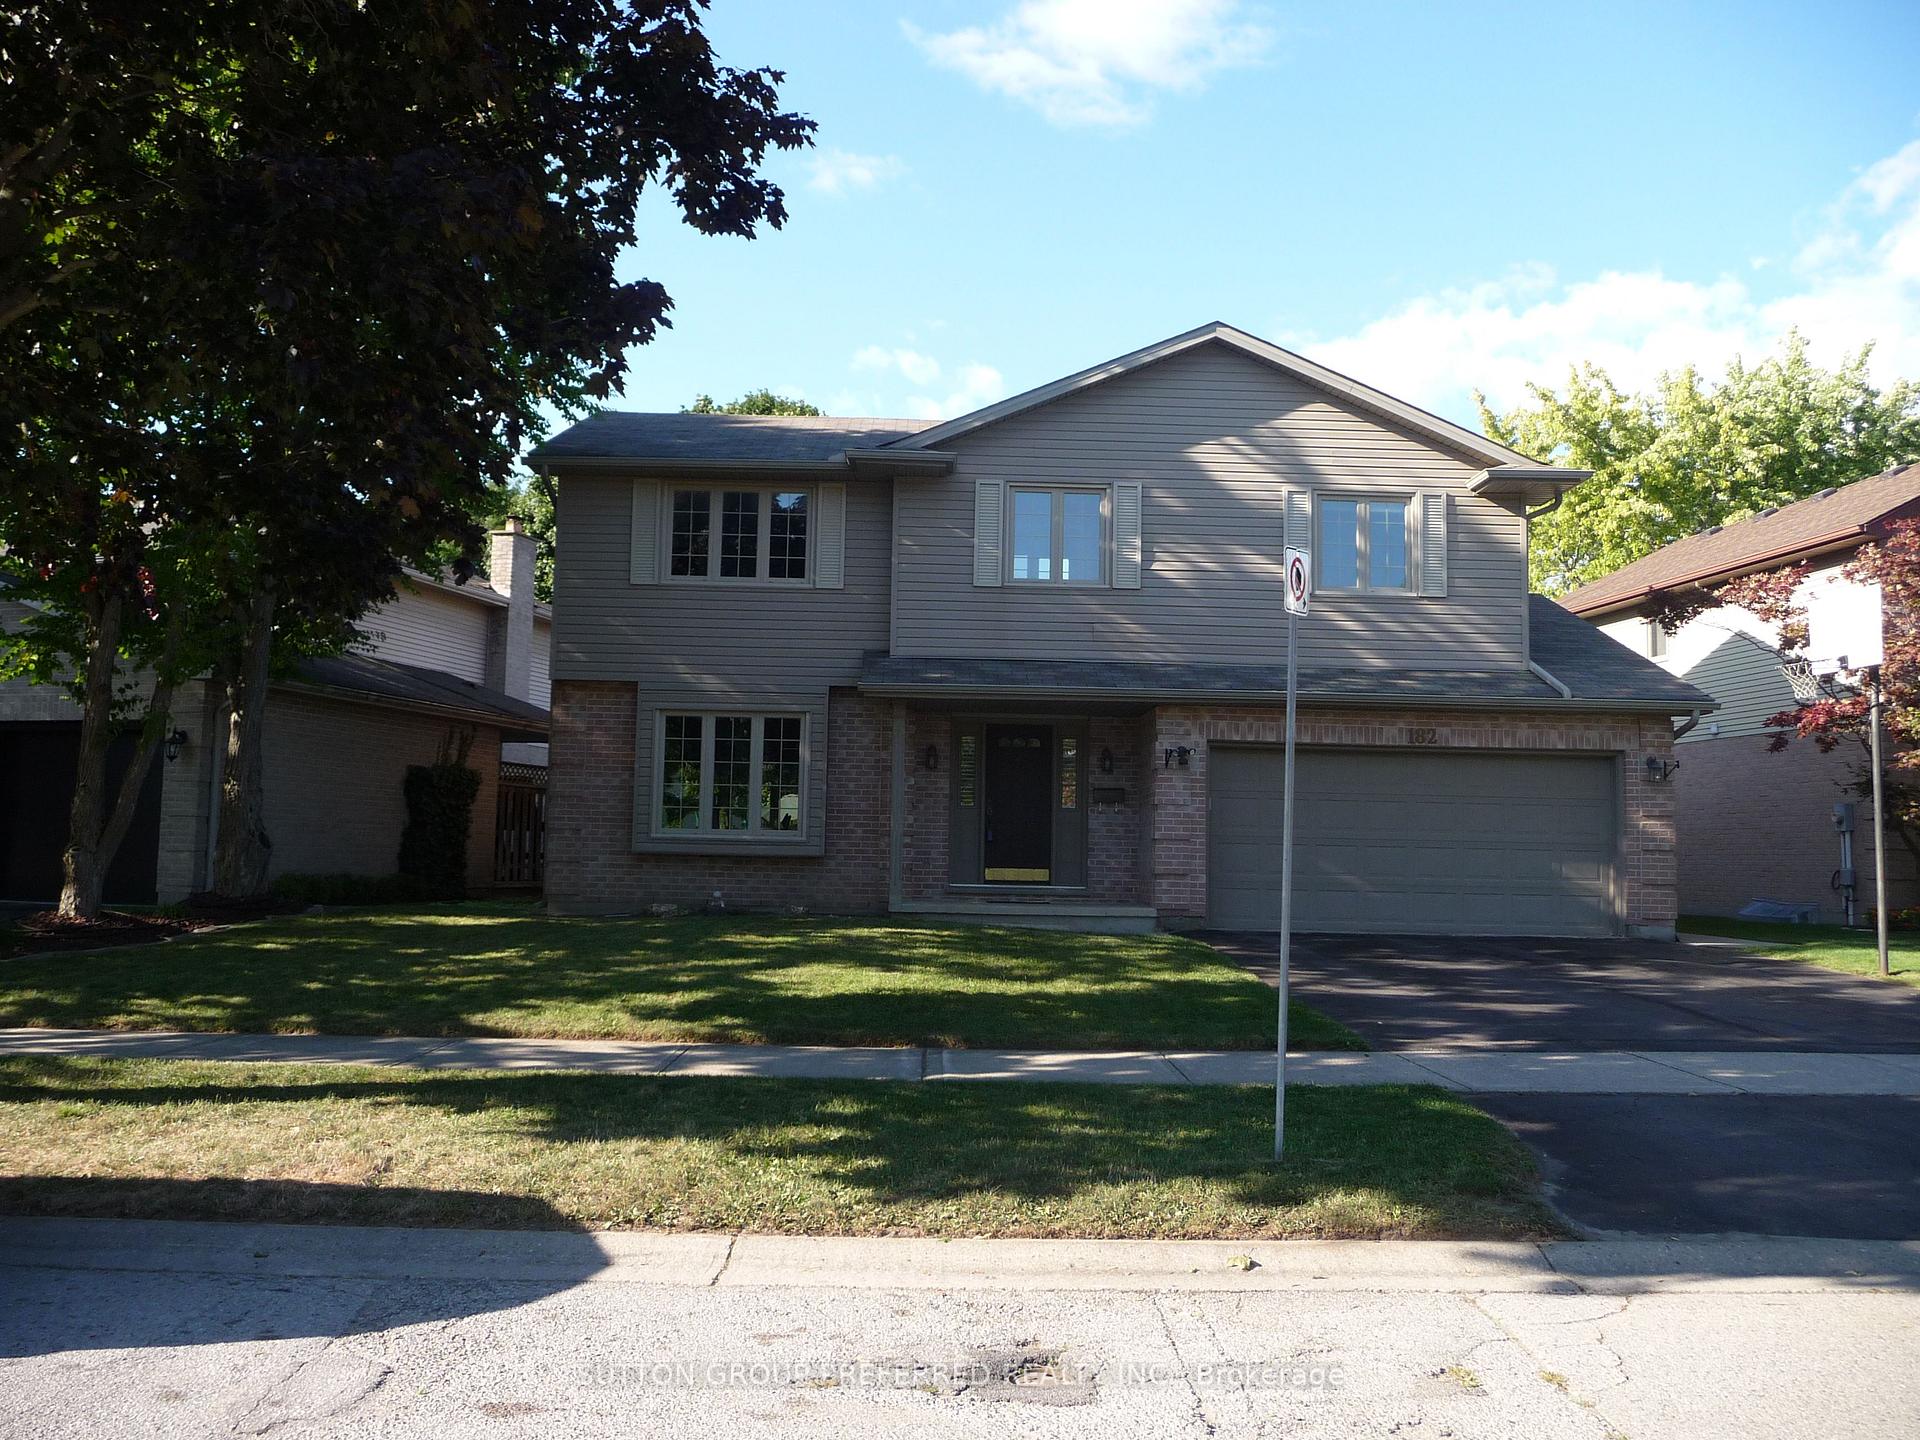
182 Whisperwood Avenue
 See all 28 photos
Property history
Facts and features
- BasementPart finished
- Water, sewerMunicipal
- HeatingForced air
- CoolingCentral air
- Fireplace
- Central air
- Inground pool
The homeDetached, 2-storey, 2,000–2,500 sq ft
- Type: Detached
- Style: 2-storey
- Living space: 2,000–2,500 sq ft
- Basement: Partially finished
InsideFireplace Yes, fireplace insert, natural gas, Main level, Auto garage door remote
- Fireplace: Yes, fireplace insert, natural gas
- Laundry: Main level
- Features: Auto garage door remote
- Rooms above ground: 9
- Bedrooms: 4
- Bathrooms: 4
- Kitchens: 1
- Family room: Yes
Outside and lotBrick, vinyl siding, Asphalt shingle, Concrete
- Exterior: Brick, vinyl siding
- Roof: Asphalt shingle
- Foundation: Concrete
- Pool: Inground
- Features: Patio
- Size: 65.08 × 102 ft
- Zoning: R1-7
Parking4 Garage, Attached, Private double
- Spaces: 4 Garage
- Garage: Attached
- Driveway: Private double
Heating, water and powerForced air, gas, Central air, Municipal water
- Heating: Forced air, gas
- Cooling: Central air
- Water: Municipal water
- Sewer: Municipal sewer
Costs and taxesTaxes $6,219 a year, HST included in the price, Hot water heater
- Taxes, 2025: $6,219 a year
- HST: HST included in the price
- Rental items: Hot water heater
- Under contract: Hot water tank-gas
Included in the saleFridge, stove, washer, dryer, dishwasher, Living room bookshelves
- Included: Fridge, stove, washer, dryer, dishwasher
- Not included: Living room bookshelves
Listing detailsX12373778, Sold, Sep 2, 2025
- MLS® number: X12373778
- Status: Sold
- Listed on: Sep 2, 2025
- Days on market: 27
- Updated: Sep 29, 2025
- Possession: Other
- Occupied by: Owner
- Listing brokerage: SUTTON GROUP PREFERRED REALTY INC.
About this home
182 Whisperwood Avenue, London (South K), ON N6K 4C7
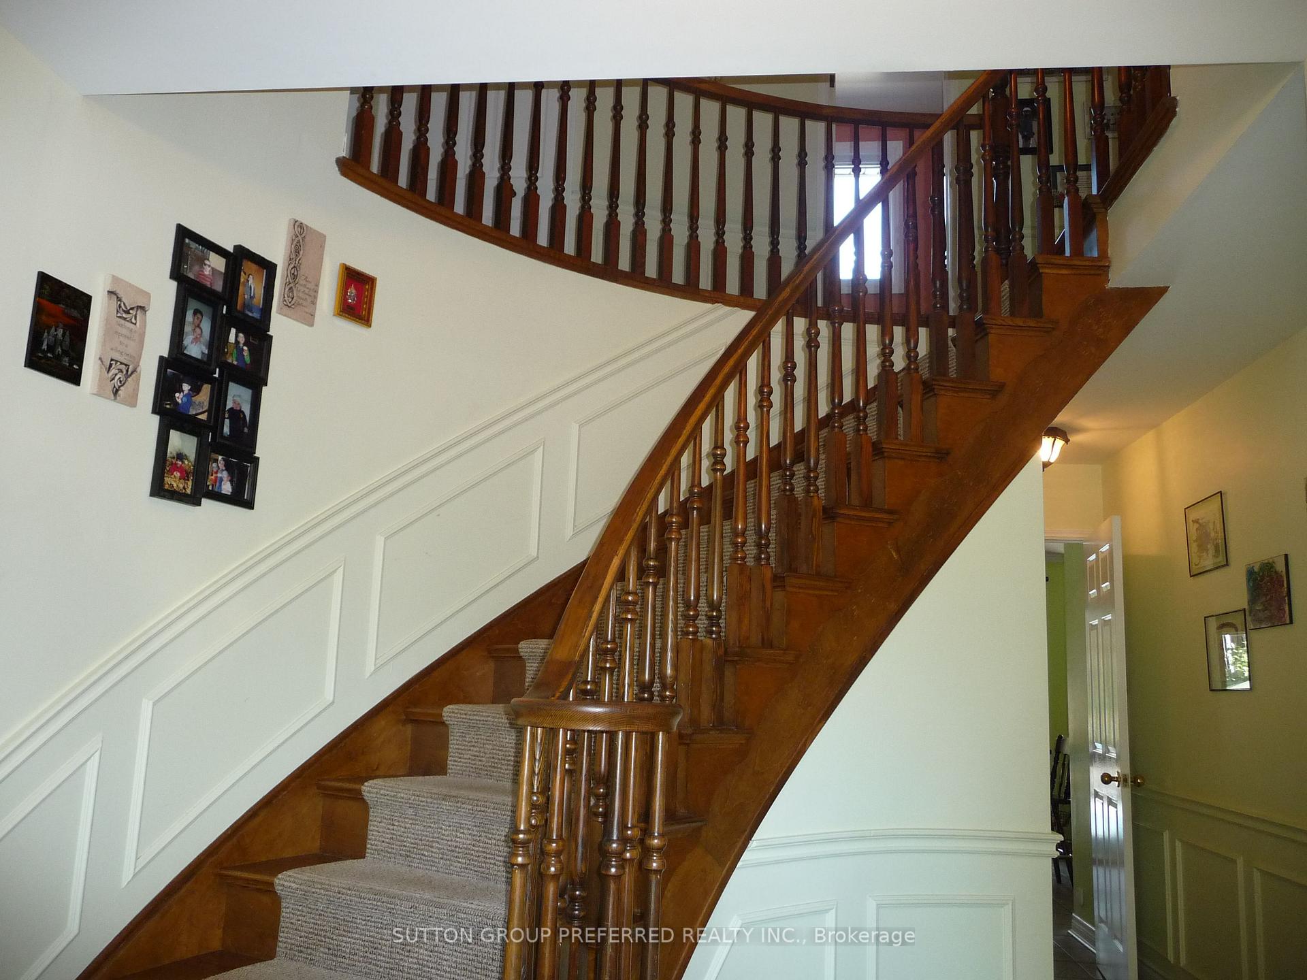
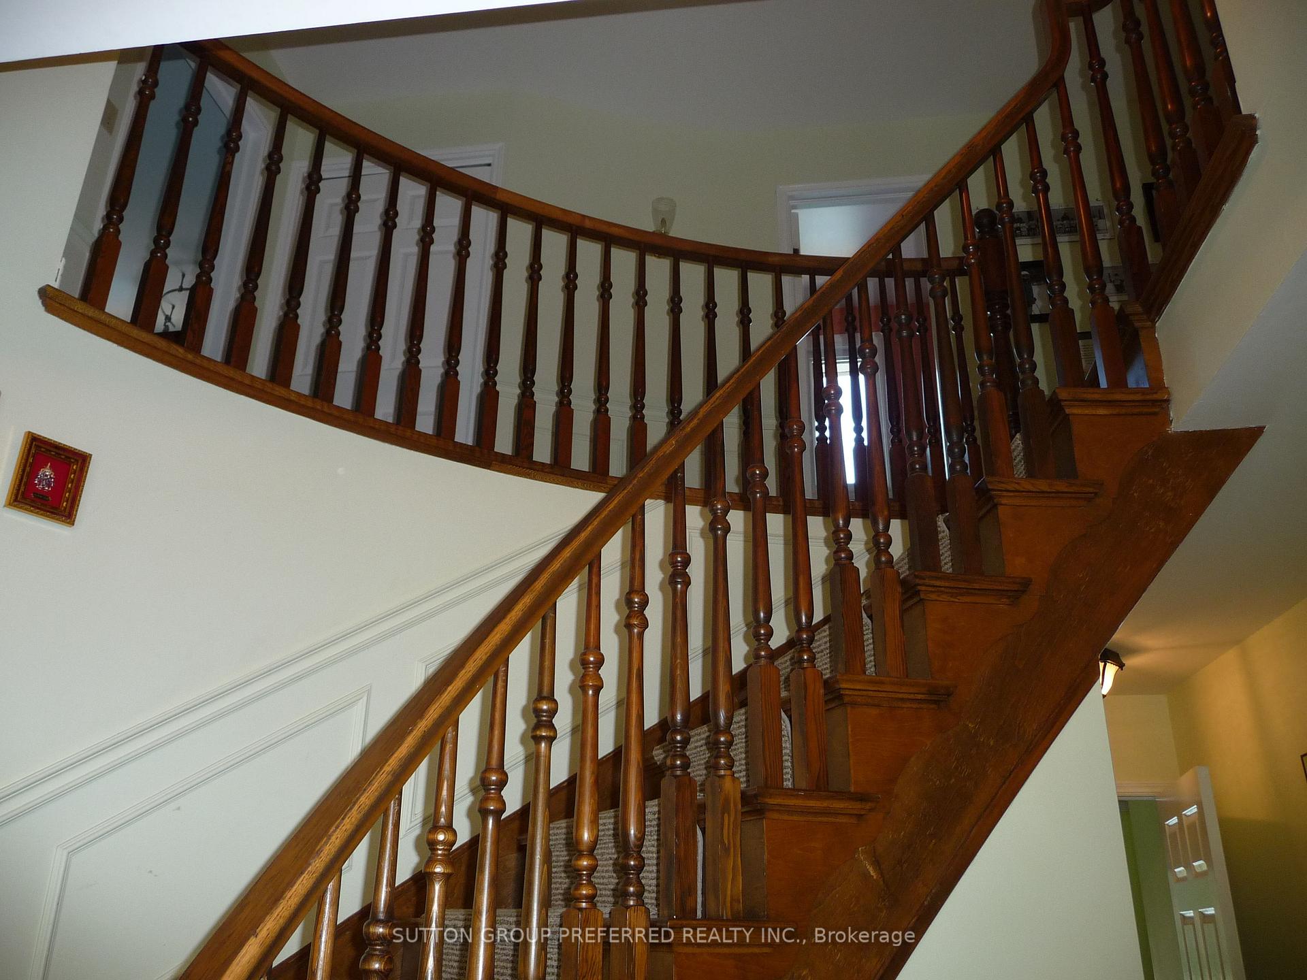
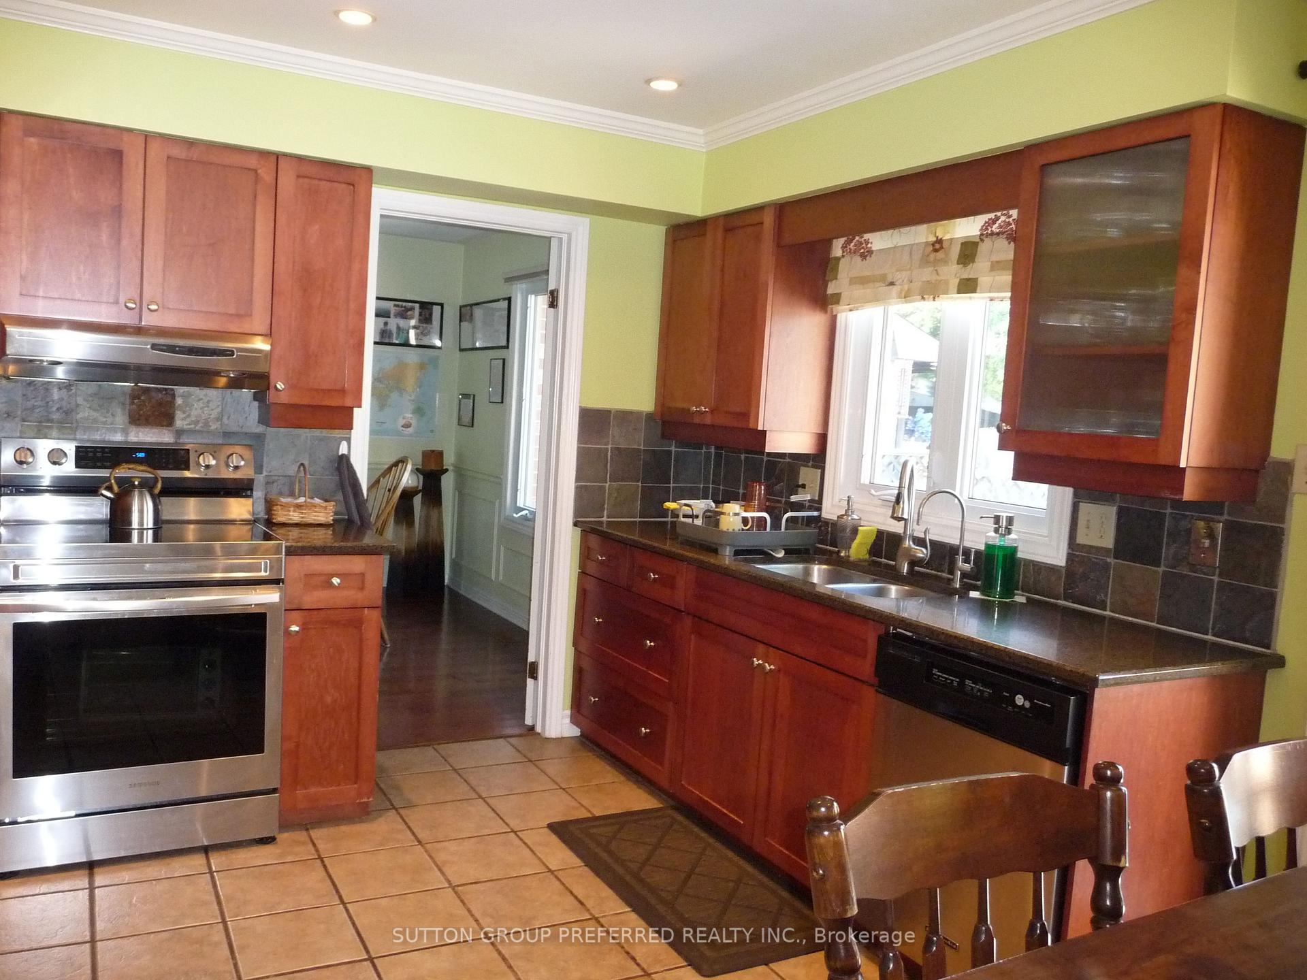
Beautifully located Byron 4 bedroom 2 storey on a quiet crescent like location, steps from highly coveted Byron Somerset elementary school and Whisperwood park. The backyard provides a private setting with a custom inground pool and extensive patios (pool installed by present owner in 2011, new filter 2021, refurbished pump 2025). Many updates including replacement windows, exterior siding, high end Lennox furnace and central air in 2020 (air exchanger installed 2013), garage door opener 2020, updated kitchen cupboards with granite counters. Note: hard surface flooring throughout except main floor family room). This family home offers a functional layout with a spacious foyer, plenty of closet/cupboard space, main floor family room with fireplace and built-ins and main floor laundry. Located close to all Byron has to offer and within walking distance to shopping, restaurants and springbank park, this home offer excellent value!
Ask about this home
A HOMEH agent will answer your questions about this home.
Around this home
Daily convenience, out of 100, from the distances below
Schools nearby
School rating, out of 10.
Helpful calculators
Your HOMEH agent

"I would see it this week."